
380 Wild Fox CourtScio Township, MI 48103
Mortgage Calculator
Monthly Payment (Est.)
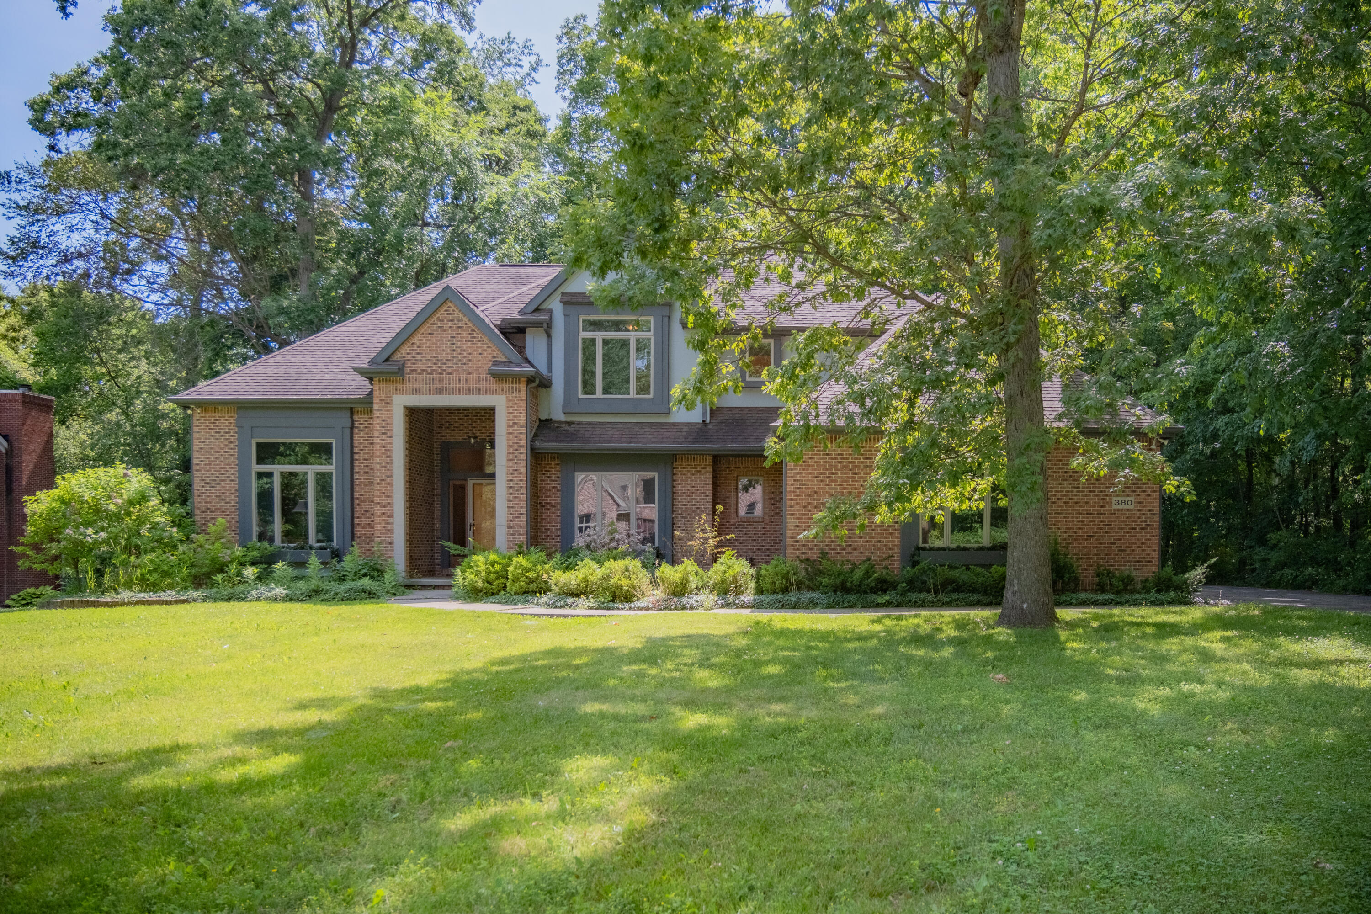
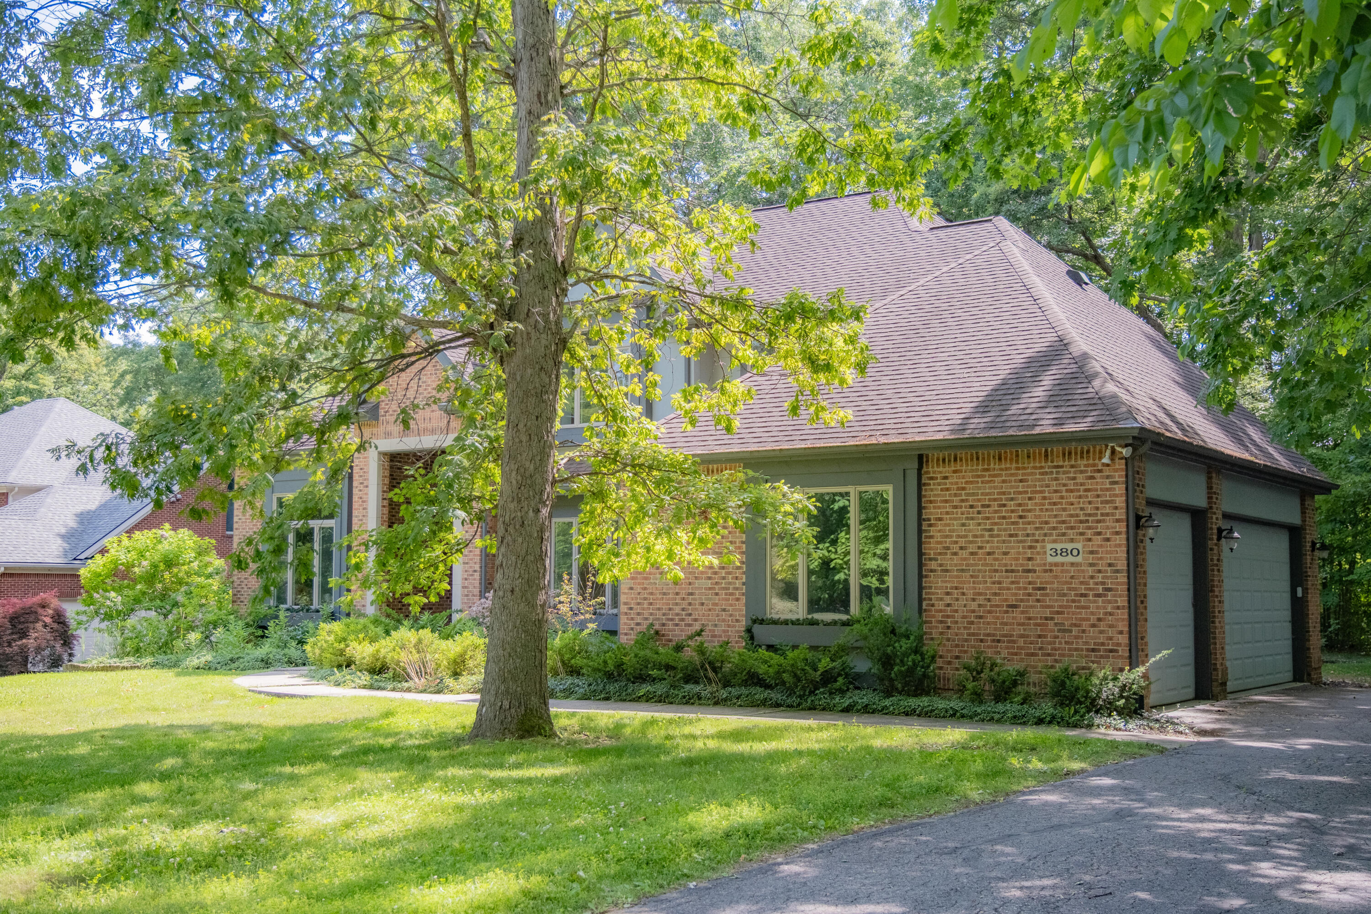
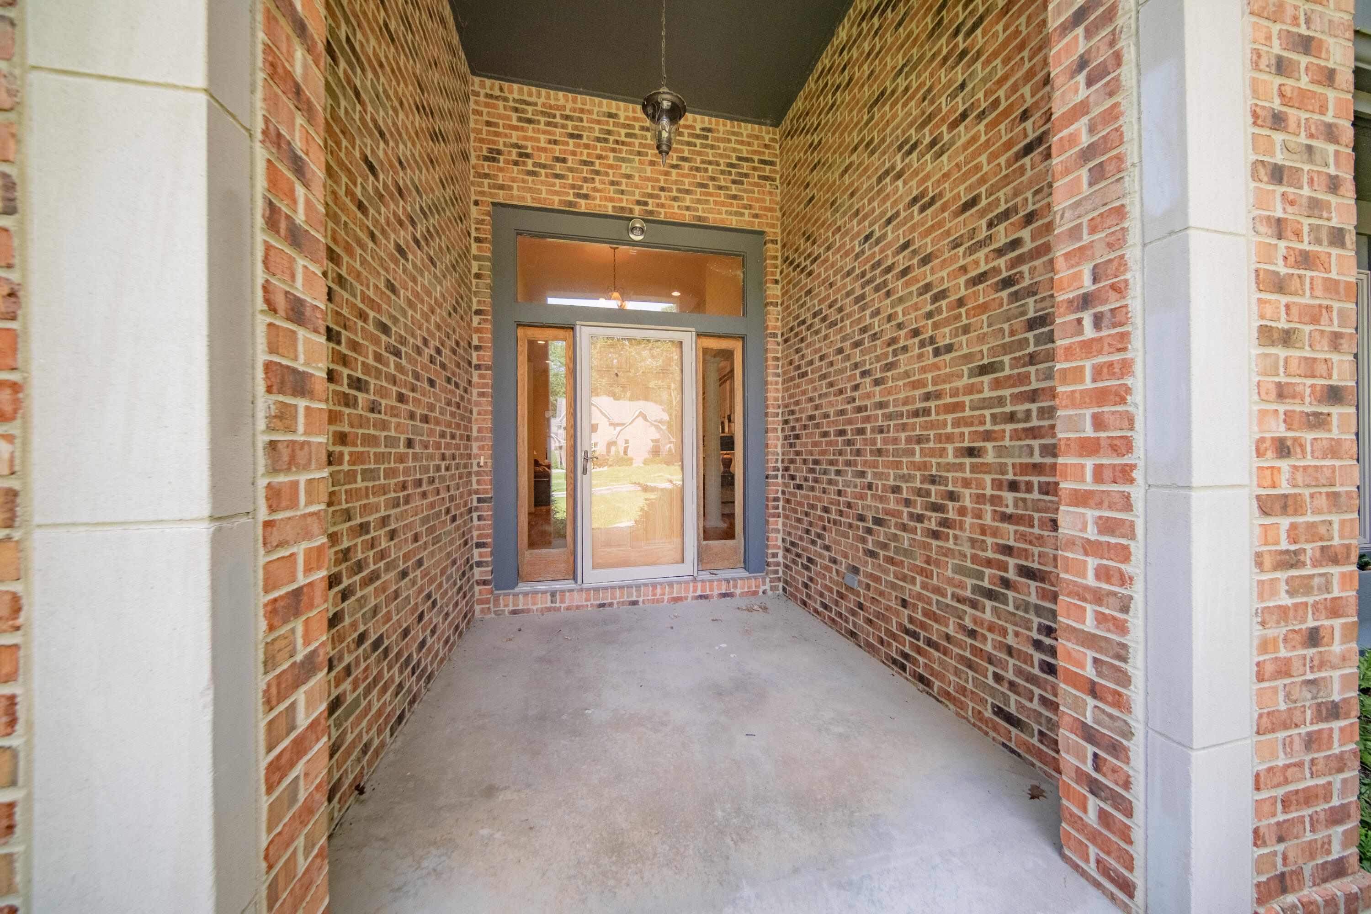
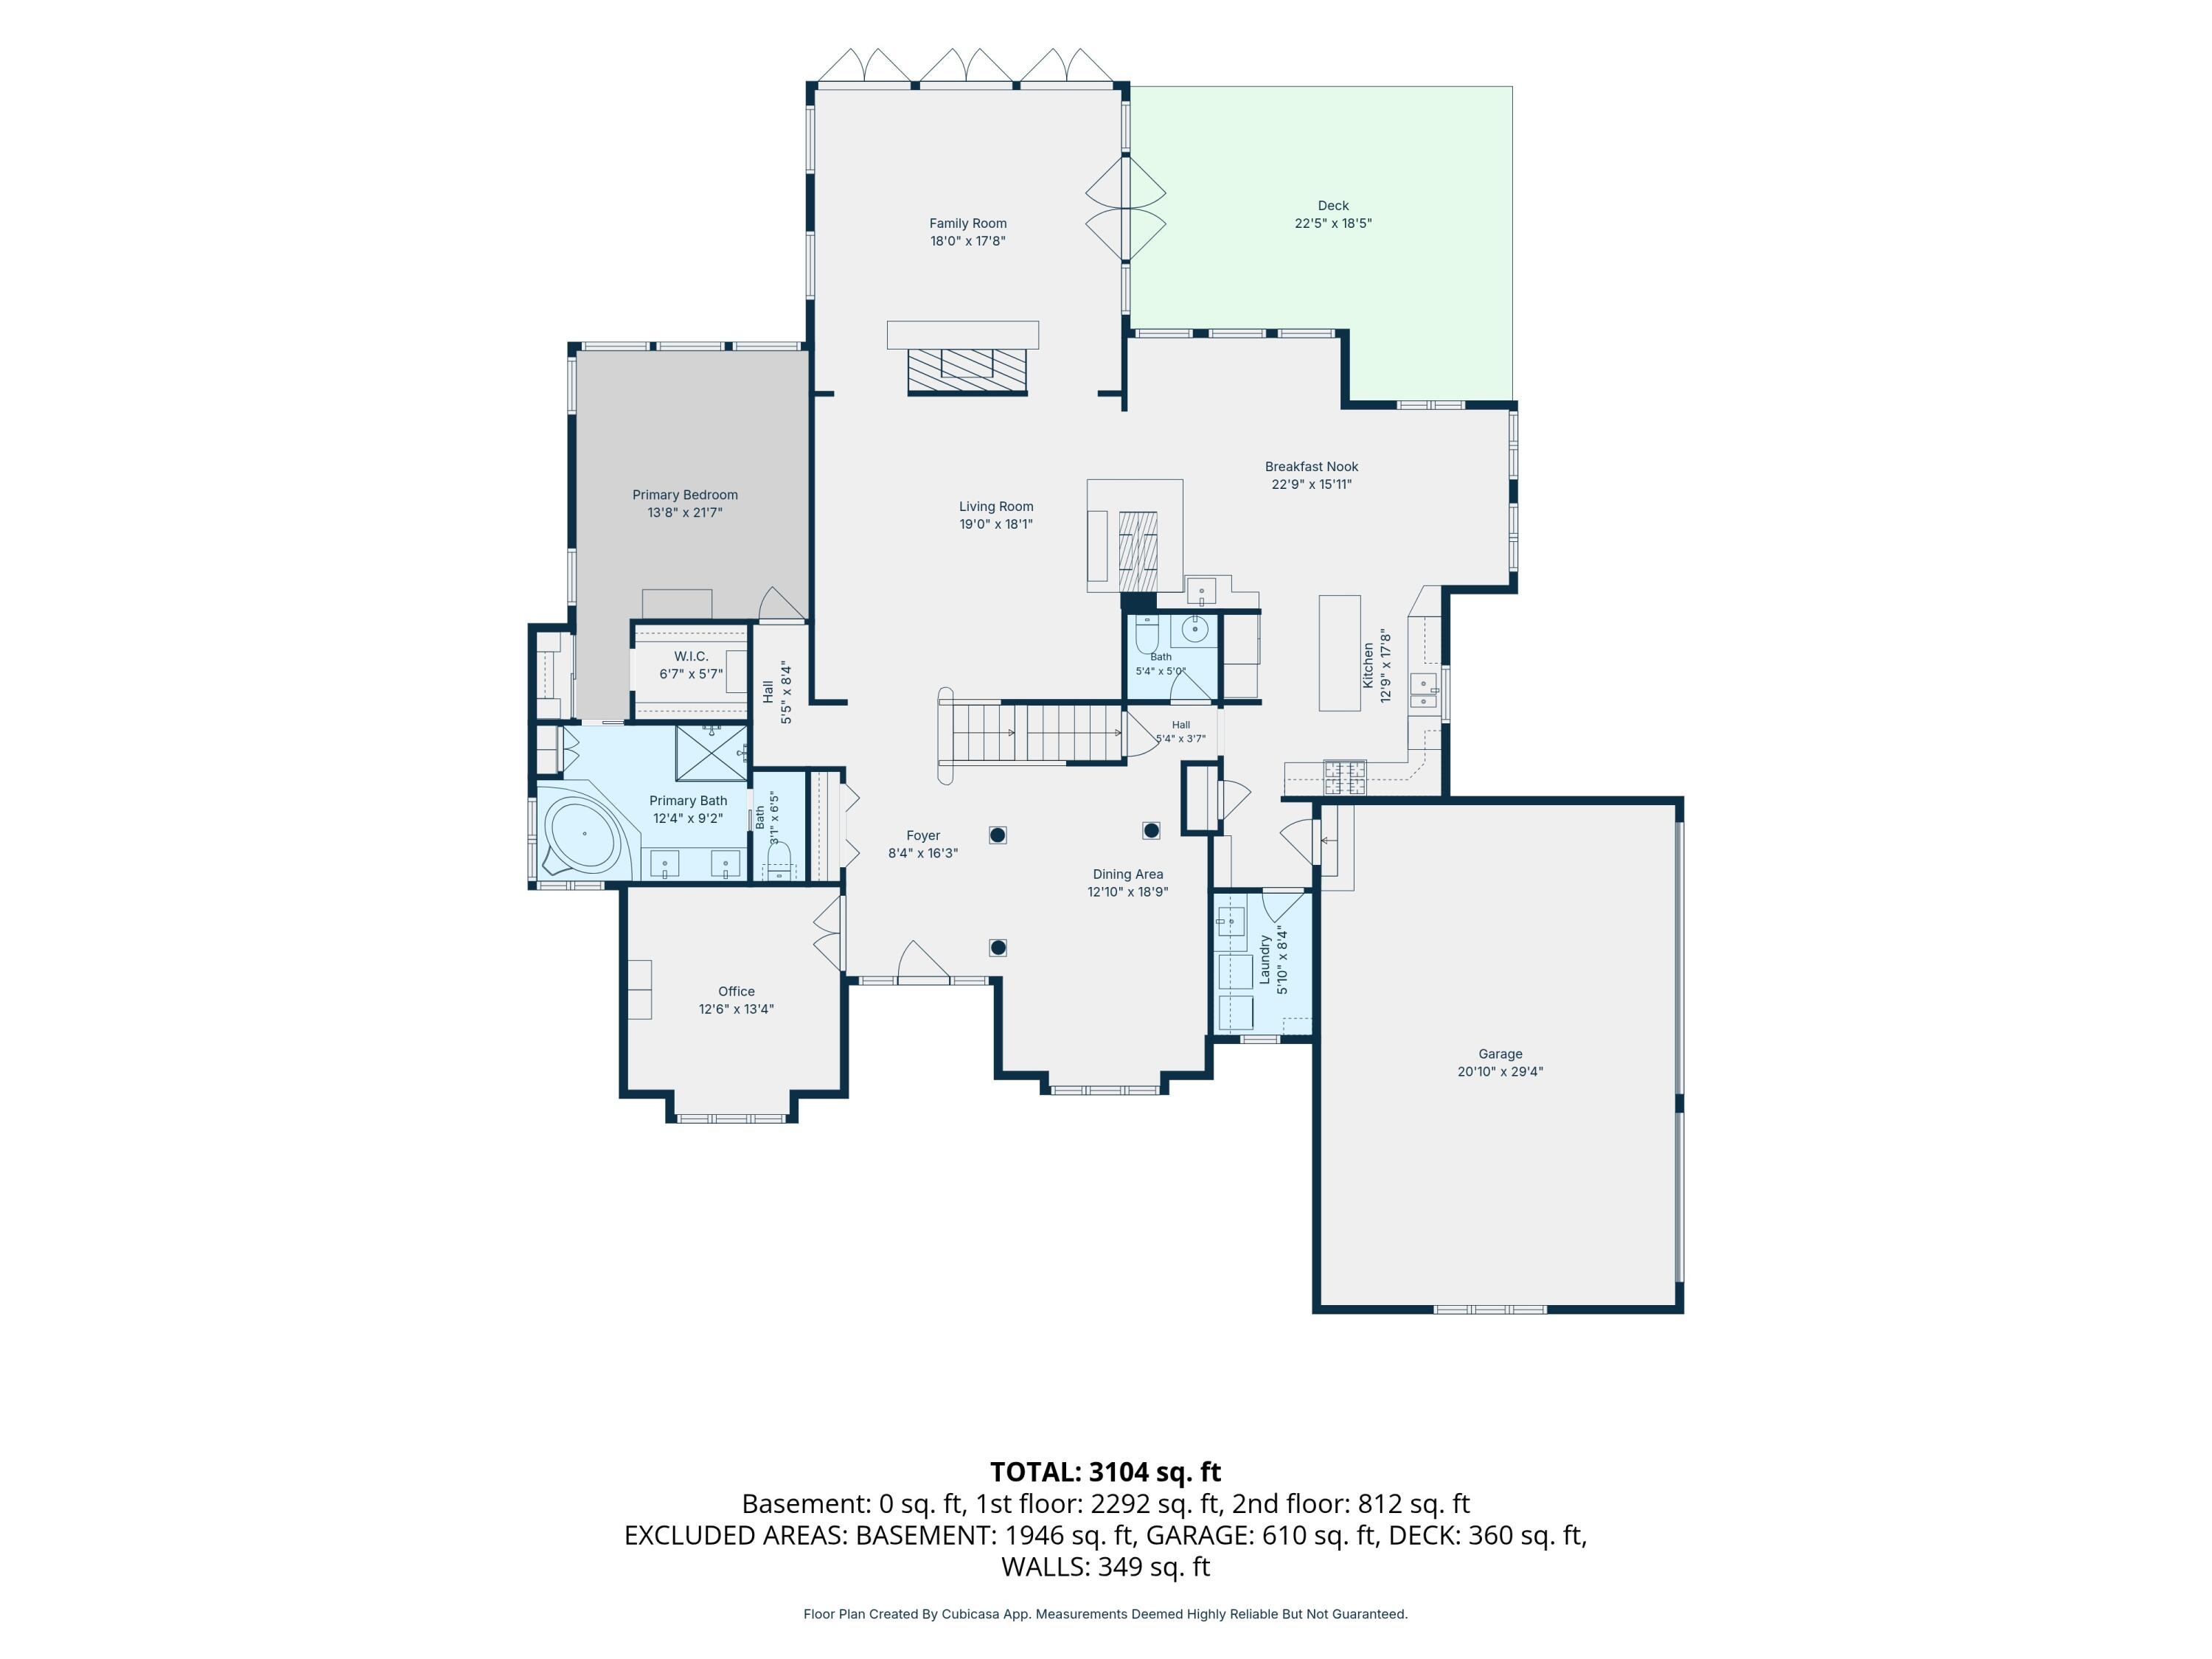
$4,106Nestled on a large, wooded lot at the entrance to a quiet cul-de-sac, this stately executive residence offers the perfect blend of luxury, privacy, and convenience. Set back from the road for serene views and exceptional seclusion, the home welcomes you with a charming covered front porch and a dramatic vaulted foyer. A private home office with French doors sits to one side - ideal for working from home or easily adapted as a formal living room, music or art studio, or playroom - while the elegant formal dining room opposite showcases a tray ceiling, regal columns, and beautiful inlaid wood flooring. Designed for both grand entertaining and comfortable everyday living, the heart of the home is the expansive great room featuring soaring ceilings and a striking two-sided fireplace shared with the breakfast nook and kitchen. Beyond, a spectacular sunroom-style family room is bathed in natural light from walls of windows and cathedral ceilings with skylights. A cozy wood-burning fireplaceand doorwall to the private deck create the perfect place to relax while taking in peaceful woodland views. The spacious kitchen is truly the centerpiece of the home, offering abundant cherry cabinetry, quartz countertops, stainless steel appliances, a generous pantry, and an oversized island with plenty of workspace. Two additional dining or sitting areas, complete with a convenient wet bar, provide incredible flexibility for casual meals, homework, conversation, or entertaining while staying connected to family and guests. Just beyond, the mudroom leads to the attached three-car garage, while the nearby laundry room offers additional storage and everyday convenience. The main-level primary suite is thoughtfully tucked into its own private wing, providing luxurious one-level living. Wake each morning to tranquil wooded views through a wall of windows beneath a tray ceiling. Dual closets lead to the spa-inspired ensuite bath featuring two vanities, an oversized shower, soaking tub, and private water closet. Upstairs, there's room for
| 2 hours ago | Listing first seen on site | |
| 3 hours ago | Listing updated with changes from the MLS® |

IDX provided courtesy of Realcomp II Ltd. via GreaterMetropolitanAssociationofREALTORS. Copyright © 2026 Realcomp II Ltd. Shareholders.
IDX information is provided exclusively for consumers' personal, non-commercial use and may not be used for any purpose other than to identify prospective properties consumers may be interested in purchasing and that the data is deemed reliable but not guaranteed accurate by the MLS.
Did you know? You can invite friends and family to your search. They can join your search, rate and discuss listings with you.