Save
Ask
Tour
Hide
Share
$859,900
New Listing

51847 Pierce Drive
Lyon Charter Township, MI 48167

Single Family Residence|Coming Soon
5
Beds
4
Total Baths
4
Full Baths
3,200
SqFt
$269
/SqFt
2015
Built
Subdivision:
KIRKWAY ESTATES
County:
Oakland
Call Now: 810-220-7653
Is this the listing for you? We can help make it yours.
810-220-7653
51847 Pierce Drive51847 Pierce Drive51847 Pierce Drive51847 Pierce Drive
Save
Ask
Tour
Hide
Share

Mortgage Calculator

Monthly Payment (Est.)

$3,923
Calculator powered by Showcase IDX, a Constellation1 Company. Copyright ©2026 Information is deemed reliable but not guaranteed.

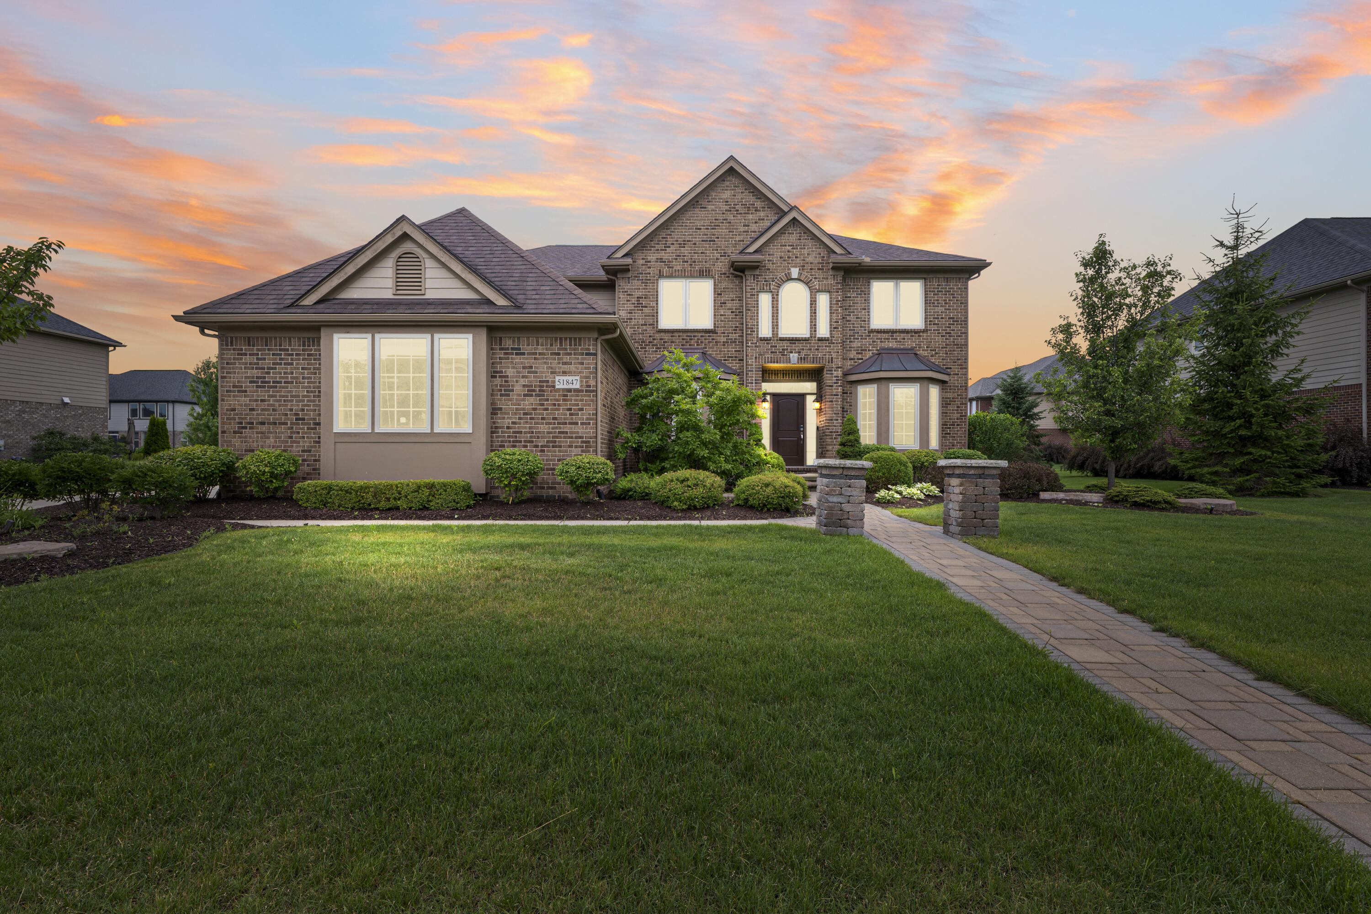
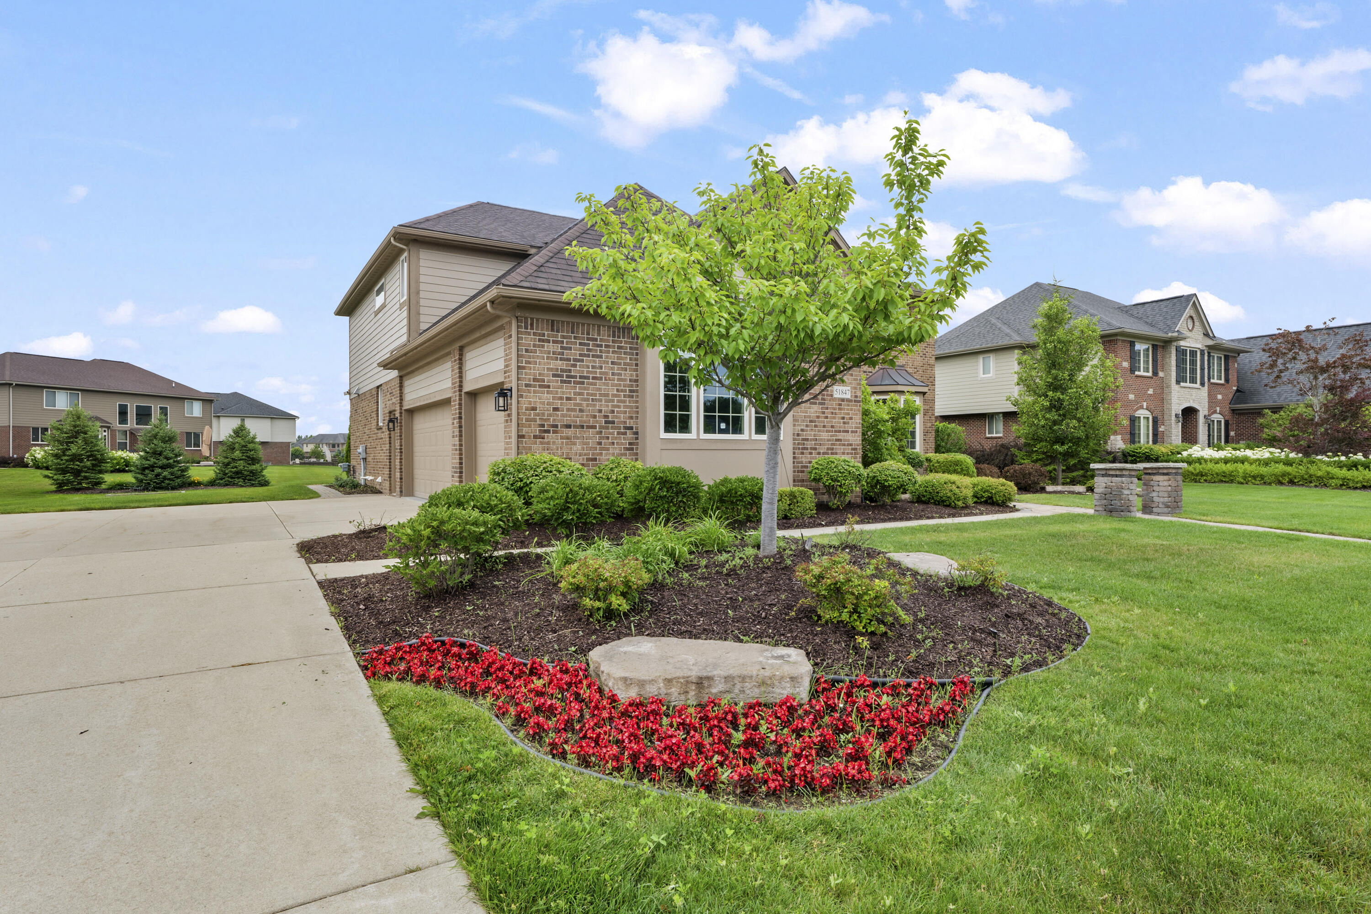
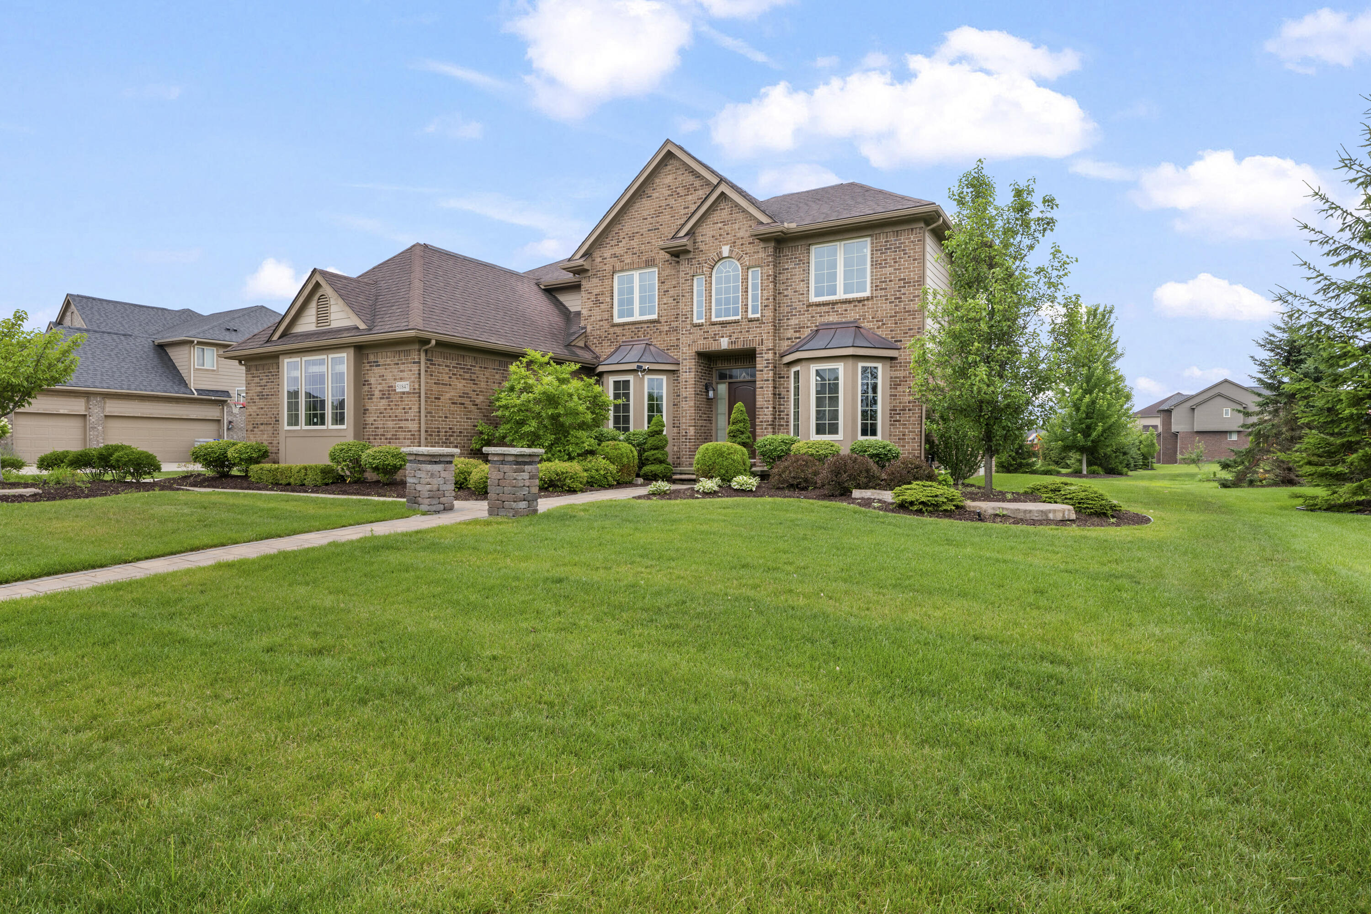
OPEN HOUSE Sunday JULY 12, 12-3PM. Welcome to this impressive 5-bedroom, 4-bathroom residence in Kirkway Estates, Northville, offering 3,200 square feet of luxury living space on an almost 14000SFT lot. This single-family home with soaring 2 story ceilings provides ample room for all your needs with thoughtfully designed bedrooms and bathrooms, brand new paint, carpeting and several new appliances. The extra large three-car garage accommodates multiple vehicles and offers convenient storage solutions. The extra deep, full basement, plumbed for a fifth bathroom is very large and ready for your finishing touches. See supplement /docs for more information. BATVAI. Taxes will come down on homesteading.OPEN HOUSE SUNDAY JULY 12, 12-3PM Some homes simply check the boxes. Others make you feel at home the moment you walk through the front door. Welcome to 51847 Pierce Drive, where timeless design, generous living spaces, and exceptional care come together in one of Northville's most desirable communities. Nestled within Kirkway Estates and served by award-winning Northville Schools while benefiting from the lower Lyon Township taxes, this home offers the perfect balance of luxury, comfort, and everyday practicality. From the impressive curb appeal and oversized 3+ car garage to the soaring two-story foyer and dramatic great room filled with natural light, every space has been thoughtfully designed to bring people together while still offering room to unwind. The heart of the home is a spacious kitchen that flows effortlessly into the living and dining areas, making everything from quiet family dinners to holiday celebrations feel effortless. Freshly painted in today's neutral tones, with newer flooring, carpeting, and several brand-new appliances, the home is truly move-in ready. Upstairs, four generously sized bedrooms provide everyone with their own private retreat, including a luxurious primary suite and a private princess suite ideal for family or guests. An additional flex room offers endless possibilitie

Save
Ask
Tour
Hide
Share
Listing Snapshot
Price 
$859,900
Days On Site 
0 Days
Bedrooms 
5
Inside Area (SqFt) 
3,200 sqft
Total Baths 
4
Full Baths 
4
Partial Baths 
N/A
Lot Size 
0.32 Acres
Year Built 
2015
MLS® Number 
81026034657
Status 
Coming Soon
Property Tax 
$17,598
HOA/Condo/Coop Fees 
$75 monthly
Sq Ft Source 
N/A
Friends & Family
Recent Activity
17 hours agoListing first seen on site
17 hours agoListing updated with changes from the MLS®
General Features
Acres 
0.32
Attached Garage 
Yes
Cross Street 
Napier and 9 Mile
Garage 
Yes
Garage Spaces 
3
Parking 
AttachedElectric Vehicle Charging Station(s)ConcreteGarage Door OpenerGarage Faces Side
Property Sub Type 
Single Family Residence
Security 
Smoke Detector(s)
Sewer 
Public Sewer
Special Circumstances 
Standard
SqFt Above 
3200
SqFt Total 
4795
Style 
ColonialTraditional
Water Source 
Public
Interior Features
Appliances 
Gas Water HeaterBuilt-In Gas OvenCooktopDishwasherDisposalDouble OvenDryerFreezerHumidifierMicrowaveOvenRefrigeratorWasherWater Softener Owned
Basement 
Bath/StubbedFullSump Pump
Cooling 
Ceiling Fan(s)Central Air
Fireplace 
Yes
Fireplace Features 
Family RoomGas Log
Fireplaces 
1
Flooring 
CarpetCeramic TileSimulated WoodTileWood
Heating 
Forced AirNatural Gas
Interior 
Pantry
Laundry Features 
Gas Dryer HookupLaundry RoomMain LevelSinkWasher Hookup
Window Features 
Bay Window(s)Insulated WindowsScreensWindow Treatments
BathFull 
Level - Upper
Bedroom 2 
Dimensions - 15.0 x 11.0Level - UpperArea - 165
Bedroom 3 
Dimensions - 13.0 x 11.0Level - UpperArea - 143
Bedroom 4 
Dimensions - 14.0 x 11.0Level - UpperArea - 154
Bedroom 5 
Dimensions - 13.0 x 11.0Level - MainArea - 143
Dining Room 
Dimensions - 16.0 x 11.0Level - MainArea - 176
Family Room 
Dimensions - 22.0 x 15.0Level - MainArea - 330
Kitchen 
Dimensions - 16.0 x 12.0Level - MainArea - 192
Laundry 
Dimensions - 8.0 x 6.0Level - MainArea - 48
Living Room 
Dimensions - 15.0 x 11.0Level - MainArea - 165
Master Bathroom 
Dimensions - 16.0 x 9.0Level - UpperArea - 144
Master Bedroom 
Dimensions - 22.0 x 18.0Level - UpperArea - 396
Other 
Dimensions - 12.0 x 7.0Level - MainArea - 84
Save
Ask
Tour
Hide
Share
Exterior Features
Construction Details 
BrickVinyl Siding
Fencing 
Other
Lot Features 
Level
Patio And Porch 
EnclosedOtherPatioPorch
Roof 
Shingle
Windows/Doors 
Bay Window(s)Insulated WindowsScreensWindow Treatments
Community Features
Association Dues 
75
Community Features 
Sidewalks
Financing Terms Available 
CashConventionalFHAVA Loan
HOA Fee Frequency 
Monthly
MLS Area 
Area02211LyonTwp
Roads 
Paved
School District 
Northville
Schools
School District
Northville
Elementary School
Unknown
Middle School
Unknown
High School
Unknown
Listing courtesy of Keller Williams Somerset: [email protected]


IDX provided courtesy of Realcomp II Ltd. via GreaterMetropolitanAssociationofREALTORS. Copyright © 2026 Realcomp II Ltd. Shareholders.

IDX information is provided exclusively for consumers' personal, non-commercial use and may not be used for any purpose other than to identify prospective properties consumers may be interested in purchasing and that the data is deemed reliable but not guaranteed accurate by the MLS.

Neighborhood & Commute
Source: Walkscore
Save
Ask
Tour
Hide
Share