Save
Ask
Tour
Hide
Share
$449,000
New Listing

3717 Ryan Drive
Dexter City, MI 48130

Single Family Residence|Coming Soon
5
Beds
4
Total Baths
2
Full Baths
2
Partial Baths
2,536
SqFt
$177
/SqFt
2002
Built
Subdivision:
HURON FARMS
County:
Washtenaw
Call Now: 810-220-7653
Is this the listing for you? We can help make it yours.
810-220-7653
3717 Ryan Drive3717 Ryan Drive3717 Ryan Drive3717 Ryan Drive
Save
Ask
Tour
Hide
Share

Mortgage Calculator

Monthly Payment (Est.)

$2,049
Calculator powered by Showcase IDX, a Constellation1 Company. Copyright ©2026 Information is deemed reliable but not guaranteed.

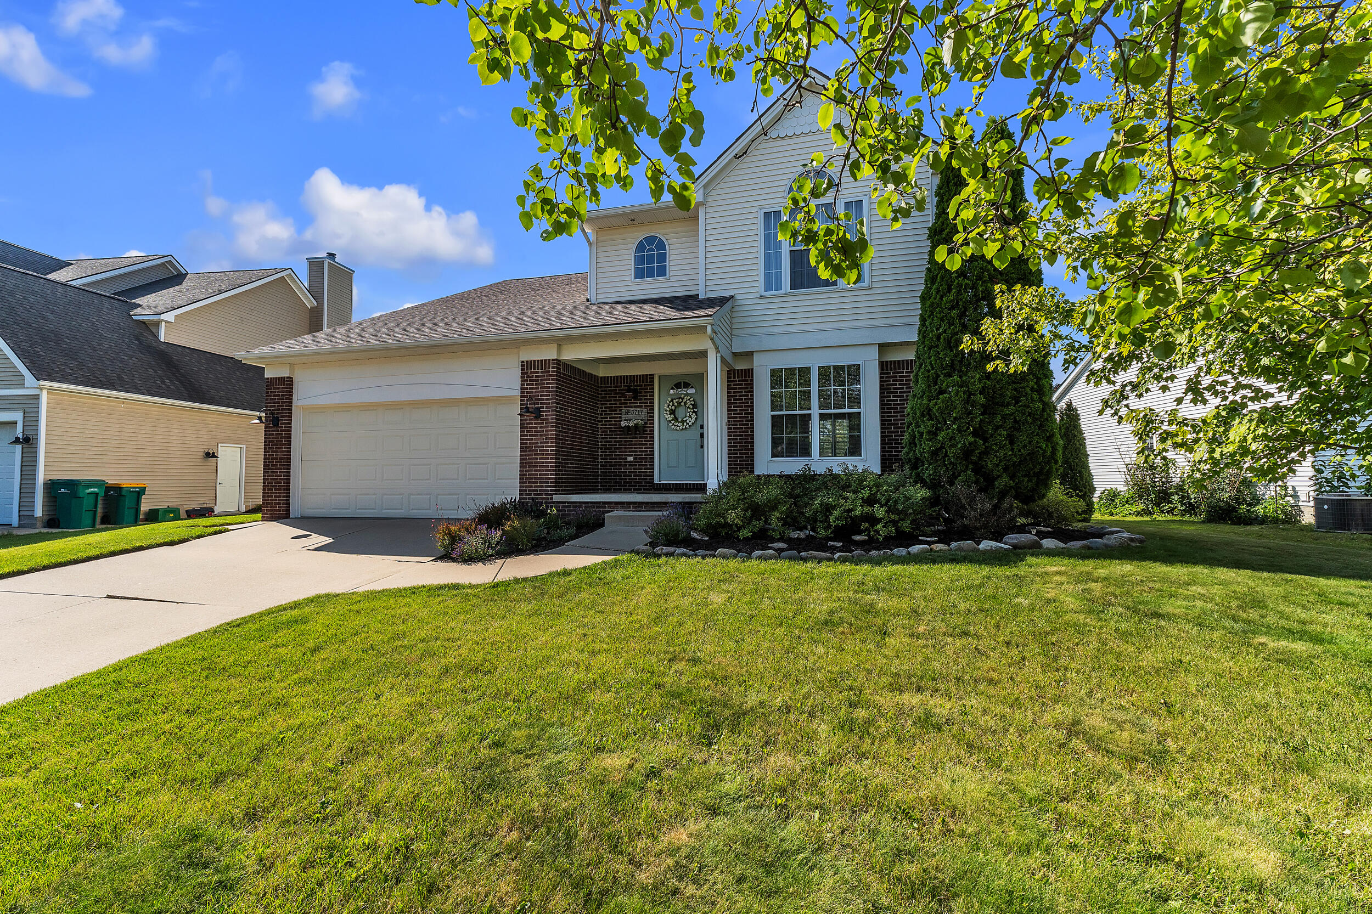
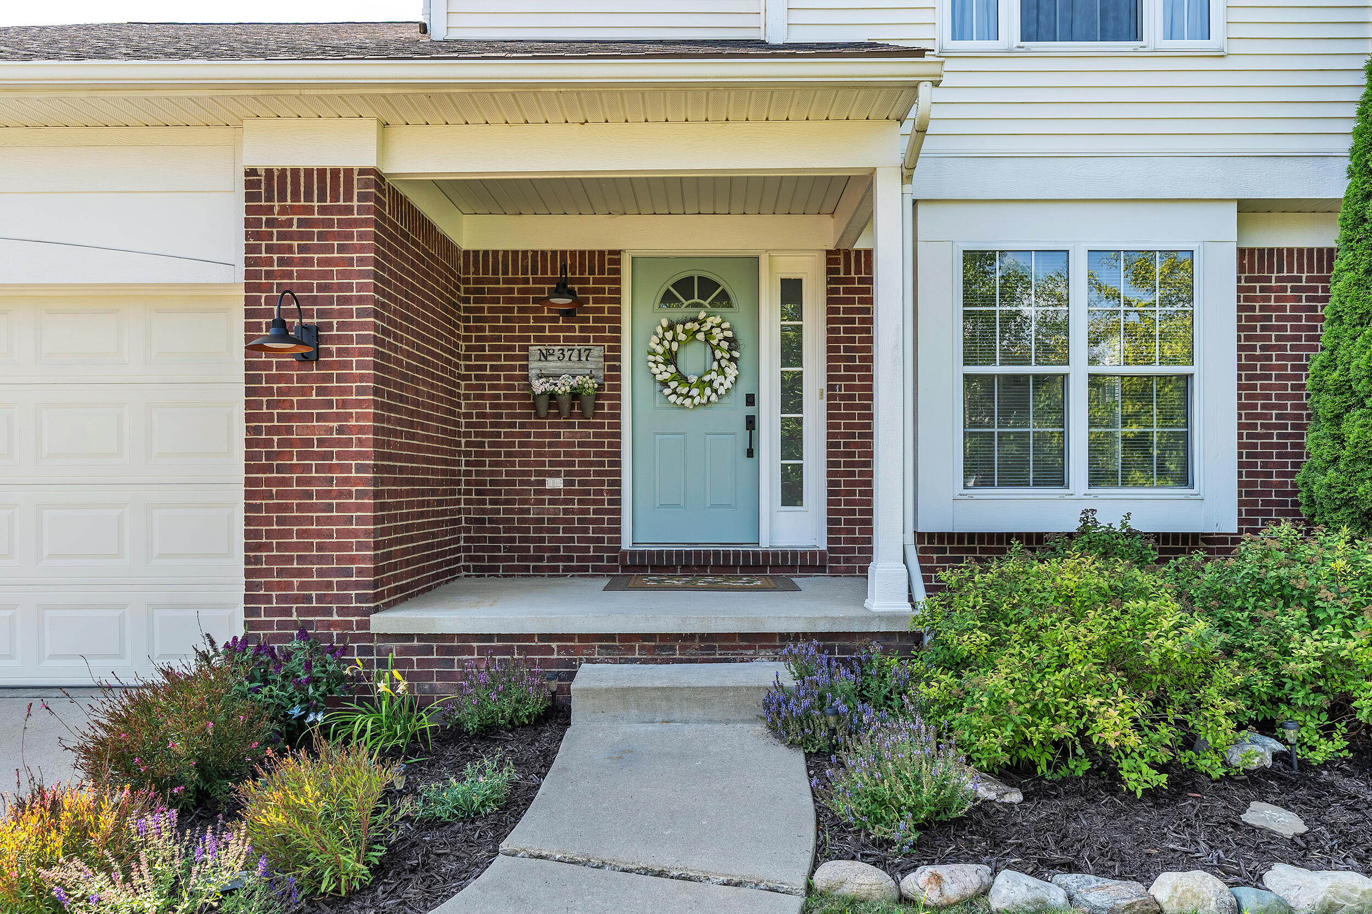
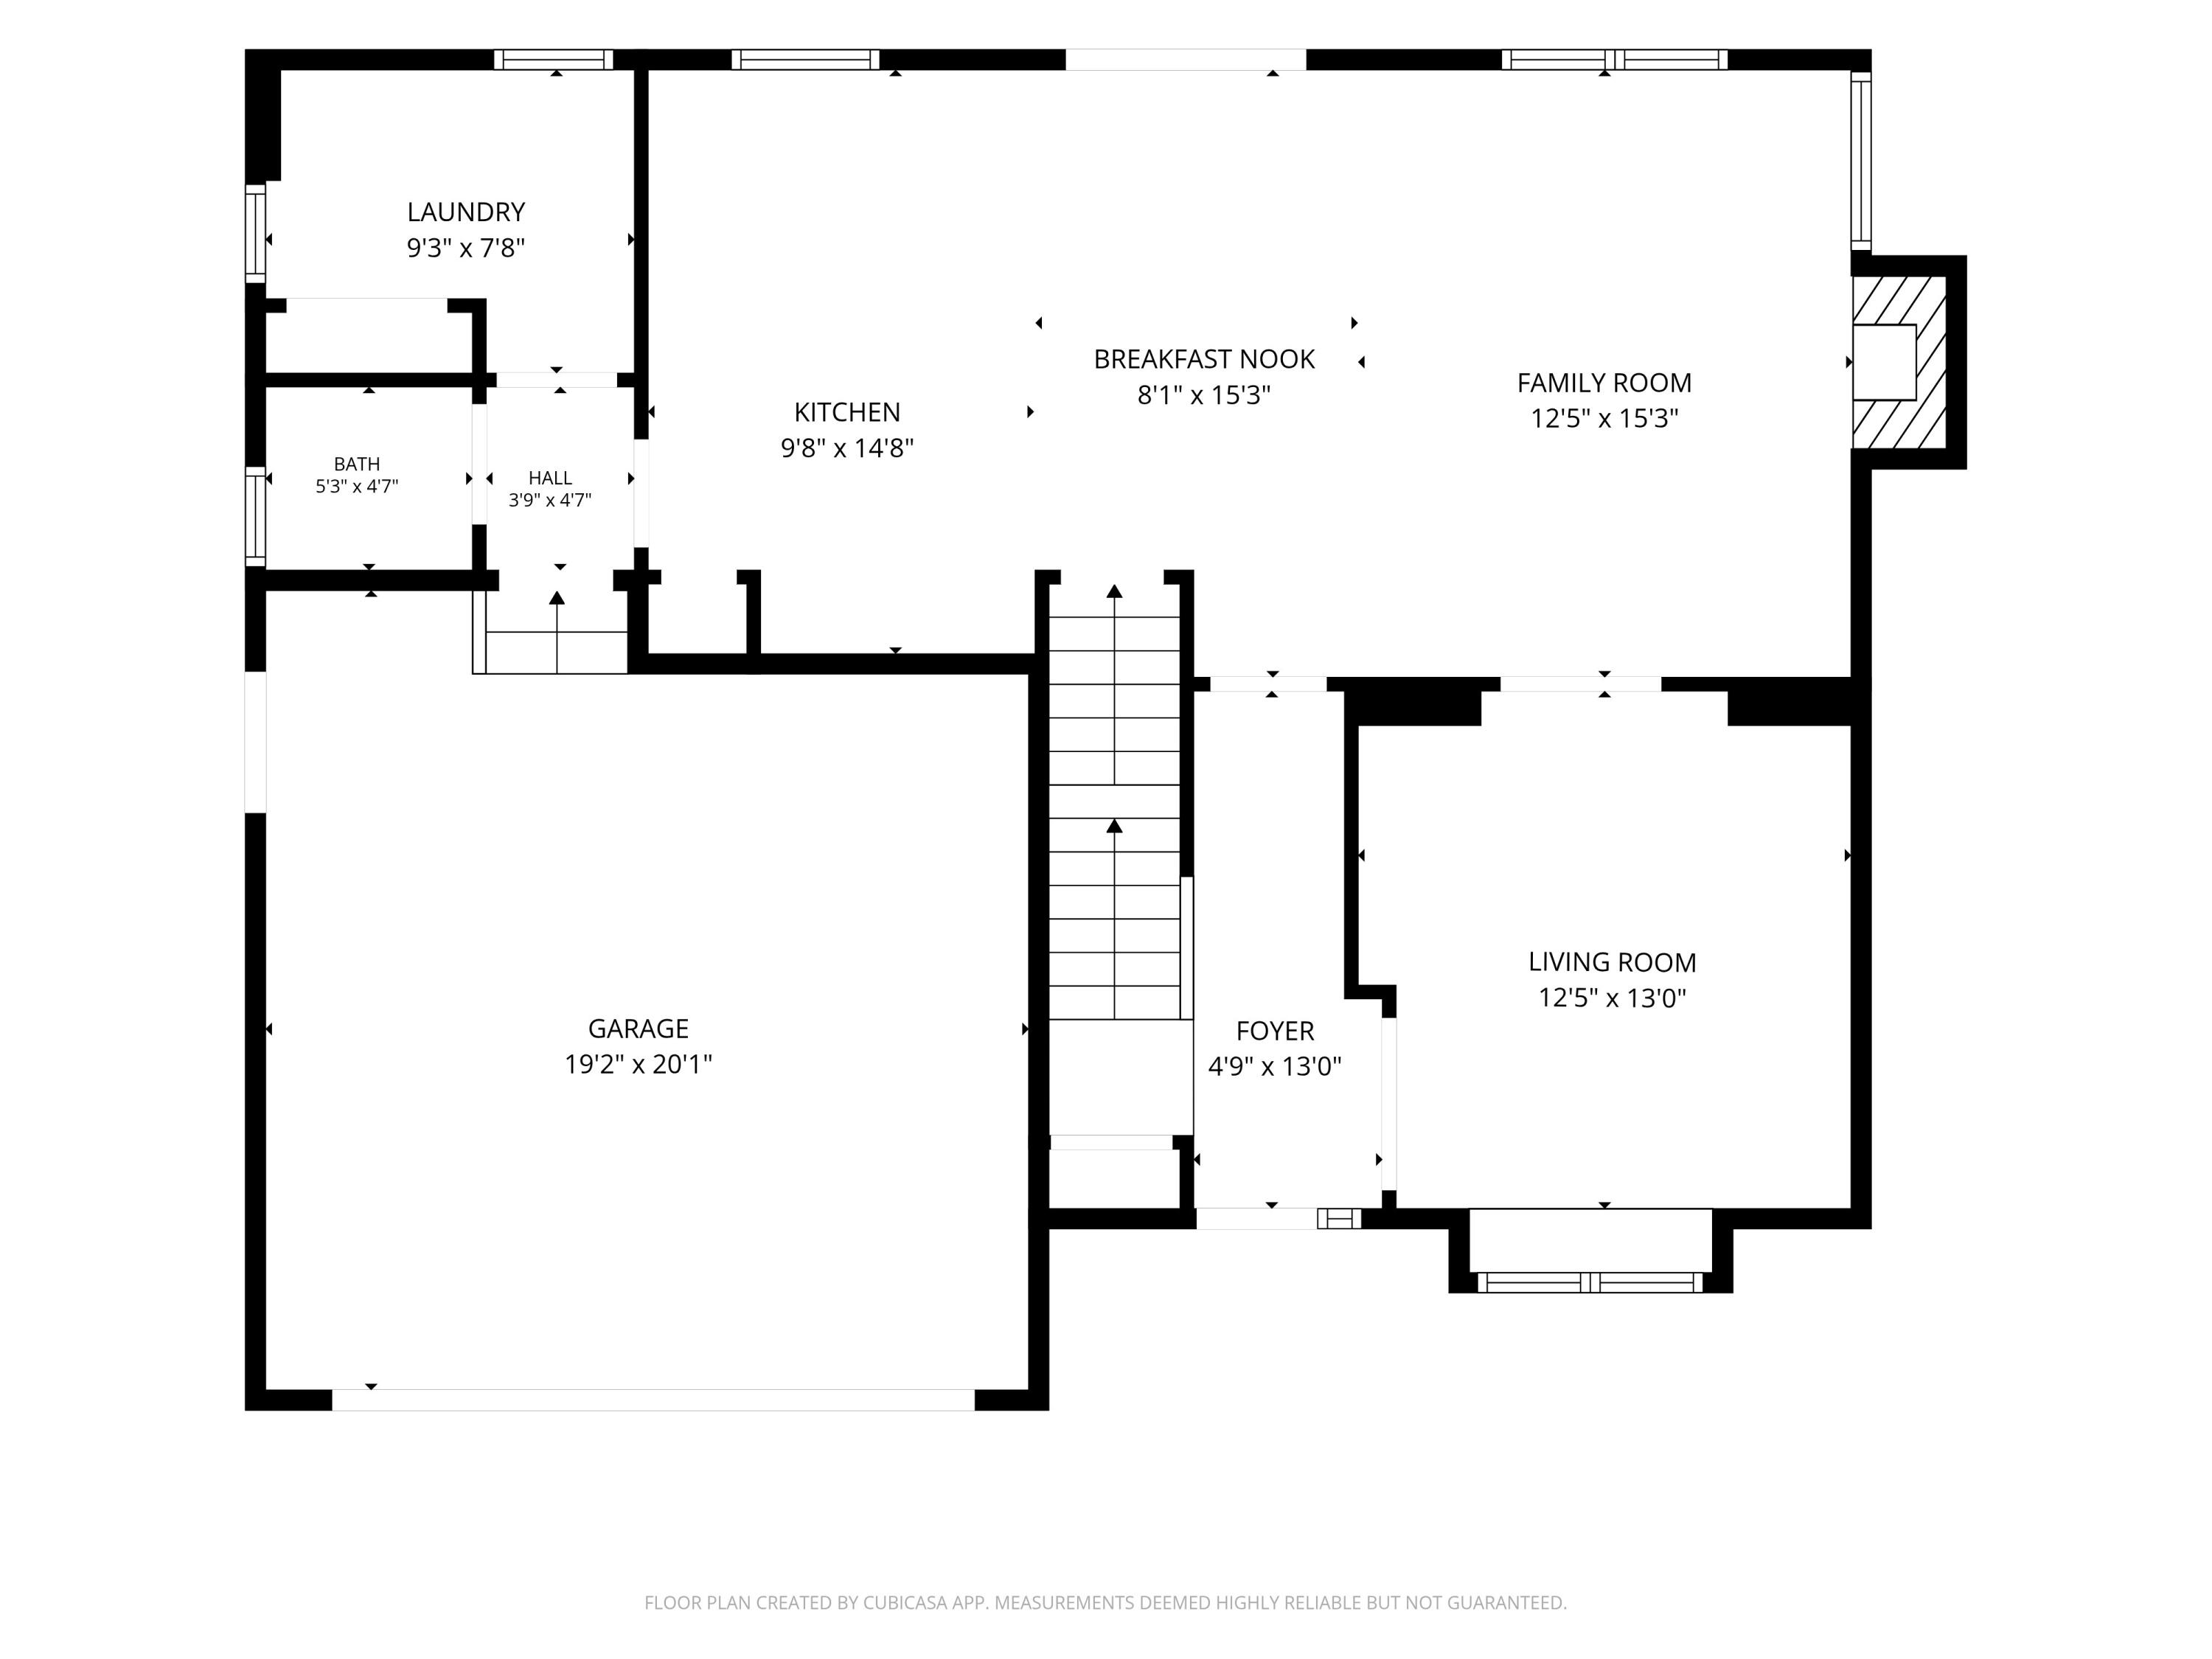
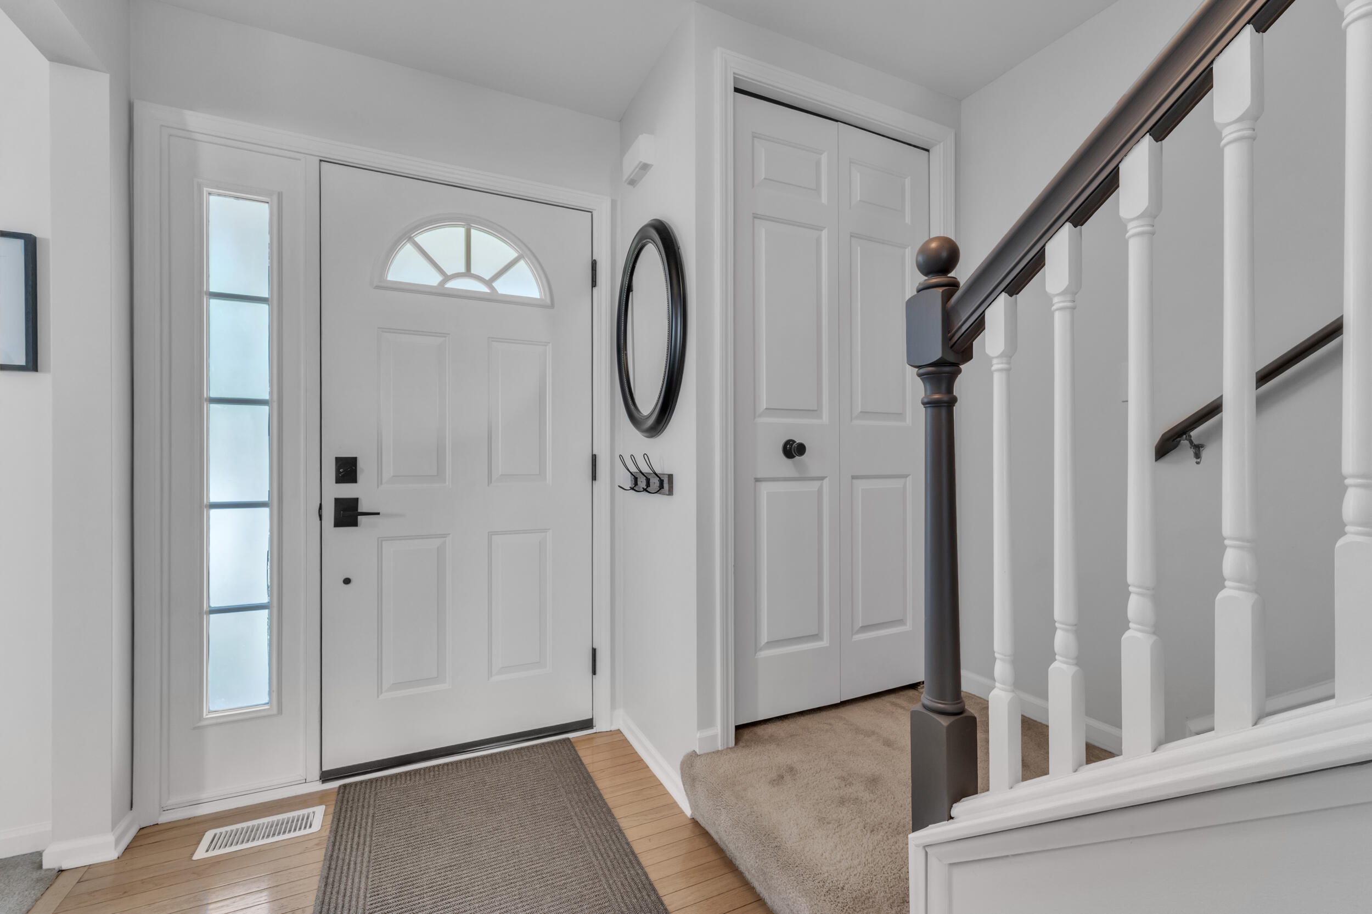
Welcome to this beautifully appointed 5-bedroom, 2 full, 2 half bath residence in the highly desirable Huron Farms neighborhood. Step inside to a light-filled foyer that opens to a large, versatile dining room or private home office framed by elegant glass French doors. The heart of the home features an open-concept kitchen and family room layout. The kitchen boasts newer appliances and generous counter space with ample room for food preparation. Unwind in the family room centered around a cozy wood fireplace, or step through the door wall to a composite deck overlooking a vast backyard. The main floor is completed by a half bath and laundry room just off the attached 2-car garage. Upstairs, the spacious primary suite serves as a true sanctuary, featuring cathedral ceilings and a private en-suite bath. Three additional generously sized bedrooms and a well-appointed full bath complete the upper level. The exceptional finished lower level is a rare find, boasting impressive10-foot ceilings that create an incredibly bright and airy atmosphere. This versatile space includes a large multipurpose rec room, a convenient half bath, and a legal fifth bedroom equipped with a proper egress window--perfect for guests, teens, or an au pair. Walkable to groceries and shopping or bike to all Dexter has to offer.

Save
Ask
Tour
Hide
Share
Listing Snapshot
Price 
$449,000
Days On Site 
0 Days
Bedrooms 
5
Inside Area (SqFt) 
2,536 sqft
Total Baths 
4
Full Baths 
2
Partial Baths 
2
Lot Size 
0.24 Acres
Year Built 
2002
MLS® Number 
81026034601
Status 
Coming Soon
Property Tax 
$8,715
HOA/Condo/Coop Fees 
$20.83 monthly
Sq Ft Source 
Public Records
Friends & Family
Recent Activity
21 hours agoListing first seen on site
21 hours agoListing updated with changes from the MLS®
General Features
Acres 
0.24
Attached Garage 
Yes
Cross Street 
Dexter Ann Arbor Rd
Garage 
Yes
Garage Spaces 
2
Parking 
AttachedGarage Faces FrontGarage Door OpenerPaved
Property Sub Type 
Single Family Residence
Security 
Smoke Detector(s)
Sewer 
Public Sewer
Special Circumstances 
Standard
SqFt Above 
1846
SqFt Below 
690
SqFt Total 
2706
Style 
Traditional
Utilities 
Cable ConnectedNatural Gas Connected
Water Source 
Public
Zoning 
PlannedUnitDevelopment
Interior Features
Appliances 
Gas Water HeaterDishwasherDisposalDryerHumidifierMicrowaveOvenRefrigeratorRangeWasherWater Softener Owned
Basement 
FinishedFullPartially FinishedSump Pump
Cooling 
Ceiling Fan(s)Central Air
Fireplace 
Yes
Fireplace Features 
Family RoomWood Burning
Fireplaces 
1
Flooring 
CarpetTileVinyl
Heating 
Forced AirNatural Gas
Interior 
PantryVaulted Ceiling(s)
Laundry Features 
Laundry RoomMain Level
Window Features 
ScreensWindow Treatments
BathFull 
Level - Upper
BathLav 
Level - Basement
Bedroom 2 
Dimensions - 10.0 x 11.6Level - UpperArea - 116
Bedroom 3 
Dimensions - 9.8 x 10.9Level - UpperArea - 107
Bedroom 4 
Dimensions - 9.9 x 10.9Level - UpperArea - 108
Bedroom 5 
Dimensions - 12.4 x 11.6Level - BasementArea - 144
Family Room 
Dimensions - 12.5 x 15.3Level - MainArea - 191
Game Room 
Dimensions - 18.1 x 25.1Level - BasementArea - 454
Kitchen 
Dimensions - 9.8 x 14.8Level - MainArea - 145
Laundry 
Dimensions - 9.3 x 7.8Level - MainArea - 73
Living Room 
Dimensions - 12.5 x 13.0Level - MainArea - 163
Master Bathroom 
Dimensions - 5.3 x 9.9Level - UpperArea - 52
Master Bedroom 
Dimensions - 13.3 x 17.4Level - UpperArea - 231
Other 
Dimensions - 8.1 x 15.3Level - MainArea - 124
Save
Ask
Tour
Hide
Share
Exterior Features
Construction Details 
BrickVinyl Siding
Patio And Porch 
DeckPorch
Roof 
Shingle
Windows/Doors 
ScreensWindow Treatments
Community Features
Association Amenities 
Playground
Association Dues 
250
Community Features 
Sidewalks
Financing Terms Available 
CashConventionalFHAVA Loan
HOA Fee Frequency 
Annually
MLS Area 
Area04082Dexter
Roads 
Paved
School District 
Dexter
Schools
School District
Dexter
Elementary School
Unknown
Middle School
Unknown
High School
Unknown
Listing courtesy of The Charles Reinhart Company: [email protected]


IDX provided courtesy of Realcomp II Ltd. via GreaterMetropolitanAssociationofREALTORS. Copyright © 2026 Realcomp II Ltd. Shareholders.

IDX information is provided exclusively for consumers' personal, non-commercial use and may not be used for any purpose other than to identify prospective properties consumers may be interested in purchasing and that the data is deemed reliable but not guaranteed accurate by the MLS.

Neighborhood & Commute
Source: Walkscore
Save
Ask
Tour
Hide
Share