Save
Ask
Tour
Hide
Share
$310,000
New Listing

2854 S Knightsbridge Circle
Ann Arbor City, MI 48105

For Sale|Condominium|Active
2
Beds
2
Total Baths
2
Full Baths
1,094
SqFt
$283
/SqFt
2002
Built
Subdivision:
NORTHSIDE GLEN CONDOS
County:
Washtenaw
Call Now: 810-220-7653
Is this the listing for you? We can help make it yours.
810-220-7653
2854 S Knightsbridge Circle2854 S Knightsbridge Circle2854 S Knightsbridge Circle2854 S Knightsbridge Circle
Save
Ask
Tour
Hide
Share

Mortgage Calculator

Monthly Payment (Est.)

$1,414
Calculator powered by Showcase IDX, a Constellation1 Company. Copyright ©2026 Information is deemed reliable but not guaranteed.

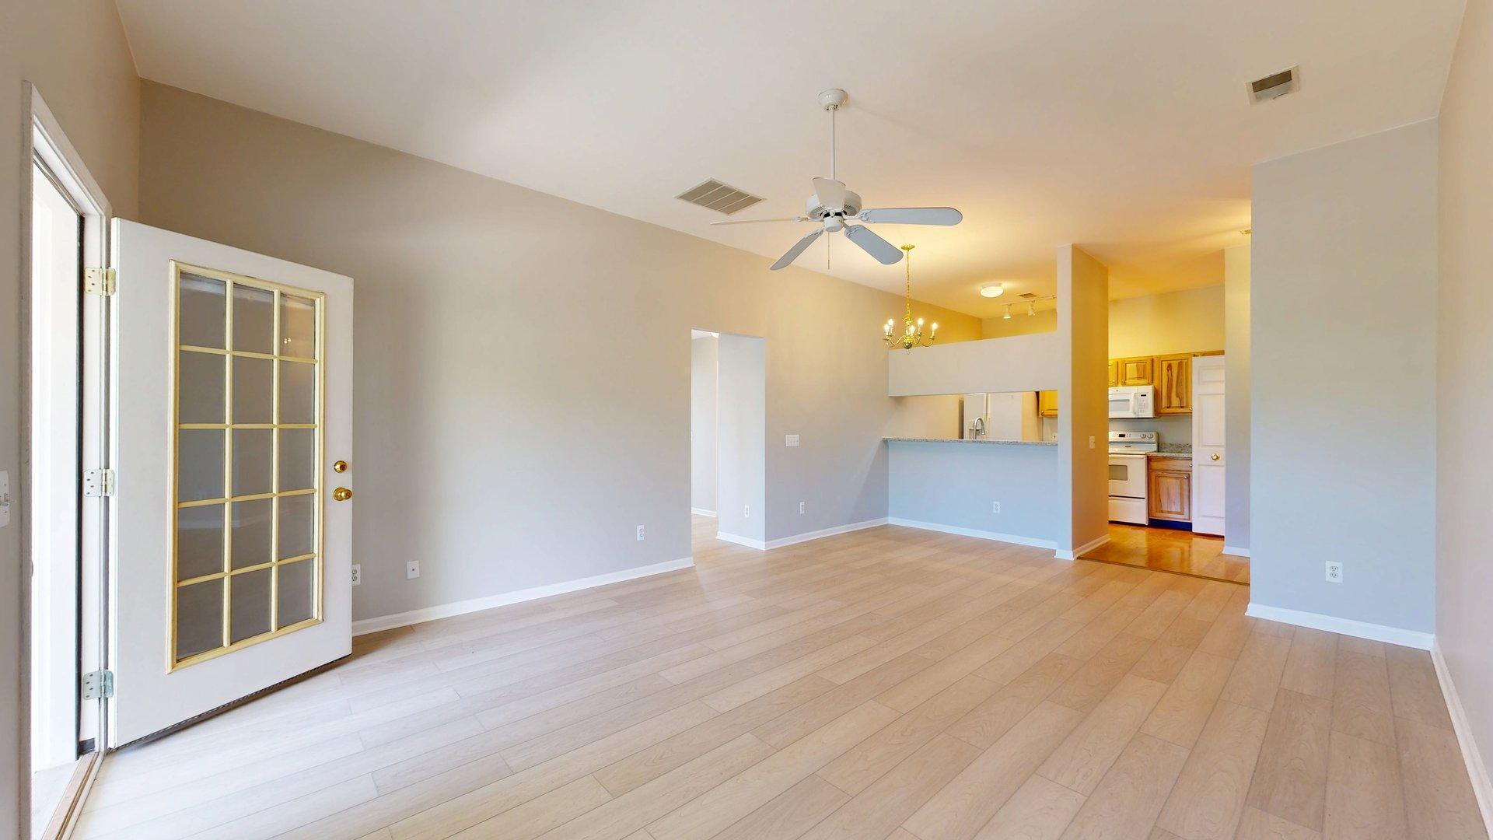
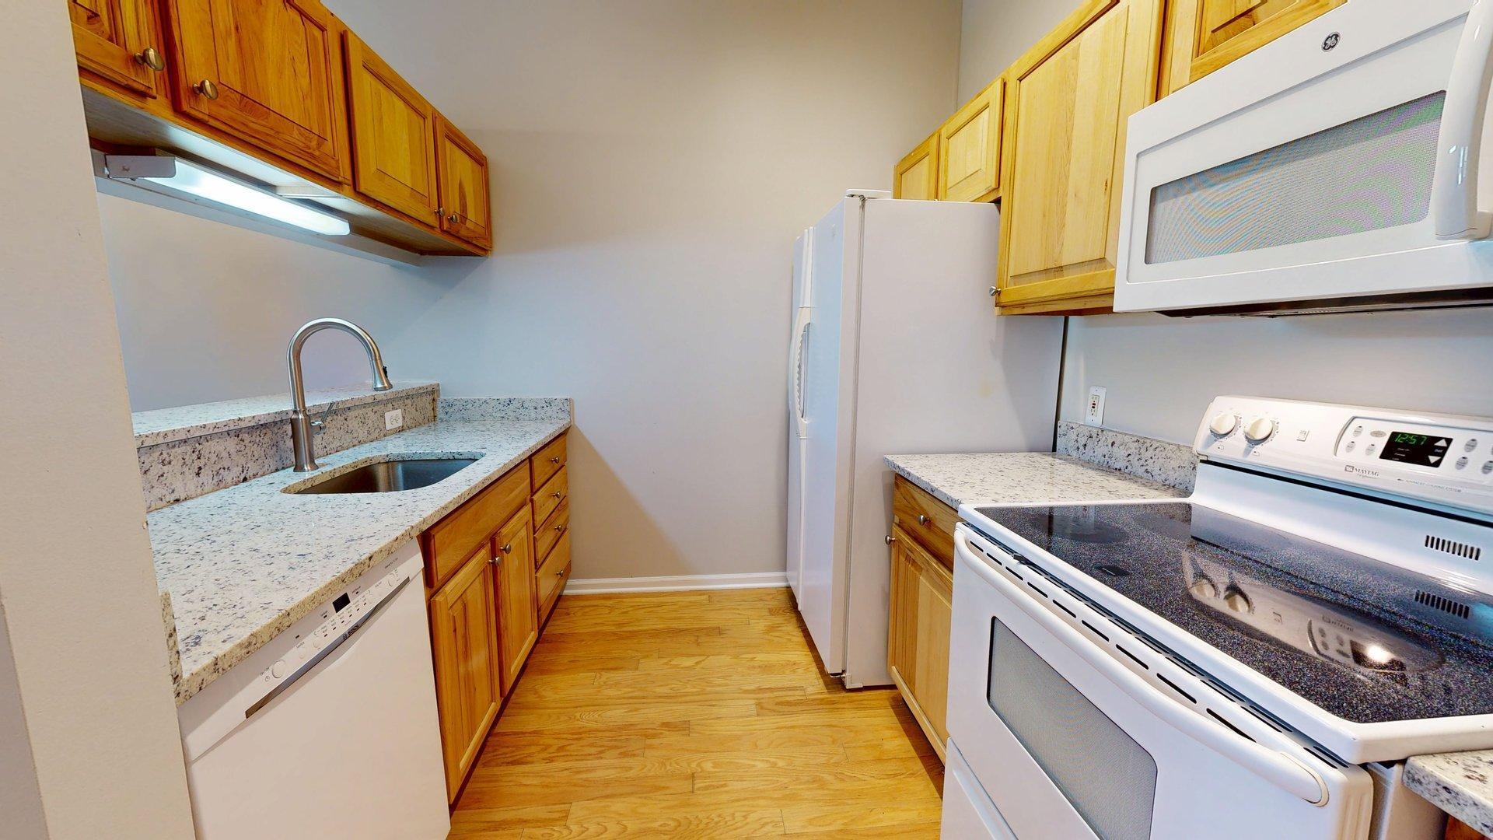
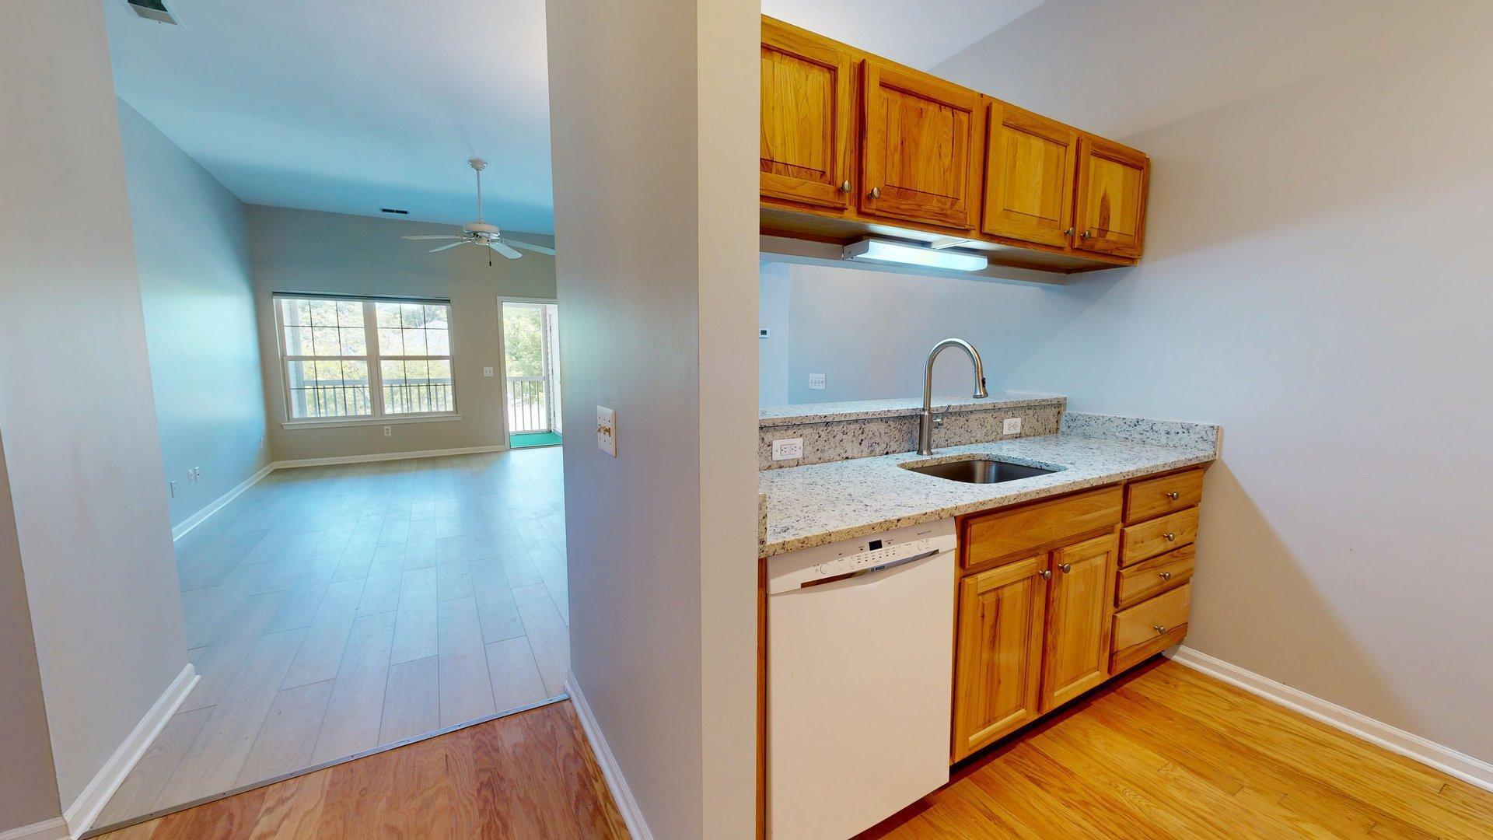
Welcome to this bright and spacious 2-bedroom, 2-full-bath upper-level end-unit ranch condo. An abundance of windows fills the home with natural light, creating an open and inviting atmosphere throughout. The oversized primary suite features a private full bathroom, while the second bedroom is also generously sized, making it ideal for guests, a home office, or additional living space. Recent updates include fresh paint, new luxury vinyl plank flooring, new quartz and granite countertops, new sinks and faucets, and a newer furnace. The kitchen offers attractive cabinetry with ample storage and an electric range. The spacious living room opens to a screened-in porch, providing the perfect place to relax and enjoy the outdoors. Additional conveniences include a one-car detached garage, plentiful free guest parking, and easy walking access to AATA bus stops. The location is exceptional--bike to Michigan Medicine, North Campus, Argo Park, the Huron River, and downtown Ann Arbor forshopping, dining, and entertainment. You'll also enjoy easy access to numerous parks and nature areas, with major expressways just minutes away.

Save
Ask
Tour
Hide
Share
Listing Snapshot
Price 
$310,000
Days On Site 
0 Days
Bedrooms 
2
Inside Area (SqFt) 
1,094 sqft
Total Baths 
2
Full Baths 
2
Partial Baths 
N/A
Lot Size 
N/A
Year Built 
2002
MLS® Number 
81026034556
Status 
Active
Property Tax 
$8,041
HOA/Condo/Coop Fees 
$280 monthly
Sq Ft Source 
Public Records
Friends & Family
Recent Activity
23 hours agoListing updated with changes from the MLS®
23 hours agoListing first seen on site
General Features
Cross Street 
Pontiac Trail and Dhu Varren
Disclosures 
Mineral Rights Excluded
Foundation 
Other
Garage 
Yes
Garage Spaces 
1
Parking 
AsphaltDetachedGarage Door OpenerPavedShared Driveway
Pets 
Yes
Property Sub Type 
Condominium
Security 
Smoke Detector(s)
Sewer 
Public Sewer
SqFt Above 
1094
SqFt Total 
1094
Style 
ColonialEndUnitRanch
Water Source 
Public
Zoning 
PlannedUnitDevelopment
Interior Features
Appliances 
Gas Water HeaterDishwasherDisposalDryerMicrowaveOvenRefrigeratorRangeWasher
Cooling 
Ceiling Fan(s)Central Air
Flooring 
TileVinylWood
Heating 
Forced AirNatural Gas
Laundry Features 
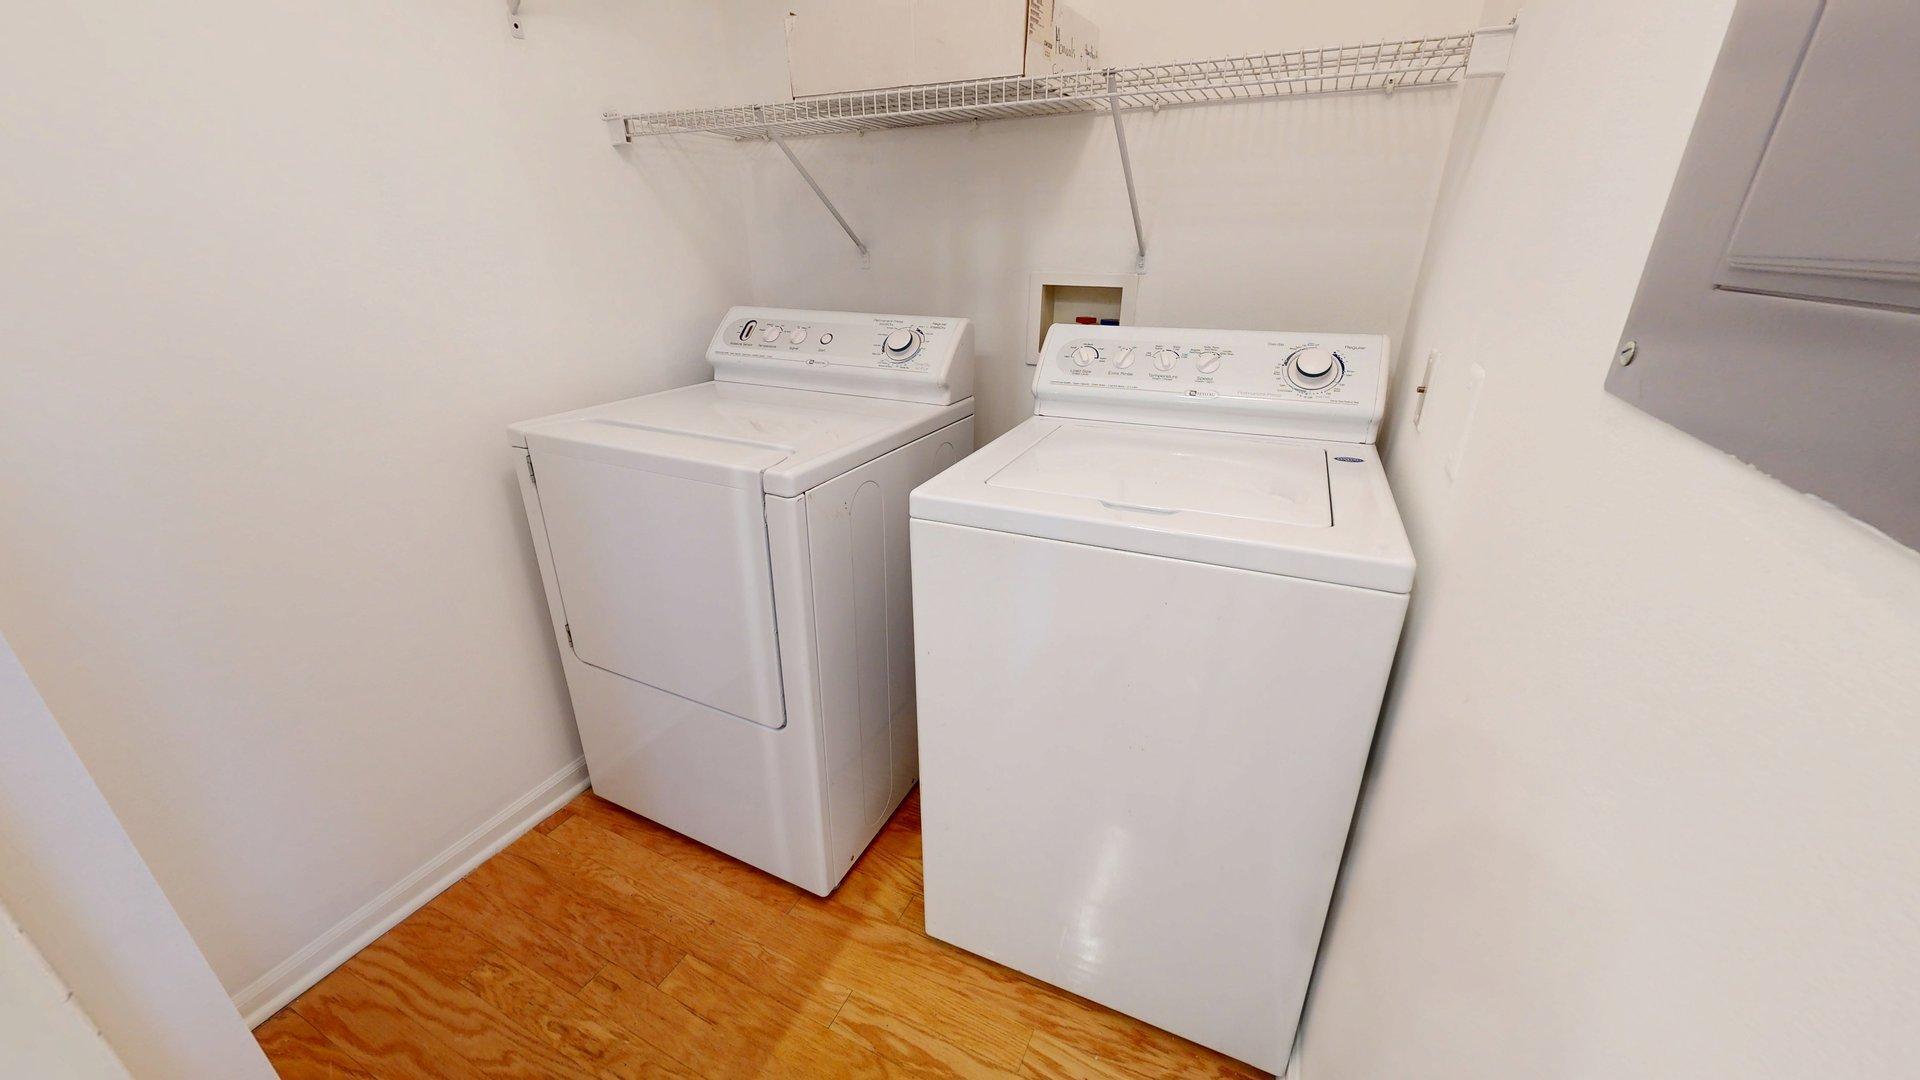
Laundry ClosetLaundry RoomMain LevelWasher Hookup
BathFull 
Level - Main
Bedroom 2 
Level - Main
Dining Room 
Level - Main
Kitchen 
Level - Main
Laundry 
Level - Main
Living Room 
Level - Main
Master Bedroom 
Level - Main
Save
Ask
Tour
Hide
Share
Exterior Features
Construction Details 
Vinyl Siding
Exterior 
BalconyPrivate Entrance
Fencing 
Back Yard
Lot Features 
Level
Patio And Porch 
CoveredEnclosedOtherPorchScreened
Road Frontage 
Private Road
Roof 
Asphalt
Community Features
Association Dues 
280
Community Features 
Sidewalks
Financing Terms Available 
CashConventional
HOA Fee Frequency 
Monthly
MLS Area 
Area04092AnnArbor
Roads 
Paved
School District 
AnnArbor
Schools
School District
AnnArbor
Elementary School
Unknown
Middle School
Unknown
High School
Unknown
Listing courtesy of The Charles Reinhart Company: [email protected]


IDX provided courtesy of Realcomp II Ltd. via GreaterMetropolitanAssociationofREALTORS. Copyright © 2026 Realcomp II Ltd. Shareholders.

IDX information is provided exclusively for consumers' personal, non-commercial use and may not be used for any purpose other than to identify prospective properties consumers may be interested in purchasing and that the data is deemed reliable but not guaranteed accurate by the MLS.

Neighborhood & Commute
Source: Walkscore
Save
Ask
Tour
Hide
Share