Save
Ask
Tour
Hide
Share
$669,000
1 Day On Site

2238 Foss Street
Ann Arbor City, MI 48103

For Sale|Single Family Residence|Active
3
Beds
4
Total Baths
3
Full Baths
1
Partial Bath
3,060
SqFt
$219
/SqFt
2019
Built
County:
Washtenaw
Call Now: 810-220-7653
Is this the listing for you? We can help make it yours.
810-220-7653
2238 Foss Street2238 Foss Street2238 Foss Street2238 Foss Street
Save
Ask
Tour
Hide
Share

Mortgage Calculator

Monthly Payment (Est.)

$3,052
Calculator powered by Showcase IDX, a Constellation1 Company. Copyright ©2026 Information is deemed reliable but not guaranteed.

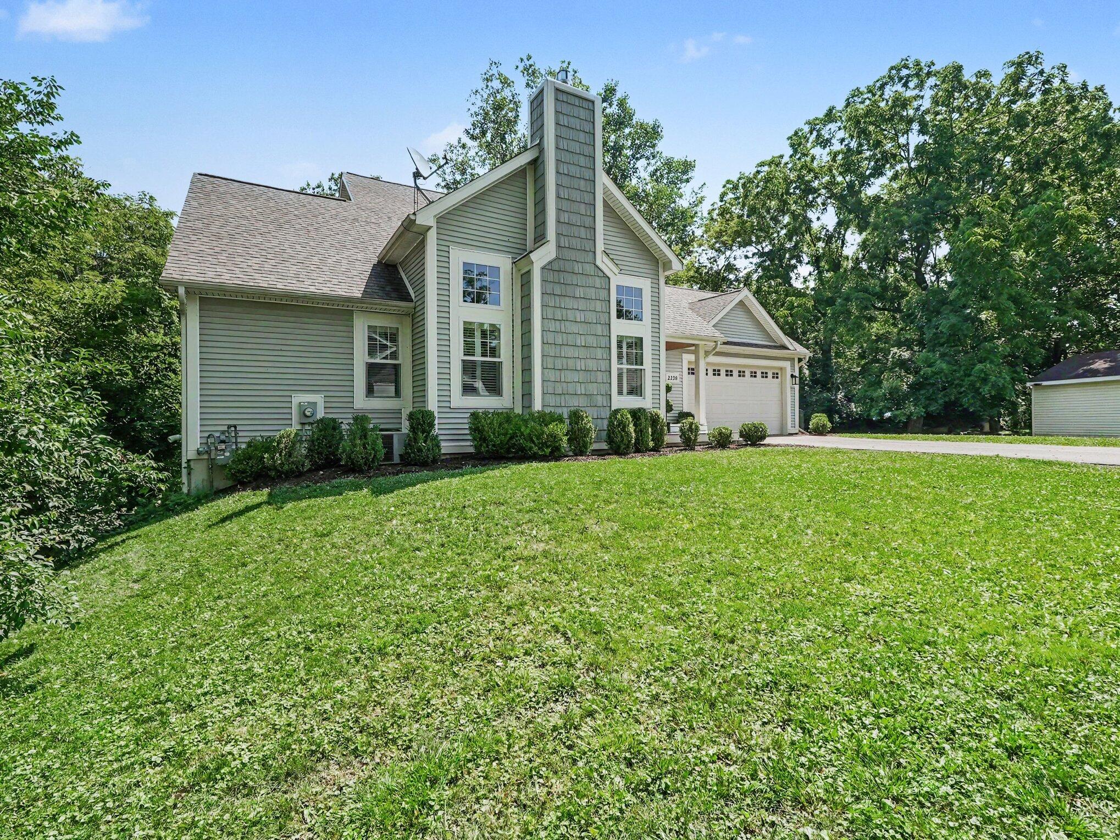
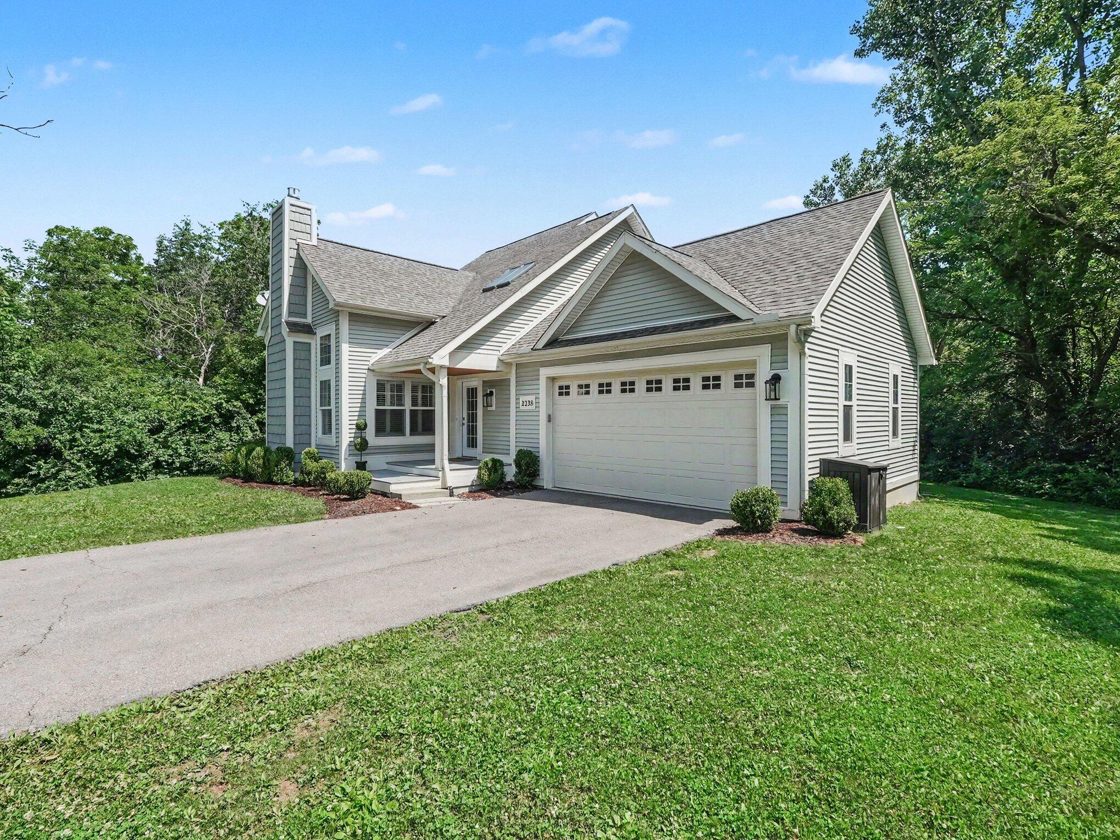
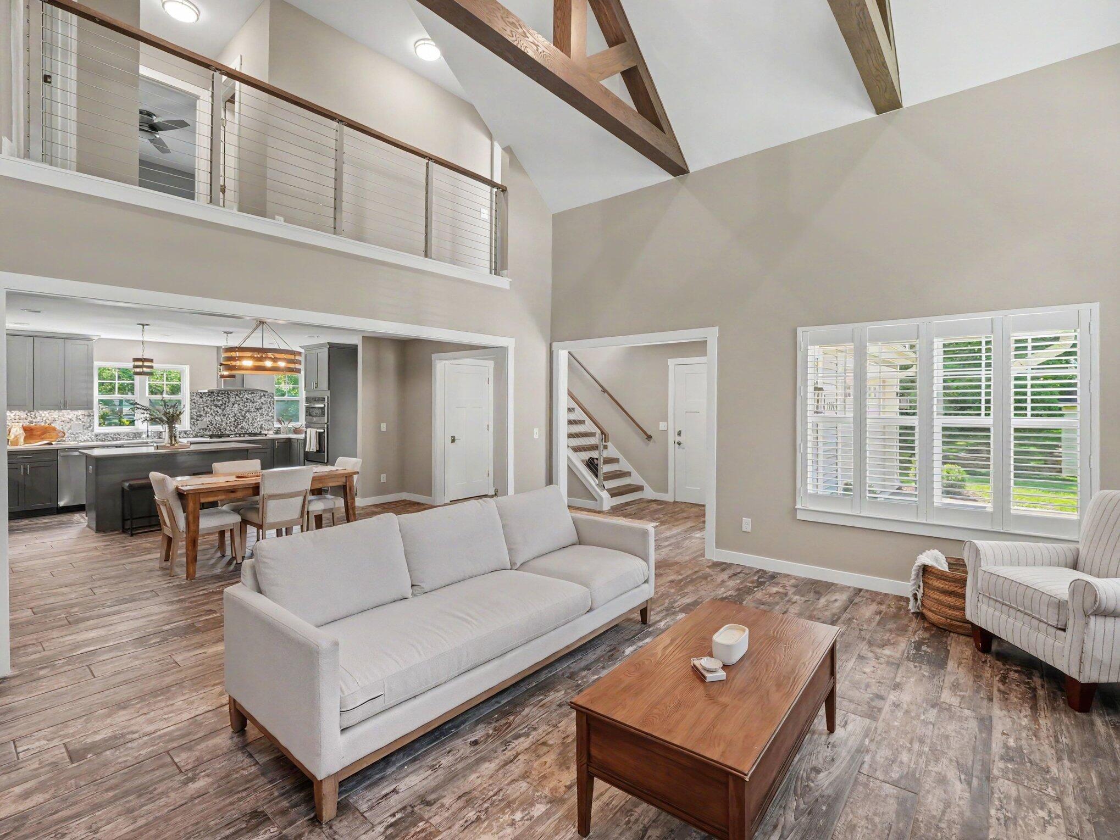
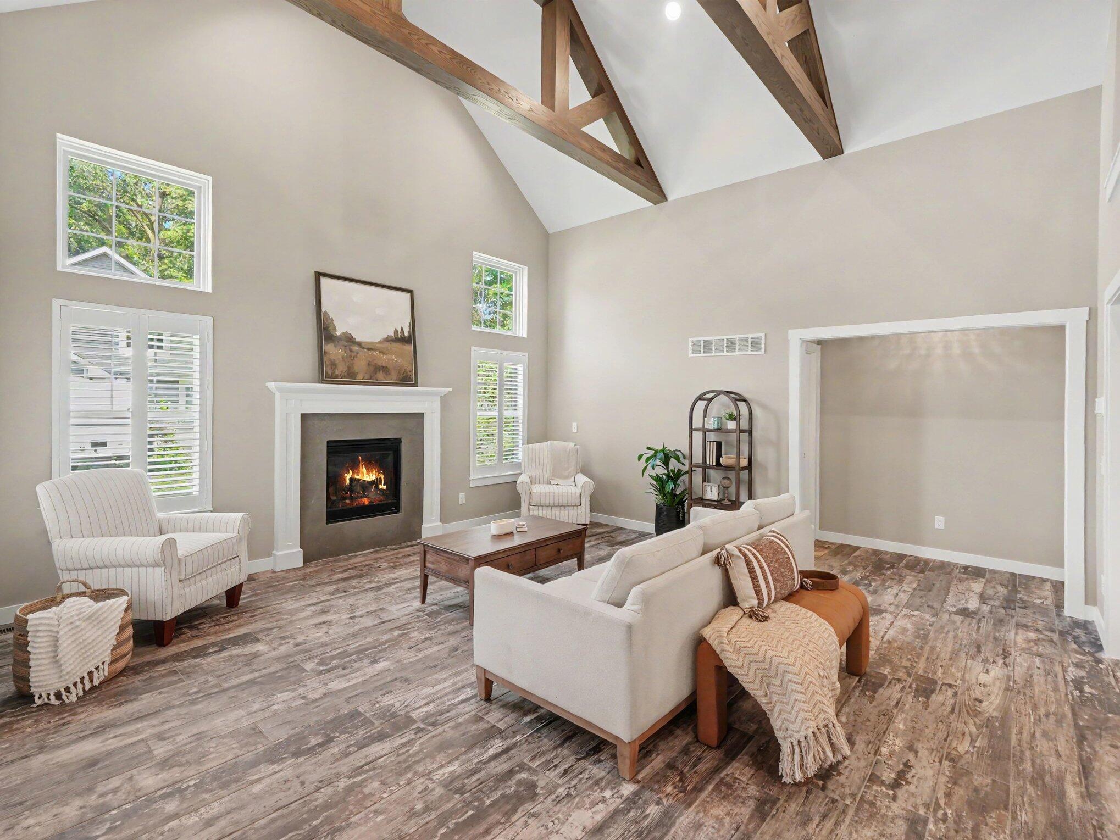
Welcome home to this newer home offering modern finishes, thoughtful design, and move-in-ready convenience. Tucked back from Main Street, this home provides a private backyard setting while still being close to everything. The spacious great room features soaring ceilings, decorative beams, and a cozy gas fireplace, creating the perfect gathering space open to the kitchen and dining area. The custom kitchen is designed for both everyday living and entertaining with a large island, solid surface countertops, tile backsplash, and stainless steel appliances. The main-level primary suite offers the space and comfort you desire with a private bath retreat featuring beautiful tile details and finishes sure to impress. Upstairs you will find two additional bedrooms and a full bath, providing flexibility for family or guests. Home Energy Score of 8. Download report at stream.a2gov.orgThe finished lower level expands your living space with a full bath and a separate room ideal for a home office, craft room, or hobby space. A beautiful home with quality finishes, versatile living areas, and a private setting -- ready for you to make it your own. Home Energy Score of 8. Download report at stream.a2gov.org

Save
Ask
Tour
Hide
Share
Listing Snapshot
Price 
$669,000
Days On Site 
1 Day
Bedrooms 
3
Inside Area (SqFt) 
3,060 sqft
Total Baths 
4
Full Baths 
3
Partial Baths 
1
Lot Size 
0.15 Acres
Year Built 
2019
MLS® Number 
81026034491
Status 
Active
Property Tax 
$23,211.61
HOA/Condo/Coop Fees 
N/A
Sq Ft Source 
Public Records
Friends & Family
Recent Activity
yesterdayListing first seen on site
yesterdayListing updated with changes from the MLS®
General Features
Acres 
0.15
Attached Garage 
Yes
Cross Street 
Miller Ave
Garage 
Yes
Garage Spaces 
2
Parking 
AttachedGarage Door OpenerPaved
Property Sub Type 
Single Family Residence
Security 
Smoke Detector(s)
Sewer 
Public Sewer
Special Circumstances 
Standard
SqFt Above 
2060
SqFt Below 
1000
SqFt Total 
3296
Style 
Craftsman
Utilities 
Natural Gas Connected
Water Source 
Public
Zoning 
Residential
Interior Features
Appliances 
Gas Water HeaterCooktopDishwasherDisposalDryerMicrowaveOvenRefrigeratorWasher
Basement 
Walk-Out AccessDaylightPartially FinishedSump Pump
Cooling 
Ceiling Fan(s)Central Air
Fireplace 
Yes
Fireplace Features 
Family RoomGas Log
Fireplaces 
1
Flooring 
Ceramic TileVinyl
Heating 
Forced AirNatural Gas
Interior 
Vaulted Ceiling(s)
Laundry Features 
Main LevelWasher Hookup
Window Features 
Skylight(s)Window Treatments
BathFull 
Level - Upper
BathLav 
Level - Main
Save
Ask
Tour
Hide
Share
Exterior Features
Construction Details 
BrickOtherVinyl Siding
Lot Features 
Wooded
Patio And Porch 
Porch
Roof 
Asphalt
Windows/Doors 
Skylight(s)Window Treatments
Community Features
Financing Terms Available 
CashConventionalFHAVA Loan
MLS Area 
Area04092AnnArbor
School District 
AnnArbor
Schools
School District
AnnArbor
Elementary School
Unknown
Middle School
Unknown
High School
Unknown
Listing courtesy of The Charles Reinhart Company: [email protected]


IDX provided courtesy of Realcomp II Ltd. via GreaterMetropolitanAssociationofREALTORS. Copyright © 2026 Realcomp II Ltd. Shareholders.

IDX information is provided exclusively for consumers' personal, non-commercial use and may not be used for any purpose other than to identify prospective properties consumers may be interested in purchasing and that the data is deemed reliable but not guaranteed accurate by the MLS.

Neighborhood & Commute
Source: Walkscore
Save
Ask
Tour
Hide
Share