Save
Ask
Tour
Hide
Share
$775,000
1 Day On Site

45685 Greenridge Drive
Northville Township, MI 48167

Single Family Residence|Coming Soon
4
Beds
4
Total Baths
3
Full Baths
1
Partial Bath
3,656
SqFt
$212
/SqFt
1985
Built
Subdivision:
NORTH BEACON WOODS SUB
County:
Wayne
Call Now: 810-220-7653
Is this the listing for you? We can help make it yours.
810-220-7653
45685 Greenridge Drive45685 Greenridge Drive45685 Greenridge Drive45685 Greenridge Drive
Save
Ask
Tour
Hide
Share

Mortgage Calculator

Monthly Payment (Est.)

$3,536
Calculator powered by Showcase IDX, a Constellation1 Company. Copyright ©2026 Information is deemed reliable but not guaranteed.

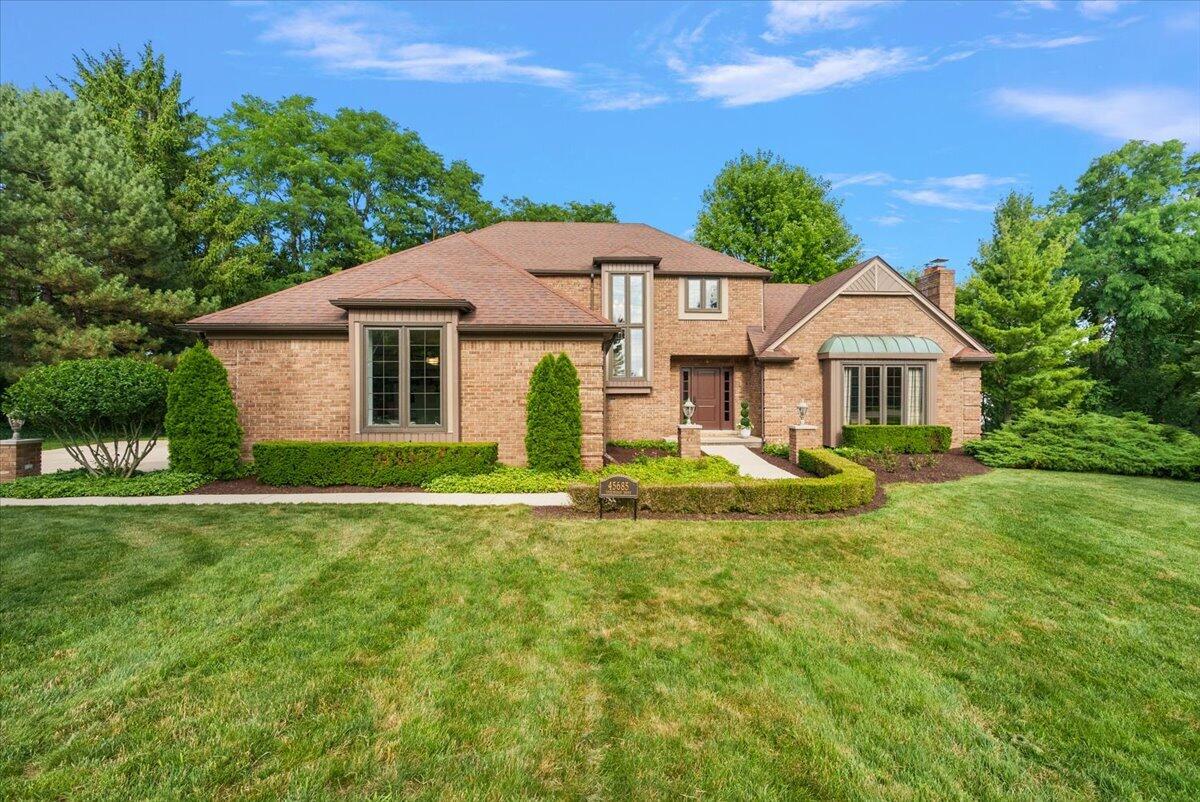
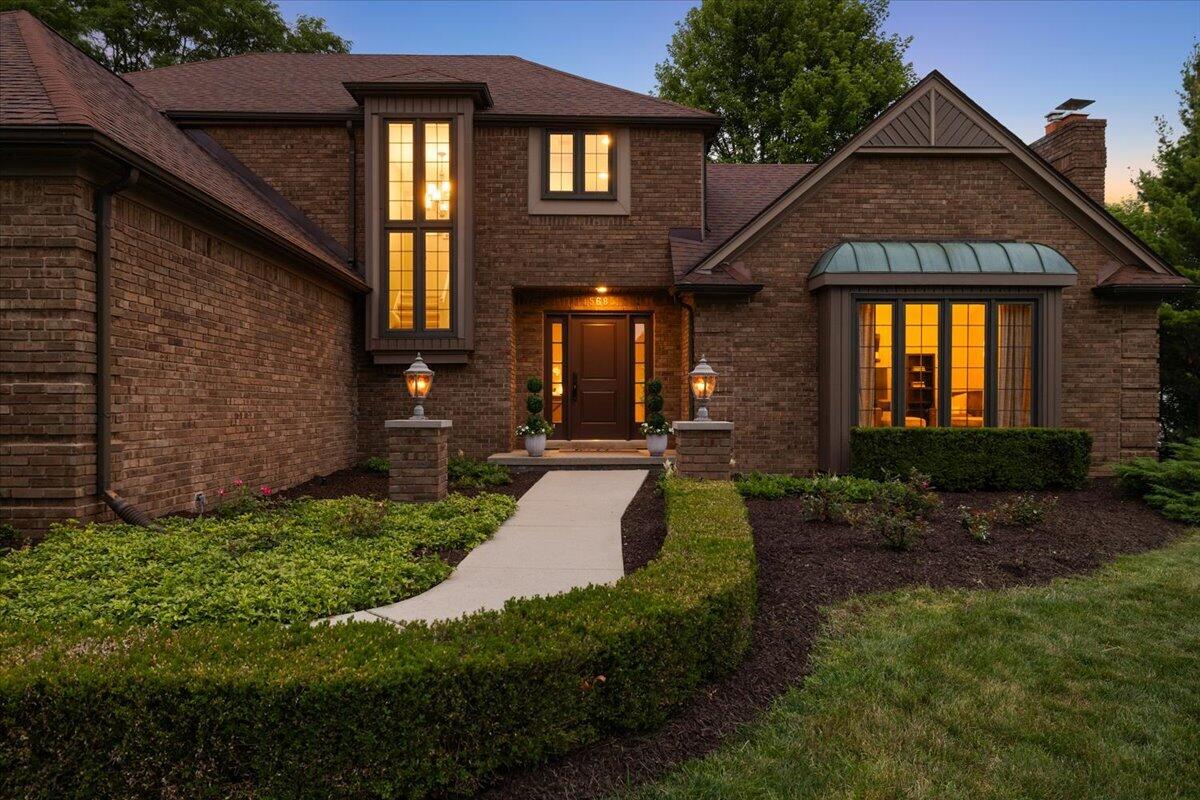
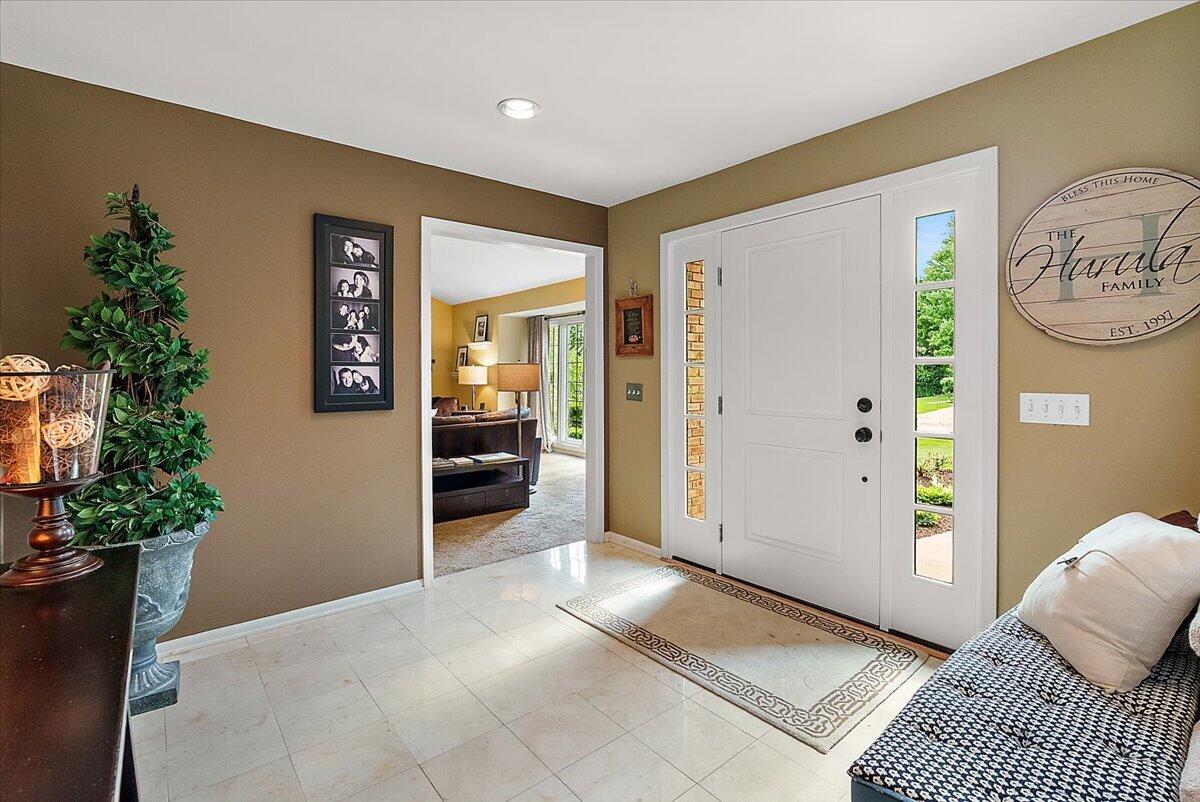
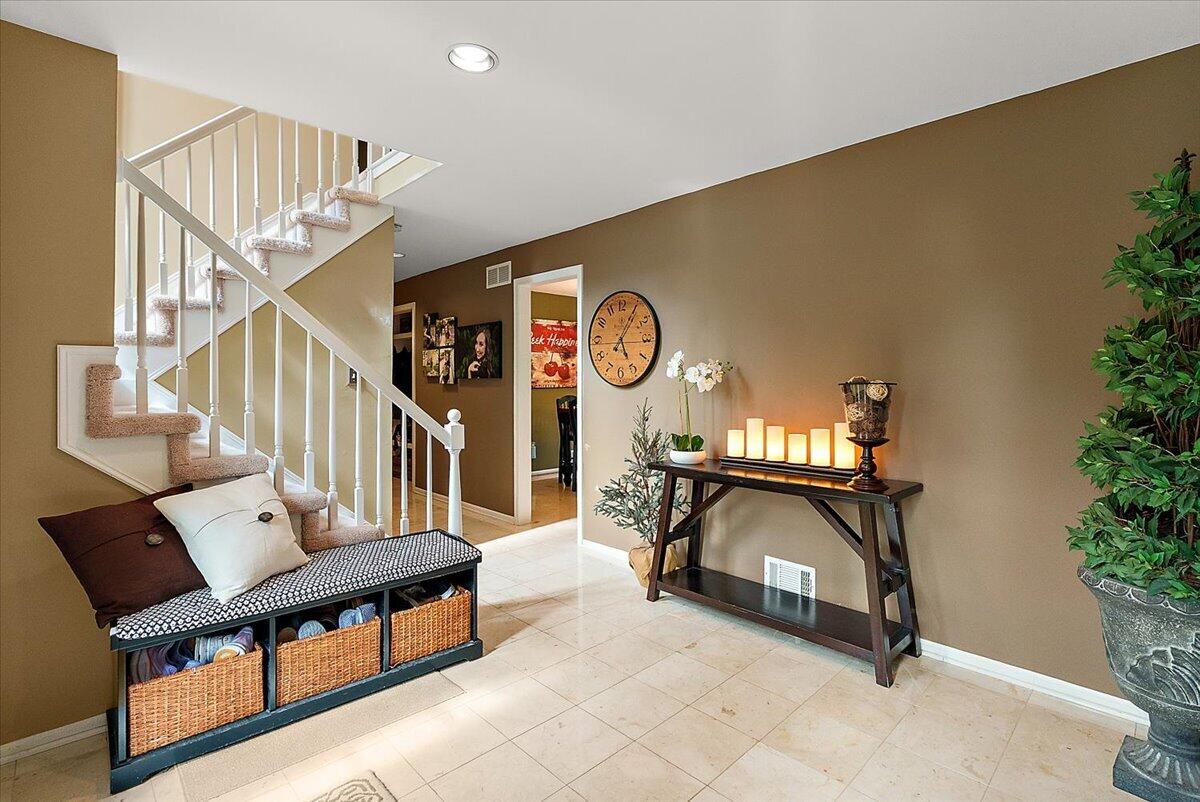
Imagine a home where a quick bike ride or walk can put you in Downtown Northville or at the front door of the local elementary school. Comfortable living awaits you in this North Beacon Woods colonial. The first floor centers around the kitchen, with easy access to a back patio made for entertainment. The cathedral-ceilinged family room is flooded with natural light. The den/office with built-in bookshelves just off the garage entrance offers a relaxing space to read, meditate, or take in your morning coffee. Upstairs has three generous bedrooms, including the primary suite and a junior suite. The primary bedroom with tray ceiling has an ensuite bath that feels like a resort spa. Natural light floods this space with a soaking tub and separate shower with riverstone floor. Continuously updated and maintained, this home features central air replaced in '26, furnace in '22, water heater in '23, garage floor professionally replaced in '26, garage door in '26, roof in '10.

Save
Ask
Tour
Hide
Share
Listing Snapshot
Price 
$775,000
Days On Site 
1 Day
Bedrooms 
4
Inside Area (SqFt) 
3,656 sqft
Total Baths 
4
Full Baths 
3
Partial Baths 
1
Lot Size 
0.42 Acres
Year Built 
1985
MLS® Number 
81026034479
Status 
Coming Soon
Property Tax 
$7,982.99
HOA/Condo/Coop Fees 
$41.67 monthly
Sq Ft Source 
Public Records
Friends & Family
Recent Activity
yesterdayListing first seen on site
yesterdayListing updated with changes from the MLS®
General Features
Acres 
0.42
Attached Garage 
Yes
Cross Street 
S of 8 Mile W of Taft
Garage 
Yes
Garage Spaces 
2
Parking 
AttachedConcreteGarage Door OpenerGarage Faces Side
Property Sub Type 
Single Family Residence
Sewer 
Public Sewer
Special Circumstances 
Standard
SqFt Above 
2556
SqFt Below 
1100
SqFt Total 
4014
Style 
Colonial
Water Source 
Public
Interior Features
Appliances 
Gas Water HeaterDishwasherDisposalDryerRefrigeratorRangeWasher
Basement 
FinishedFullSump Pump
Cooling 
Central Air
Fireplace 
Yes
Fireplace Features 
Family Room
Fireplaces 
1
Flooring 
CarpetCeramic TileWood
Heating 
Forced AirNatural Gas
Laundry Features 
Main Level
BathFull 
Level - Basement
BathLav 
Level - Main
Bedroom 2 
Dimensions - 13.0 x 11.0Level - UpperArea - 143
Bedroom 3 
Dimensions - 13.0 x 11.0Level - UpperArea - 143
Dining Room 
Dimensions - 12.0 x 11.0Level - MainArea - 132
Master Bathroom 
Dimensions - 9.5 x 8.5Level - UpperArea - 81
Master Bedroom 
Dimensions - 17.0 x 13.0Level - UpperArea - 221
Save
Ask
Tour
Hide
Share
Exterior Features
Construction Details 
Brick
Lot Features 
Corner Lot
Patio And Porch 
PatioPorch
Roof 
AsphaltShingle
Community Features
Association Dues 
500
Financing Terms Available 
CashConventionalVA Loan
HOA Fee Frequency 
Annually
MLS Area 
Area05011NorthvilleTwp
Roads 
Paved
School District 
Northville
Schools
School District
Northville
Elementary School
Unknown
Middle School
Unknown
High School
Unknown
Listing courtesy of @properties Christie's Int'lAA: [email protected]


IDX provided courtesy of Realcomp II Ltd. via GreaterMetropolitanAssociationofREALTORS. Copyright © 2026 Realcomp II Ltd. Shareholders.

IDX information is provided exclusively for consumers' personal, non-commercial use and may not be used for any purpose other than to identify prospective properties consumers may be interested in purchasing and that the data is deemed reliable but not guaranteed accurate by the MLS.

Neighborhood & Commute
Source: Walkscore
Save
Ask
Tour
Hide
Share