Save
Ask
Tour
Hide
Share
$974,900
1 Day On Site

24491 Forest Drive
Lyon Charter Township, MI 48178

Single Family Residence|Coming Soon
5
Beds
5
Total Baths
4
Full Baths
1
Partial Bath
5,318
SqFt
$183
/SqFt
2000
Built
County:
Oakland
Call Now: 810-220-7653
Is this the listing for you? We can help make it yours.
810-220-7653
24491 Forest Drive24491 Forest Drive24491 Forest Drive24491 Forest Drive
Save
Ask
Tour
Hide
Share

Mortgage Calculator

Monthly Payment (Est.)

$4,448
Calculator powered by Showcase IDX, a Constellation1 Company. Copyright ©2026 Information is deemed reliable but not guaranteed.

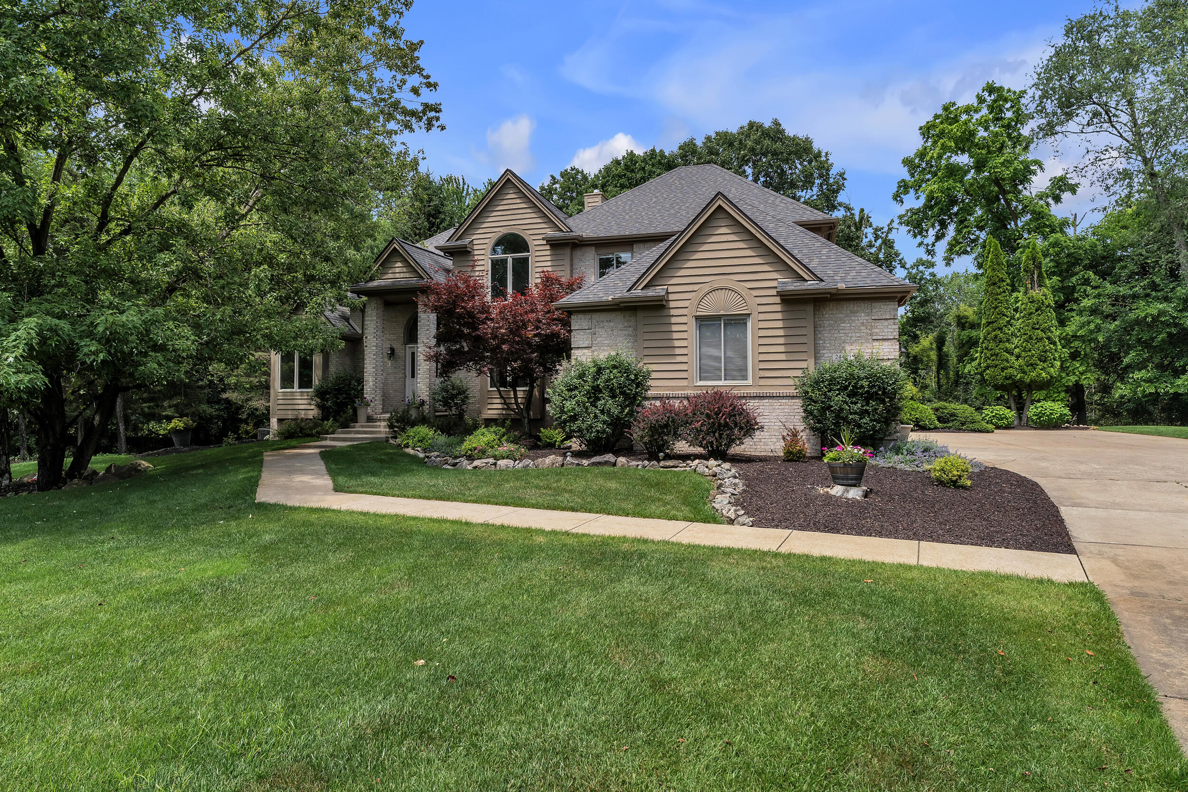
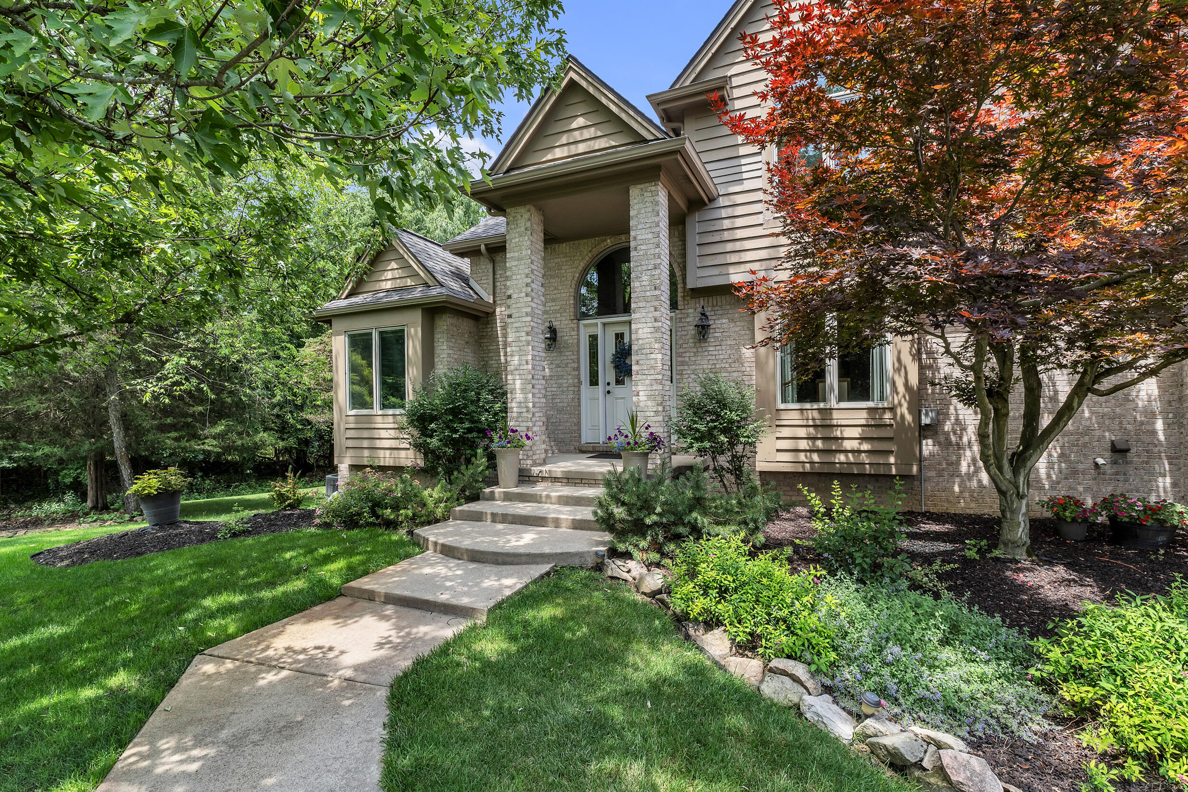
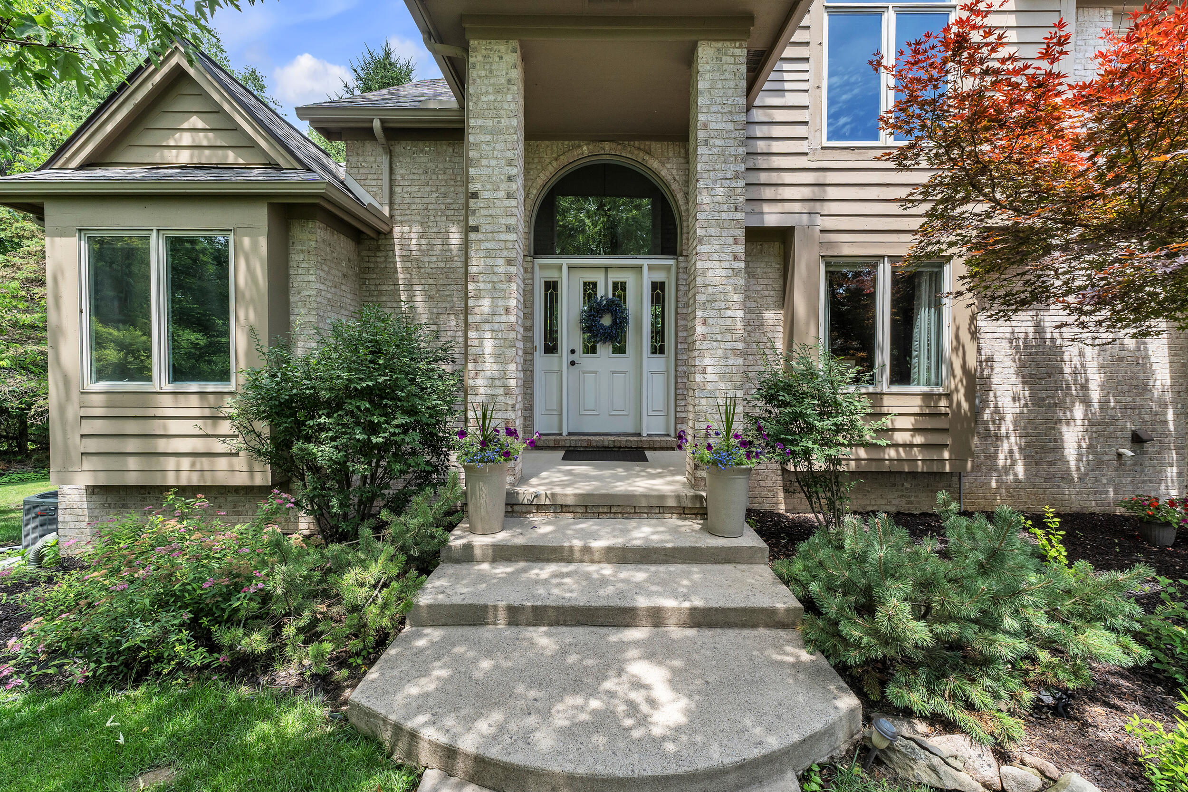
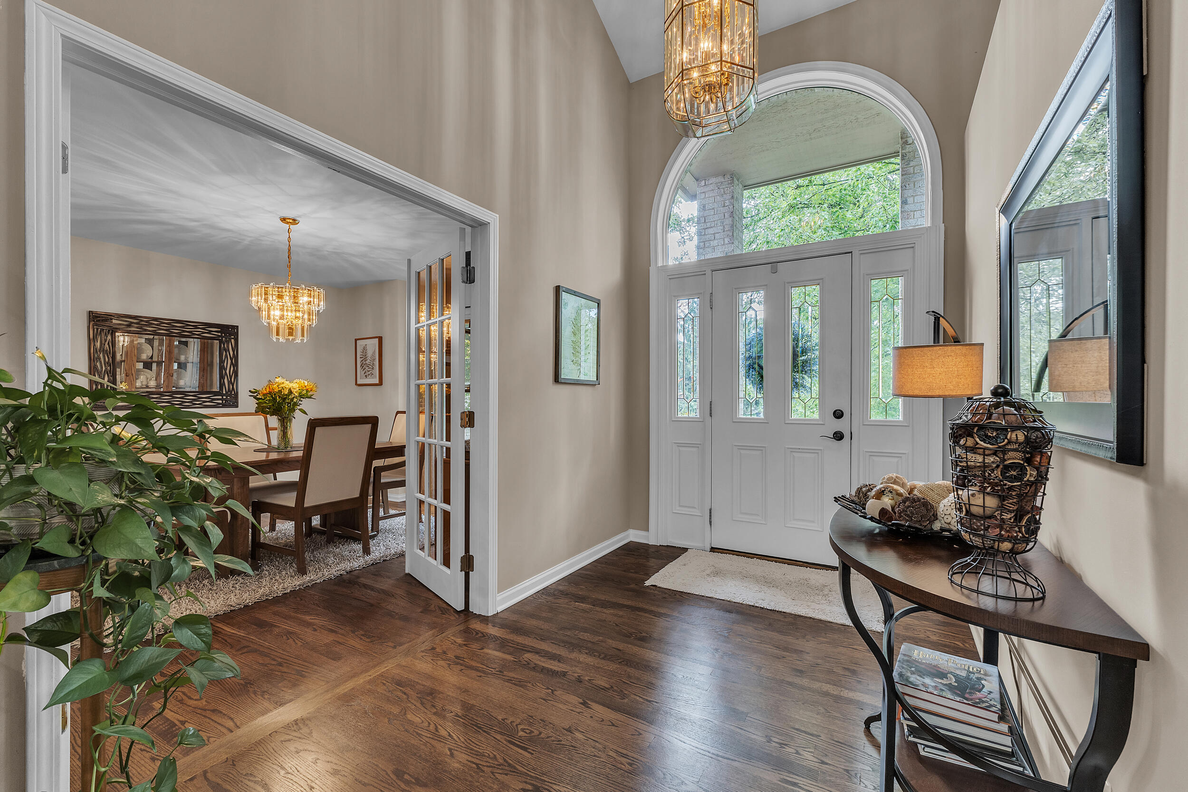
Welcome to your private woodland retreat! Tucked away at the end of a peaceful cul-de-sac on nearly 7 breathtaking wooded acres, this exceptional 5-bedroom, 4.5-bath custom home offers the perfect balance of luxury, privacy & convenience--all within walking distance of downtown South Lyon. This home is an entertainer's dream featuring a dramatic 2-story great room filled w/natural light, a stunning double-sided fireplace & an open, flowing floor plan. The gourmet kitchen is the heart of the home, showcasing timeless white cabinetry, center island, tile backsplash, abundant prep space & seamless access to the breakfast nook/sunroom overlooking the picturesque property. The 1st floor primary is a true retreat complete w/spa-inspired ensuite bath & private balcony. 4 addt'l bedrooms & 3.5 baths offer generous space for family & guests. The finished walkout lower level expands your living & entertaining options with a full 2nd kitchen, spacious rec area, full bath, versatile flex room &2nd double-sided fireplace, making it ideal for multi-generational living, extended guests or hosting large gatherings. Enjoy peace of mind with major updates already completed, including a new roof (2018), new furnace (2019) & new A/C (2023). Additional highlights include a 3-car attached garage, storage shed, South Lyon Schools with lower Lyon Township taxes & outdoor patio backing to nearly 7 wooded acres offering incredible privacy. Potential future lot split & room for an outbuilding or pole barn (subject to township approval). This rare property combines the serenity of country living with the convenience of being just minutes from downtown South Lyon's shops, restaurants, parks & community events. Close to Novi, Brighton and Ann Arbor. Opportunities like this don't come along often--experience the lifestyle you've been dreaming of. Welcome home!

Save
Ask
Tour
Hide
Share
Listing Snapshot
Price 
$974,900
Days On Site 
1 Day
Bedrooms 
5
Inside Area (SqFt) 
5,318 sqft
Total Baths 
5
Full Baths 
4
Partial Baths 
1
Lot Size 
6.73 Acres
Year Built 
2000
MLS® Number 
81026034462
Status 
Coming Soon
Property Tax 
$9,414
HOA/Condo/Coop Fees 
N/A
Sq Ft Source 
Public Records
Friends & Family
Recent Activity
yesterdayListing first seen on site
yesterdayListing updated with changes from the MLS®
General Features
Acres 
6.73
Attached Garage 
Yes
Cross Street 
10 Mile and Pontiac Trail
Garage 
Yes
Garage Spaces 
3
Parking 
AttachedGarage Door OpenerPavedGarage Faces Side
Property Sub Type 
Single Family Residence
Sewer 
Septic Tank
SqFt Above 
3358
SqFt Below 
1960
SqFt Total 
5482
Style 
Contemporary
Water Source 
PrivateWell
Interior Features
Appliances 
Gas Water HeaterDishwasherDryerMicrowaveRefrigeratorRangeWasher
Basement 
Walk-Out AccessDaylightFinishedFull
Cooling 
Ceiling Fan(s)Central Air
Fireplace 
Yes
Fireplace Features 
Living RoomRecreation Room
Fireplaces 
2
Flooring 
CarpetWood
Heating 
Forced AirNatural Gas
Interior 
Vaulted Ceiling(s)Wet Bar
Laundry Features 
Laundry RoomMain LevelSink
Spa 
Yes
BathFull 
Level - Basement
BathLav 
Level - Main
Bedroom 2 
Dimensions - 14.0 x 18.0Level - UpperArea - 252
Bedroom 3 
Dimensions - 16.0 x 16.0Level - UpperArea - 256
Bedroom 4 
Dimensions - 18.0 x 13.0Level - UpperArea - 234
Bedroom 5 
Dimensions - 12.0 x 13.0Level - UpperArea - 156
Dining Room 
Dimensions - 13.0 x 13.0Level - MainArea - 169
Family Room 
Dimensions - 29.0 x 33.0Level - BasementArea - 957
Game Room 
Dimensions - 9.0 x 18.0Level - BasementArea - 162
Kitchen 
Dimensions - 8.0 x 17.0Level - BasementArea - 136
Laundry 
Dimensions - 6.0 x 10.0Level - MainArea - 60
Living Room 
Dimensions - 22.0 x 19.0Level - MainArea - 418
Master Bathroom 
Dimensions - 13.0 x 13.0Level - MainArea - 169
Master Bedroom 
Dimensions - 12.0 x 21.0Level - MainArea - 252
Other 
Dimensions - 11.0 x 15.0Level - MainArea - 165Description - Breakfast Nook
Utility Room 
Dimensions - 9.0 x 13.0Level - BasementArea - 117
Save
Ask
Tour
Hide
Share
Exterior Features
Construction Details 
Brick
Exterior 
Balcony
Lot Features 
Cul-De-SacWooded
Other Structures 
Shed(s)
Patio And Porch 
DeckPatio
Roof 
Asphalt
Spa 
Yes
Community Features
Accessibility Features 
Therapeutic Whirlpool
Financing Terms Available 
CashConventional
MLS Area 
Area02211LyonTwp
Roads 
Paved
School District 
SouthLyon
Schools
School District
SouthLyon
Elementary School
Unknown
Middle School
Unknown
High School
Unknown
Listing courtesy of Preferred, Realtors Ltd: [email protected]


IDX provided courtesy of Realcomp II Ltd. via GreaterMetropolitanAssociationofREALTORS. Copyright © 2026 Realcomp II Ltd. Shareholders.

IDX information is provided exclusively for consumers' personal, non-commercial use and may not be used for any purpose other than to identify prospective properties consumers may be interested in purchasing and that the data is deemed reliable but not guaranteed accurate by the MLS.

Neighborhood & Commute
Source: Walkscore
Save
Ask
Tour
Hide
Share