Save
Ask
Tour
Hide
Share
$515,000
1 Day On Site

1433 Carston Lane
Chelsea City, MI 48118

For Sale|Single Family Residence|Active
5
Beds
4
Total Baths
3
Full Baths
1
Partial Bath
3,154
SqFt
$163
/SqFt
2002
Built
Subdivision:
CHELSEA RIDGE CONDO
County:
Washtenaw
Call Now: 810-220-7653
Is this the listing for you? We can help make it yours.
810-220-7653
1433 Carston Lane1433 Carston Lane1433 Carston Lane1433 Carston Lane
Save
Ask
Tour
Hide
Share

Mortgage Calculator

Monthly Payment (Est.)

$2,350
Calculator powered by Showcase IDX, a Constellation1 Company. Copyright ©2026 Information is deemed reliable but not guaranteed.

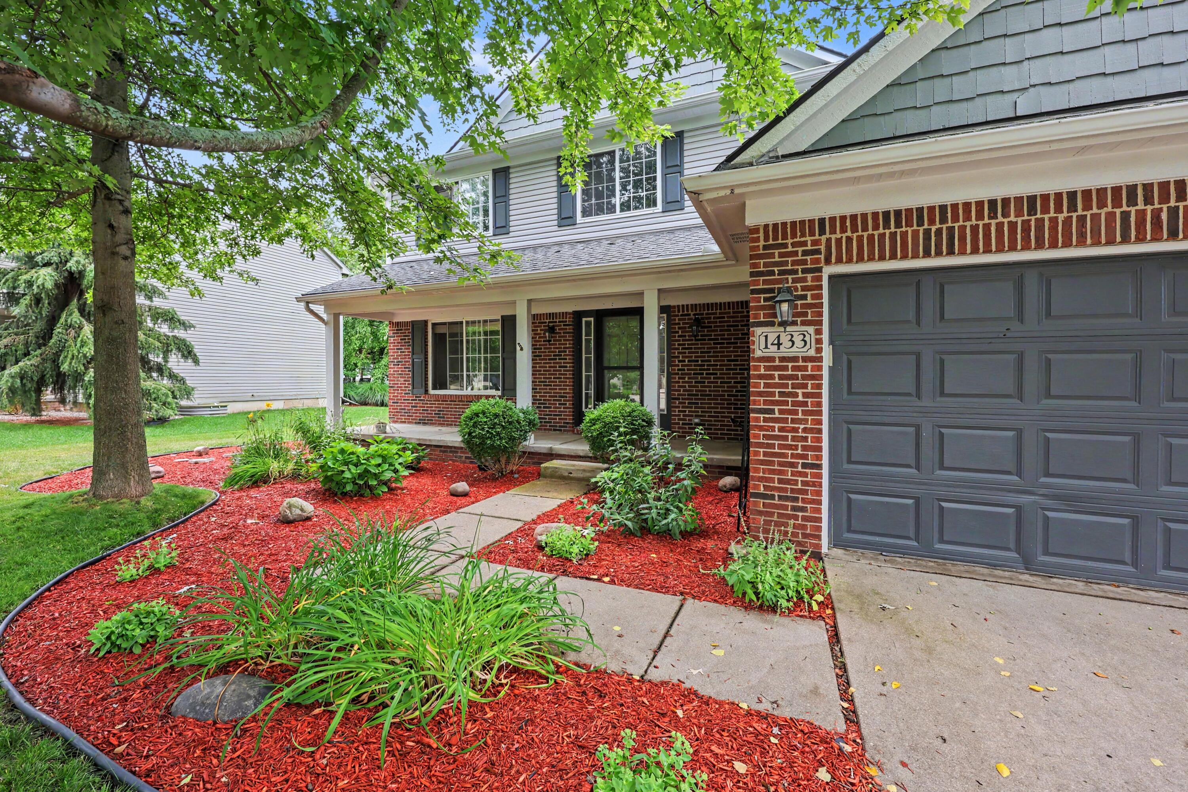
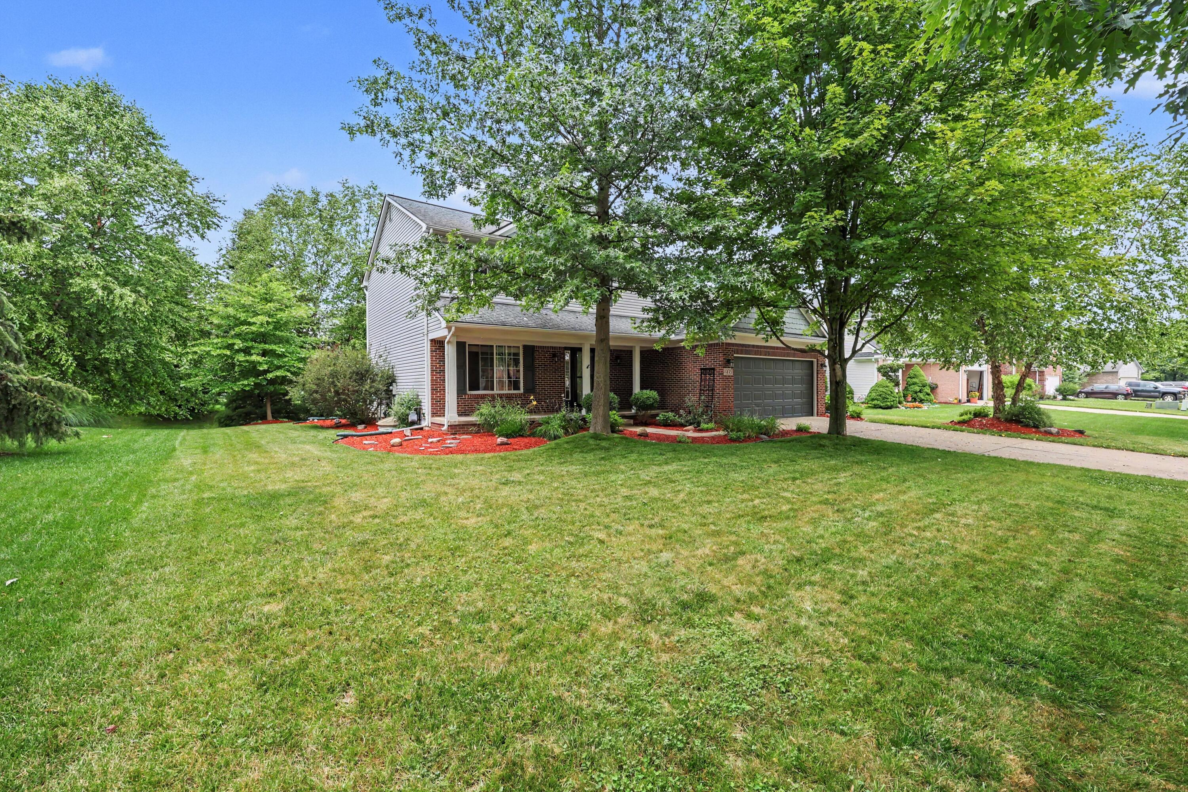
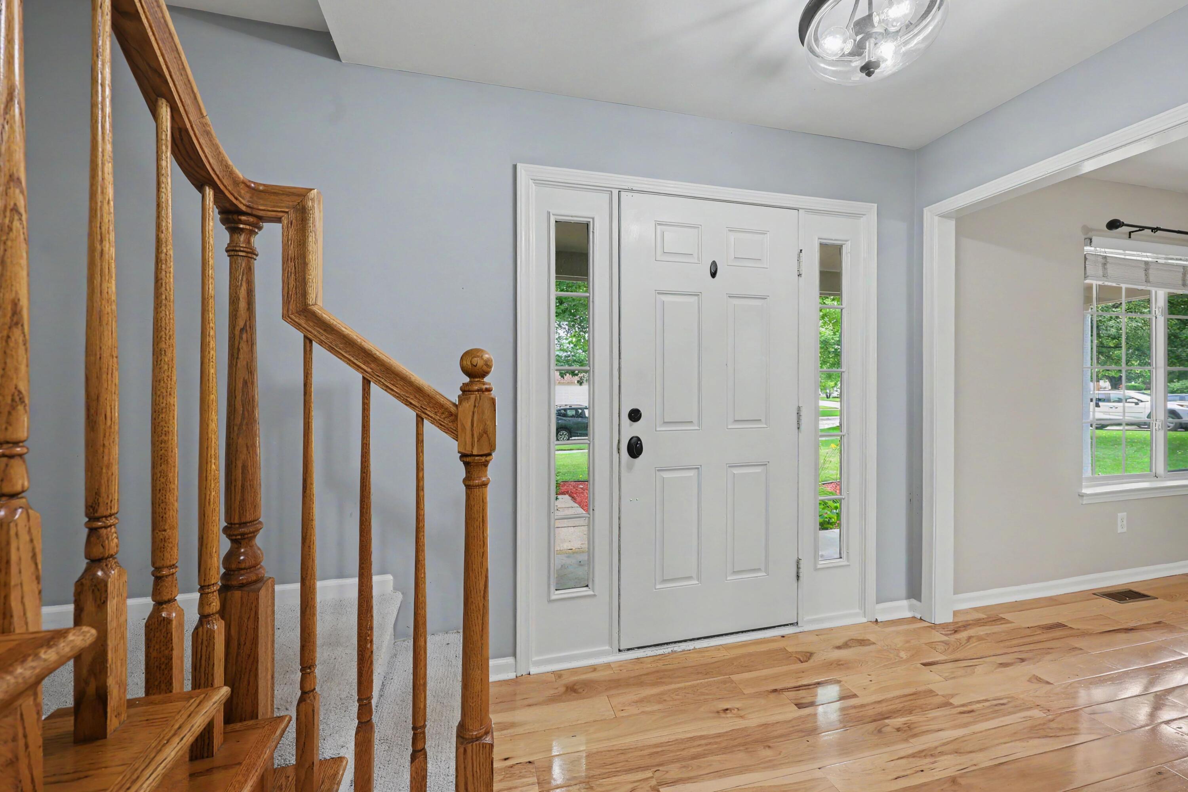
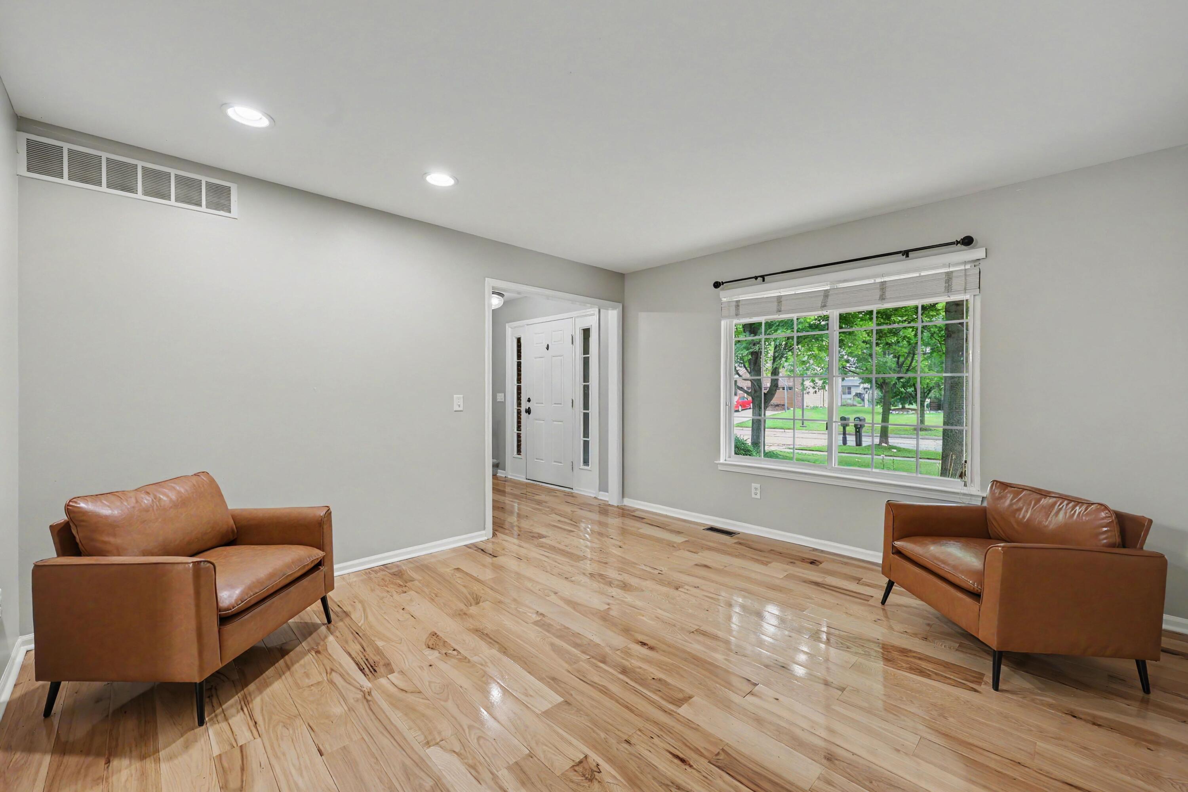
Welcome to Chelsea Ridge, where timeless design, thoughtful updates, and one of the area's most desirable communities come together. Built in 2002, this beautifully maintained home offers over 3,100 square feet of finished living space with 5 bedrooms, 4 bathrooms, and a fully finished lower level, providing exceptional flexibility for today's lifestyle. Situated on a beautifully landscaped lot, the backyard features a brick paver patio, playset, and a natural gas hookup for year-round grilling and entertaining. Chelsea Ridge offers the rare combination of a peaceful neighborhood setting with walkability to vibrant downtown Chelsea, the Border-to-Border Trail, local parks, boutique shopping, dining, the Purple Rose Theatre, The Common Grill, and the new JD's Stage Bistro. Located in the highly ranked Chelsea School District, this exceptional home offers the perfect blend of comfort, convenience, and the unmistakable charm of Chelsea living.Updates: new carpet & engineered hardwood (2023), washer (2026), water heater (2024), refrigerator (2024), freezer (2025). Chelsea sits off I94 with easy accessibility to Ann Arbor, Jackson, major freeways, hospitals, lakes and so much more.

Save
Ask
Tour
Hide
Share
Listing Snapshot
Price 
$515,000
Days On Site 
1 Day
Bedrooms 
5
Inside Area (SqFt) 
3,154 sqft
Total Baths 
4
Full Baths 
3
Partial Baths 
1
Lot Size 
0.25 Acres
Year Built 
2002
MLS® Number 
81026034445
Status 
Active
Property Tax 
$9,610.99
HOA/Condo/Coop Fees 
$16.67 monthly
Sq Ft Source 
N/A
Friends & Family
Recent Activity
yesterdayListing first seen on site
yesterdayListing updated with changes from the MLS®
General Features
Acres 
0.25
Attached Garage 
Yes
Cross Street 
Darwin & Carston Lane
Garage 
Yes
Garage Spaces 
2
Parking 
AttachedConcreteGarage Door Opener
Property Sub Type 
Single Family Residence
Security 
Smoke Detector(s)
Sewer 
Public Sewer
Special Circumstances 
Standard
SqFt Above 
2154
SqFt Below 
900
SqFt Total 
3154
Style 
ColonialContemporary
Utilities 
Cable ConnectedNatural Gas Connected
Water Source 
Public
Zoning 
Other
Interior Features
Appliances 
Gas Water HeaterDishwasherDisposalDryerMicrowaveOvenRefrigeratorRangeWasherWater Softener Owned
Basement 
Walk-Out AccessDaylightFinishedFullSump Pump
Cooling 
Ceiling Fan(s)Central Air
Fireplace 
Yes
Fireplace Features 
Wood Burning
Fireplaces 
1
Flooring 
CarpetCeramic TileSimulated WoodTileVinylWood
Heating 
Forced AirNatural Gas
Laundry Features 
Laundry RoomMain LevelSink
Window Features 
Window Treatments
BathFull 
Level - Upper
BathLav 
Level - Main
Bedroom 2 
Dimensions - 11.0 x 10.0Level - UpperArea - 110
Bedroom 3 
Dimensions - 12.0 x 12.0Level - UpperArea - 144
Bedroom 4 
Dimensions - 12.0 x 12.0Level - UpperArea - 144
Bedroom 5 
Dimensions - 19.0 x 11.0Level - BasementArea - 209
Dining Room 
Dimensions - 15.0 x 11.0Level - MainArea - 165
Family Room 
Dimensions - 18.0 x 17.0Level - MainArea - 306
Game Room 
Description - Finished
Kitchen 
Dimensions - 13.0 x 11.0Level - MainArea - 143
Laundry 
Dimensions - 11.0 x 7.0Level - MainArea - 77
Living Room 
Dimensions - 14.0 x 13.0Level - MainArea - 182
Master Bedroom 
Dimensions - 19.0 x 14.0Level - UpperArea - 266
Save
Ask
Tour
Hide
Share
Exterior Features
Construction Details 
BrickStoneVinyl Siding
Exterior 
Playground
Patio And Porch 
CoveredDeckPatioPorch
Roof 
AsphaltShingle
Windows/Doors 
Window Treatments
Community Features
Association Amenities 
Playground
Association Dues 
200
Community Features 
Sidewalks
Financing Terms Available 
CashConventionalFHA
HOA Fee Frequency 
Annually
MLS Area 
Area04062Chelsea
School District 
Chelsea
Schools
School District
Chelsea
Elementary School
Unknown
Middle School
Unknown
High School
Unknown
Listing courtesy of Howard Hanna Real Estate: [email protected]


IDX provided courtesy of Realcomp II Ltd. via GreaterMetropolitanAssociationofREALTORS. Copyright © 2026 Realcomp II Ltd. Shareholders.

IDX information is provided exclusively for consumers' personal, non-commercial use and may not be used for any purpose other than to identify prospective properties consumers may be interested in purchasing and that the data is deemed reliable but not guaranteed accurate by the MLS.

Neighborhood & Commute
Source: Walkscore
Save
Ask
Tour
Hide
Share