Save
Ask
Tour
Hide
Share
$275,000
19 Days On Site

3351 Burbank Drive
Ann Arbor City, MI 48105

For Sale|Condominium|Active
2
Beds
2
Total Baths
1
Full Bath
1
Partial Bath
1,210
SqFt
$227
/SqFt
1970
Built
Subdivision:
CHAPEL HILL CONDOMINIUM ASSOCIATION
County:
Washtenaw
Call Now: 810-220-7653
Is this the listing for you? We can help make it yours.
810-220-7653
3351 Burbank Drive3351 Burbank Drive3351 Burbank Drive3351 Burbank Drive
Save
Ask
Tour
Hide
Share

Mortgage Calculator

Monthly Payment (Est.)

$1,255
Calculator powered by Showcase IDX, a Constellation1 Company. Copyright ©2026 Information is deemed reliable but not guaranteed.

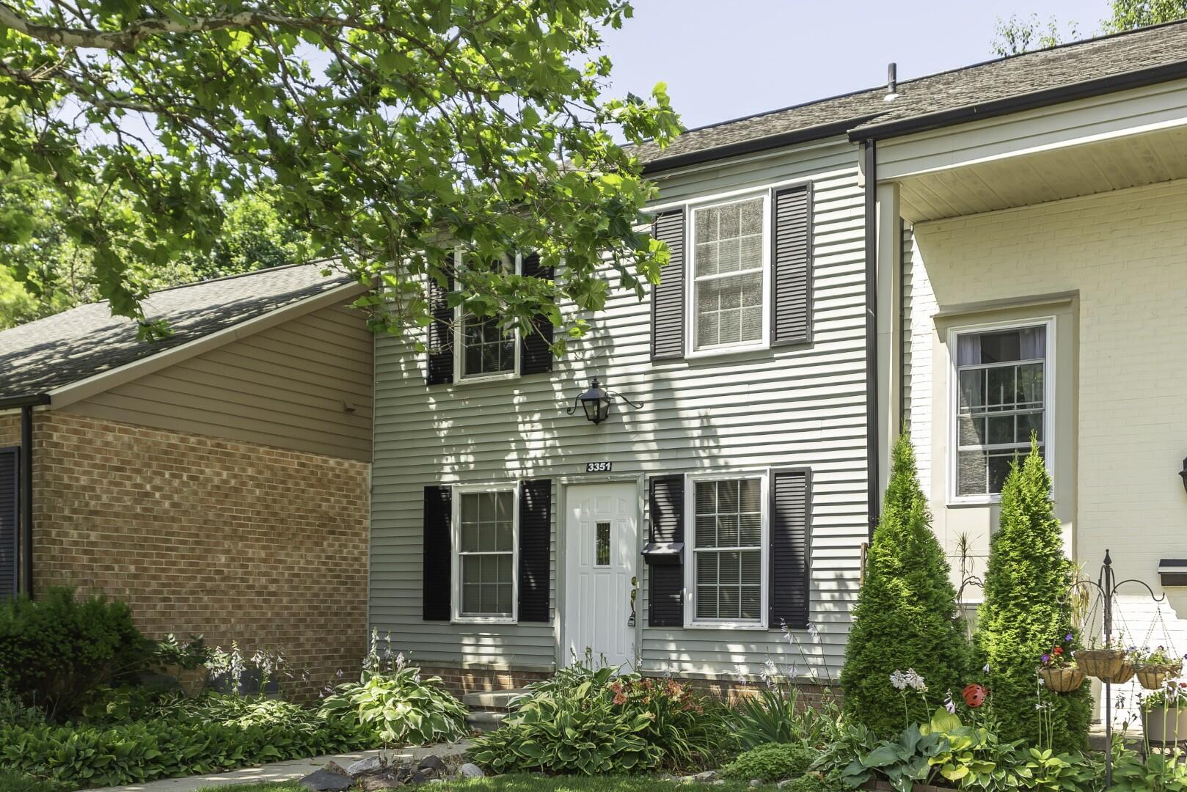
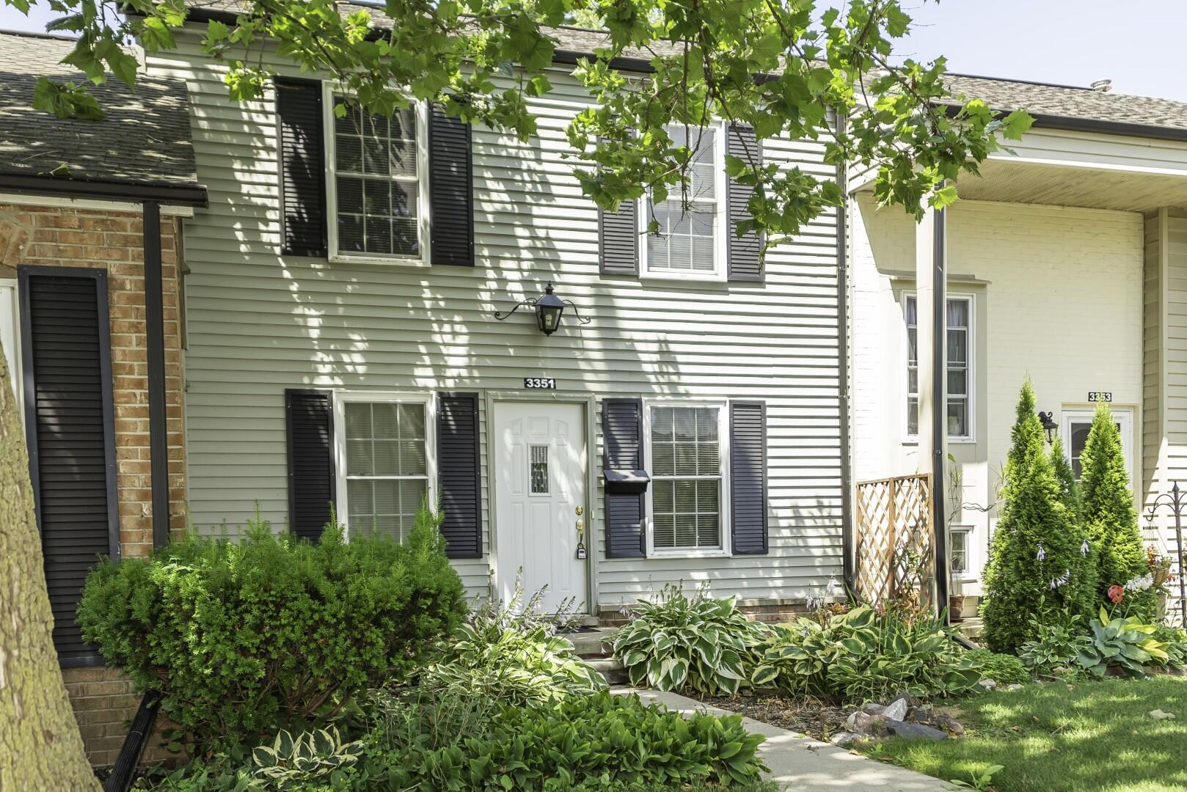
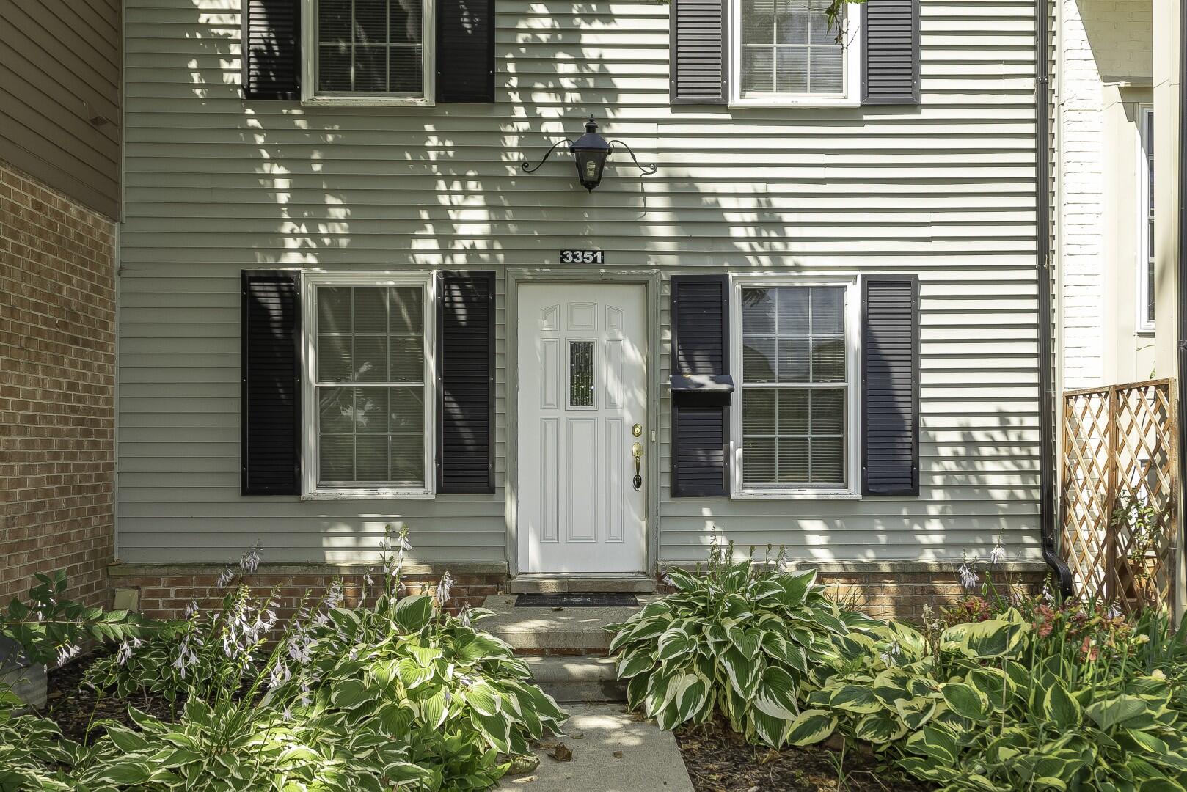
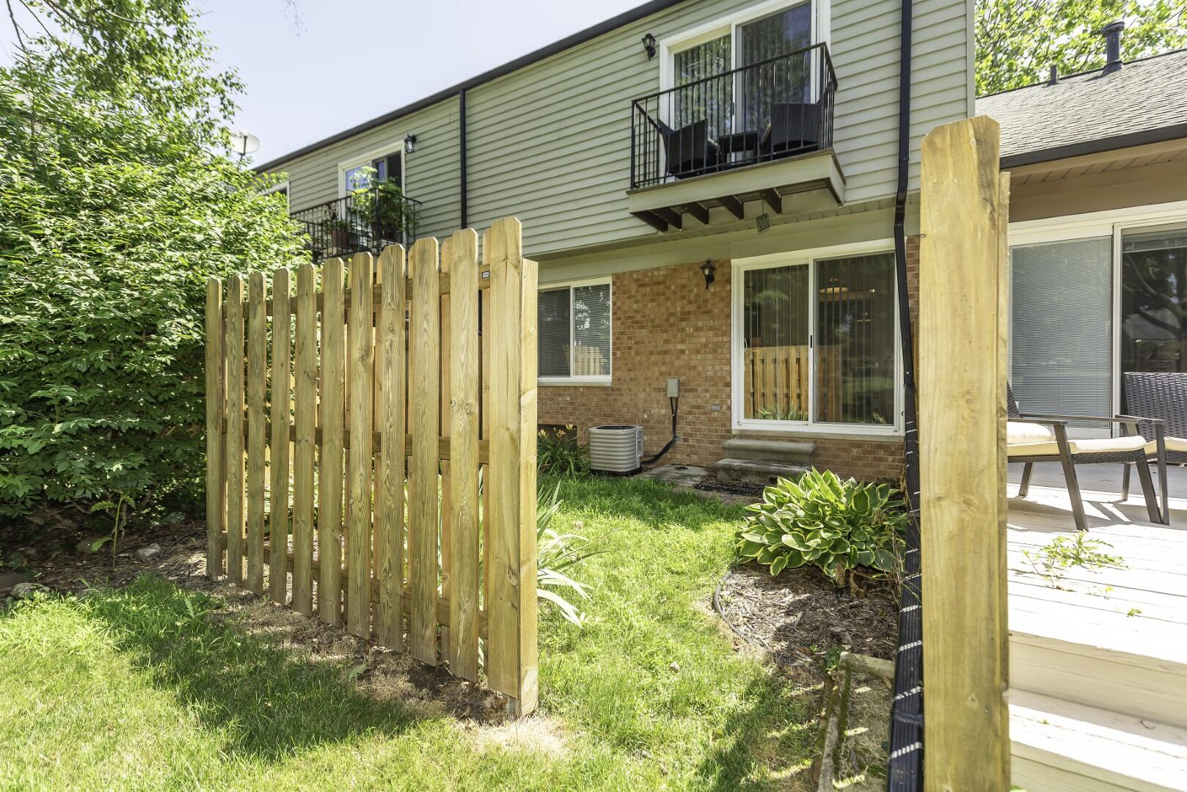
Premium location within Northeast Ann Arbor's Chapel Hill Condos! Park View to the rear and across from the Playground! Enjoy the quiet and the view! Buffered from the freeway and Green Road traffic by expansive green spaces. One of the best locations in all of Chapel Hill! Sparkling clean condo features two bedrooms, full tile re-glazed bath, all new Wallside Windows and two Doorwalls, partially finished basement, first floor powder room. HVAC 2016, Water Heater recent; new refrigerator and washing machine. Enjoy the patio area near the outdoor pool! Breakfast nook with window. Galley kitchen. Living room with dining room. Bedroom balcony was replaced. Gently lived in condo is ready for you! Don't miss this best location! Assigned parking. Very near bus line. Near North Campus, Med Centers, all amenities. Walk to stores and restaurants. Club House can be rented. Please remove shoes when viewing this home, carpet has been professionally cleaned.

Save
Ask
Tour
Hide
Share
Listing Snapshot
Price 
$275,000
Days On Site 
19 Days
Bedrooms 
2
Inside Area (SqFt) 
1,210 sqft
Total Baths 
2
Full Baths 
1
Partial Baths 
1
Lot Size 
N/A
Year Built 
1970
MLS® Number 
81026034332
Status 
Active
Property Tax 
$6,084.1
HOA/Condo/Coop Fees 
$312 monthly
Sq Ft Source 
Public Records
Friends & Family
Recent Activity
7 days agoListing updated with changes from the MLS®
7 days agoPrice changed to $275,000
3 weeks agoListing first seen on site
General Features
Cross Street 
Green and Burbank
Disclosures 
Mineral Rights Excluded
Pets 
Yes
Property Sub Type 
Condominium
Security 
Smoke Detector(s)
Sewer 
Public Sewer
Special Circumstances 
Standard
SqFt Above 
1210
SqFt Below 
350
SqFt Total 
1804
Style 
Townhouse
Utilities 
Cable ConnectedNatural Gas Connected
Water Source 
Public
Zoning 
MultiFamily
Interior Features
Appliances 
Gas Water HeaterDishwasherOvenRefrigeratorRangeWasher
Basement 
FullPartially Finished
Cooling 
Central Air
Flooring 
CarpetCeramic TileVinyl
Heating 
Forced AirNatural Gas
Interior 
Vaulted Ceiling(s)
Laundry Features 
In Basement
Window Features 
Screens
BathFull 
Level - Upper
BathLav 
Level - Main
Save
Ask
Tour
Hide
Share
Exterior Features
Construction Details 
Aluminum SidingBrick
Exterior 
BalconyGardenPrivate Entrance
Patio And Porch 
Other
Pool Features 
Above GroundCommunity
Road Frontage 
Private Road
Roof 
Shingle
Windows/Doors 
Screens
Community Features
Association Amenities 
ClubhousePool
Association Dues 
312
Community Features 
Pool
Financing Terms Available 
CashConventional
HOA Fee Frequency 
Monthly
MLS Area 
Area04092AnnArbor
Roads 
Paved
School District 
AnnArbor
Schools
School District
AnnArbor
Elementary School
Unknown
Middle School
Unknown
High School
Unknown
Listing courtesy of Washtenaw Realty: [email protected]


IDX provided courtesy of Realcomp II Ltd. via GreaterMetropolitanAssociationofREALTORS. Copyright © 2026 Realcomp II Ltd. Shareholders.

IDX information is provided exclusively for consumers' personal, non-commercial use and may not be used for any purpose other than to identify prospective properties consumers may be interested in purchasing and that the data is deemed reliable but not guaranteed accurate by the MLS.

Neighborhood & Commute
Source: Walkscore
Save
Ask
Tour
Hide
Share