Save
Ask
Tour
Hide
Share
$2,850
4 Days On Site

2925 N Knightsbridge Circle
Ann Arbor City, MI 48105

For Rent|Condominium|Active
3
Beds
2
Total Baths
2
Full Baths
1,637
SqFt
$2
/SqFt
2004
Built
Subdivision:
NORTHSIDE RIDGE
County:
Washtenaw
Call Now: 810-220-7653
Is this the listing for you? We can help make it yours.
810-220-7653
2925 N Knightsbridge Circle2925 N Knightsbridge Circle2925 N Knightsbridge Circle2925 N Knightsbridge Circle
Save
Ask
Tour
Hide
Share

Mortgage Calculator

Monthly Payment (Est.)

$13
Calculator powered by Showcase IDX, a Constellation1 Company. Copyright ©2026 Information is deemed reliable but not guaranteed.

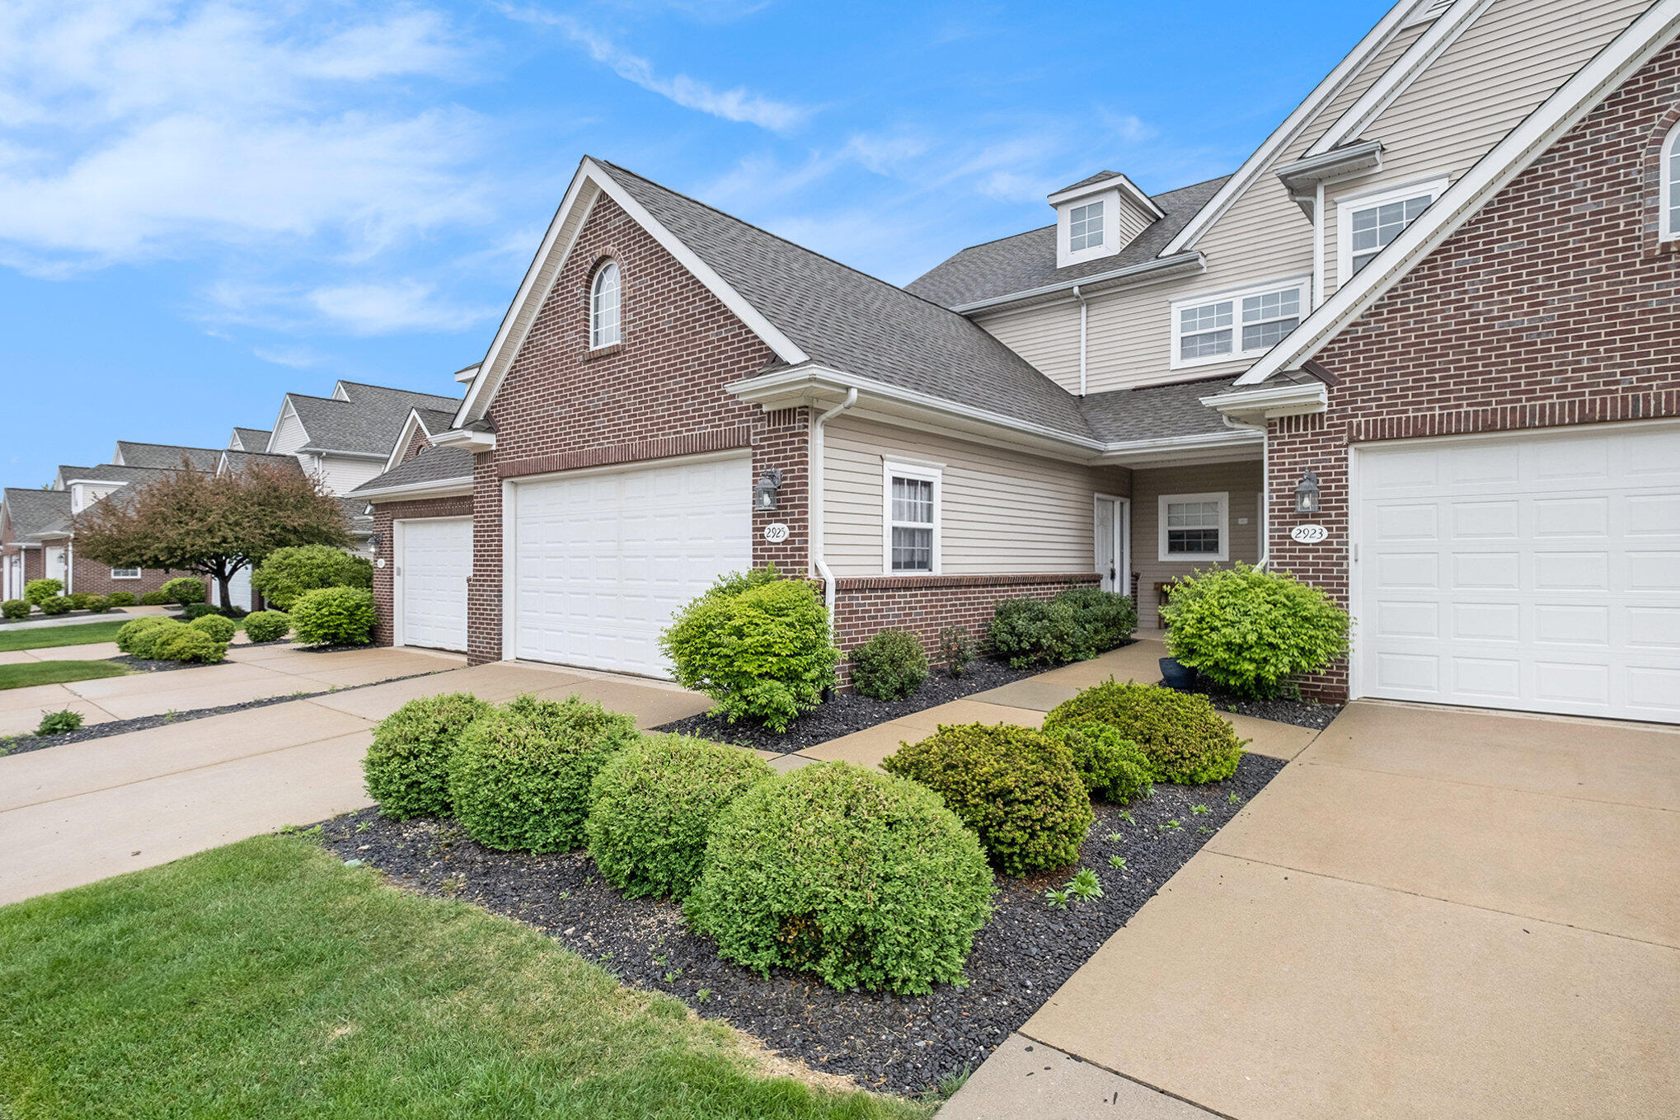
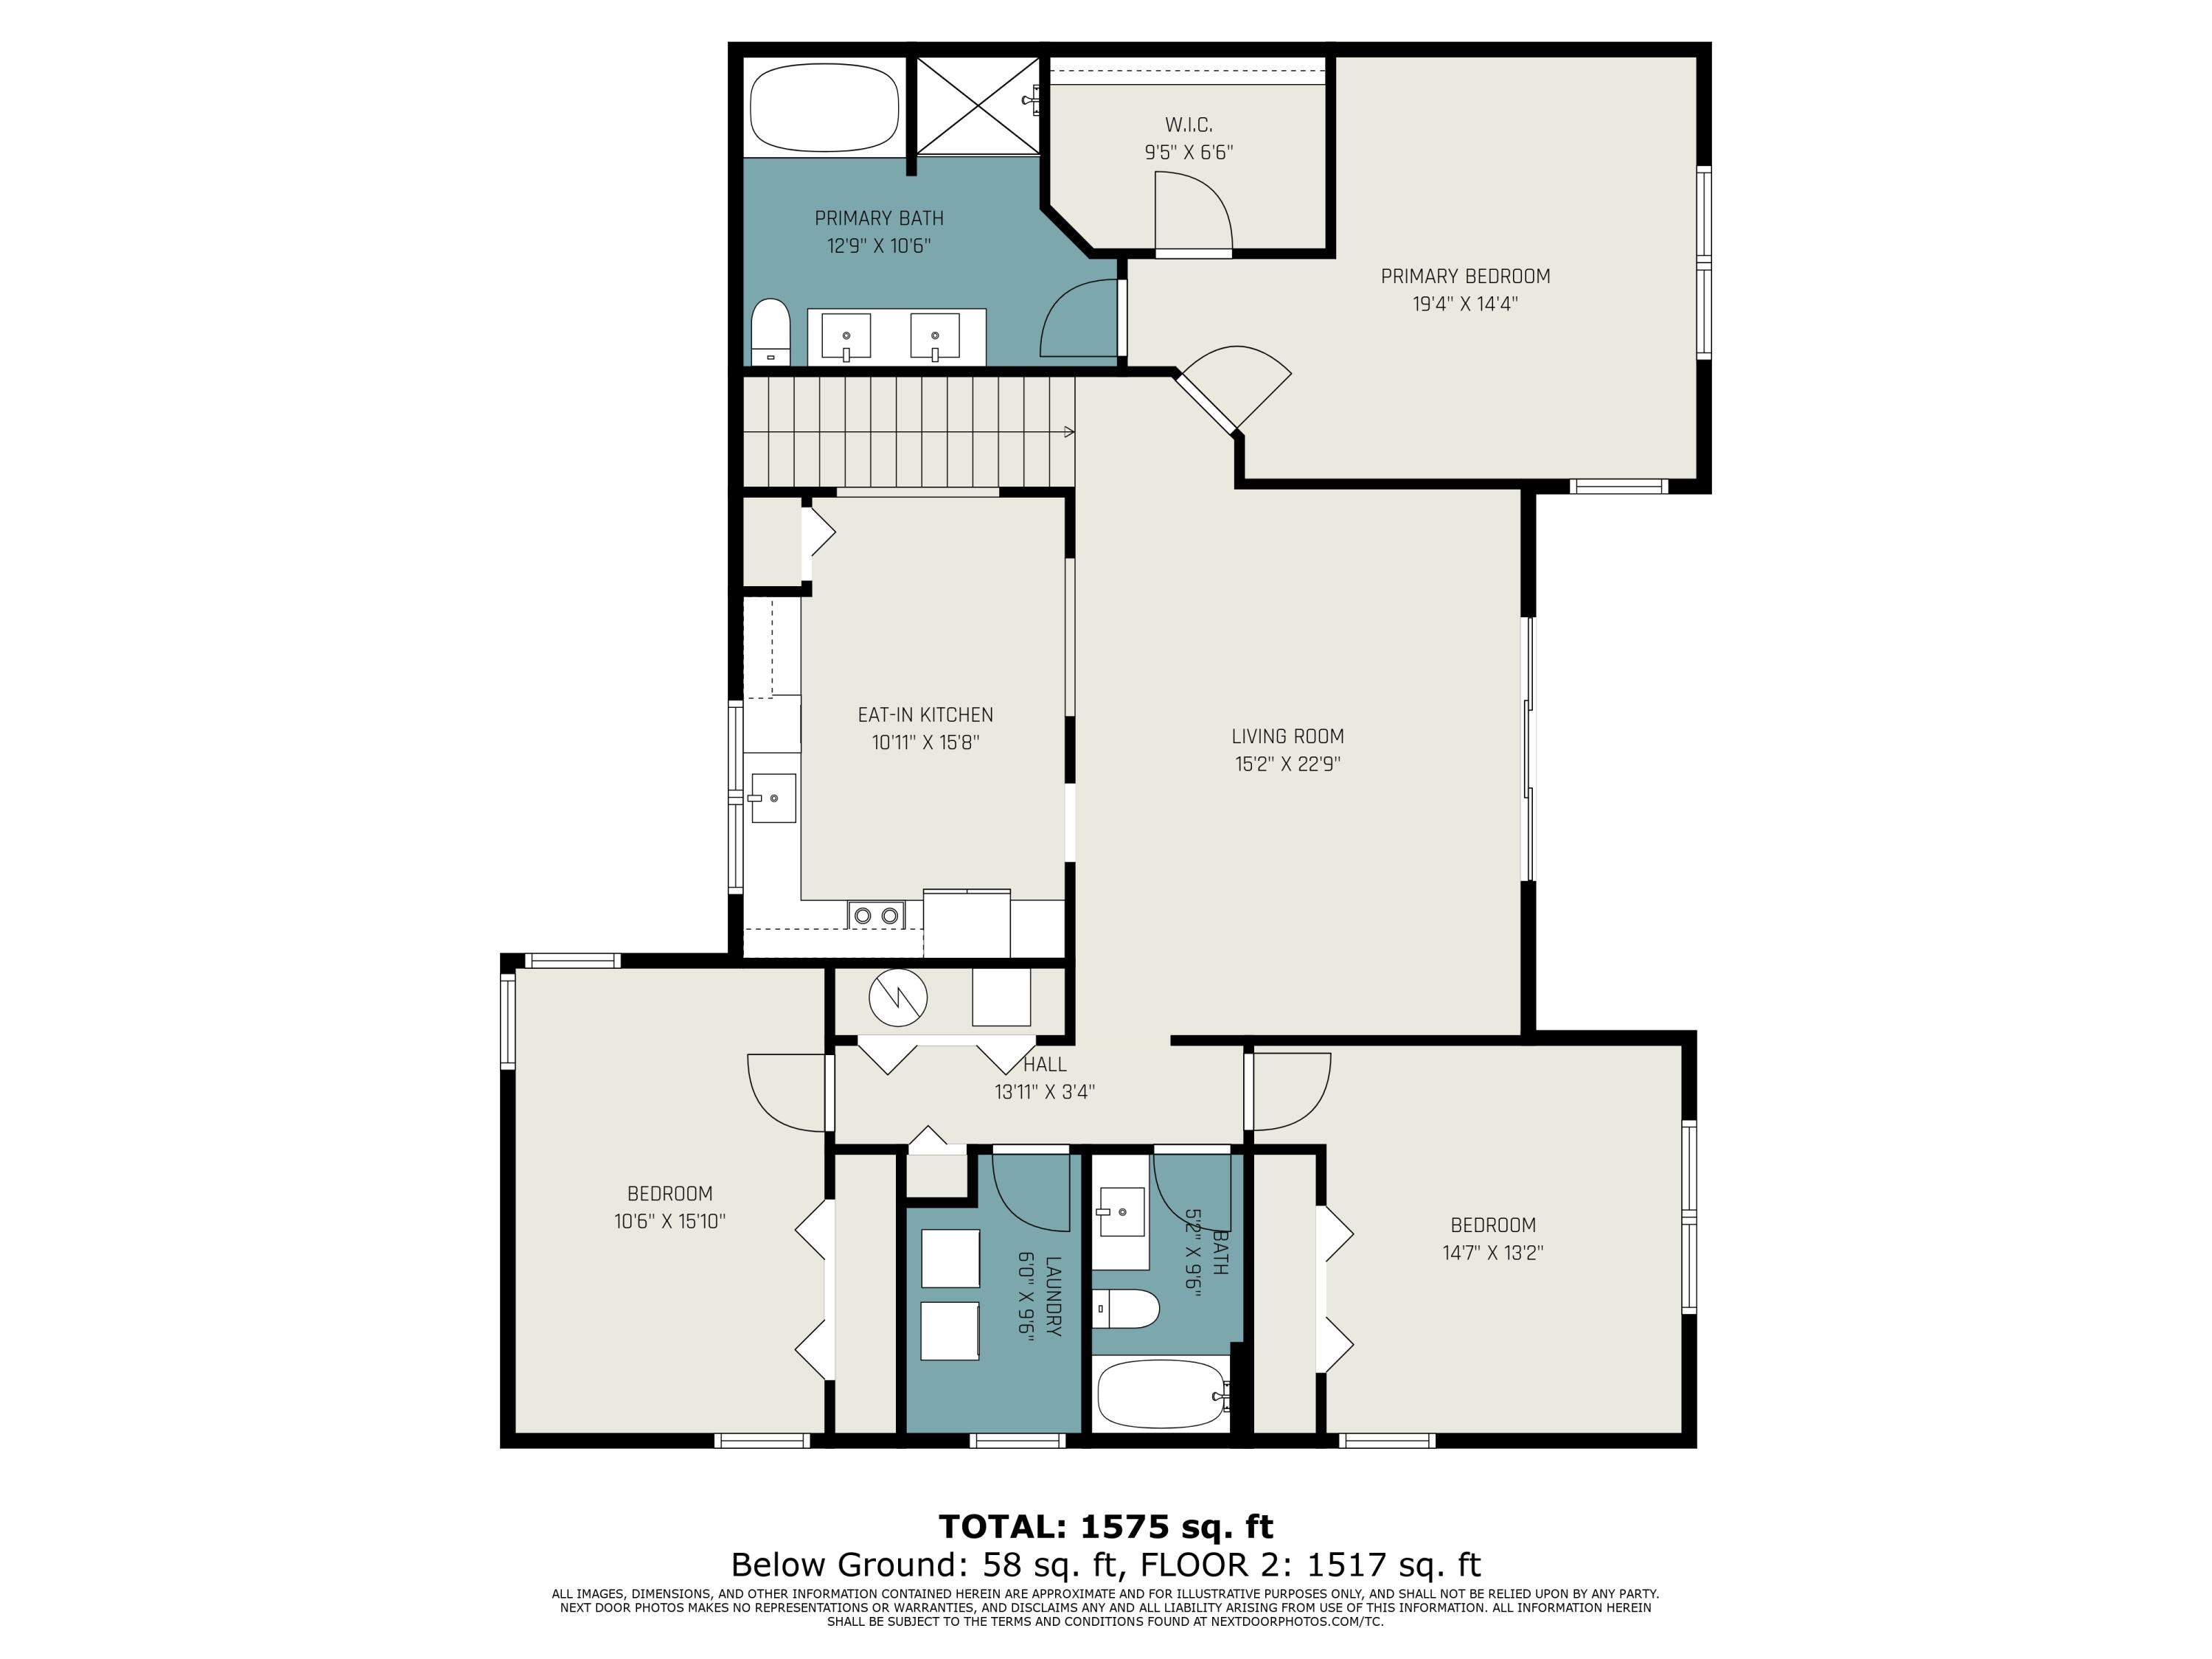
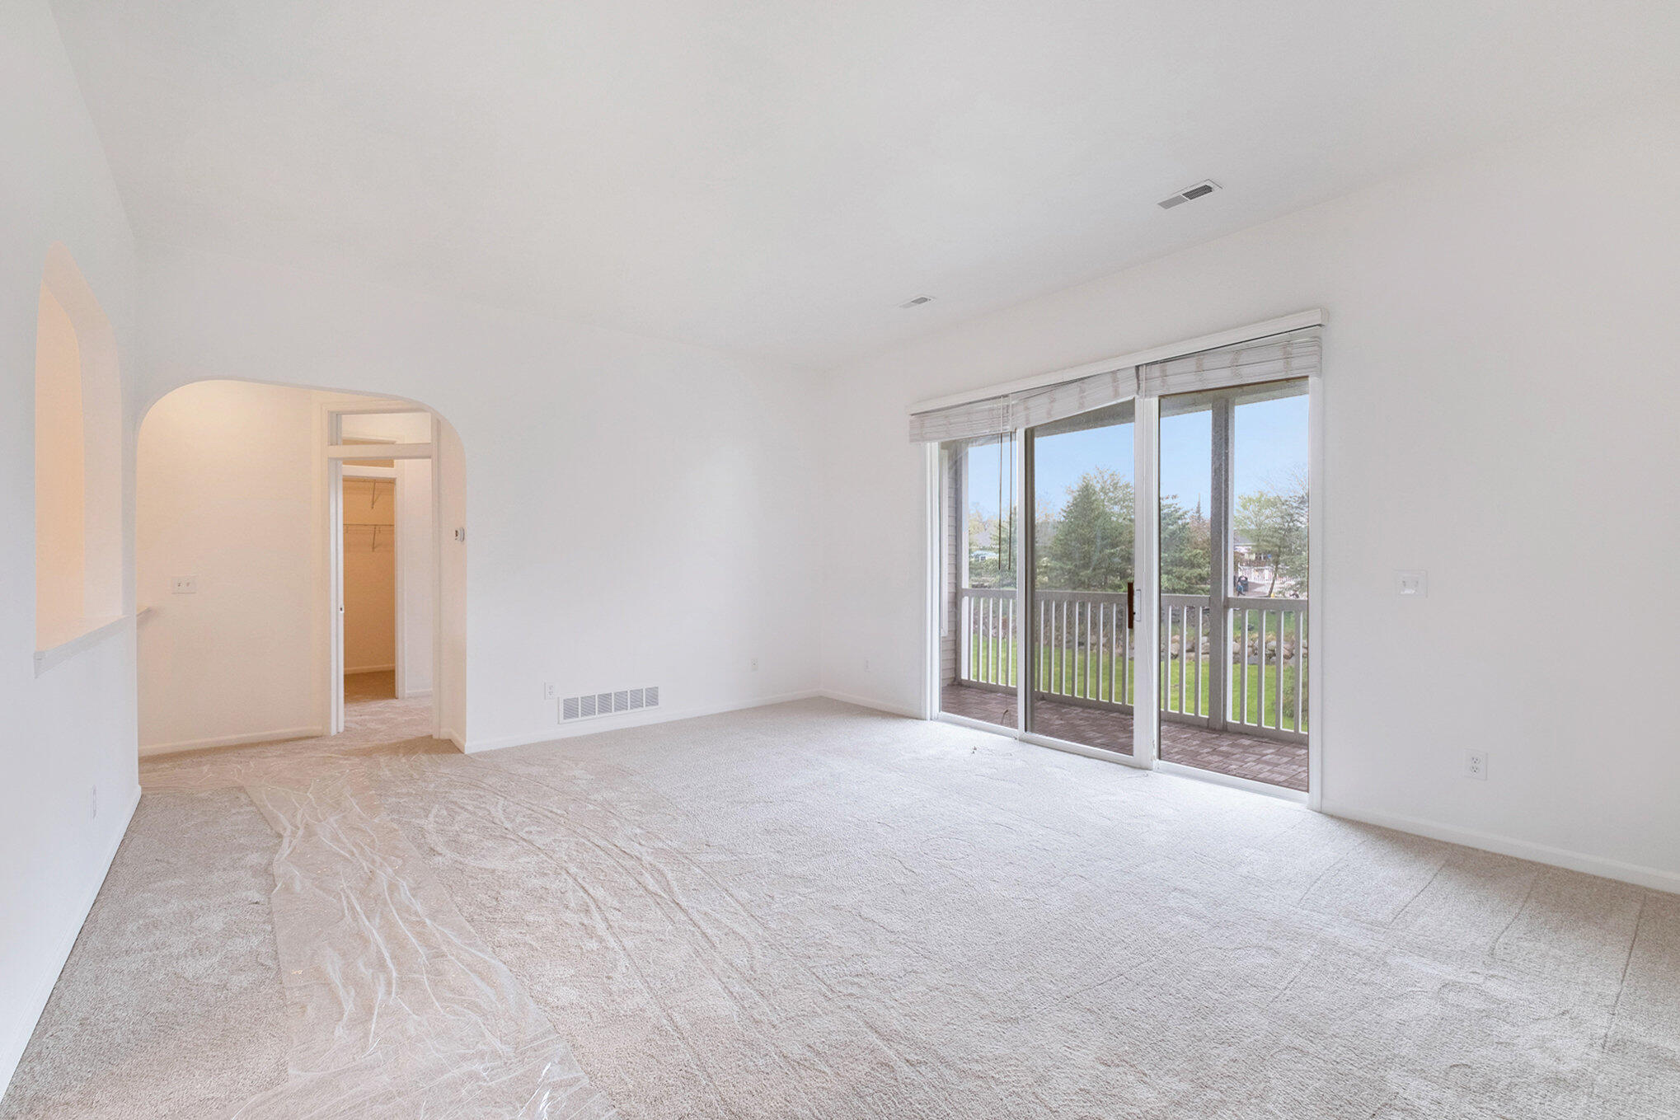
n Ann Arbor's North side, with excellent proximity to the U of M North Campus and Medical Center, this sharp upper-level Ranch condo offers light-filled spaces and an open-concept design. It has a large eat-in kitchen with solid-surface counters and stainless appliances that leads to the light filled living room with sliding door to balcony. There are three bedrooms and two updated full baths, including the master suite with walk-in closet and bath with walk-in shower and soaking tub. Two car attached garage, too! This home is located on the AATA bus line that provides easy access to Campus, shops, dining and downtown Ann Arbor! No pets and non-smokers. Applications, along with a $49.99 screening fee, to be submitted through RentSpree. ; Price Term: Per Month; Lease Term/Renewal: 1 year lease minimum. All unrelated tenants over the age of 18 must submit an application through RentSpree, along with a $49.99 screening fee. No pets & non-smokers.; Pet Policy: No pets

Save
Ask
Tour
Hide
Share
Listing Snapshot
Price 
$2,850
Days On Site 
4 Days
Bedrooms 
3
Inside Area (SqFt) 
1,637 sqft
Total Baths 
2
Full Baths 
2
Partial Baths 
N/A
Lot Size 
N/A
Year Built 
2004
MLS® Number 
81026034273
Status 
Active
Property Tax 
N/A
HOA/Condo/Coop Fees 
N/A
Sq Ft Source 
N/A
Friends & Family
Recent Activity
4 days agoListing first seen on site
4 days agoListing updated with changes from the MLS®
General Features
Attached Garage 
Yes
Available on 
2026-07-11
Cross Street 
Pontiac Trail and Nixon
Disclosures 
No Smoking Allowed
Foundation 
Slab
Garage 
Yes
Garage Spaces 
2
Parking 
AttachedOff StreetGarage Door Opener
Parking Spaces 
2
Pets 
No
Property Sub Type 
Condominium
SqFt Above 
1637
Style 
Ranch
Zoning 
PlannedUnitDevelopment
Interior Features
Appliances 
DishwasherDisposalDryerMicrowaveOtherRefrigeratorWasher
Cooling 
Central Air
Flooring 
CarpetOtherTile
Furnished 
Unfurnished
Heating 
Forced AirNatural Gas
Laundry Features 
In UnitLaundry Room
Bedroom 2 
Dimensions - 13.0 x 14.0Level - UpperArea - 182Description - approx.
Bedroom 3 
Dimensions - 11.0 x 16.0Level - UpperArea - 176Description - approx.
Kitchen 
Dimensions - 11.0 x 15.0Level - UpperArea - 165Description - approx.
Living Room 
Dimensions - 15.0 x 23.0Level - UpperArea - 345Description - approx.
Master Bedroom 
Dimensions - 14.0 x 19.0Level - UpperArea - 266Description - approx.
Save
Ask
Tour
Hide
Share
Exterior Features
Exterior 
BalconyPrivate Entrance
Community Features
Community Features 
Sidewalks
MLS Area 
Area04092AnnArbor
School District 
AnnArbor
Schools
School District
AnnArbor
Elementary School
Unknown
Middle School
Unknown
High School
Unknown
Listing courtesy of The Charles Reinhart Company: [email protected]


IDX provided courtesy of Realcomp II Ltd. via GreaterMetropolitanAssociationofREALTORS. Copyright © 2026 Realcomp II Ltd. Shareholders.

IDX information is provided exclusively for consumers' personal, non-commercial use and may not be used for any purpose other than to identify prospective properties consumers may be interested in purchasing and that the data is deemed reliable but not guaranteed accurate by the MLS.

Neighborhood & Commute
Source: Walkscore
Save
Ask
Tour
Hide
Share