Save
Ask
Tour
Hide
Share
$900,000
4 Days On Site

2361 Delaware Drive
Ann Arbor City, MI 48103

For Sale|Single Family Residence|Active
4
Beds
5
Total Baths
4
Full Baths
1
Partial Bath
3,617
SqFt
$249
/SqFt
1988
Built
Subdivision:
LANSDOWNE
County:
Washtenaw
Call Now: 810-220-7653
Is this the listing for you? We can help make it yours.
810-220-7653
Upcoming Open Houses
Sun, Jul 12, 1:00 PM - 3:00 PM
2361 Delaware Drive2361 Delaware Drive2361 Delaware Drive2361 Delaware Drive
Save
Ask
Tour
Hide
Share

Mortgage Calculator

Monthly Payment (Est.)

$4,106
Calculator powered by Showcase IDX, a Constellation1 Company. Copyright ©2026 Information is deemed reliable but not guaranteed.

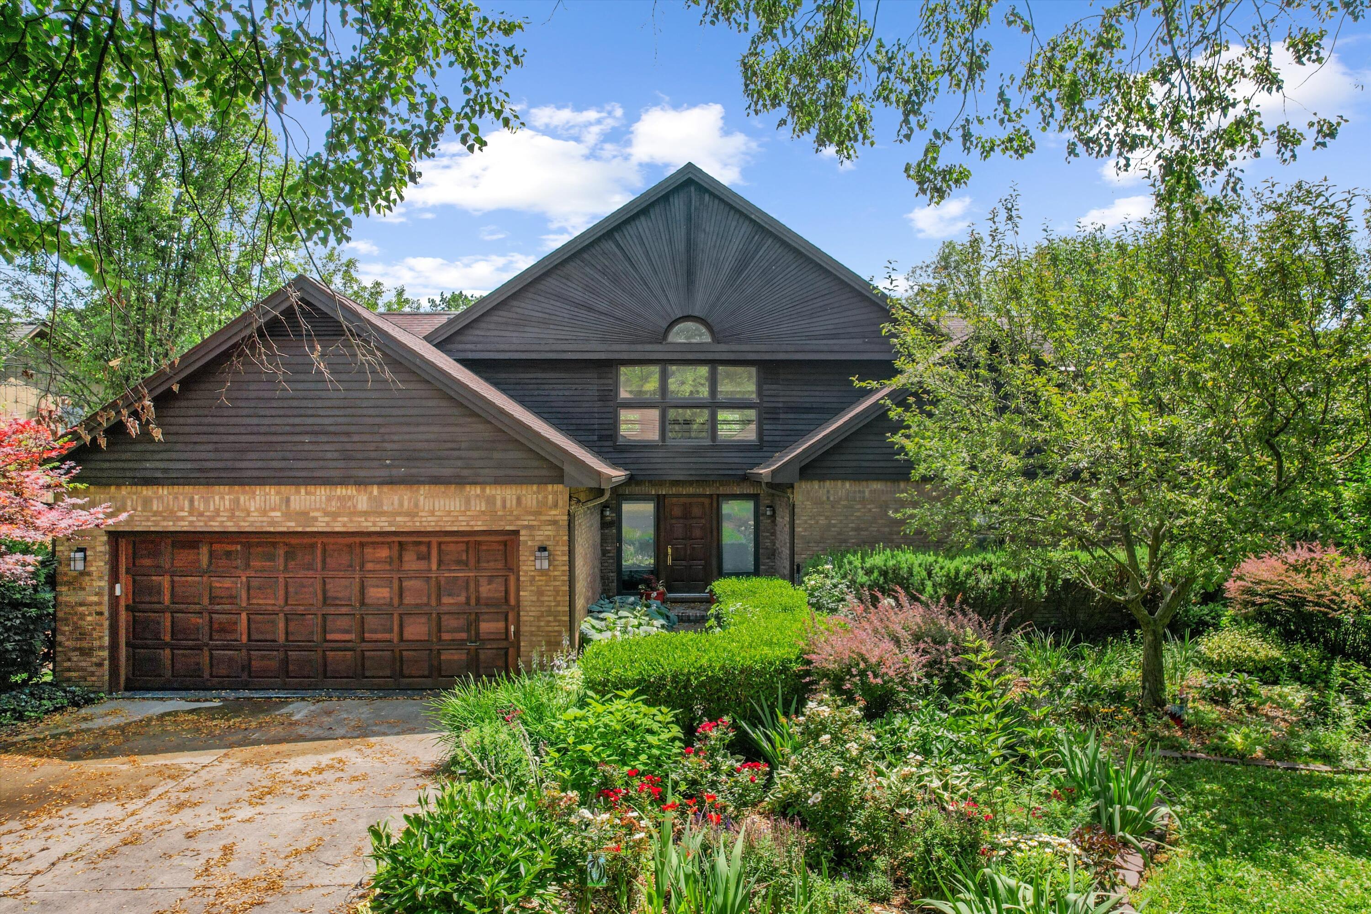
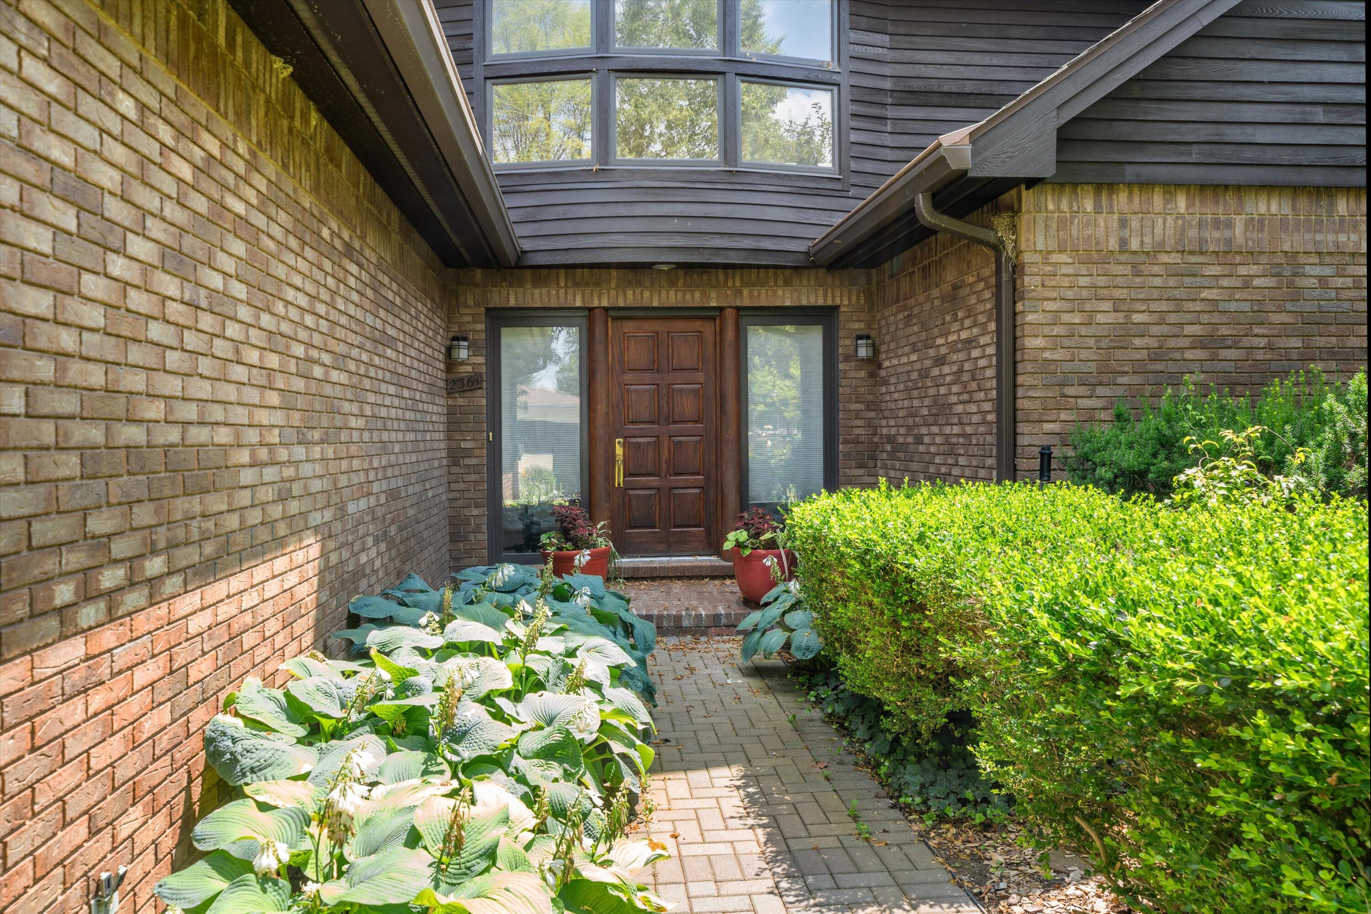
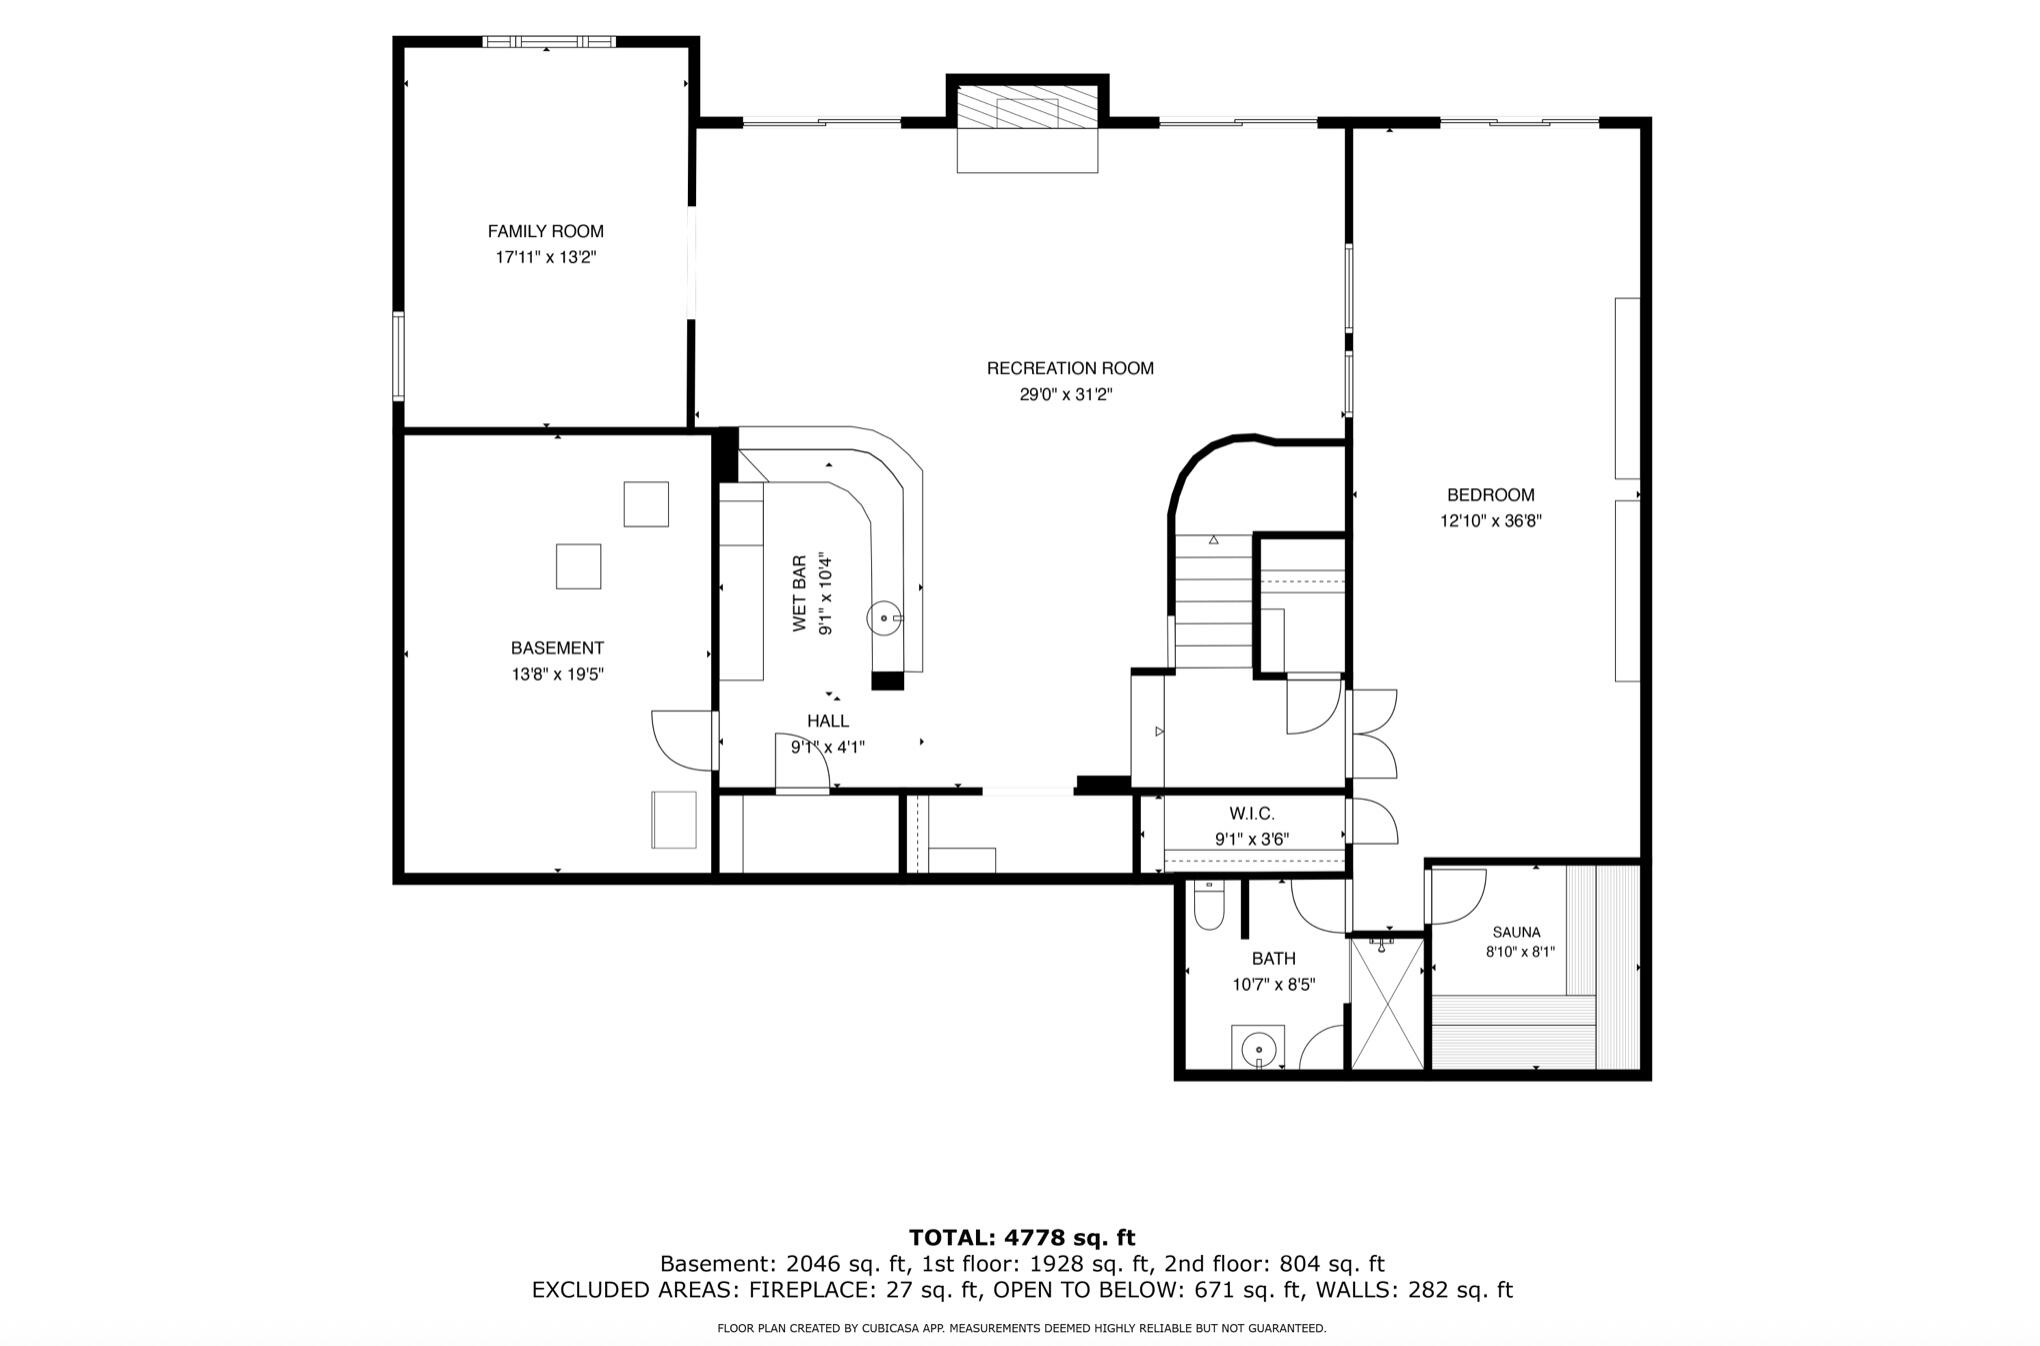
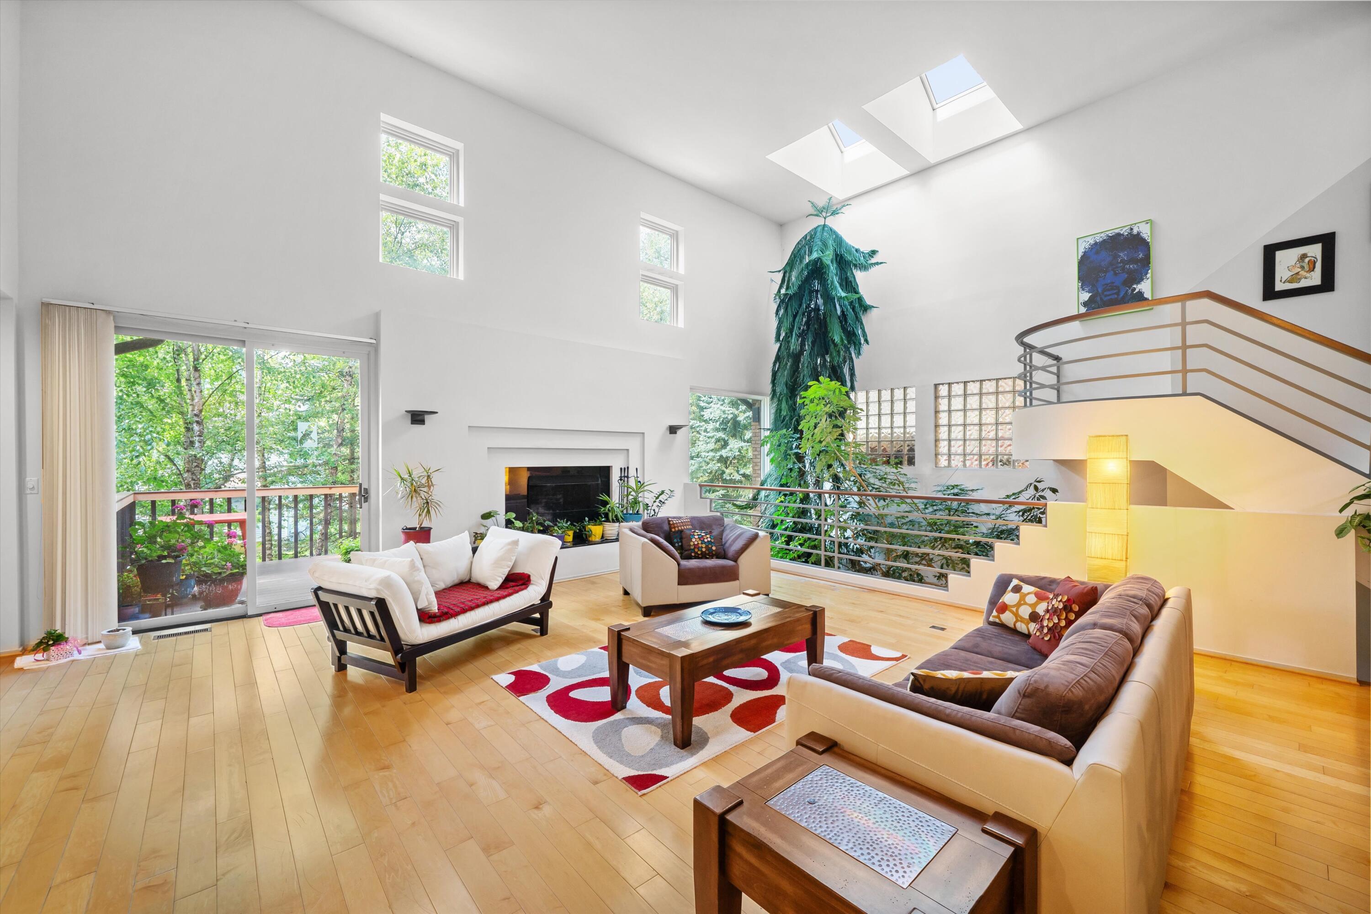
Designed by renowned architects Hobbs + Black, this extraordinary Lansdowne residence is worthy of Architectural Digest. Nestled against a stream with abundant wildlife, the home celebrates natural light, with sunlight moving beautifully through every space. The dramatic great room features two-story vaulted ceilings, skylights, a wood-burning fireplace, & views of a stunning 30' fir tree rising from the atrium below. Open-concept living includes a modern kitchen with granite countertops & stainless appliances, plus a formal dining room sized for grand entertaining. Entry-level primary suite offers two walk-in closets & a spa-inspired bath. Upstairs are two ensuite bedrooms with walk-in closets. The walkout lower level features a full bar, rec room with fireplace, study, sauna, additional ensuite bedroom, & flexible office space. Attached 2-car garage. Home Energy Score 3; view report on A2 HERD Map.

Save
Ask
Tour
Hide
Share
Listing Snapshot
Price 
$900,000
Days On Site 
4 Days
Bedrooms 
4
Inside Area (SqFt) 
3,617 sqft
Total Baths 
5
Full Baths 
4
Partial Baths 
1
Lot Size 
0.23 Acres
Year Built 
1988
MLS® Number 
81026034246
Status 
Active
Property Tax 
$21,771
HOA/Condo/Coop Fees 
N/A
Sq Ft Source 
Public Records
Friends & Family
Recent Activity
3 days agoListing updated with changes from the MLS®
3 days agoStatus changed to Active
4 days agoListing first seen on site
General Features
Acres 
0.23
Attached Garage 
Yes
Cross Street 
Lans Way/Mershon Drive
Garage 
Yes
Garage Spaces 
2
Parking 
AttachedConcreteGarage Faces FrontGarage Door Opener
Property Sub Type 
Single Family Residence
Security 
Smoke Detector(s)
Sewer 
Public Sewer
Special Circumstances 
Standard
SqFt Above 
2923
SqFt Below 
2032
SqFt Total 
5194
Style 
ContemporaryTraditional
Utilities 
Cable ConnectedNatural Gas ConnectedPhone Available
Water Source 
Public
Zoning 
Residential
Interior Features
Appliances 
Gas Water HeaterBuilt-In Gas OvenCooktopDishwasherDryerFreezerMicrowaveRefrigeratorWasher
Basement 
FinishedFullWalk-Out Access
Cooling 
Central Air
Fireplace 
Yes
Fireplace Features 
Living RoomRecreation RoomWood Burning
Fireplaces 
2
Flooring 
CarpetCeramic TileSimulated WoodStoneTile
Heating 
Forced AirNatural Gas
Interior 
PantryVaulted Ceiling(s)
Laundry Features 
Laundry RoomMain LevelWasher Hookup
BathFull 
Level - Main
BathLav 
Level - Main
Save
Ask
Tour
Hide
Share
Exterior Features
Construction Details 
BrickWood Siding
Patio And Porch 
DeckPatio
Roof 
Shingle
Community Features
Community Features 
Sidewalks
Financing Terms Available 
ConventionalFHAVA Loan
MLS Area 
Area04092AnnArbor
Roads 
Paved
School District 
AnnArbor
Schools
School District
AnnArbor
Elementary School
Unknown
Middle School
Unknown
High School
Unknown
Listing courtesy of Trillium Real Estate: [email protected]


IDX provided courtesy of Realcomp II Ltd. via GreaterMetropolitanAssociationofREALTORS. Copyright © 2026 Realcomp II Ltd. Shareholders.

IDX information is provided exclusively for consumers' personal, non-commercial use and may not be used for any purpose other than to identify prospective properties consumers may be interested in purchasing and that the data is deemed reliable but not guaranteed accurate by the MLS.

Neighborhood & Commute
Source: Walkscore
Save
Ask
Tour
Hide
Share