Save
Ask
Tour
Hide
Share
$695,000
18 Days On Site

9236 Stoneyfield Court
Dexter Township, MI 48130

For Sale|Single Family Residence|Active Under Contract
4
Beds
4
Total Baths
3
Full Baths
1
Partial Bath
3,400
SqFt
$204
/SqFt
1991
Built
Subdivision:
STONEY FIELD ACRES
County:
Washtenaw
Call Now: 810-220-7653
Is this the listing for you? We can help make it yours.
810-220-7653
9236 Stoneyfield Court9236 Stoneyfield Court9236 Stoneyfield Court9236 Stoneyfield Court
Save
Ask
Tour
Hide
Share

Mortgage Calculator

Monthly Payment (Est.)

$3,171
Calculator powered by Showcase IDX, a Constellation1 Company. Copyright ©2026 Information is deemed reliable but not guaranteed.

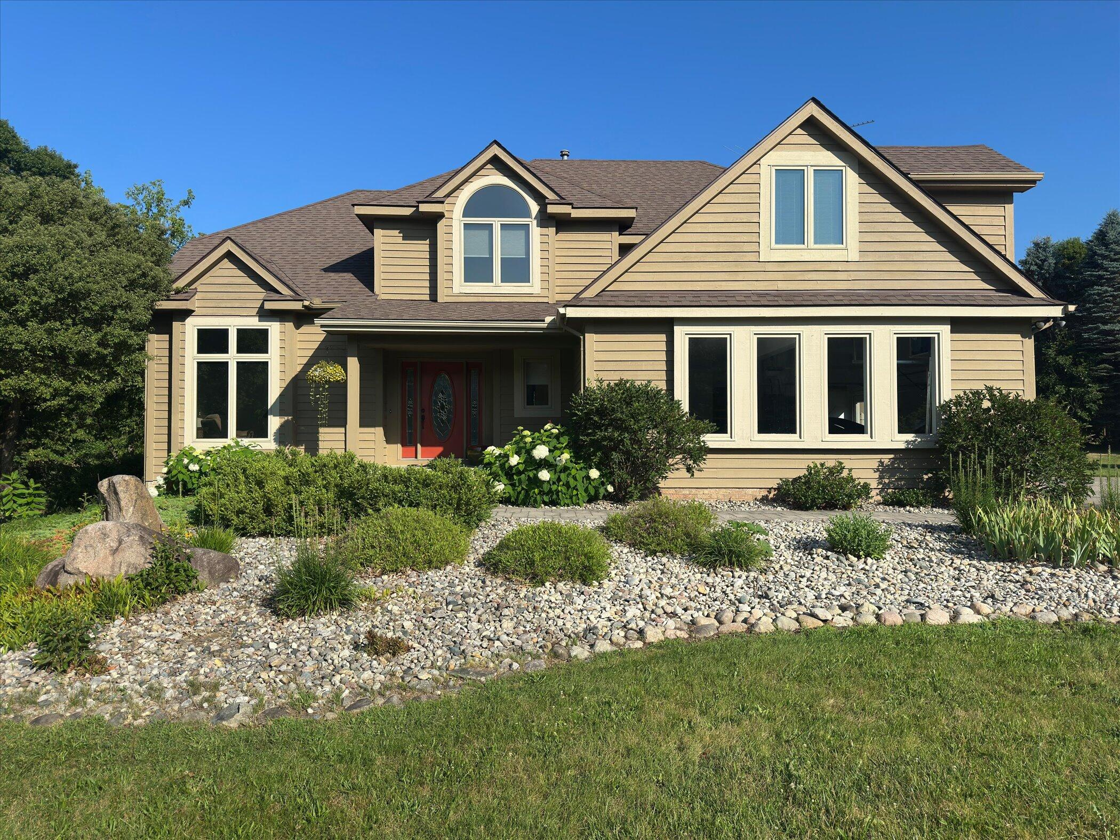
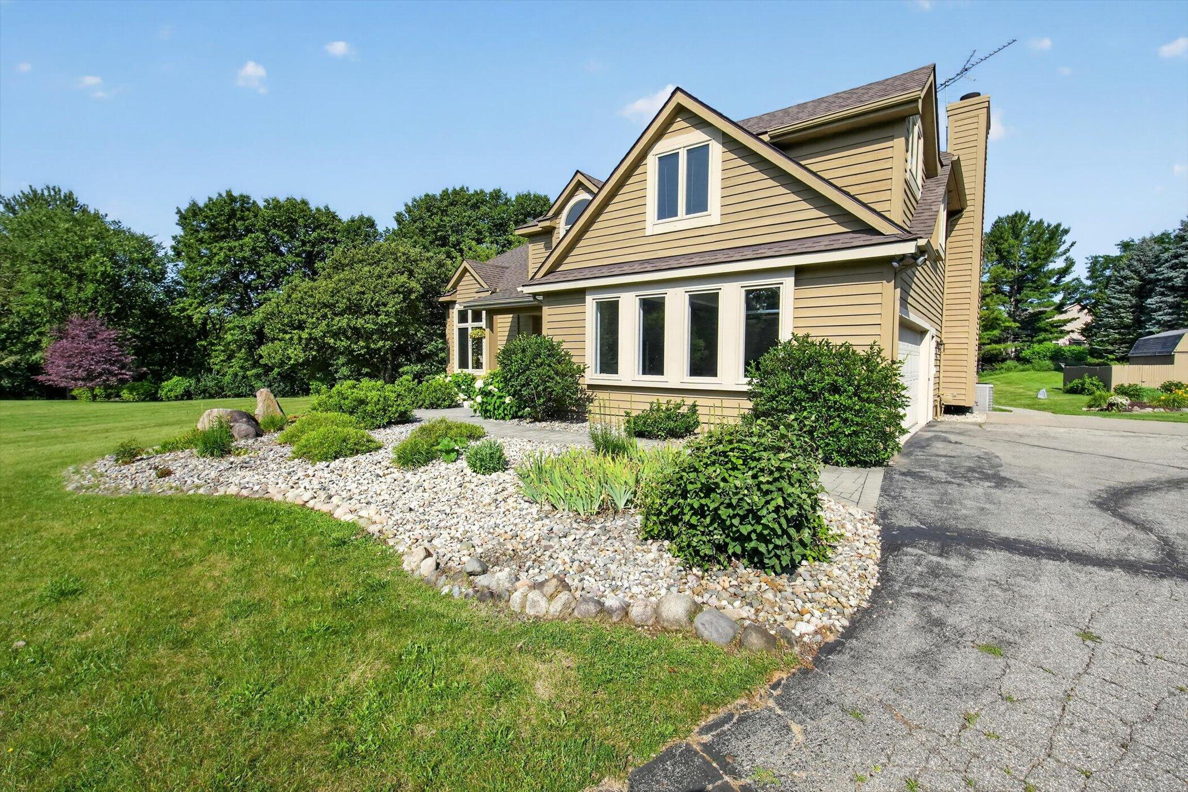
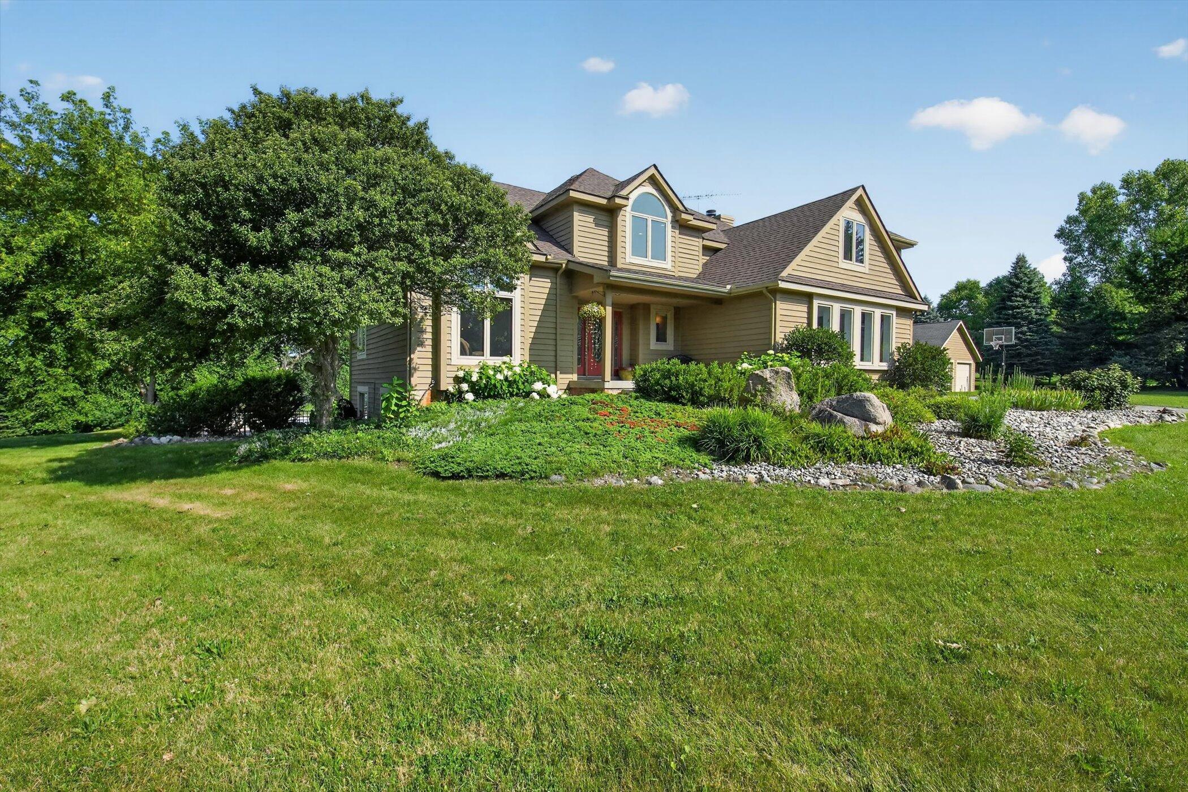
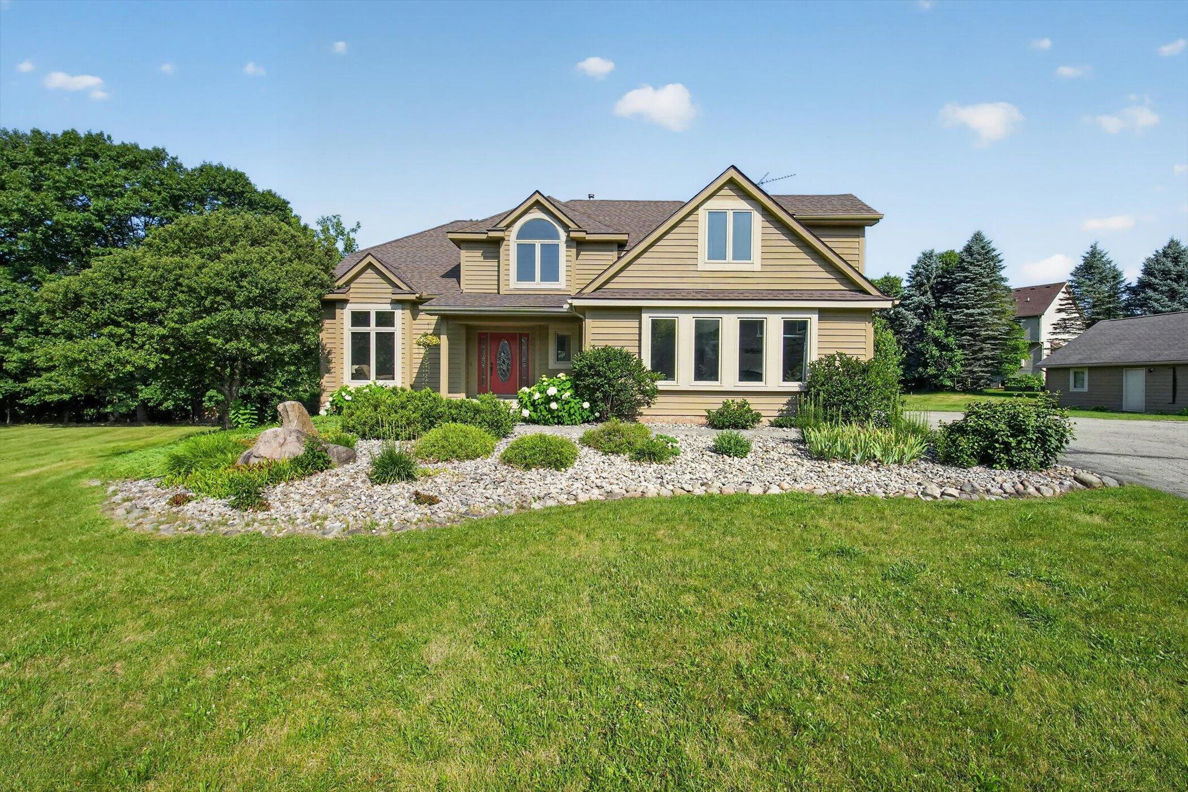
Nestled on 1.86 acres at the end of a quiet cul-de-sac, this beautifully maintained 4-bedroom, 3-bath home offers approximately 2,600 square feet of comfortable living space, thoughtful updates, and exceptional indoor and outdoor amenities. The heart of the home is the updated kitchen, featuring custom cabinetry, quality finishes, and ample workspace. Large windows throughout the home provide abundant natural light and scenic views of the surrounding property. The spacious floor plan includes a walk-out basement, offering flexible space for a recreation room, home office, fitness area, hobby space, or additional storage. Outside, enjoy the beautifully landscaped grounds and an in-ground pool, creating an inviting outdoor setting for relaxing or entertaining. The property also features an attached 3-car garage plus an additional workshop/garage, providing excellent space for vehicles, equipment, projects, or storage. Located in Dexter, this property offers the privacy of a nearlytwo-acre setting while remaining conveniently close to shopping, dining, parks, recreational opportunities, and major commuting routes. With quality updates, versatile living spaces, and outstanding outdoor amenities, 9236 Stoneyfield presents an exceptional opportunity to enjoy everything this beautiful property has to offer.

Save
Ask
Tour
Hide
Share
Listing Snapshot
Price 
$695,000
Days On Site 
18 Days
Bedrooms 
4
Inside Area (SqFt) 
3,400 sqft
Total Baths 
4
Full Baths 
3
Partial Baths 
1
Lot Size 
1.86 Acres
Year Built 
1991
MLS® Number 
81026034234
Status 
Active Under Contract
Property Tax 
$6,998
HOA/Condo/Coop Fees 
N/A
Sq Ft Source 
Public Records
Friends & Family
Recent Activity
3 days agoListing updated with changes from the MLS®
4 days agoStatus changed to Active Under Contract
3 weeks agoListing first seen on site
General Features
Acres 
1.86
Attached Garage 
Yes
Cross Street 
Wylie and Island Lake
Garage 
Yes
Garage Spaces 
2
Parking 
AsphaltAttachedGarage Door OpenerGarage Faces Side
Property Sub Type 
Single Family Residence
Sewer 
Septic Tank
Special Circumstances 
Standard
SqFt Above 
2600
SqFt Below 
800
SqFt Total 
2600
Style 
Colonial
Utilities 
Natural Gas Connected
Water Source 
PrivateWell
Interior Features
Appliances 
Gas Water HeaterDishwasherDryerMicrowaveRefrigeratorRangeWasher
Basement 
FinishedFullWalk-Out Access
Cooling 
Ceiling Fan(s)Central Air
Fireplace 
Yes
Fireplace Features 
Family Room
Fireplaces 
1
Flooring 
CarpetLaminateTileWood
Heating 
Forced AirNatural Gas
Laundry Features 
Laundry RoomUpper Level
Window Features 
Screens
BathFull 
Level - Basement
BathLav 
Level - Main
Bedroom 2 
Level - Upper
Bedroom 3 
Level - Upper
Bedroom 4 
Level - Upper
Bonus Room 
Level - Upper
Dining Room 
Level - Main
Family Room 
Level - Main
Game Room 
Level - Basement
Kitchen 
Level - Main
Laundry 
Level - Upper
Living Room 
Level - Main
Master Bathroom 
Level - Upper
Master Bedroom 
Level - Upper
Utility Room 
Level - Basement
Save
Ask
Tour
Hide
Share
Exterior Features
Construction Details 
Wood Siding
Exterior 
Garden
Fencing 
Other
Lot Features 
Level
Patio And Porch 
DeckPatio
Pool Features 
In GroundOutdoor Pool
Roof 
Shingle
Windows/Doors 
Screens
Community Features
Financing Terms Available 
CashConventional
MLS Area 
Area04021DexterTwp
Roads 
Paved
School District 
Dexter
Schools
School District
Dexter
Elementary School
Unknown
Middle School
Unknown
High School
Unknown
Listing courtesy of Keller Williams Ann Arbor Mrkt: [email protected]


IDX provided courtesy of Realcomp II Ltd. via GreaterMetropolitanAssociationofREALTORS. Copyright © 2026 Realcomp II Ltd. Shareholders.

IDX information is provided exclusively for consumers' personal, non-commercial use and may not be used for any purpose other than to identify prospective properties consumers may be interested in purchasing and that the data is deemed reliable but not guaranteed accurate by the MLS.

Neighborhood & Commute
Source: Walkscore
Save
Ask
Tour
Hide
Share