
Save
Ask
Tour
Hide
$280,000
3 Days On Site
2598 Woodcliff TrailHartland Township, MI 48353
Condominium|Pending
2
Beds
2
Total Baths
2
Full Baths
1,840
SqFt
$152
/SqFt
1997
Built
Subdivision:
WOODCLIFF VILLAGE
County:
Livingston
Call Now: 810-220-7653
Is this the listing for you? We can help make it yours.
810-220-7653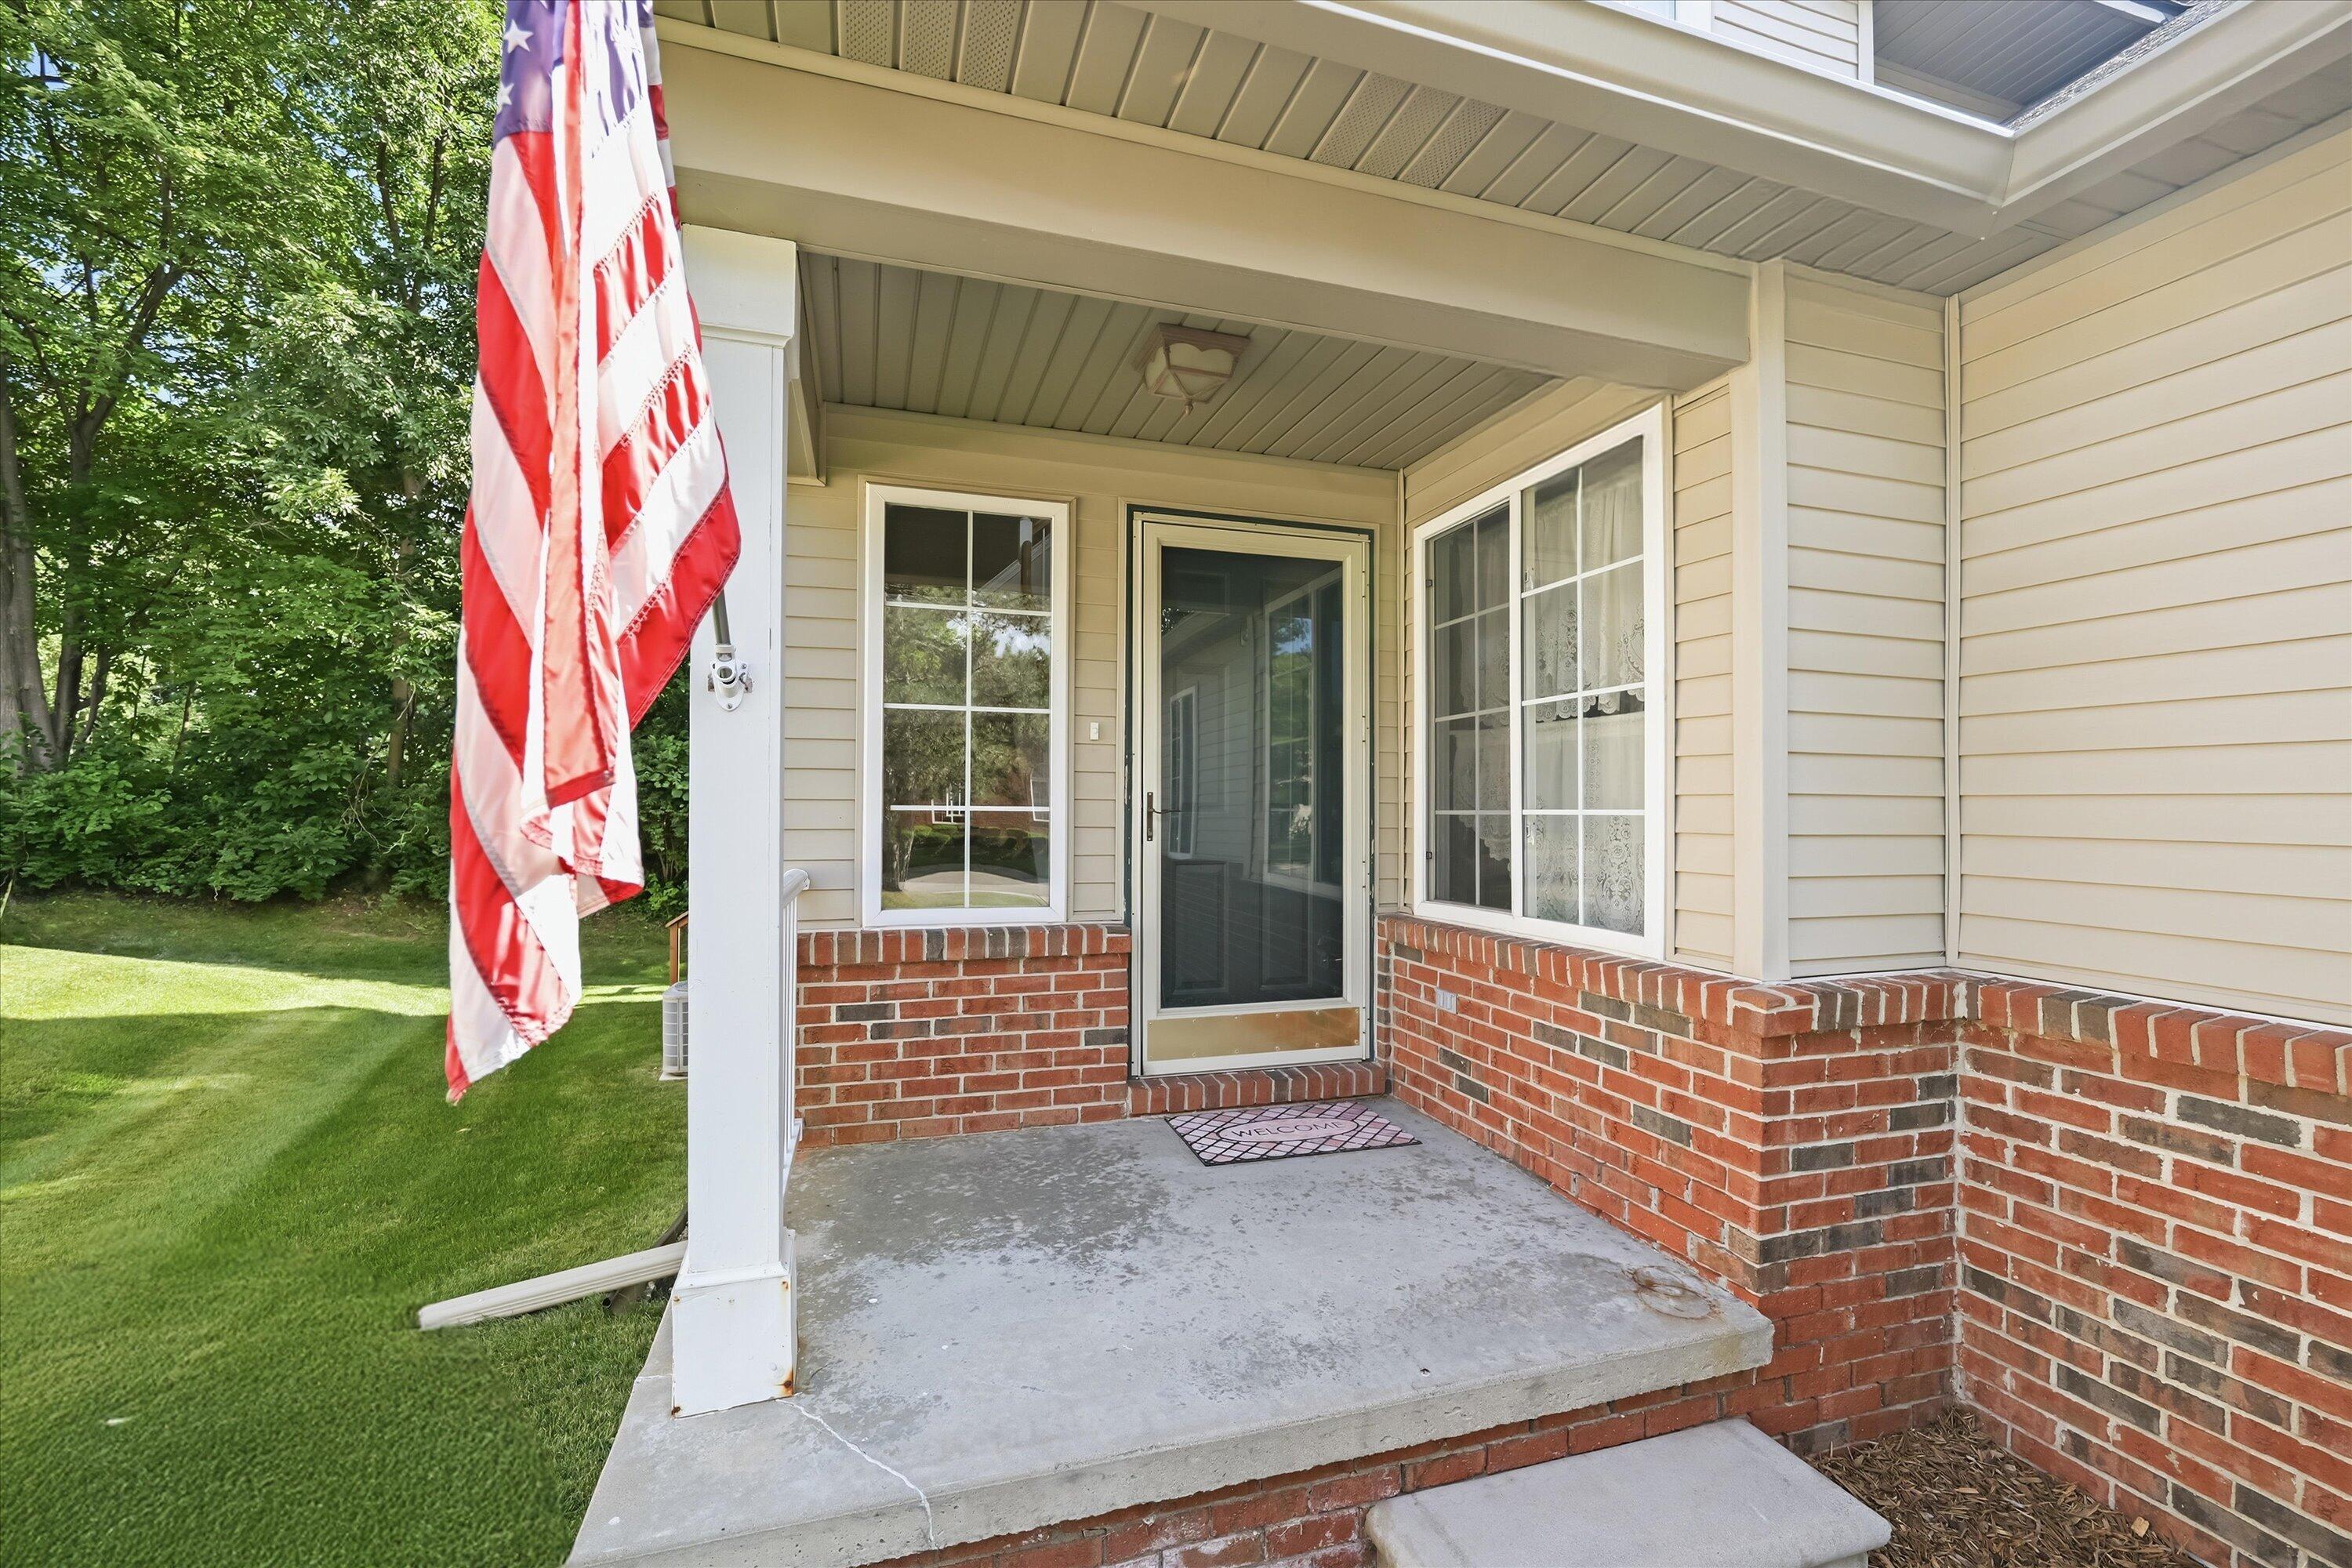
Save
Ask
Tour
Hide
Mortgage Calculator
Monthly Payment (Est.)
$1,277Calculator powered by Showcase IDX, a Constellation1 Company. Copyright ©2026 Information is deemed reliable but not guaranteed.
Welcome to Woodcliff Village, one of Hartland's most sought-after condominium communities. Surrounded by mature landscaping and scenic green spaces, this well-maintained neighborhood offers carefree living with HOA services that include exterior maintenance, lawn care, snow removal, and common area maintenance. Enjoy a comfortable residential setting while remaining just minutes from downtown Hartland, shopping, restaurants, golf courses, and convenient access to US-23 for an easy commute. Whether you're looking for a full-time residence or a low-maintenance lifestyle, Woodcliff Village is a wonderful place to call home.
Save
Ask
Tour
Hide
Listing Snapshot
Price
$280,000
Days On Site
3 Days
Bedrooms
2
Inside Area (SqFt)
1,840 sqft
Total Baths
2
Full Baths
2
Partial Baths
N/A
Lot Size
N/A
Year Built
1997
MLS® Number
81026034229
Status
Pending
Property Tax
$3,025
HOA/Condo/Coop Fees
$315 monthly
Sq Ft Source
Public Records
Friends & Family
Recent Activity
| yesterday | Listing updated with changes from the MLS® | |
| 2 days ago | Status changed to Pending | |
| 4 days ago | Listing first seen on site |
General Features
Attached Garage
Yes
Cross Street
Hartland Rd, M-59
Garage
Yes
Garage Spaces
2
Parking
AttachedGarage Door OpenerPaved
Property Sub Type
Condominium
Sewer
Public Sewer
Special Circumstances
Standard
SqFt Above
1840
SqFt Total
1840
Style
Colonial
Water Source
Public
Interior Features
Appliances
Gas Water HeaterDishwasherDryerMicrowaveRefrigeratorRangeWasherWater Softener Owned
Basement
Walk-Out AccessDaylightPartialSump Pump
Cooling
Ceiling Fan(s)Central Air
Fireplace
Yes
Fireplace Features
Gas LogLiving Room
Fireplaces
1
Heating
Forced AirNatural Gas
Laundry Features
Laundry RoomMain LevelSink
BathFull
Level - Main
Bedroom 2
Dimensions - 12 x 15Level - UpperArea - 180
Bonus Room
Dimensions - 12 x 17Level - UpperArea - 204
Dining Room
Dimensions - 11 x 9Level - MainArea - 99
Kitchen
Dimensions - 11 x 11Level - MainArea - 121
Laundry
Dimensions - 5 x 8Level - MainArea - 40
Living Room
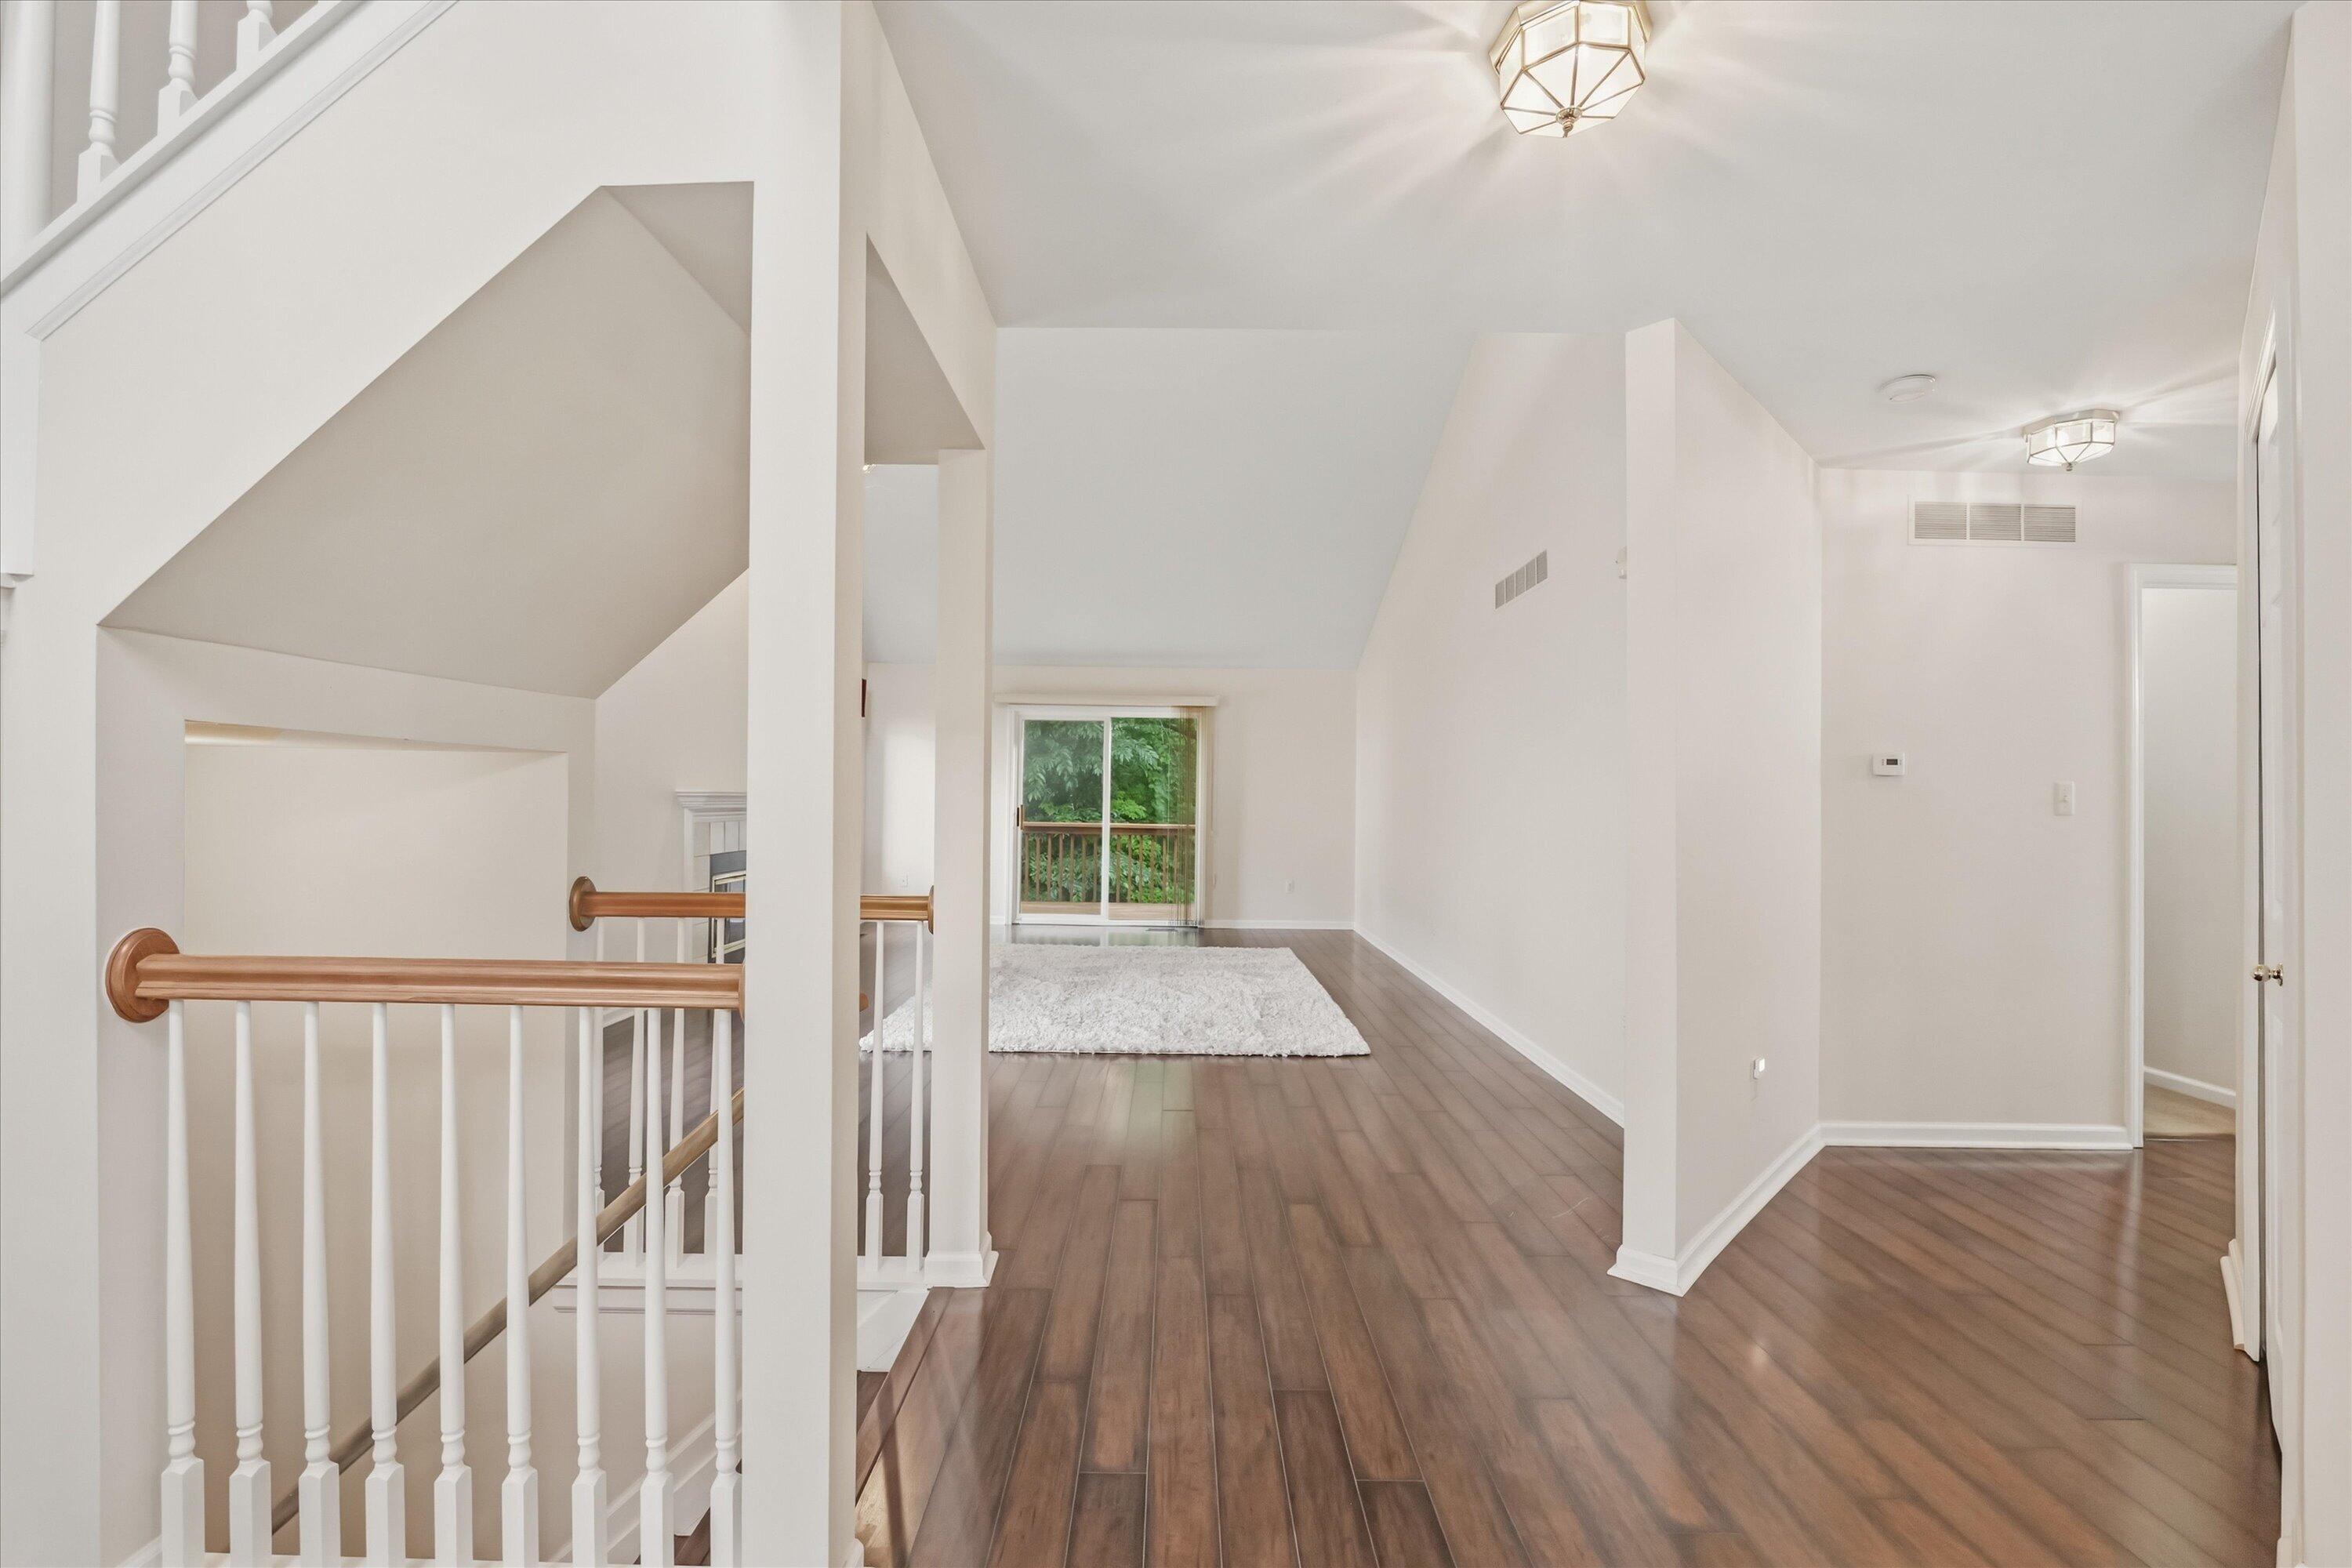
Dimensions - 15 x 22Level - MainArea - 330
Master Bedroom
Dimensions - 12 x 15Level - MainArea - 180
Save
Ask
Tour
Hide
Exterior Features
Construction Details
BrickVinyl Siding
Patio And Porch
Deck
Roof
Asphalt
Community Features
Association Dues
315
Community Features
Sidewalks
Financing Terms Available
CashConventional
HOA Fee Frequency
Monthly
MLS Area
Area01081HartlandTwp
School District
Hartland
Schools
School District
Hartland
Elementary School
Unknown
Middle School
Unknown
High School
Unknown
Listing courtesy of KW Advantage: [email protected]

IDX provided courtesy of Realcomp II Ltd. via GreaterMetropolitanAssociationofREALTORS. Copyright © 2026 Realcomp II Ltd. Shareholders.
IDX information is provided exclusively for consumers' personal, non-commercial use and may not be used for any purpose other than to identify prospective properties consumers may be interested in purchasing and that the data is deemed reliable but not guaranteed accurate by the MLS.
IDX provided courtesy of Realcomp II Ltd. via GreaterMetropolitanAssociationofREALTORS. Copyright © 2026 Realcomp II Ltd. Shareholders.
IDX information is provided exclusively for consumers' personal, non-commercial use and may not be used for any purpose other than to identify prospective properties consumers may be interested in purchasing and that the data is deemed reliable but not guaranteed accurate by the MLS.
Neighborhood & Commute
Source: Walkscore
Save
Ask
Tour
Hide
Did you know? You can invite friends and family to your search. They can join your search, rate and discuss listings with you.