Save
Ask
Tour
Hide
Share
$4,299,000
4 Days On Site

249 Townsend Street 2
Birmingham City, MI 48009

For Sale|Condominium|Active
4
Beds
6
Total Baths
5
Full Baths
1
Partial Bath
4,559
SqFt
$943
/SqFt
2026
Built
County:
Oakland
Call Now: 810-220-7653
Is this the listing for you? We can help make it yours.
810-220-7653
249 Townsend Street 2249 Townsend Street 2249 Townsend Street 2249 Townsend Street 2
Save
Ask
Tour
Hide
Share

Mortgage Calculator

Monthly Payment (Est.)

$19,614
Calculator powered by Showcase IDX, a Constellation1 Company. Copyright ©2026 Information is deemed reliable but not guaranteed.

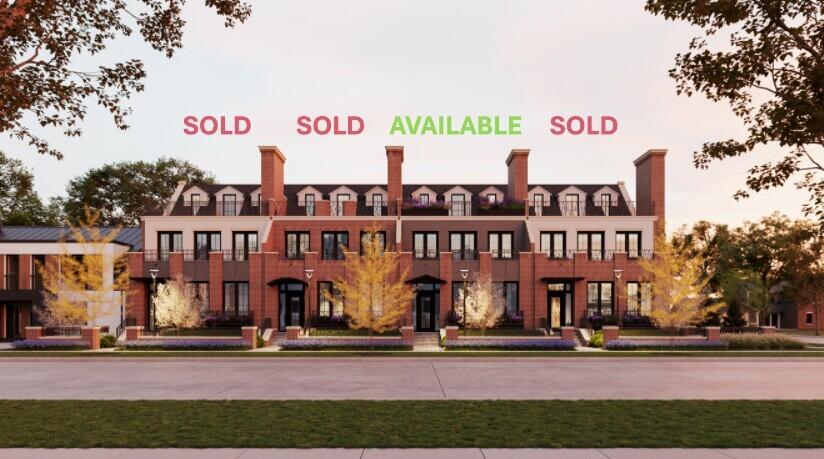
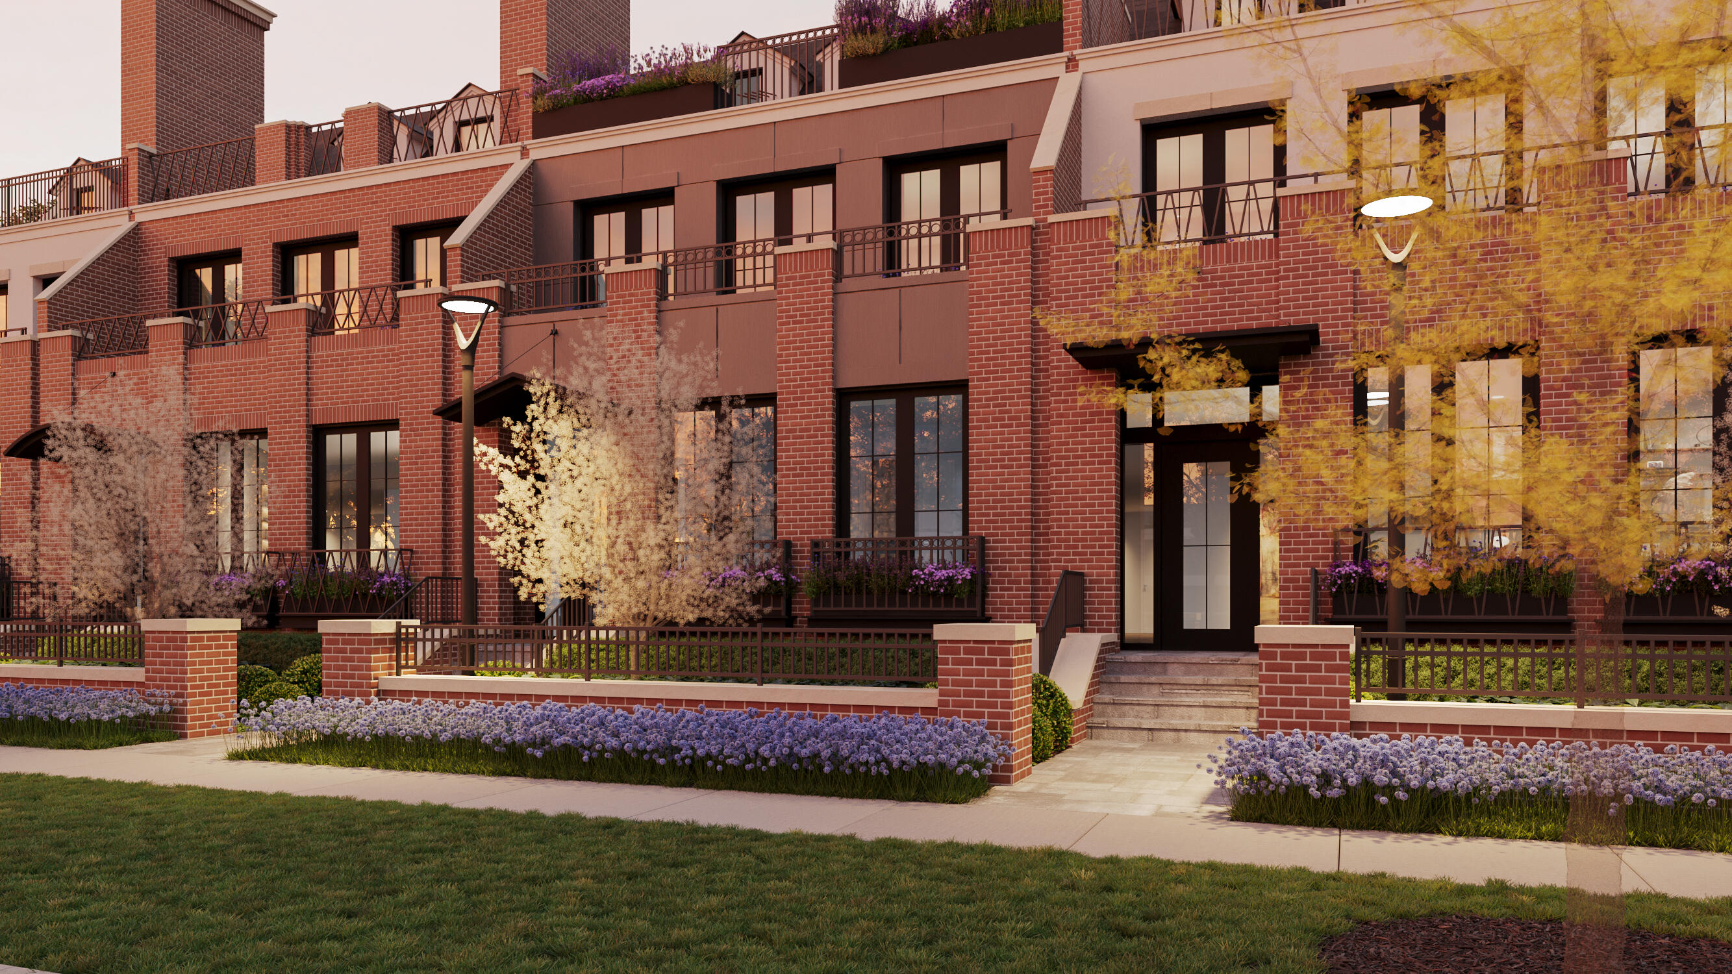
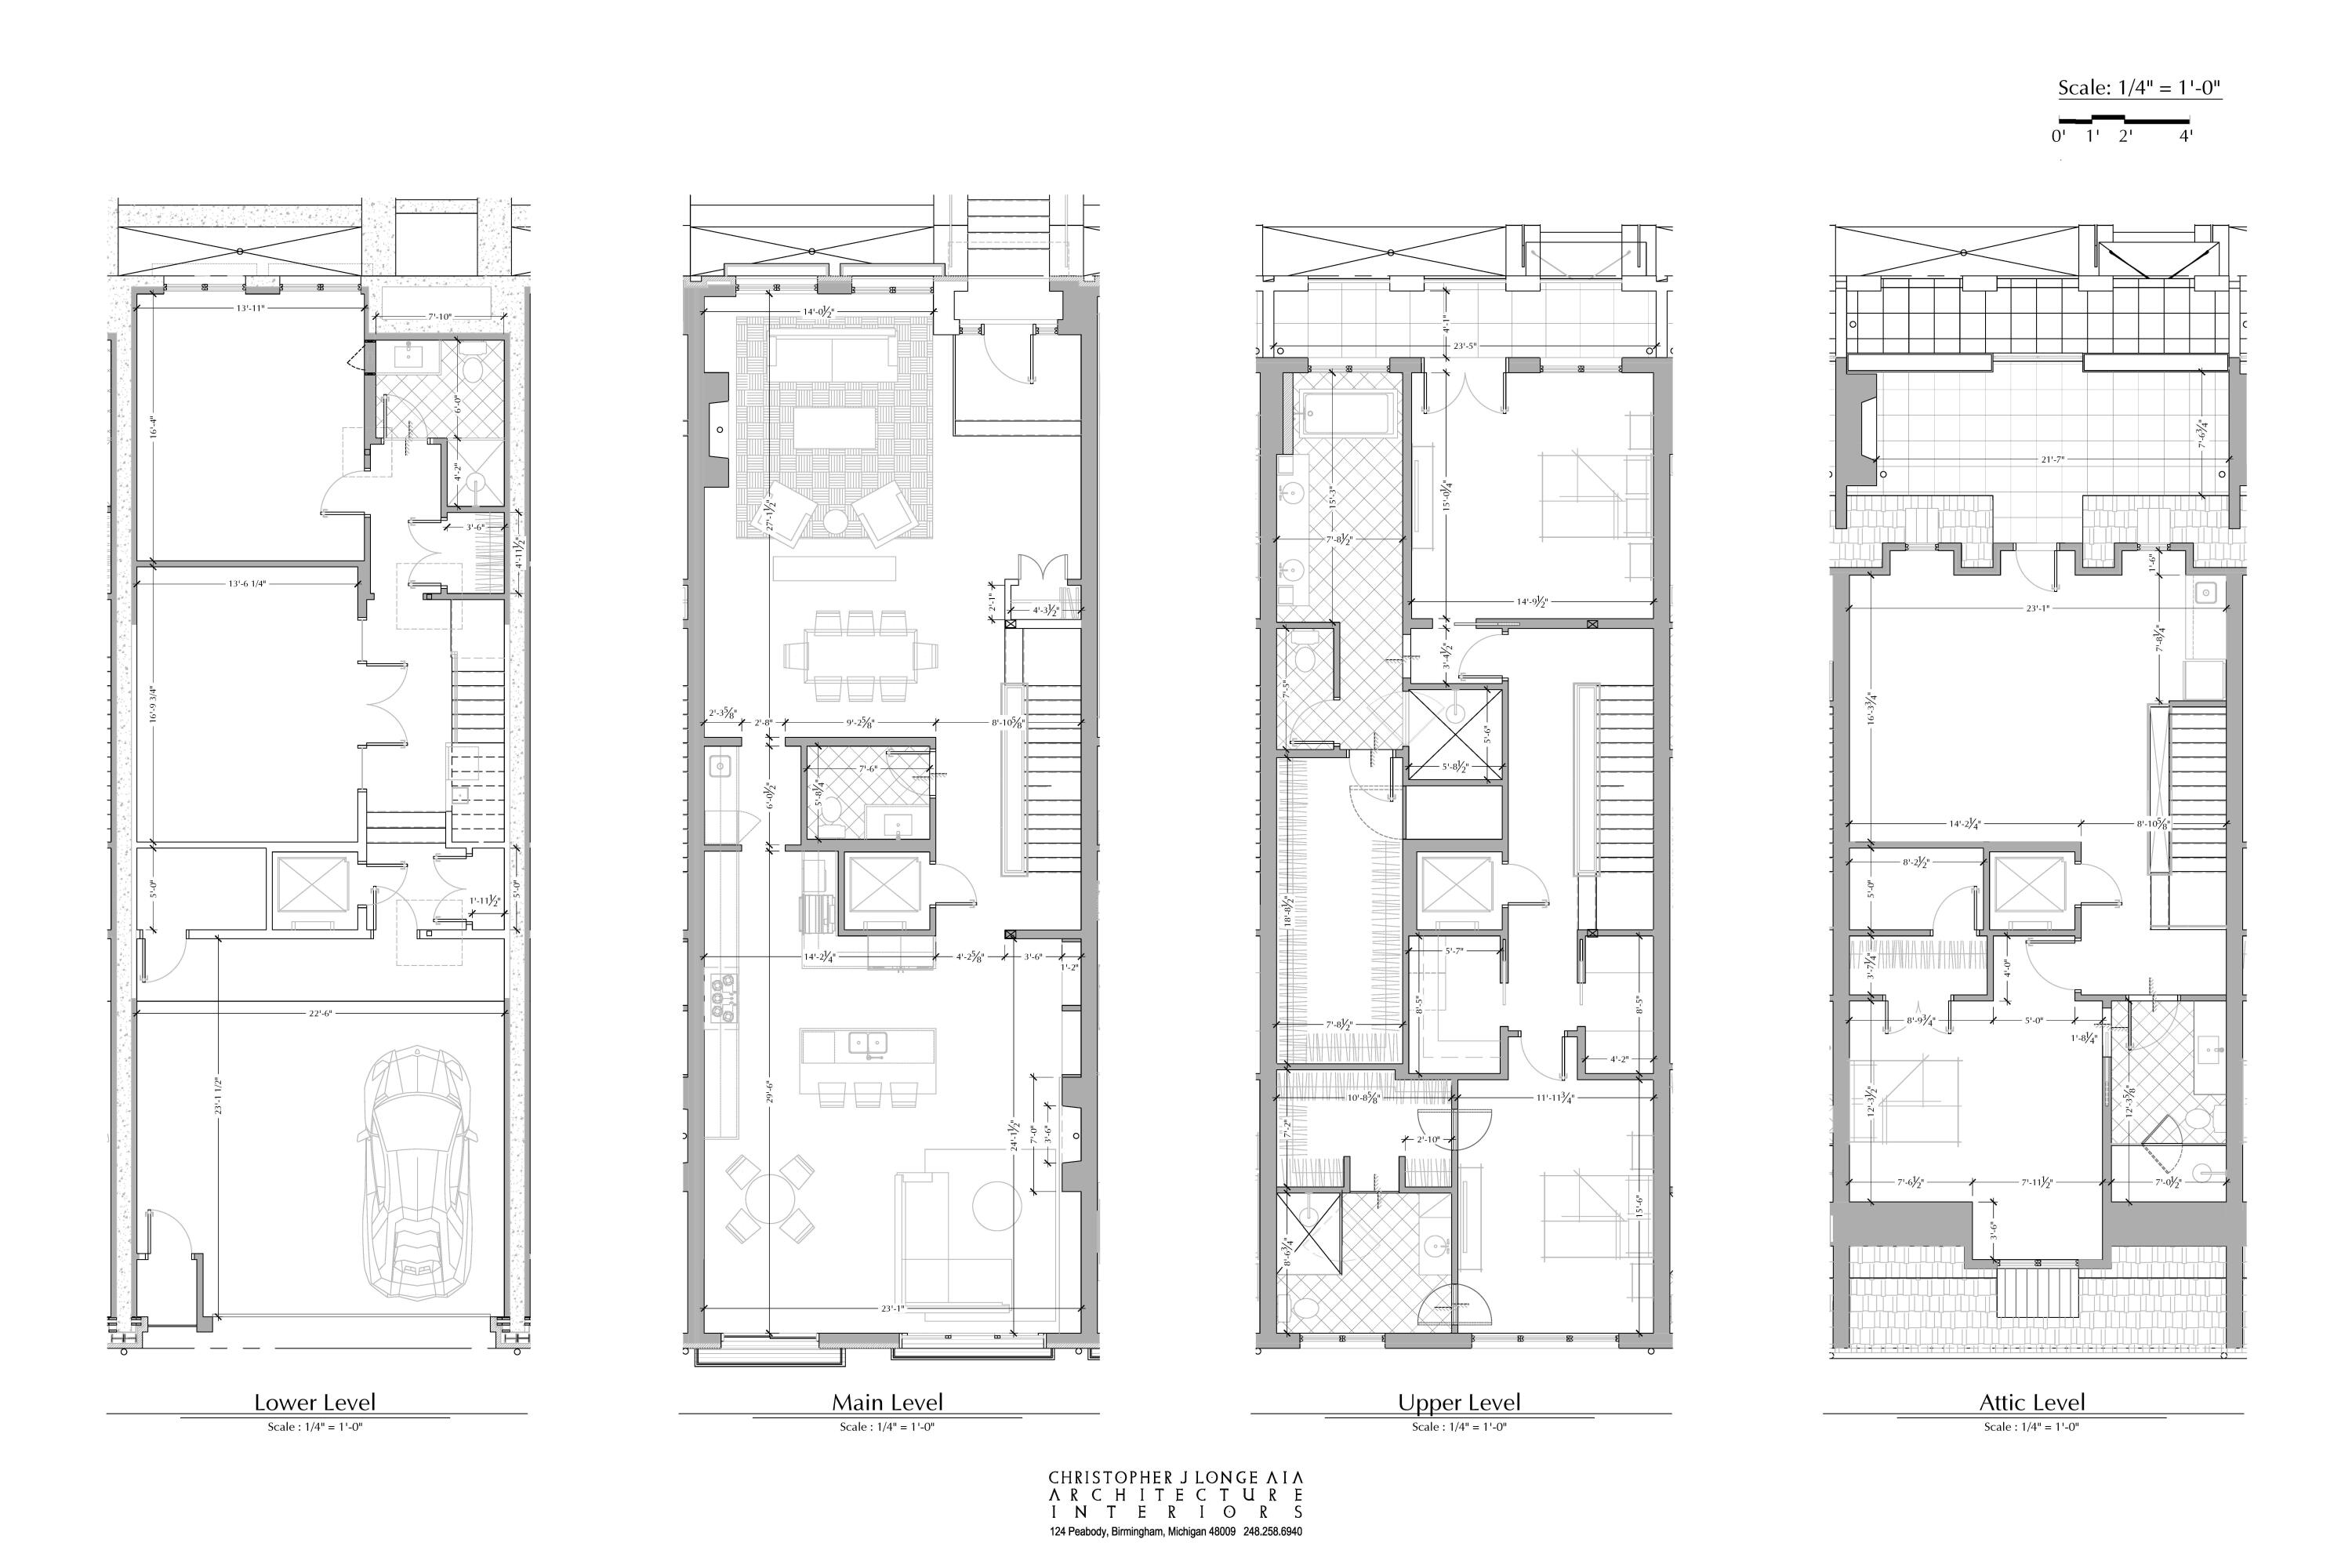
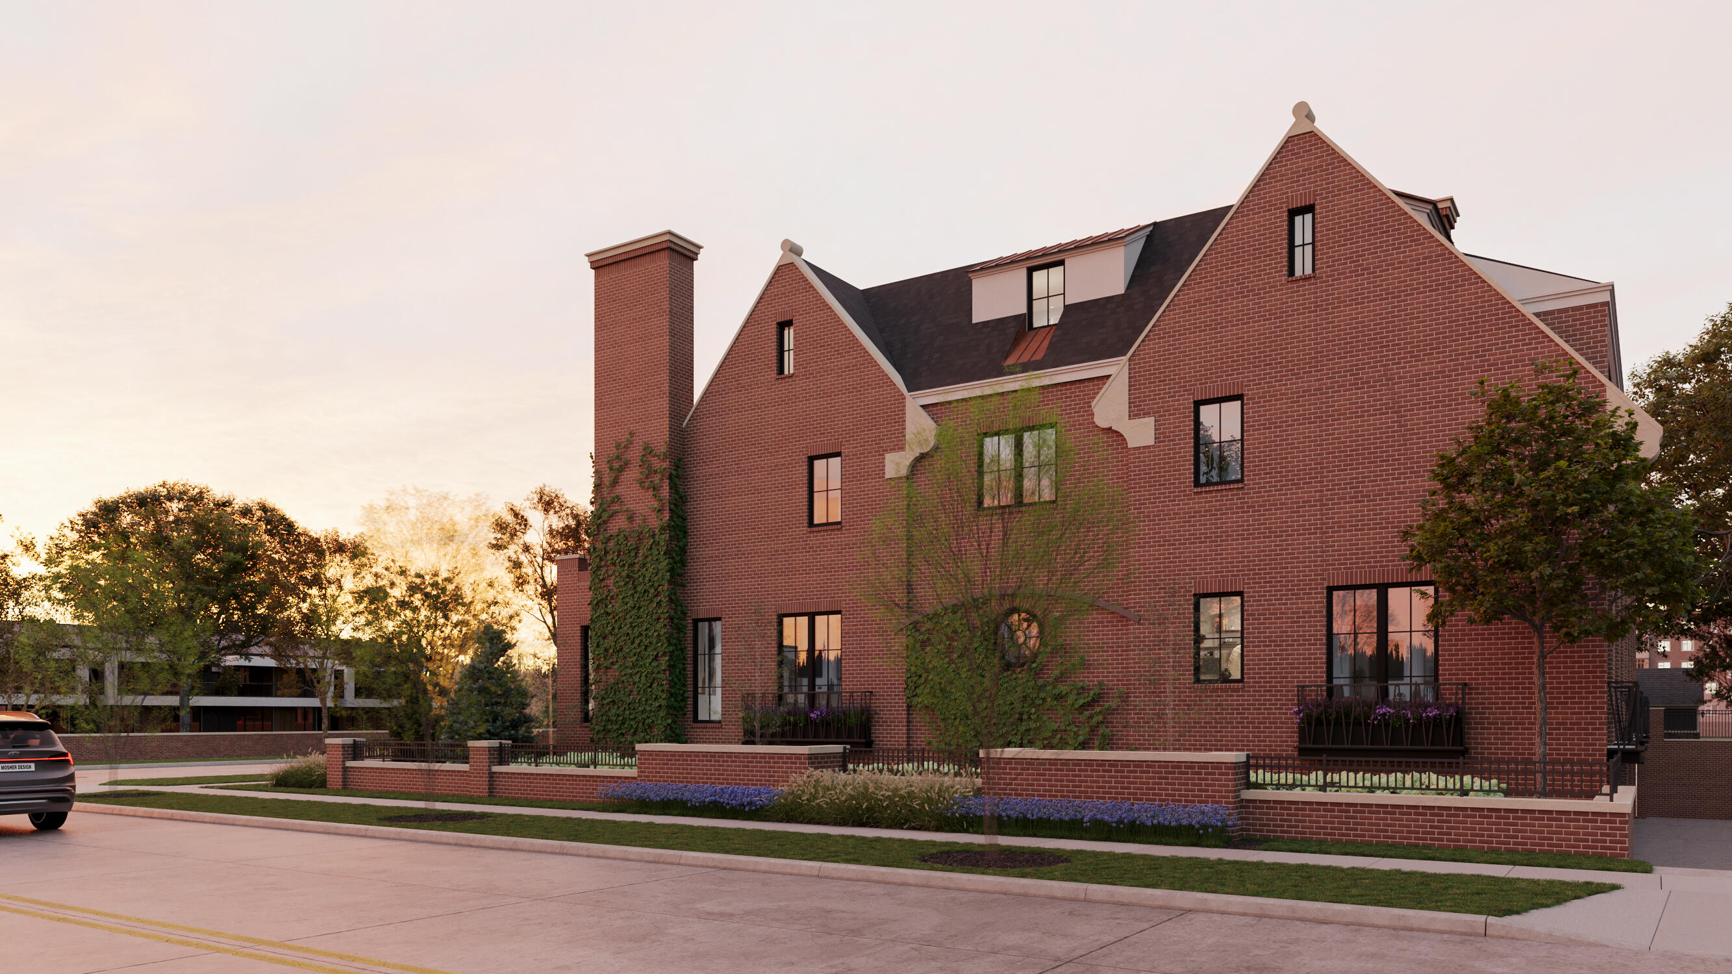
Don't miss this chance to own the last remaining unit in downtown Birmingham's most exclusive townhome development, Parkview Luxury Residences. Unit #2 is a 4,559 sq. ft. four level townhome featuring a private elevator serving all levels and an attached two car garage. The Primary Bedroom features a functional balcony with large French doors while the top level has a large indoor entertaining space and wet bar, plus an expansive terrace overlooking Shain Park. With 4.1 baths and up to four bedrooms, this home is perfect for sophisticated entertaining, and the ideal place to begin a night out on the town.Additional amenities include a radiant-heat driveway, garage, and basement, home gym, and 9' tall ceilings in the basement.Choose from impeccably curated interior finishes or personalize to reflect your unique style. This last unit will be ready for move-in this winter!Contact Anthony Palleschi @ (248) 222-3137 to learn more or set up a showing.

Save
Ask
Tour
Hide
Share
Listing Snapshot
Price 
$4,299,000
Days On Site 
4 Days
Bedrooms 
4
Inside Area (SqFt) 
4,559 sqft
Total Baths 
6
Full Baths 
5
Partial Baths 
1
Lot Size 
0.28 Acres
Year Built 
2026
MLS® Number 
81026034043
Status 
Active
Property Tax 
$30,000
HOA/Condo/Coop Fees 
N/A
Sq Ft Source 
Plans
Friends & Family
Recent Activity
4 days agoListing updated with changes from the MLS®
4 days agoListing first seen on site
General Features
Acres 
0.28
Attached Garage 
Yes
Cross Street 
Bates and Henrietta St.
Disclosures 
Mineral Rights Excluded
Garage 
Yes
Garage Spaces 
2
Parking 
AttachedElectric Vehicle Charging Station(s)ConcreteGarage Door OpenerGarage Faces Rear
Pets 
Yes
Property Condition 
New ConstructionUnder Construction
Property Sub Type 
Condominium
Security 
Carbon Monoxide Detector(s)Smoke Detector(s)
Sewer 
Public Sewer
Special Circumstances 
Standard
SqFt Above 
3696
SqFt Below 
863
SqFt Total 
4559
Style 
Townhouse
Water Source 
Public
Interior Features
Appliances 
Gas Water HeaterBuilt-In Gas OvenBar FridgeDishwasherDisposalDouble OvenDryerFreezerMicrowaveRefrigeratorRangeWasher
Basement 
FinishedFull
Cooling 
Central Air
Fireplace 
Yes
Fireplaces 
2
Flooring 
Simulated WoodTile
Heating 
Forced AirNatural Gas
Interior 
ElevatorWet Bar
Laundry Features 
Upper Level
Window Features 
Insulated Windows
BathFull 
Level - Lower
BathLav 
Level - Main
Bedroom 2 
Dimensions - 15 x 12Level - MainArea - 180
Bedroom 3 
Dimensions - 17 x 12Level - UpperArea - 204
Dining Room 
Dimensions - 14 x 12Level - MainArea - 168
Exercise Room 
Dimensions - 13 x 17Level - BasementArea - 221
Family Room 
Dimensions - 12 x 23.6Level - MainArea - 283
Game Room 
Dimensions - 23 x 17Level - UpperArea - 391
Kitchen 
Dimensions - 23.6 x 14Level - MainArea - 330Description - Kitchen is open to family room
Laundry 
Dimensions - 5.6 x 8.6Level - UpperArea - 48
Living Room 
Dimensions - 14 x 15Level - MainArea - 210
Master Bathroom 
Dimensions - 8 x 23Level - UpperArea - 184
Master Bedroom 
Dimensions - 15 x 15Level - UpperArea - 225
Office 
Dimensions - 13 x 16Level - BasementArea - 208
Utility Room 
Dimensions - 5 x 8Level - BasementArea - 40
Save
Ask
Tour
Hide
Share
Exterior Features
Construction Details 
Brick
Exterior 
BalconyPrivate Entrance
Patio And Porch 
Terrace
Roof 
AsphaltMetal
Windows/Doors 
Insulated Windows
Community Features
Accessibility Features 
Accessible EntranceAccessible DoorsAccessible Electrical and Environmental Controls
Financing Terms Available 
CashConventional
MLS Area 
Area02192Birmingham
Roads 
Paved
School District 
Birmingham
Schools
School District
Birmingham
Elementary School
Unknown
Middle School
Unknown
High School
Unknown
Listing courtesy of CRE Associates, LLC: [email protected]


IDX provided courtesy of Realcomp II Ltd. via GreaterMetropolitanAssociationofREALTORS. Copyright © 2026 Realcomp II Ltd. Shareholders.

IDX information is provided exclusively for consumers' personal, non-commercial use and may not be used for any purpose other than to identify prospective properties consumers may be interested in purchasing and that the data is deemed reliable but not guaranteed accurate by the MLS.

Neighborhood & Commute
Source: Walkscore
Save
Ask
Tour
Hide
Share