Save
Ask
Tour
Hide
Share
$1,875,000
4 Days On Site

1323 Washington Boulevard
Birmingham City, MI 48009

For Sale|Single Family Residence|Active
5
Beds
5
Total Baths
4
Full Baths
1
Partial Bath
4,658
SqFt
$403
/SqFt
2005
Built
Subdivision:
BIRMINGHAM-LINCOLN LTS
County:
Oakland
Call Now: 810-220-7653
Is this the listing for you? We can help make it yours.
810-220-7653
Upcoming Open Houses
Sun, Jul 12, 11:00 AM - 1:00 PM
1323 Washington Boulevard1323 Washington Boulevard1323 Washington Boulevard1323 Washington Boulevard
Save
Ask
Tour
Hide
Share

Mortgage Calculator

Monthly Payment (Est.)

$8,555
Calculator powered by Showcase IDX, a Constellation1 Company. Copyright ©2026 Information is deemed reliable but not guaranteed.

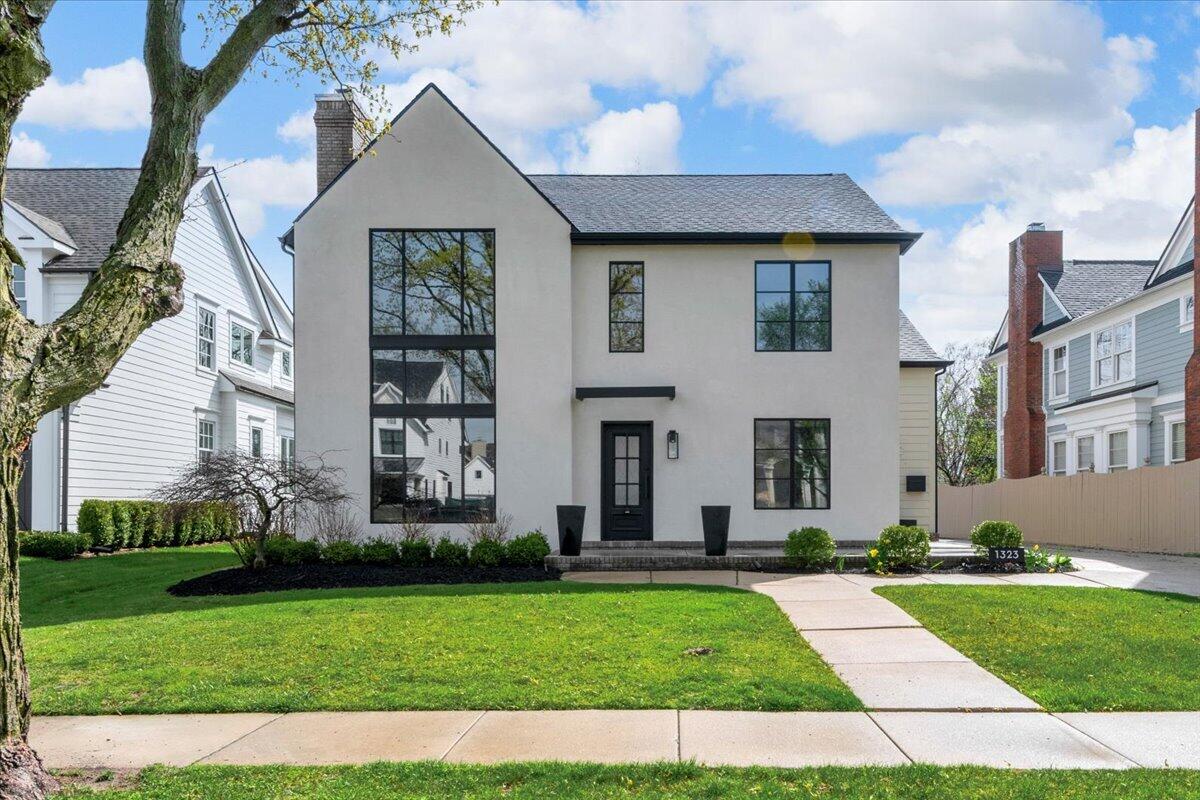
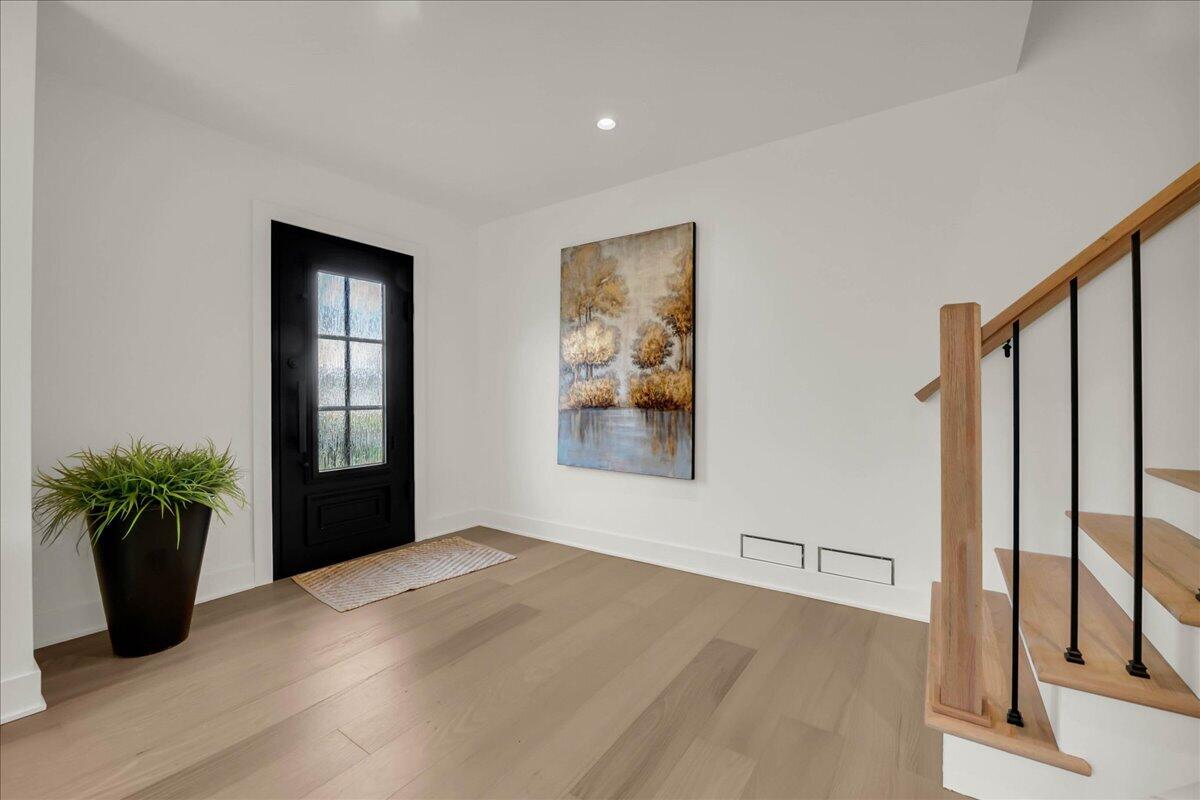
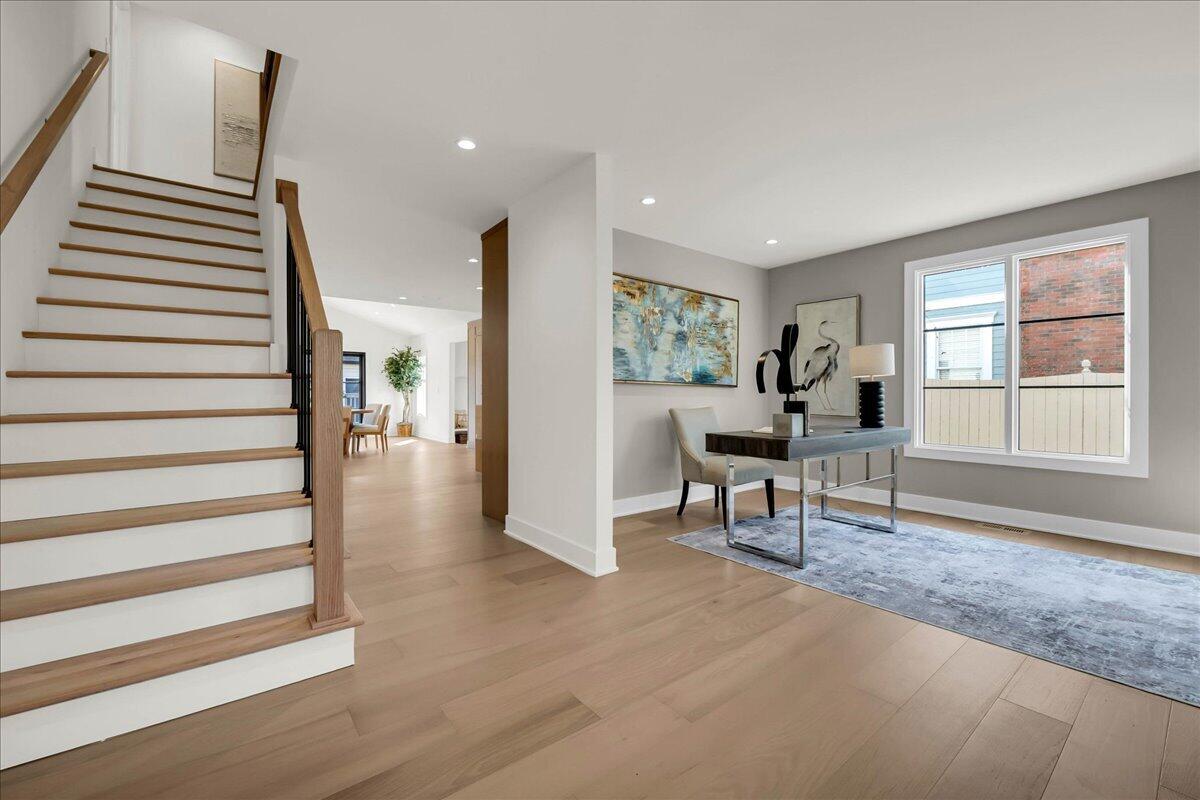
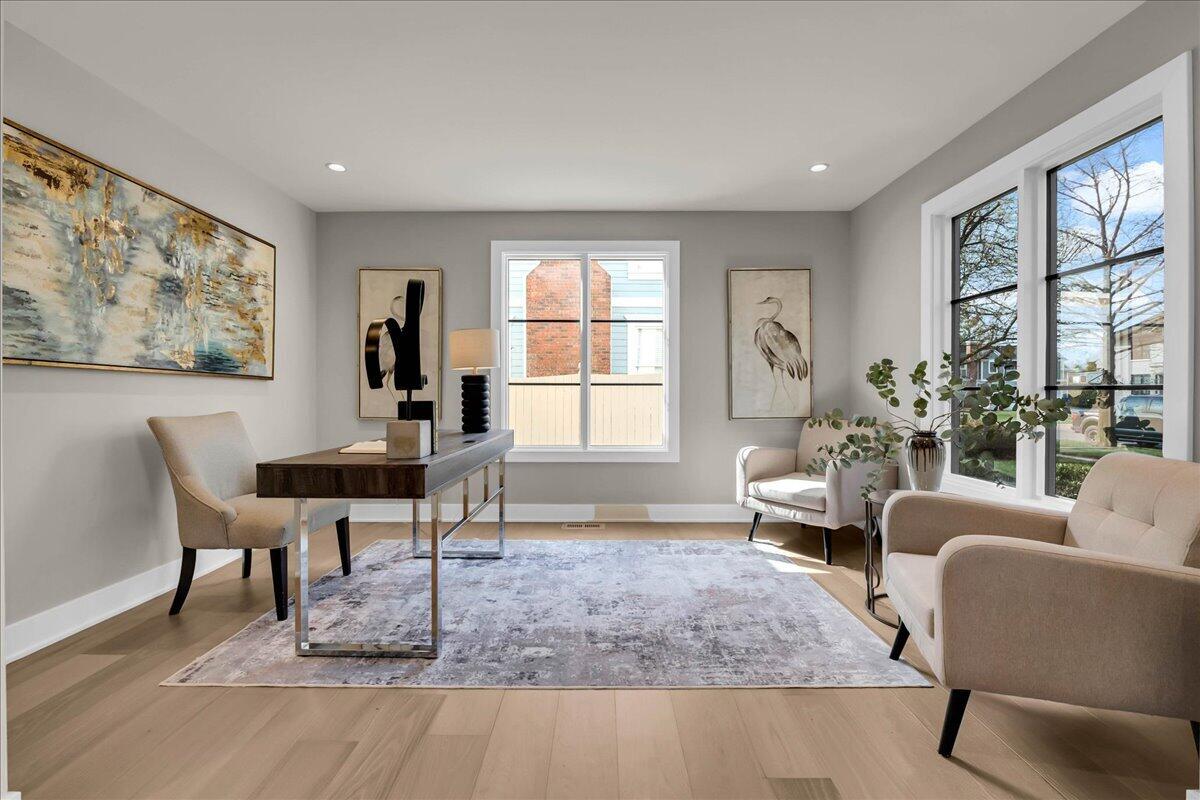
Welcome to 1323 Washington Blvd, a masterclass in refined living, timeless architecture and bespoke craftsmanship in a wonderful walkable area from downtown's shops, dining, and energy.The residence offers 2,832 square feet above grade plus 1,826 square feet of beautifully finished lower-level living, 5 bedrooms and 4.5 baths in a light-filled, flowing layout built for both grand entertaining and everyday comfort.A rare find: a first-floor suite with full bath ideal as an in-law suite, guest quarters, or a main-level primary for those seeking single story living.At the heart of the home, a showstopping chef's kitchen: professional-grade Thermador appliances, an oversized Taj Mahal quartzite island, walk-in pantry, and custom cabinetry executed to the highest standard.At this new price, this home will not last long.

Save
Ask
Tour
Hide
Share
Listing Snapshot
Price 
$1,875,000
Days On Site 
4 Days
Bedrooms 
5
Inside Area (SqFt) 
4,658 sqft
Total Baths 
5
Full Baths 
4
Partial Baths 
1
Lot Size 
0.18 Acres
Year Built 
2005
MLS® Number 
81026034042
Status 
Active
Property Tax 
$14,800
HOA/Condo/Coop Fees 
N/A
Sq Ft Source 
N/A
Friends & Family
Recent Activity
5 days agoListing updated with changes from the MLS®
5 days agoListing first seen on site
General Features
Acres 
0.18
Cross Street 
Lincoln
Garage 
Yes
Garage Spaces 
2
Parking 
Electric Vehicle Charging Station(s)ConcreteDetachedGarage Door Opener
Property Sub Type 
Single Family Residence
Sewer 
Public Sewer
SqFt Above 
2832
SqFt Below 
1826
SqFt Total 
4658
Style 
Contemporary
Water Source 
Public
Interior Features
Appliances 
Gas Water HeaterBar FridgeDryerFreezerRefrigeratorRangeWasher
Basement 
FinishedFullSump Pump
Cooling 
Central Air
Fireplace 
Yes
Fireplace Features 
Bedroom
Fireplaces 
1
Flooring 
CarpetCeramic TileSimulated WoodVinyl
Heating 
Forced AirNatural Gas
Interior 
Wet Bar
Laundry Features 
Laundry RoomSink
BathFull 
Level - Main
BathLav 
Level - Lower
Bedroom 2 
Dimensions - 10 x 11Level - UpperArea - 110
Bedroom 3 
Dimensions - 10 x 11Level - UpperArea - 110
Bedroom 4 
Dimensions - 14 x 23Level - MainArea - 322
Exercise Room 
Dimensions - 15 x 13Level - LowerArea - 195
Family Room 
Dimensions - 14 x 24Level - MainArea - 336
Kitchen 
Dimensions - 24 x 14Level - MainArea - 336
Laundry 
Dimensions - 7 x 10Level - LowerArea - 70
Living Room 
Dimensions - 10 x 13Level - MainArea - 130
Master Bathroom 
Dimensions - 12 x 11Level - UpperArea - 132
Master Bedroom 
Dimensions - 14 x 16Level - UpperArea - 224
Other 
Dimensions - 15 x 16Level - MainArea - 240
Save
Ask
Tour
Hide
Share
Exterior Features
Construction Details 
Stucco
Patio And Porch 
DeckPorch
Roof 
Asphalt
Community Features
Accessibility Features 
Accessible EntranceAccessible DoorsAccessible Full Bath
Financing Terms Available 
CashConventional
MLS Area 
Area02192Birmingham
School District 
Birmingham
Schools
School District
Birmingham
Elementary School
Unknown
Middle School
Unknown
High School
Unknown
Listing courtesy of Community Choice Realty: [email protected]


IDX provided courtesy of Realcomp II Ltd. via GreaterMetropolitanAssociationofREALTORS. Copyright © 2026 Realcomp II Ltd. Shareholders.

IDX information is provided exclusively for consumers' personal, non-commercial use and may not be used for any purpose other than to identify prospective properties consumers may be interested in purchasing and that the data is deemed reliable but not guaranteed accurate by the MLS.

Neighborhood & Commute
Source: Walkscore
Save
Ask
Tour
Hide
Share