Save
Ask
Tour
Hide
Share
$749,000
New Listing

315 2nd Street 309
Ann Arbor City, MI 48103

Condominium|Coming Soon
2
Beds
2
Total Baths
2
Full Baths
1,495
SqFt
$501
/SqFt
2005
Built
Subdivision:
LIBERTY LOFTS
County:
Washtenaw
Call Now: 810-220-7653
Is this the listing for you? We can help make it yours.
810-220-7653
315 2nd Street 309315 2nd Street 309315 2nd Street 309315 2nd Street 309
Save
Ask
Tour
Hide
Share

Mortgage Calculator

Monthly Payment (Est.)

$3,417
Calculator powered by Showcase IDX, a Constellation1 Company. Copyright ©2026 Information is deemed reliable but not guaranteed.

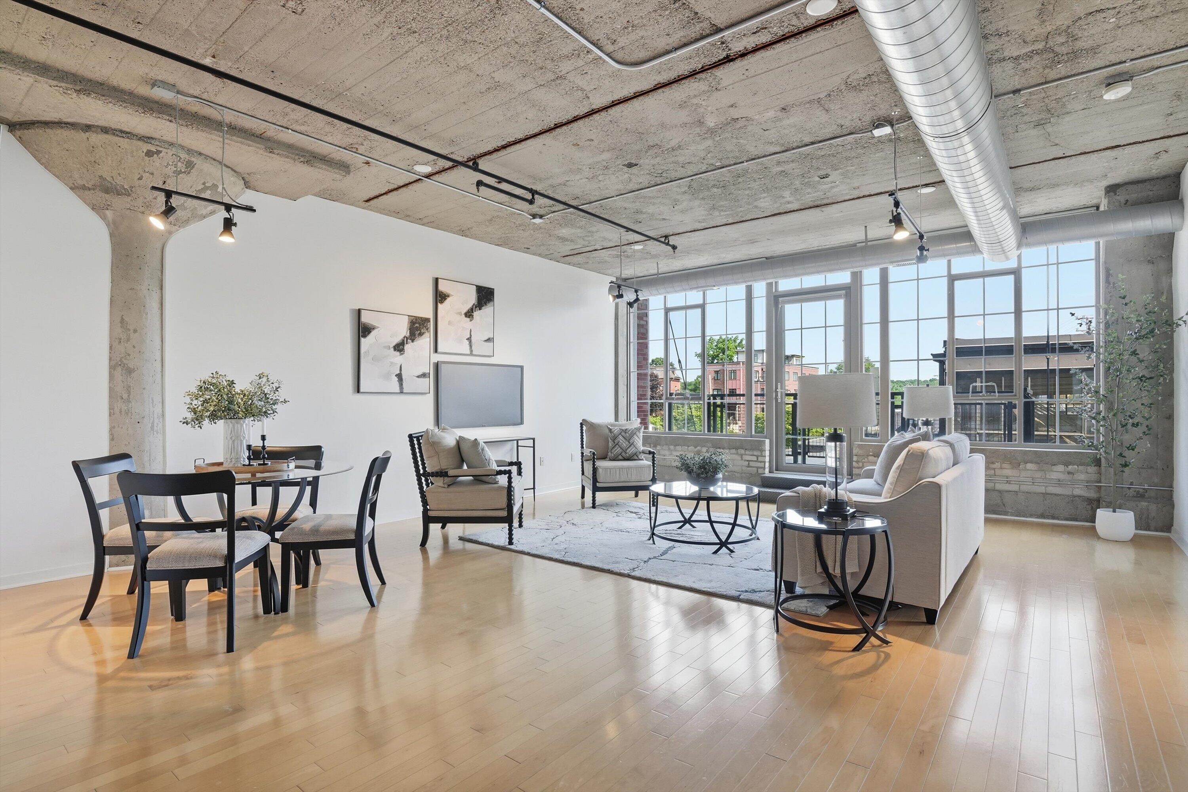
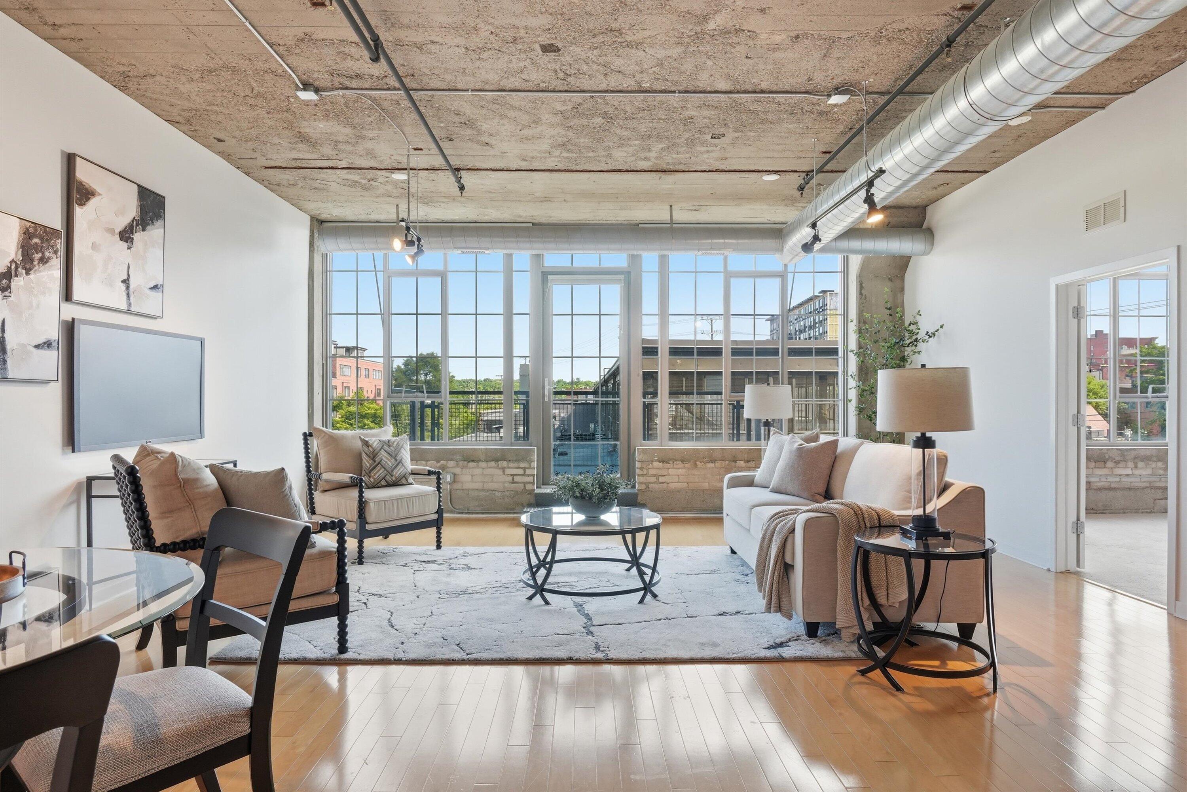
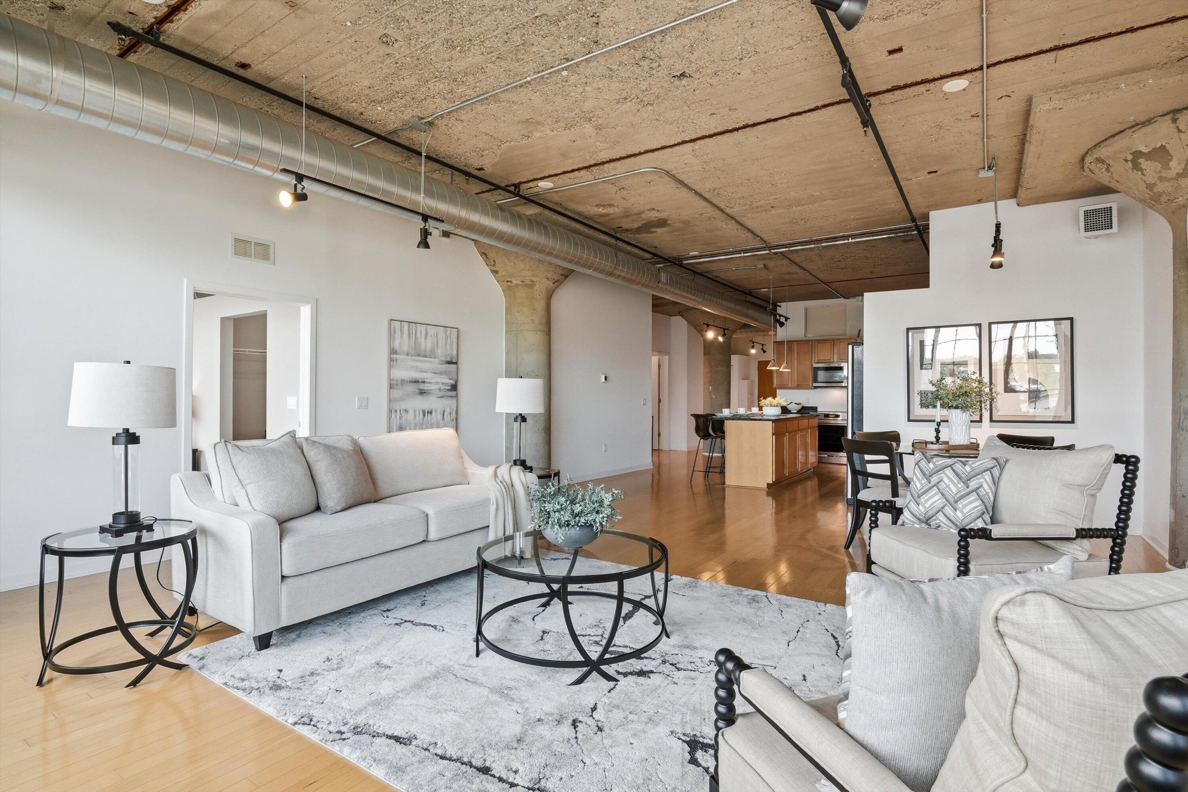
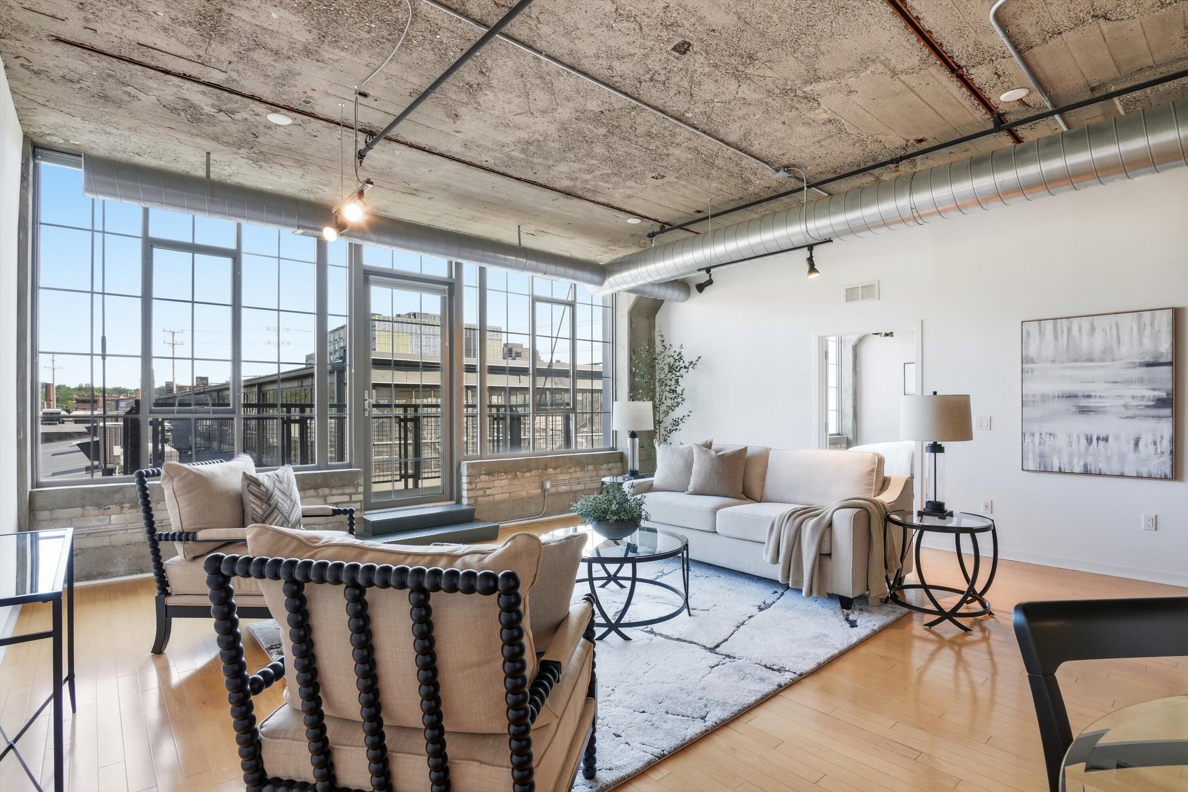
Welcome to Liberty Lofts - one of downtown Ann Arbor's most distinctive addresses. This two-bedroom Cambridge floor plan loft blends bold industrial character with everyday comfort, set inside a beautifully converted factory. Soaring exposed concrete ceilings, original pipework, and dramatic north-facing floor-to-ceiling windows flood the open layout with light. Hardwood floors run throughout, and a private balcony lets you soak it all in.The kitchen is built for both cooking and gathering, featuring stainless steel appliances, granite counters, and a center island with breakfast bar. The primary suite carries those same amazing views, with a walk-in closet and private ensuite bath. In-unit laundry, a fitness center, and a first-floor storage unit add everyday convenience. One indoor parking spot in the heated garage is wired for Level 2 EV charging, with a second outdoor spot also included.Perfectly positioned between the quiet Old West Side and vibrant downtown Ann Arbor, you'rejust steps from U of M campus, great restaurants, and lively nightlife. If you're looking for a loft with genuine character and an unbeatable location, this is it.

Save
Ask
Tour
Hide
Share
Listing Snapshot
Price 
$749,000
Days On Site 
0 Days
Bedrooms 
2
Inside Area (SqFt) 
1,495 sqft
Total Baths 
2
Full Baths 
2
Partial Baths 
N/A
Lot Size 
N/A
Year Built 
2005
MLS® Number 
81026033943
Status 
Coming Soon
Property Tax 
$19,306
HOA/Condo/Coop Fees 
$543 monthly
Sq Ft Source 
Public Records
Friends & Family
Recent Activity
3 hours agoListing updated with changes from the MLS®
3 hours agoListing first seen on site
General Features
Attached Garage 
Yes
Cross Street 
W William St / 2nd Street
Foundation 
Slab
Garage 
Yes
Garage Spaces 
1
Parking 
AsphaltAttachedElectric Vehicle Charging Station(s)
Pets 
Yes
Property Sub Type 
Condominium
Security 
Building Security
Sewer 
Public Sewer
SqFt Above 
1495
SqFt Total 
1495
Style 
CommonEntryBuildingRanch
Water Source 
Public
Interior Features
Appliances 
Gas Water HeaterDishwasherDryerHumidifierMicrowaveOvenRefrigeratorRangeWasher
Cooling 
Central Air
Flooring 
Simulated Wood
Heating 
Forced AirNatural Gas
Laundry Features 
In UnitLaundry Closet
BathFull 
Level - Main
Kitchen 
Dimensions - 16.56 x 13.85Level - MainArea - 229
Living Room 
Dimensions - 15.79 x 19.92Level - MainArea - 315
Master Bathroom 
Dimensions - 9.79 x 8.69Level - MainArea - 85
Master Bedroom 
Dimensions - 11.62 x 18.67Level - MainArea - 217
Office 
Dimensions - 13.38 x 11.26Level - MainArea - 151Description - Flex, 2nd Bedroom
Save
Ask
Tour
Hide
Share
Exterior Features
Construction Details 
Brick
Exterior 
Balcony
Roof 
Asphalt
Community Features
Association Amenities 
Fitness CenterStorage
Association Dues 
543
Community Features 
Fitness Center
Financing Terms Available 
CashConventionalVA Loan
HOA Fee Frequency 
Monthly
MLS Area 
Area04092AnnArbor
School District 
AnnArbor
Schools
School District
AnnArbor
Elementary School
Unknown
Middle School
Unknown
High School
Unknown
Listing courtesy of Keller Williams Ann Arbor Mrkt: [email protected]


IDX provided courtesy of Realcomp II Ltd. via GreaterMetropolitanAssociationofREALTORS. Copyright © 2026 Realcomp II Ltd. Shareholders.

IDX information is provided exclusively for consumers' personal, non-commercial use and may not be used for any purpose other than to identify prospective properties consumers may be interested in purchasing and that the data is deemed reliable but not guaranteed accurate by the MLS.

Neighborhood & Commute
Source: Walkscore
Save
Ask
Tour
Hide
Share