Save
Ask
Tour
Hide
Share
$659,000
1 Day On Site

4197 Lake Forest Drive E
Pittsfield Charter Township, MI 48108
Single Family Residence|Coming Soon
5
Beds
4
Total Baths
3
Full Baths
1
Partial Bath
3,320
SqFt
$198
/SqFt
1994
Built
Subdivision:
LAKE FOREST
County:
Washtenaw
Call Now: 810-220-7653
Is this the listing for you? We can help make it yours.
810-220-7653
4197 Lake Forest Drive E4197 Lake Forest Drive E4197 Lake Forest Drive E4197 Lake Forest Drive E
Save
Ask
Tour
Hide
Share

Mortgage Calculator

Monthly Payment (Est.)

$3,007
Calculator powered by Showcase IDX, a Constellation1 Company. Copyright ©2026 Information is deemed reliable but not guaranteed.

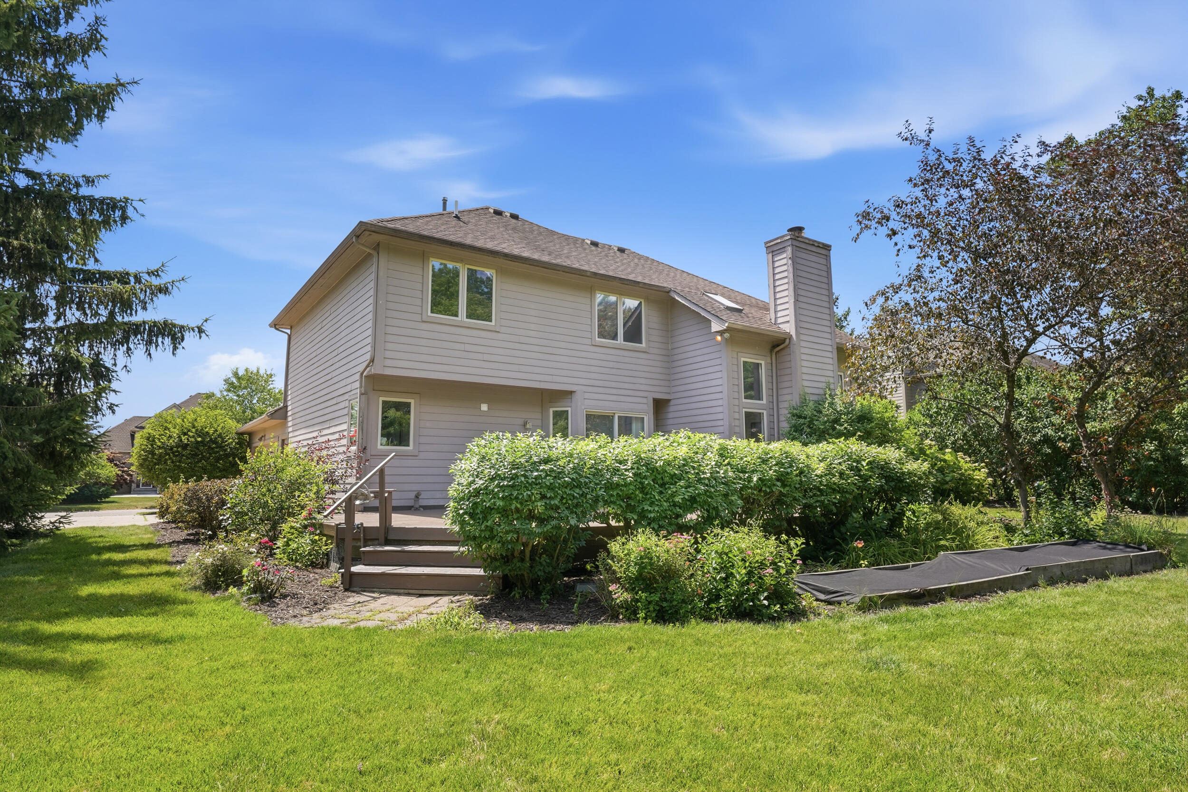
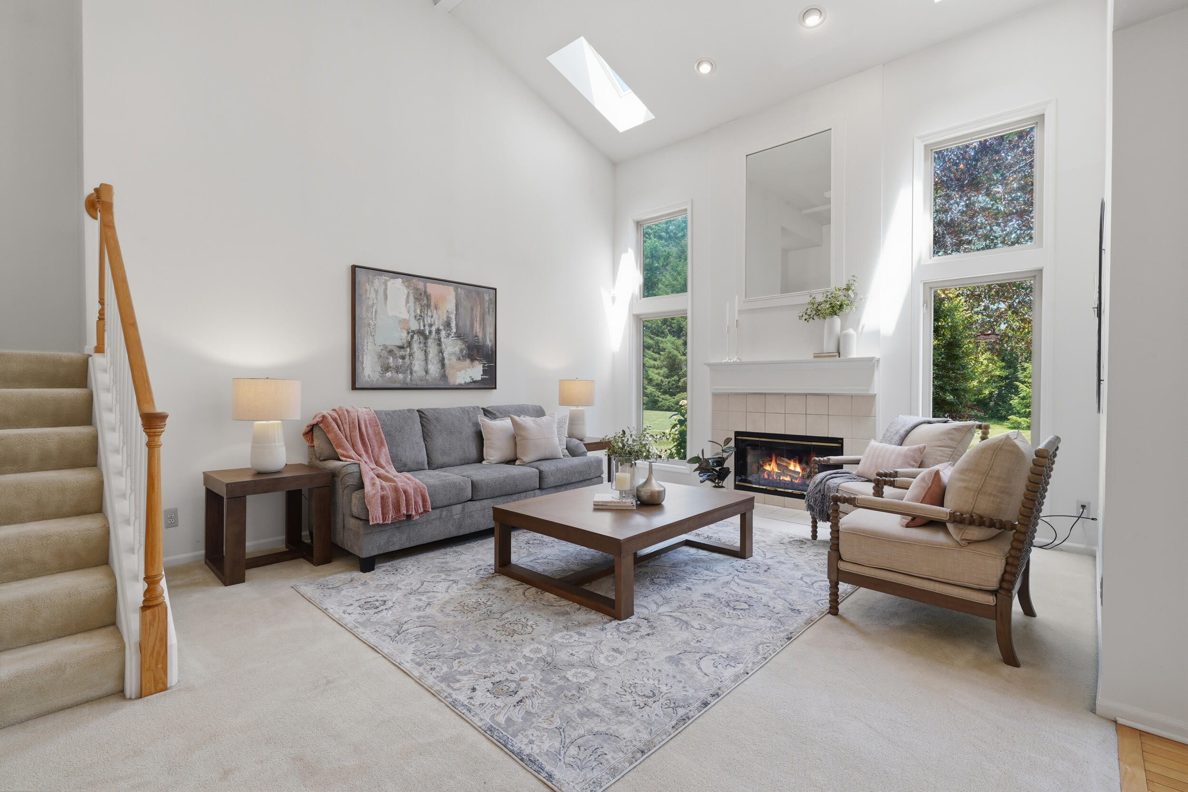
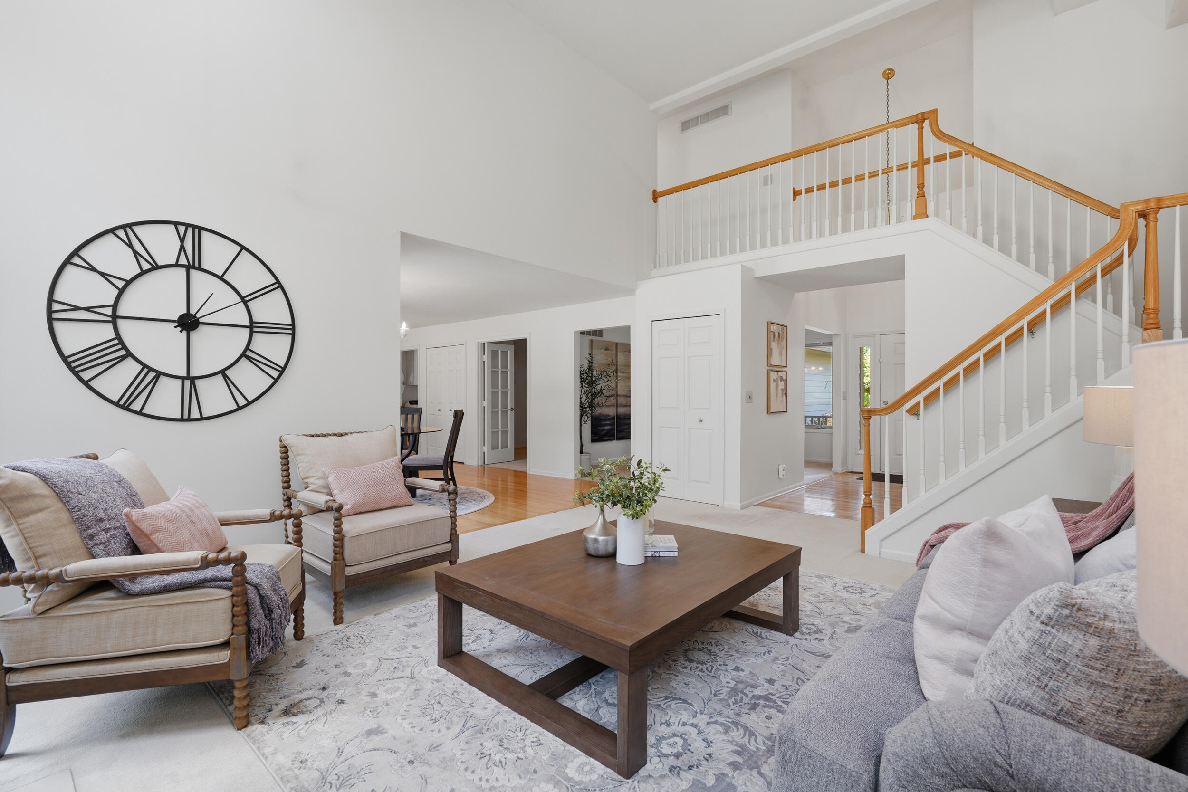
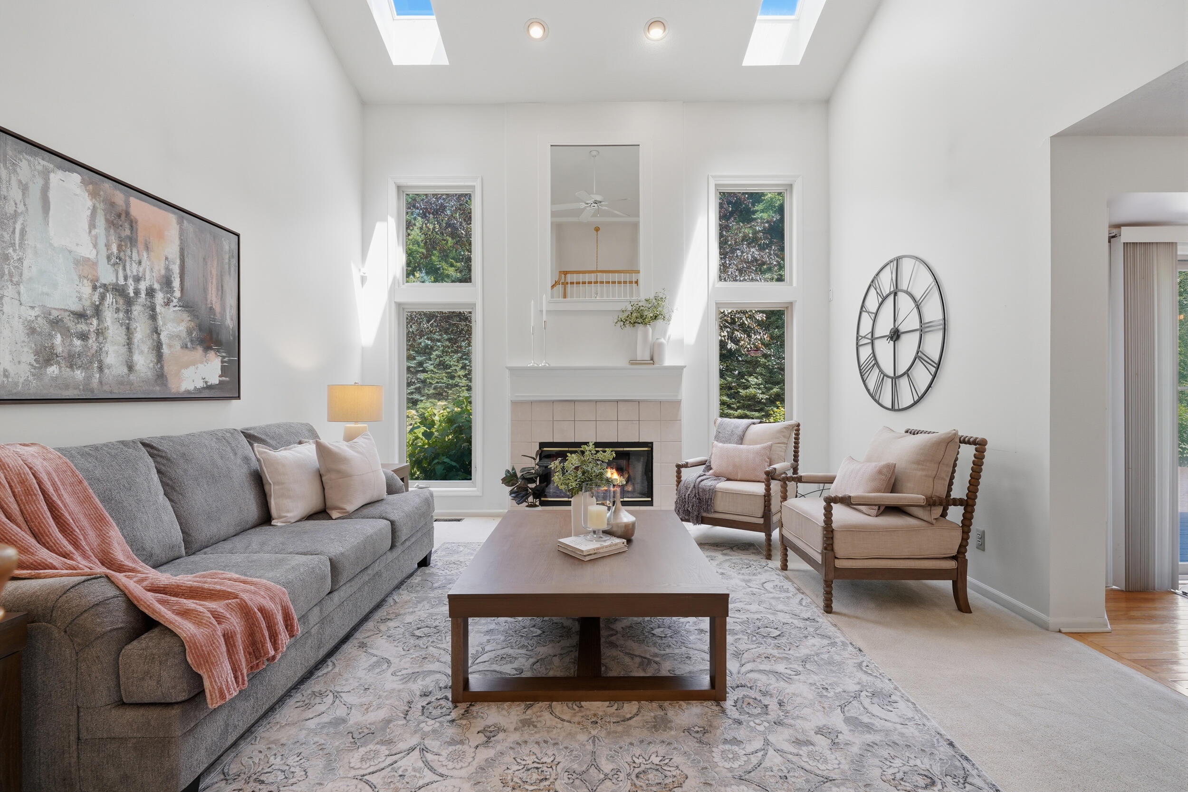
Located in the established Lake Forest Subdivision, this 5-bedroom, 3.5-bath contemporary home sits on a tree-lined lot with access to a private park, along with walking trails, biking paths and a lake that make the most of the natural setting. Inside, the 2-story living room makes a strong first impression; oversized windows and skylights facing east fill the space with morning light, and the gas fireplace gives it a warm, grounded feel. The formal dining room offers a dedicated space for gatherings, while the home office, accessed through French doors, provides a quiet retreat for work or reading.The kitchen is practical and well-equipped, featuring a center island, stainless steel appliances, and a pantry for everyday storage needs. The adjacent eating area includes a bay window with slider that opens onto a sizeable, freshly painted deck - a great spot for outdoor dining or unwinding in the backyard, which offers a solid sense of privacy thanks to the mature tree coveragesurrounding the lot. The first-floor primary suite is a genuine highlight. The ensuite bath includes a spa tub, a walk-in shower with bench, a dual sink vanity, and a walk-in closet - a thoughtful layout that adds comfort and function to daily routines. First-floor laundry with a utility sink and cabinet storage nicely rounds out the main level. Upstairs, three bedrooms share a full bath - a functional arrangement for a variety of household needs. The finished basement with another bedroom and a full bath adds meaningful square footage including space that works well as a recreation room, home gym, or flexible living space, depending on your needs. The home is just minutes from downtown Ann Arbor's dining, shopping, and cultural offerings, with straightforward access to major commuter routes. Low township taxes and affordable HOA fees make this a compelling opportunity in a well-established neighborhood.

Save
Ask
Tour
Hide
Share
Listing Snapshot
Price 
$659,000
Days On Site 
1 Day
Bedrooms 
5
Inside Area (SqFt) 
3,320 sqft
Total Baths 
4
Full Baths 
3
Partial Baths 
1
Lot Size 
0.51 Acres
Year Built 
1994
MLS® Number 
81026033930
Status 
Coming Soon
Property Tax 
$8,574
HOA/Condo/Coop Fees 
$29.17 monthly
Sq Ft Source 
Public Records
Friends & Family
Recent Activity
yesterdayListing updated with changes from the MLS®
yesterdayListing first seen on site
General Features
Acres 
0.51
Attached Garage 
Yes
Cross Street 
W Ellsworth Rd / Lohr Rd
Garage 
Yes
Garage Spaces 
2
Parking 
AttachedConcreteGarage Door OpenerGarage Faces Side
Property Sub Type 
Single Family Residence
Sewer 
Public Sewer
SqFt Above 
2235
SqFt Below 
1085
SqFt Total 
3691
Style 
Contemporary
Water Source 
Public
Interior Features
Appliances 
DishwasherDisposalDryerMicrowaveRefrigeratorRangeWasher
Basement 
FinishedFull
Cooling 
Ceiling Fan(s)Central Air
Fireplace 
Yes
Fireplace Features 
Gas LogLiving Room
Fireplaces 
1
Flooring 
CarpetTileWood
Heating 
Forced AirNatural Gas
Interior 
PantryVaulted Ceiling(s)
Laundry Features 
Gas Dryer HookupLaundry RoomMain LevelSinkWasher Hookup
Spa 
Yes
Window Features 
Skylight(s)
BathFull 
Level - Basement
BathLav 
Level - Main
Bedroom 2 
Dimensions - 9.67 x 14.83Level - BasementArea - 143
Bedroom 3 
Dimensions - 13 x 10.12Level - UpperArea - 132
Bedroom 4 
Dimensions - 12.92 x 10.19Level - UpperArea - 132
Bedroom 5 
Dimensions - 11.08 x 10Level - UpperArea - 111
Dining Room 
Dimensions - 10.77 x 12.77Level - MainArea - 138
Game Room 
Dimensions - 28.04 x 31.83Level - BasementArea - 893
Kitchen 
Dimensions - 10.94 x 12.46Level - MainArea - 136
Laundry 
Dimensions - 10.58 x 6.15Level - MainArea - 65
Living Room 
Dimensions - 18.96 x 14.61Level - MainArea - 277
Master Bathroom 
Dimensions - 14.52 x 8.56Level - MainArea - 124
Master Bedroom 
Dimensions - 18.33 x 15.23Level - MainArea - 279
Office 
Dimensions - 12.77 x 9.73Level - MainArea - 124
Save
Ask
Tour
Hide
Share
Exterior Features
Construction Details 
Other
Patio And Porch 
DeckPorch
Roof 
Shingle
Spa 
Yes
Windows/Doors 
Skylight(s)
Community Features
Accessibility Features 
Therapeutic Whirlpool
Association Dues 
350
Financing Terms Available 
CashConventional
HOA Fee Frequency 
Annually
MLS Area 
Area04141PittsfieldTwp
Roads 
Paved
School District 
AnnArbor
Schools
School District
AnnArbor
Elementary School
Unknown
Middle School
Unknown
High School
Unknown
Listing courtesy of Keller Williams Ann Arbor Mrkt: [email protected]


IDX provided courtesy of Realcomp II Ltd. via GreaterMetropolitanAssociationofREALTORS. Copyright © 2026 Realcomp II Ltd. Shareholders.

IDX information is provided exclusively for consumers' personal, non-commercial use and may not be used for any purpose other than to identify prospective properties consumers may be interested in purchasing and that the data is deemed reliable but not guaranteed accurate by the MLS.

Neighborhood & Commute
Source: Walkscore
Save
Ask
Tour
Hide
Share