Save
Ask
Tour
Hide
Share
$575,000
New Listing

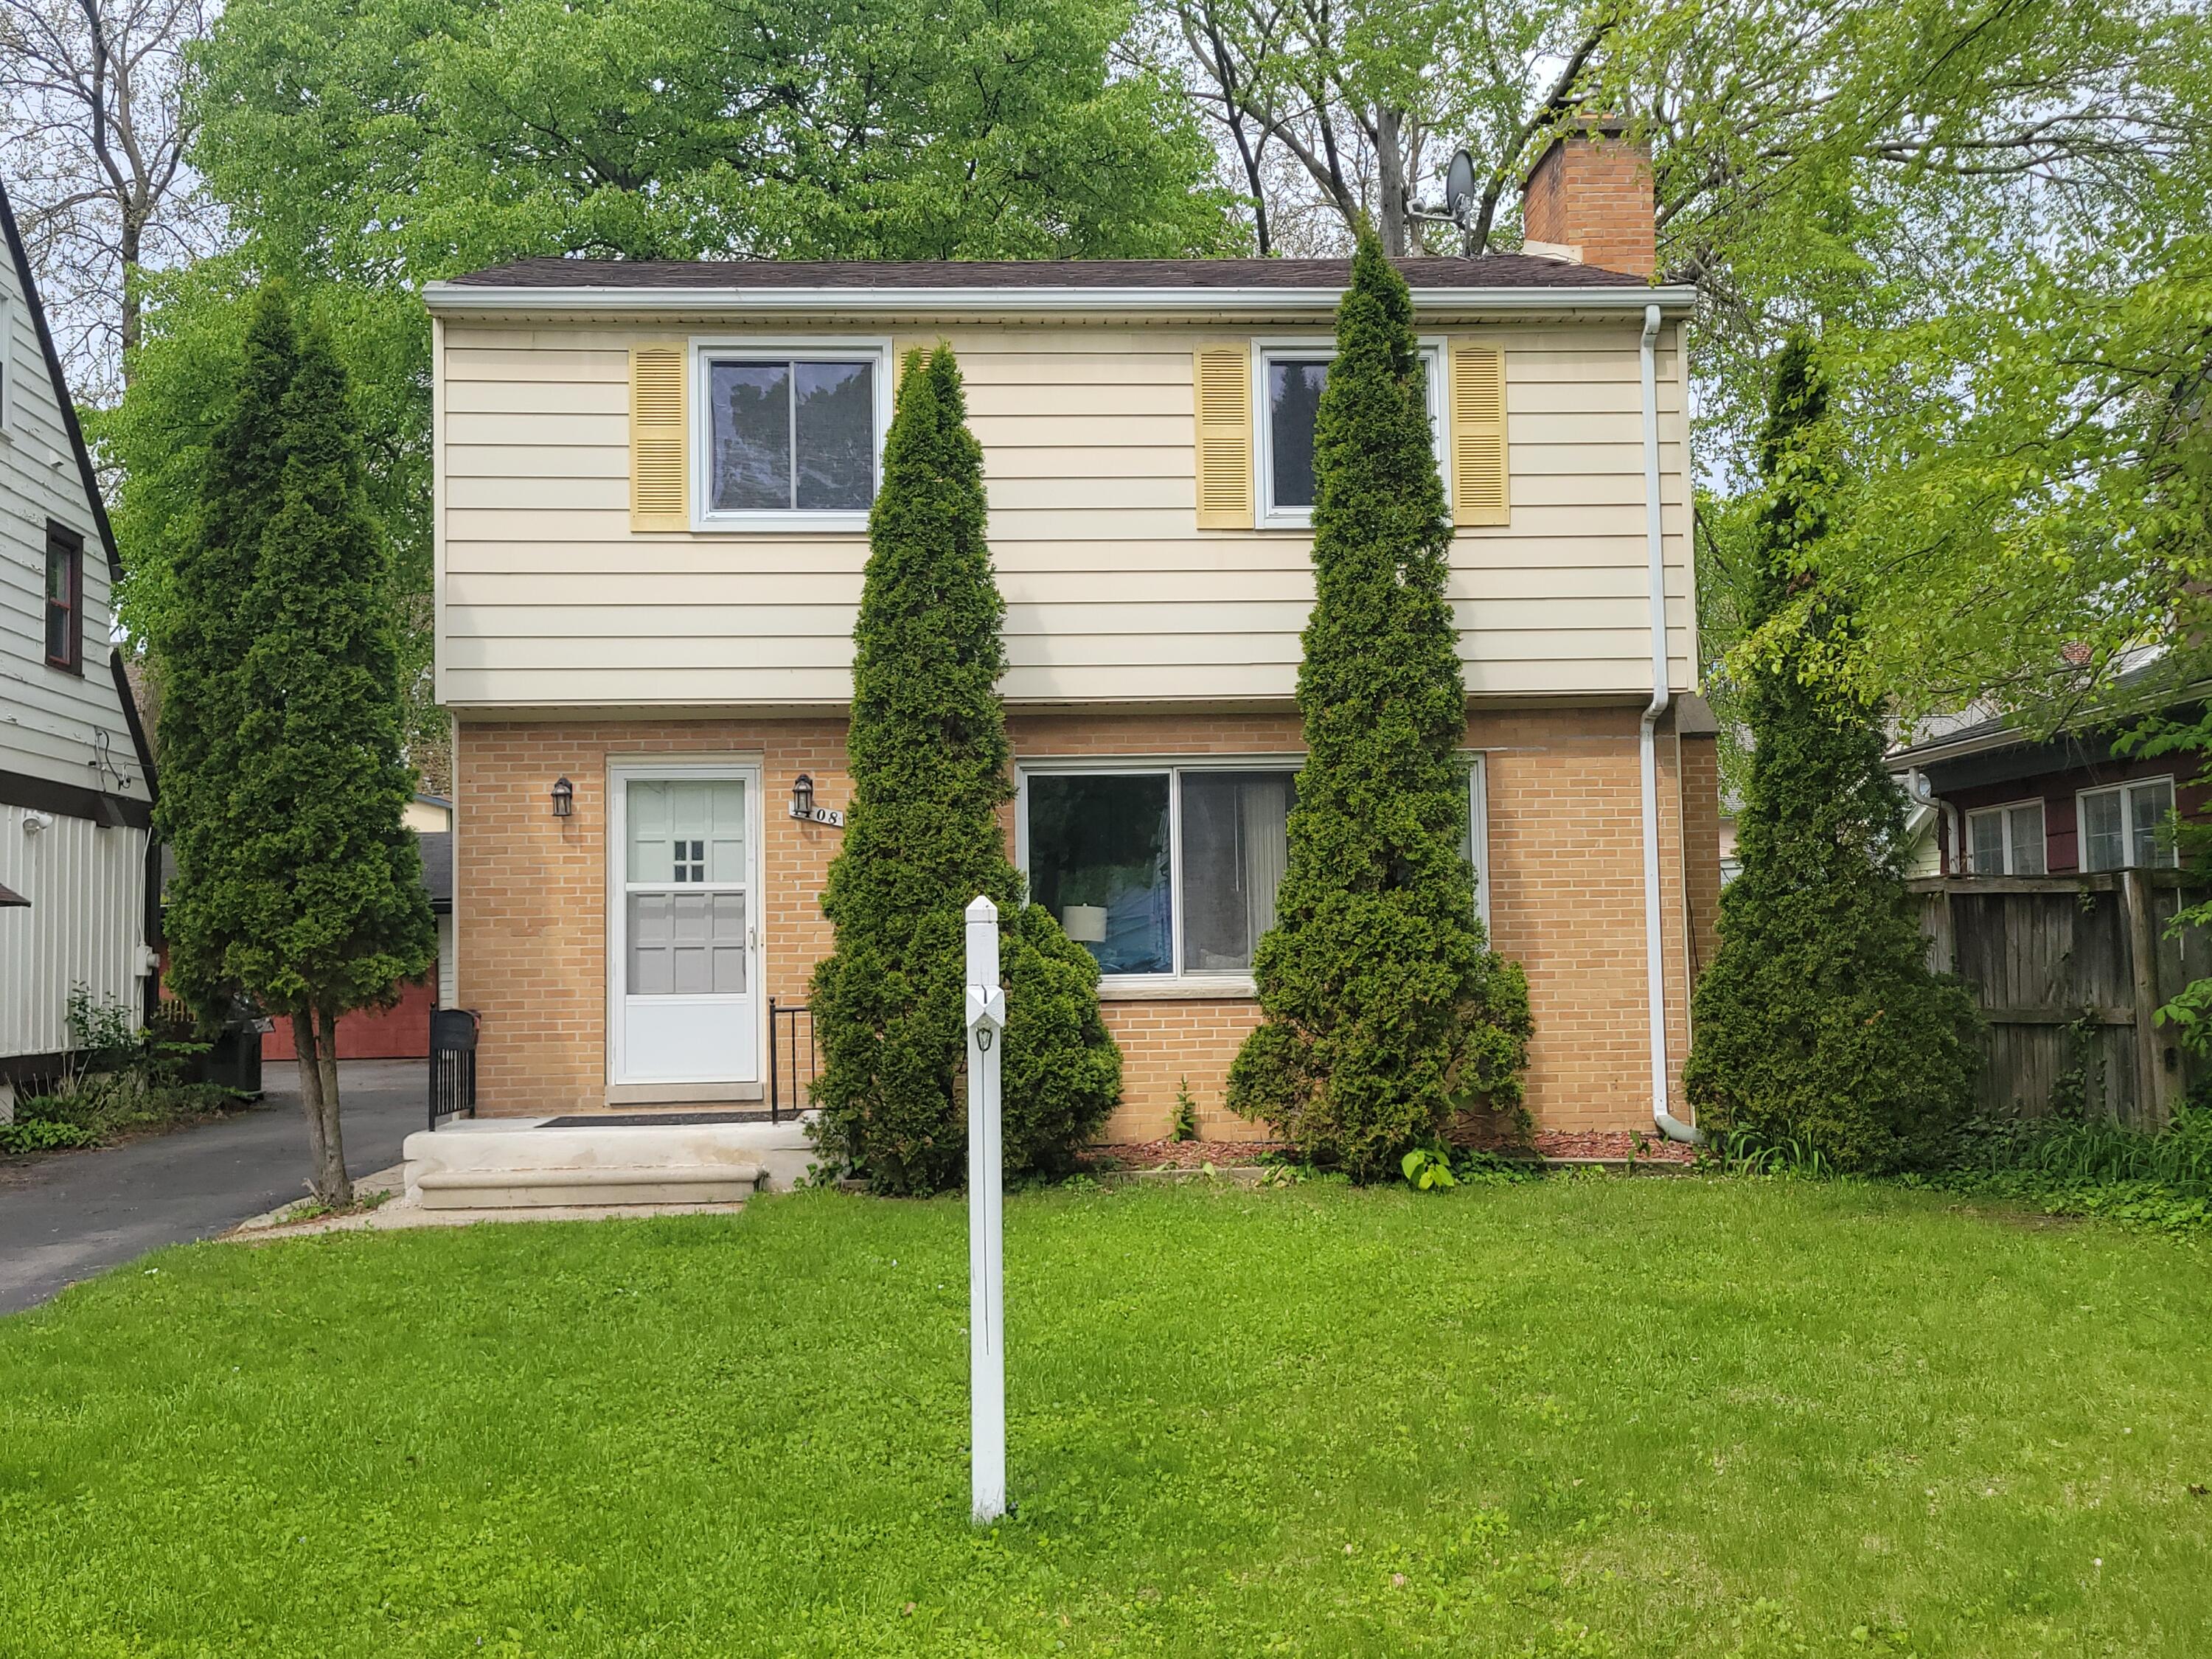
1408 E Park Place
Ann Arbor City, MI 48104

For Sale|Single Family Residence|Active
3
Beds
3
Total Baths
2
Full Baths
1
Partial Bath
1,364
SqFt
$422
/SqFt
1957
Built
Subdivision:
ASSESSORS PLAT
County:
Washtenaw
Call Now: 810-220-7653
Is this the listing for you? We can help make it yours.
810-220-7653
1408 E Park Place1408 E Park Place1408 E Park Place1408 E Park Place
Save
Ask
Tour
Hide
Share

Mortgage Calculator

Monthly Payment (Est.)

$2,623
Calculator powered by Showcase IDX, a Constellation1 Company. Copyright ©2026 Information is deemed reliable but not guaranteed.

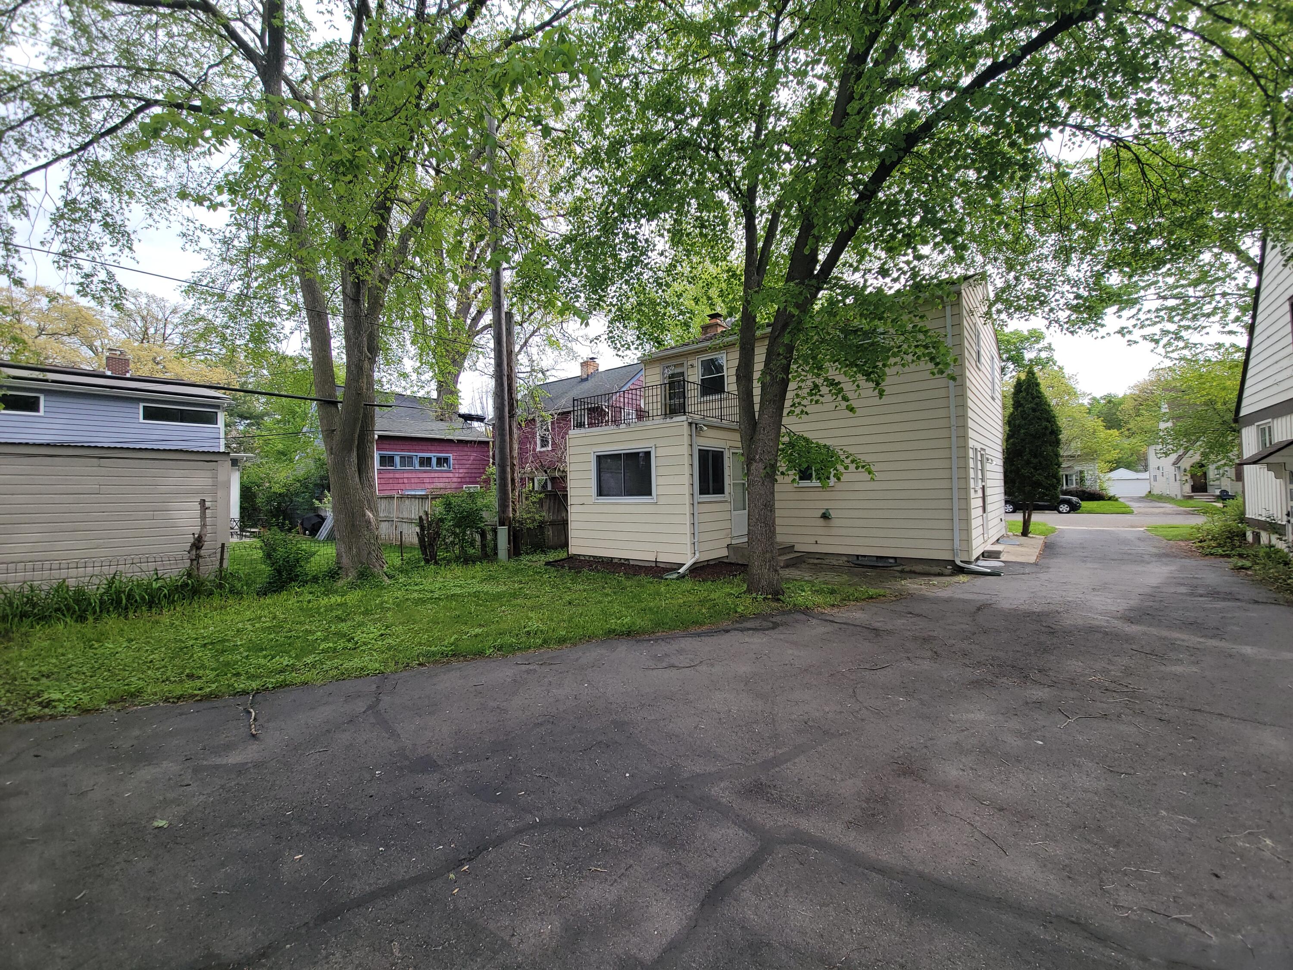
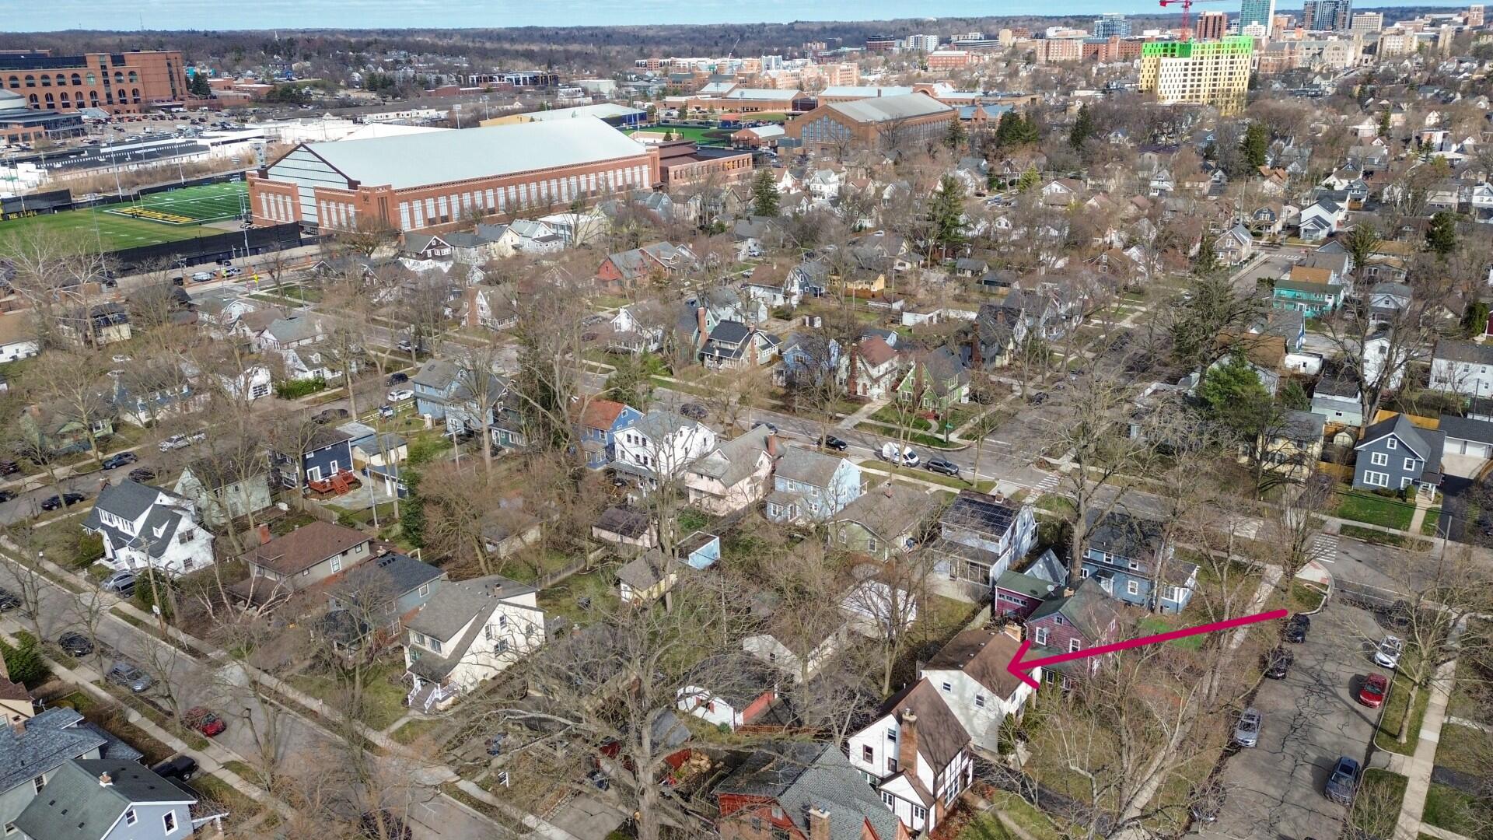
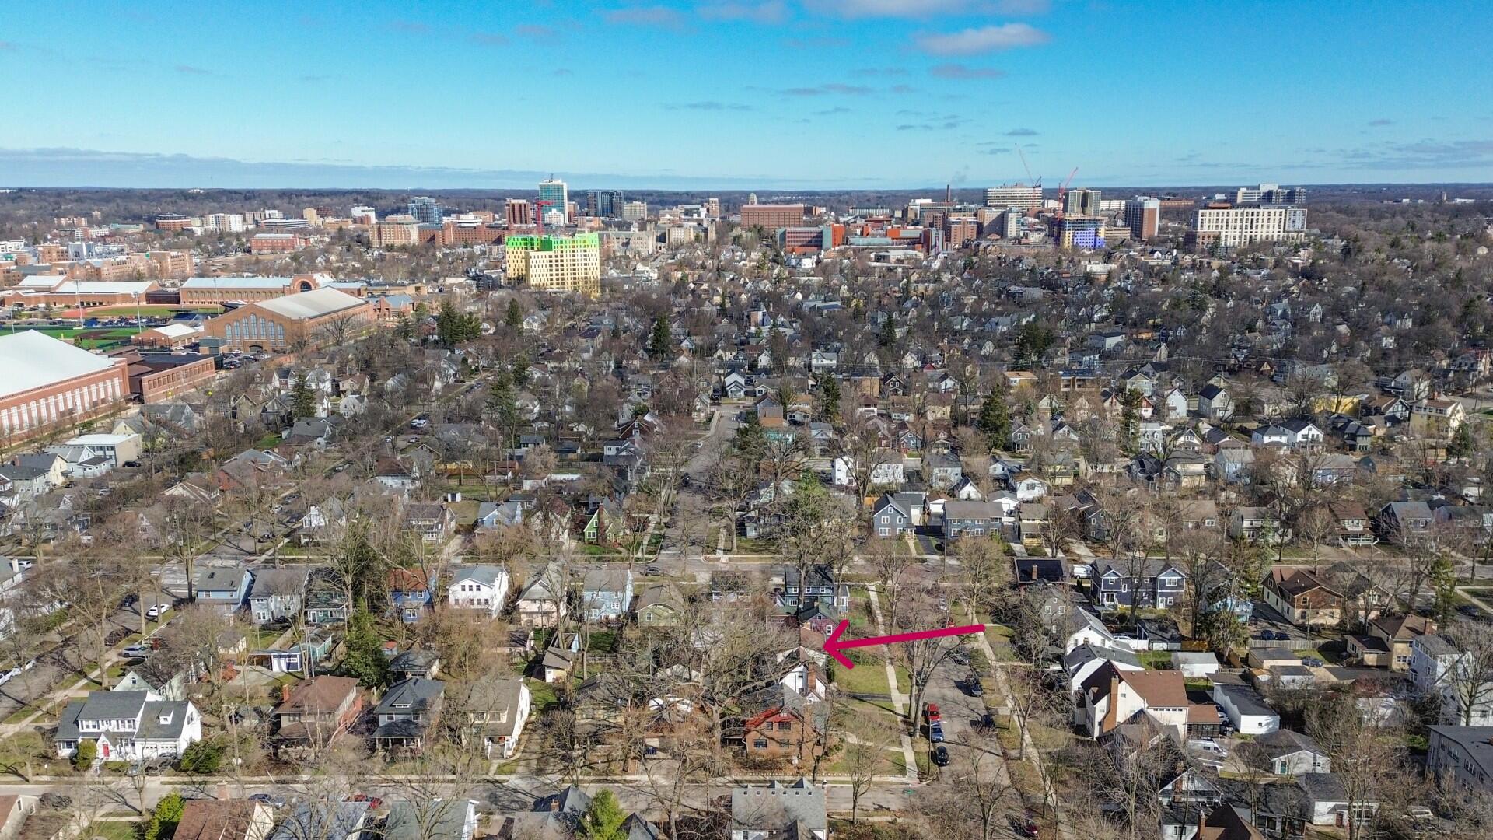
Discover the charm and convenience of this classic Lower Burns Park home, ideally situated on a picturesque tree-lined street just a short walk to downtown Ann Arbor, U-M Central Campus, the Big House, parks, schools, and neighborhood favorites. The inviting living room features a wood-burning fireplace with marble surround and a large picture window that fills the space with natural light. Hardwood floors lie beneath the main-level carpeting. The traditional floor plan includes a formal dining room and bright home office with built-in desk. The kitchen offers abundant cabinetry and counter space, a convenient snack bar, and updated laminate flooring. The finished basement adds approximately 400 square feet of living space, including a recreation room, shower area, and versatile non-conforming fourth bedroom, guest room, or office with window. Upstairs, beautiful hardwood floors flow throughout all three bedrooms. Home Energy Score of 4. Report available at stream.a2gov.org.The spacious primary suite opens to a private balcony overlooking the backyard, while two additional generously sized bedrooms share a classic tiled full bath. Recent improvements include fresh interior paint, a new furnace (2022), and a new water heater (2024). A wonderful opportunity to own a well-maintained home in one of Ann Arbor's most desirable neighborhoods.

Save
Ask
Tour
Hide
Share
Listing Snapshot
Price 
$575,000
Days On Site 
0 Days
Bedrooms 
3
Inside Area (SqFt) 
1,364 sqft
Total Baths 
3
Full Baths 
2
Partial Baths 
1
Lot Size 
0.12 Acres
Year Built 
1957
MLS® Number 
81026033903
Status 
Active
Property Tax 
$6,867
HOA/Condo/Coop Fees 
N/A
Sq Ft Source 
Public Records
Friends & Family
Recent Activity
4 hours agoListing updated with changes from the MLS®
4 hours agoListing first seen on site
General Features
Acres 
0.12
Cross Street 
N of Stadium / W of State
Garage 
Yes
Garage Spaces 
3
Parking 
AsphaltDetachedGarage Faces FrontGarage Door OpenerShared Driveway
Property Sub Type 
Single Family Residence
Security 
Smoke Detector(s)
Sewer 
Public Sewer
Special Circumstances 
Standard
SqFt Above 
1364
SqFt Below 
400
SqFt Total 
1988
Style 
Colonial
Utilities 
Cable ConnectedNatural Gas Connected
Water Source 
Public
Zoning 
Residential
Interior Features
Appliances 
Gas Water HeaterDishwasherDisposalDryerMicrowaveOvenRefrigeratorRangeWasher
Basement 
Bath/StubbedFullPartially Finished
Cooling 
Ceiling Fan(s)Window Unit(s)
Fireplace 
Yes
Fireplace Features 
Living RoomWood Burning
Fireplaces 
1
Flooring 
CarpetLaminateTileWood
Heating 
BaseboardHot WaterNatural Gas
Laundry Features 
In BasementWasher Hookup
Window Features 
Window Treatments
BathFull 
Level - Upper
BathLav 
Level - Main
Bedroom 2 
Dimensions - 13 x 13Level - UpperArea - 169
Bedroom 3 
Dimensions - 11 x 9Level - UpperArea - 99
Family Room 
Dimensions - 19 x 11Level - BasementArea - 209
Kitchen 
Dimensions - 12 x 11Level - MainArea - 132
Laundry 
Dimensions - 11 x 4Level - BasementArea - 44
Living Room 
Dimensions - 24 x 11Level - MainArea - 264
Master Bedroom 
Dimensions - 16 x 11Level - UpperArea - 176
Office 
Dimensions - 10 x 10Level - MainArea - 100
Other 
Dimensions - 11 x 9Level - MainArea - 99
Save
Ask
Tour
Hide
Share
Exterior Features
Construction Details 
BrickVinyl Siding
Exterior 
Balcony
Roof 
Asphalt
Windows/Doors 
Window Treatments
Community Features
Financing Terms Available 
CashConventional
MLS Area 
Area04092AnnArbor
Roads 
Paved
School District 
AnnArbor
Schools
School District
AnnArbor
Elementary School
Unknown
Middle School
Unknown
High School
Unknown
Listing courtesy of Coldwell Banker Professionals: [email protected]


IDX provided courtesy of Realcomp II Ltd. via GreaterMetropolitanAssociationofREALTORS. Copyright © 2026 Realcomp II Ltd. Shareholders.

IDX information is provided exclusively for consumers' personal, non-commercial use and may not be used for any purpose other than to identify prospective properties consumers may be interested in purchasing and that the data is deemed reliable but not guaranteed accurate by the MLS.

Neighborhood & Commute
Source: Walkscore
Save
Ask
Tour
Hide
Share