
2122 Spruceway LaneAnn Arbor City, MI 48103
Mortgage Calculator
Monthly Payment (Est.)
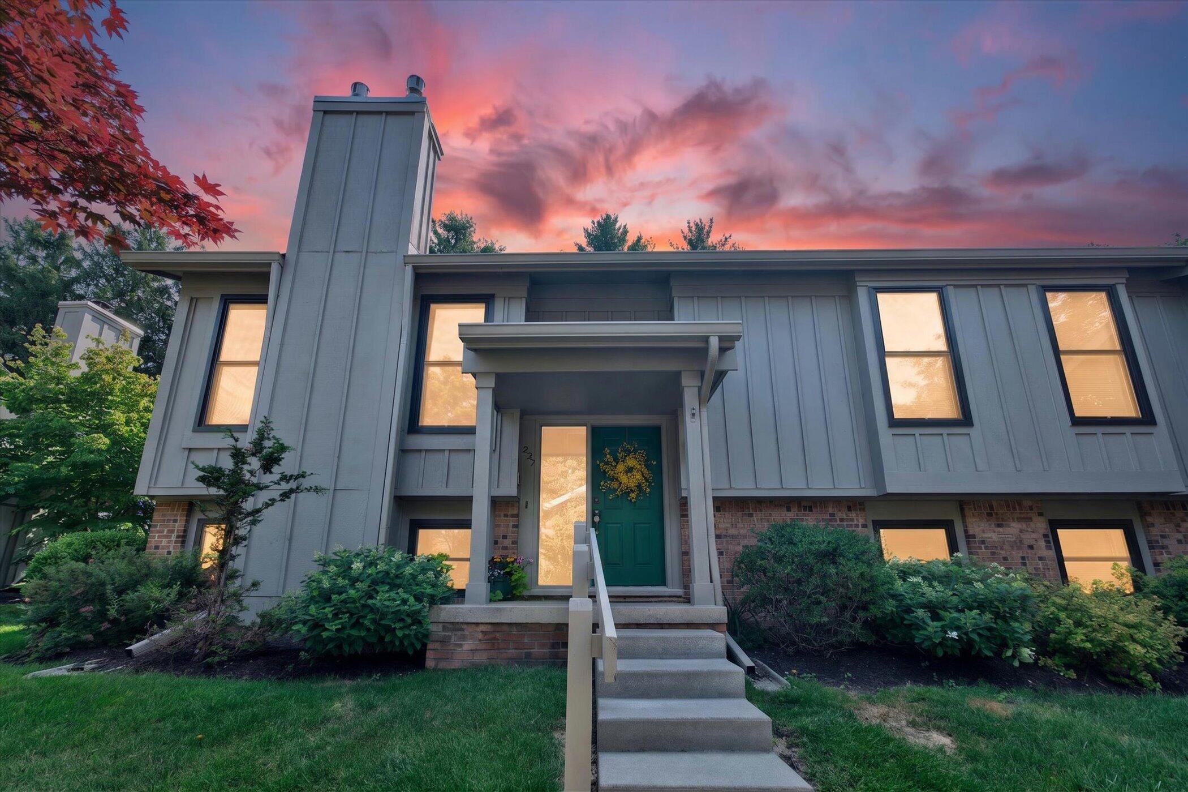
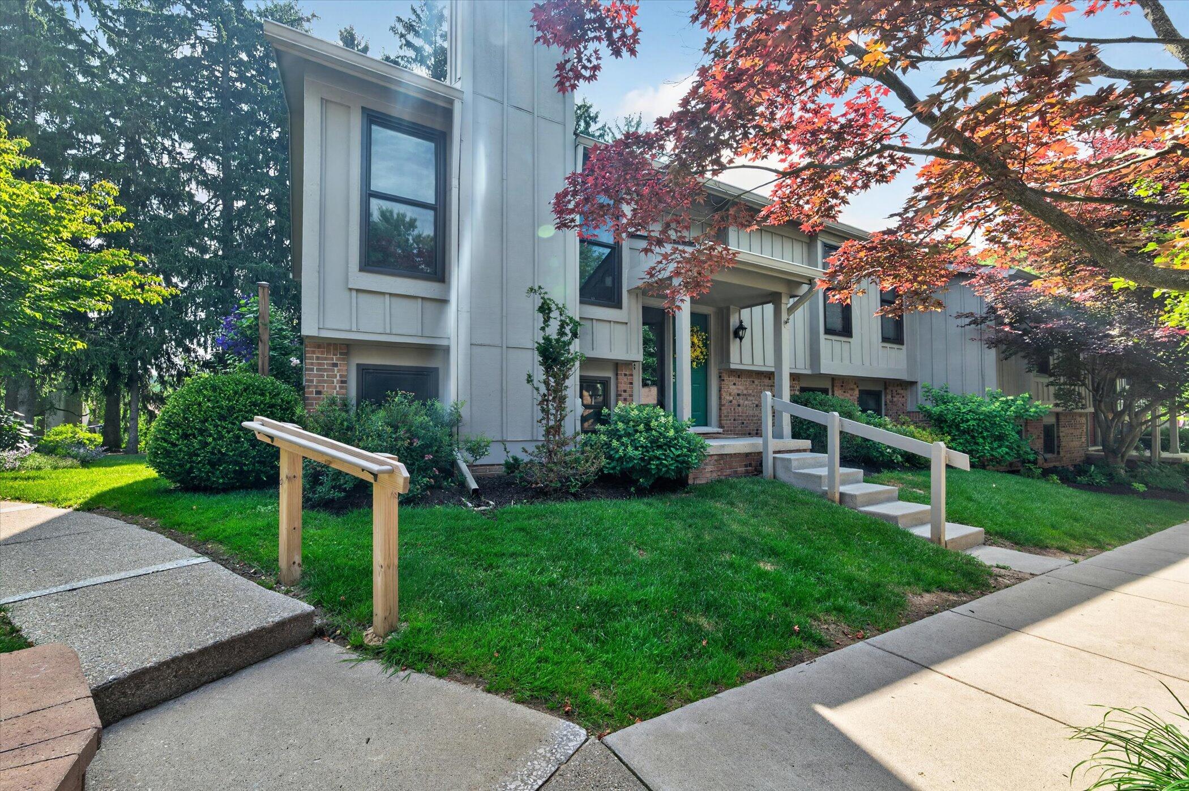
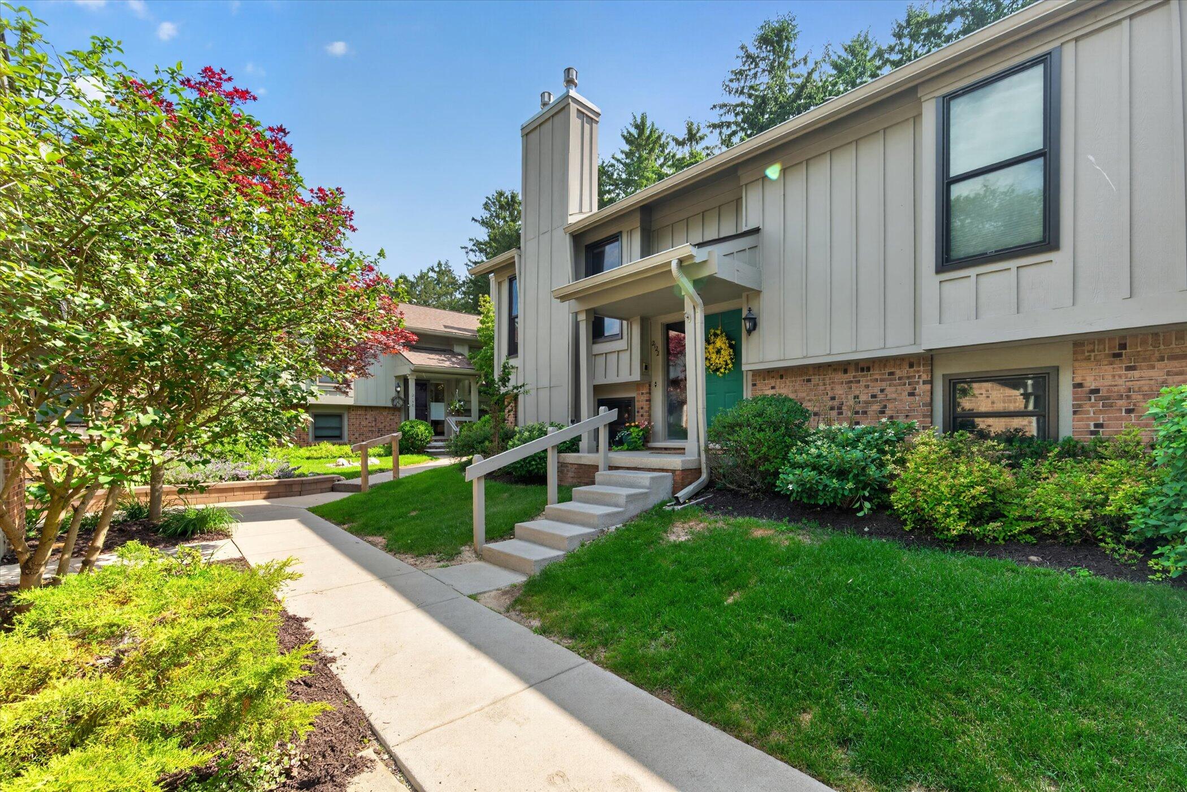
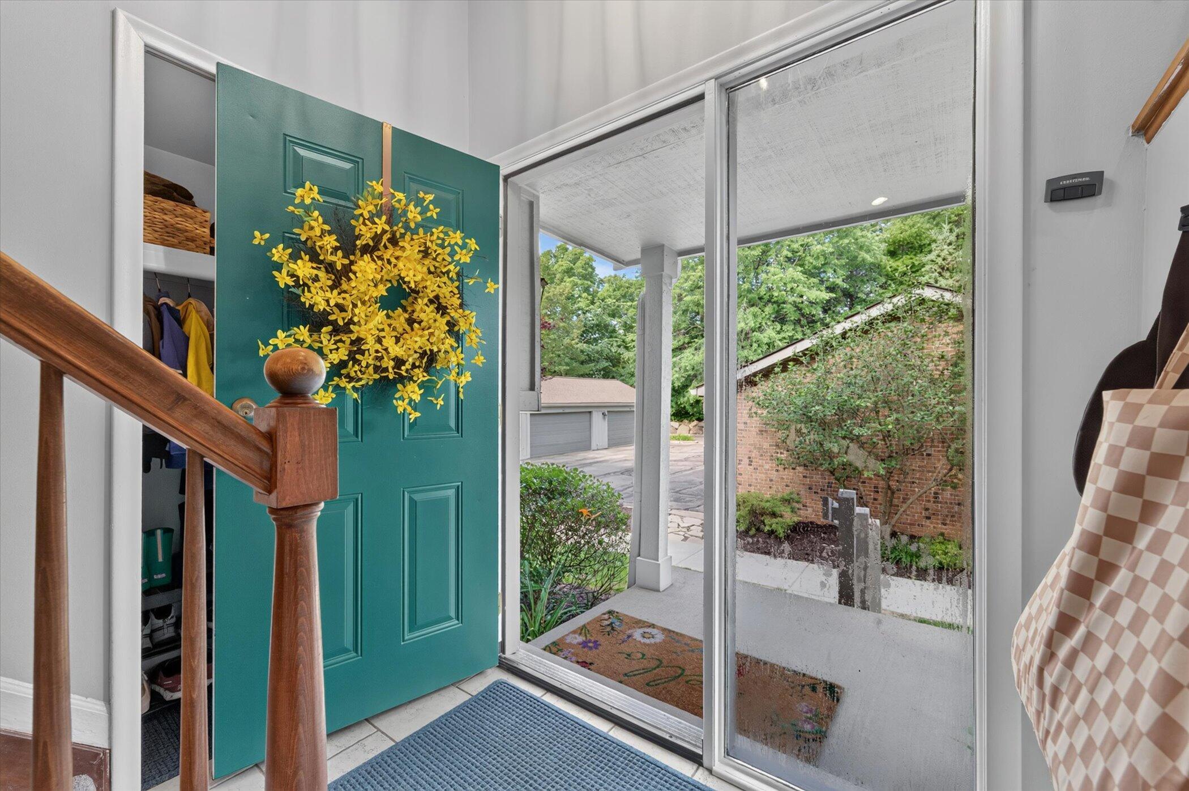
$1,939Nestled within Ann Arbor's desirable Newport West community, this spacious end-unit condominium offers a rare combination of privacy, natural beauty, and thoughtful updates. Backing to two rows of mature spruce trees, the setting provides a peaceful backdrop while offering convenient access to the community clubhouse, pool, and tennis courts.Designed for both comfortable everyday living and entertaining, the home features multiple gathering spaces, including two inviting living areas, each with a gas fireplace. The updated kitchen and bathrooms blend style and functionality, while hardwood flooring adds warmth and character to the upper level. A deck off the dining area provides the perfect place to enjoy your morning coffee or relax at the end of the day.The upper level offers two generously sized bedrooms, including a primary suite with a private bath. The walkout lower level includes a third bedroom, full bath, family room, and dedicated office space, providingexceptional flexibility for guests, remote work, hobbies, or recreation. Sliding glass doors lead directly to the peaceful wooded setting behind the home. Major improvements have already been completed, including a new furnace and air conditioning system in 2019, a complete electrical panel replacement in 2023, and the addition of a whole-house generator. The home also earned a HERD energy score of 7, reflecting strong energy efficiency and lower utility costs. Complete with a detached two-car garage and access to Newport West's sought-after amenities, this home offers low-maintenance living in a convenient Ann Arbor location close to shopping, dining, parks, and everyday conveniences. Home Energy Score of 7. Download report at a2gov.org/herdmap. Please note the HOA fee is $419.24/month, but there is also a separate reserve fee of $319.22 which changes depending on repairs needed.
| 5 hours ago | Listing first seen on site | |
| 5 hours ago | Listing updated with changes from the MLS® |

IDX provided courtesy of Realcomp II Ltd. via GreaterMetropolitanAssociationofREALTORS. Copyright © 2026 Realcomp II Ltd. Shareholders.
IDX information is provided exclusively for consumers' personal, non-commercial use and may not be used for any purpose other than to identify prospective properties consumers may be interested in purchasing and that the data is deemed reliable but not guaranteed accurate by the MLS.
Did you know? You can invite friends and family to your search. They can join your search, rate and discuss listings with you.