Save
Ask
Tour
Hide
Share
$400,000
1 Day On Site

3518 Meadow Grove Trail
Pittsfield Charter Township, MI 48108
For Sale|Condominium|Active
2
Beds
4
Total Baths
3
Full Baths
1
Partial Bath
2,322
SqFt
$172
/SqFt
1995
Built
County:
Washtenaw
Call Now: 810-220-7653
Is this the listing for you? We can help make it yours.
810-220-7653
Upcoming Open Houses
Sat, Jul 11, 12:00 PM - 2:00 PM
3518 Meadow Grove Trail3518 Meadow Grove Trail3518 Meadow Grove Trail3518 Meadow Grove Trail
Save
Ask
Tour
Hide
Share

Mortgage Calculator

Monthly Payment (Est.)

$1,825
Calculator powered by Showcase IDX, a Constellation1 Company. Copyright ©2026 Information is deemed reliable but not guaranteed.

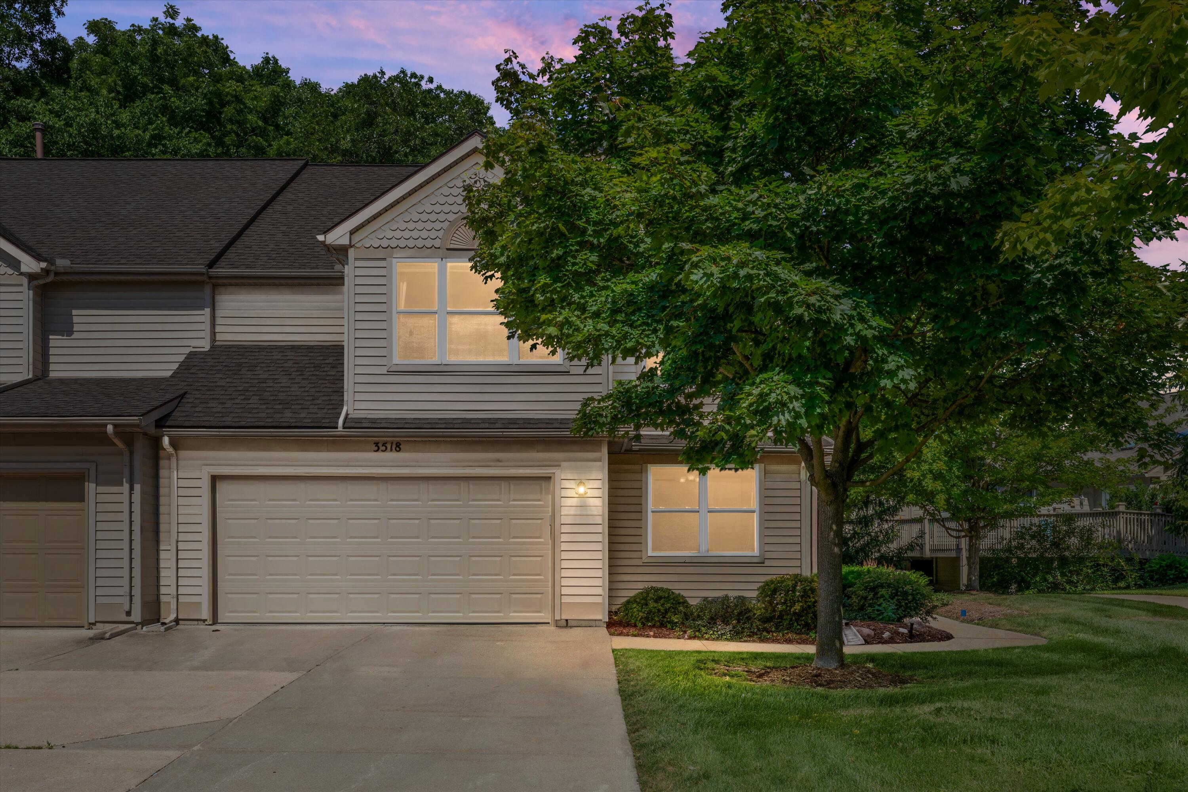
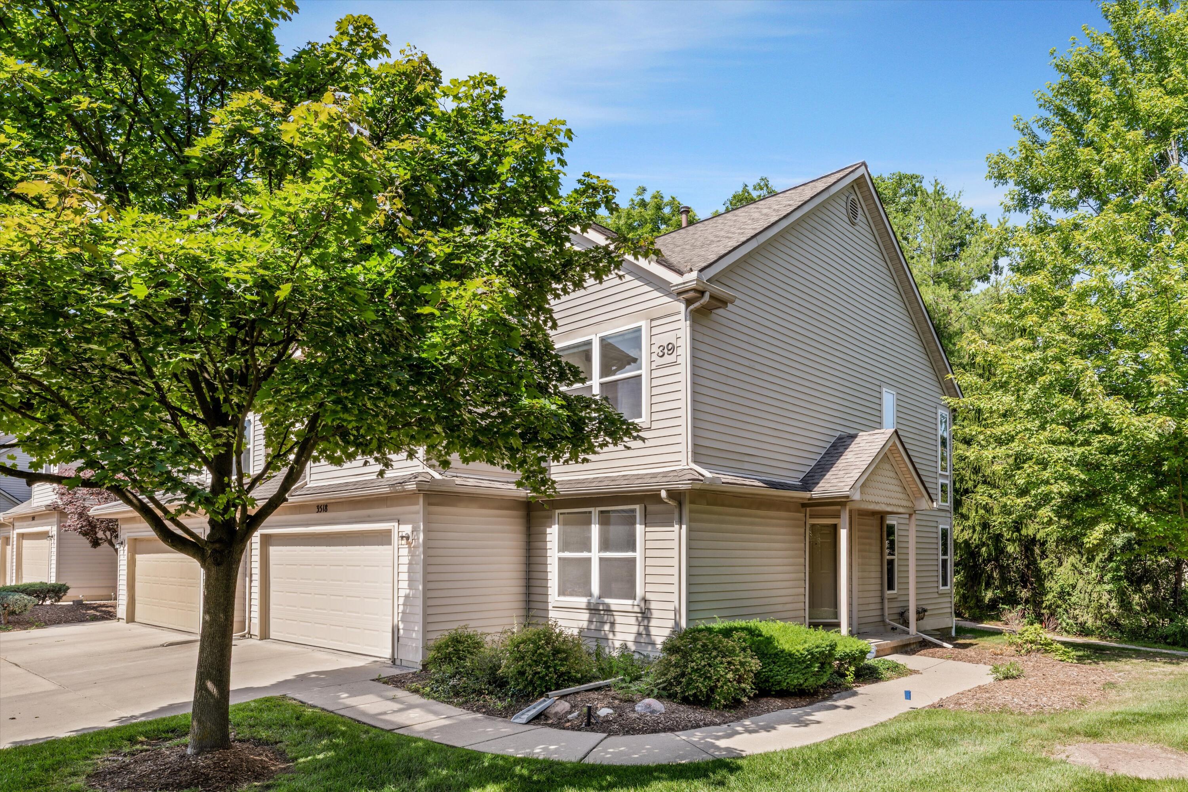
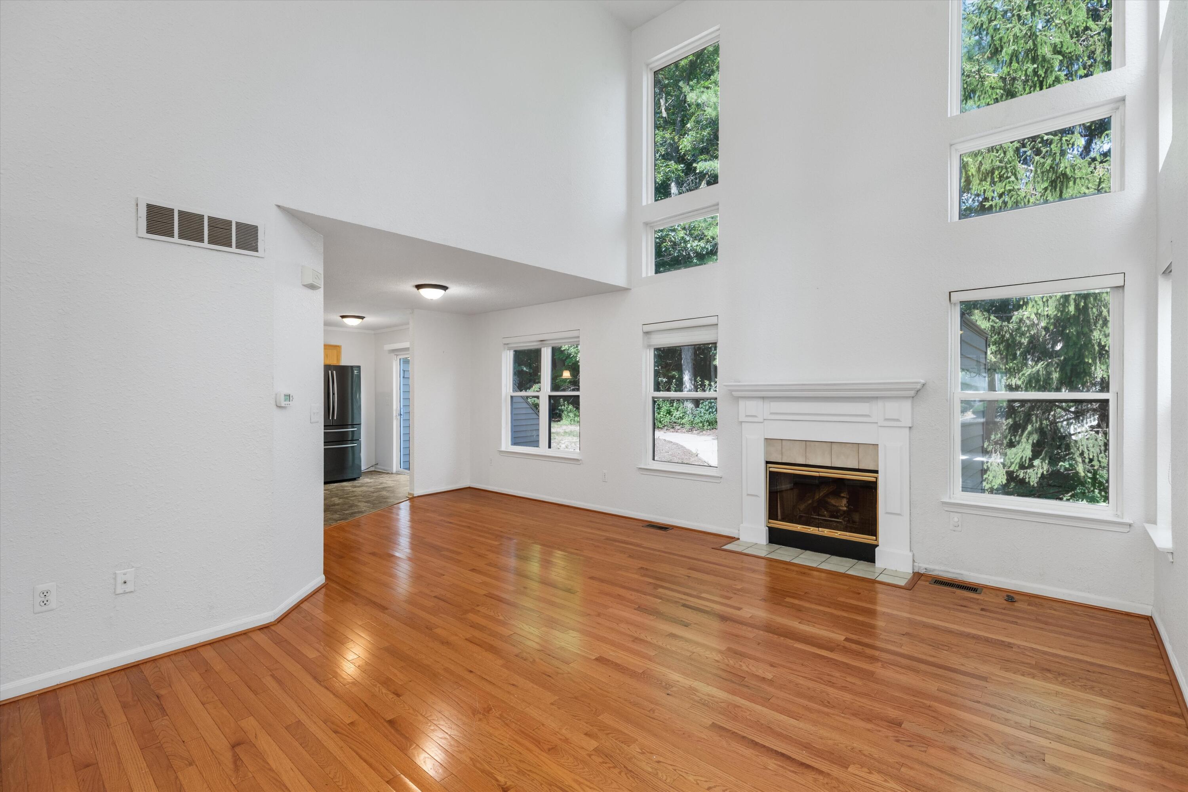
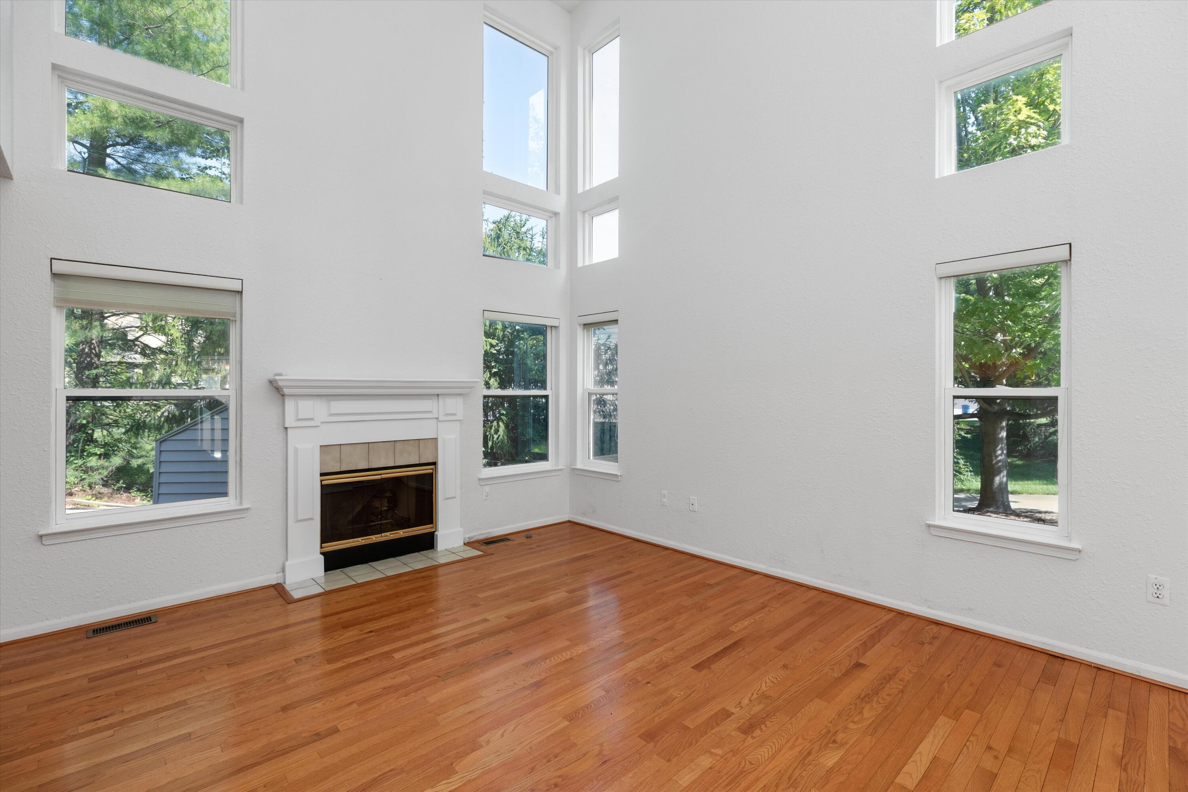
Welcome to Meadow Grove condo with Pittsfield Township taxes & Ann Arbor Schools offers versatile floor plan that lives like a 3-bedroom. This end-unit offers 2 bedrooms with an adjoining room, 3.5 baths, 2-car attached garage, office/flex room, and finished lower level. Dramatic two-story great room is filled with natural light and features hardwood floors, gas fireplace, and open connection to the kitchen. French doors lead to the study/dining room, perfect for a home office, formal dining, or quiet sitting area. The remodeled kitchen offers plenty of countertop spaces including large island, newer SS kitchen appliances, and sliding door to the paver patio with tree views. Upstairs, the spacious primary suite offers an amazing adjoining flex room ideal for a home office, nursery, exercise space, or private retreat. Master suite offers en-suite bath, walk-in closet, vanity area. The second-floor bedroom has convenient access to a full bath and generous closet space. The finished lowerlevel adds a full bath, recreation room, storage, and an additional finished room for guests, hobbies, or entertainment. Updates include new washer and dryer, hot water heater, garage door opener, and HVAC. Conveniently located near Meijer, Starbucks, Target, and so much more shopping & restaurants, bus line, Downtown Ann Arbor, U-M, and expressways.

Save
Ask
Tour
Hide
Share
Listing Snapshot
Price 
$400,000
Days On Site 
1 Day
Bedrooms 
2
Inside Area (SqFt) 
2,322 sqft
Total Baths 
4
Full Baths 
3
Partial Baths 
1
Lot Size 
N/A
Year Built 
1995
MLS® Number 
81026033887
Status 
Active
Property Tax 
$5,874.8
HOA/Condo/Coop Fees 
$450 monthly
Sq Ft Source 
Public Records
Friends & Family
Recent Activity
yesterdayListing first seen on site
yesterdayListing updated with changes from the MLS®
General Features
Attached Garage 
Yes
Cross Street 
Burnham Rd
Garage 
Yes
Garage Spaces 
2
Parking 
AttachedGarage Door Opener
Property Sub Type 
Condominium
Sewer 
Public Sewer
Special Circumstances 
Standard
SqFt Above 
1622
SqFt Below 
700
SqFt Total 
2388
Style 
Townhouse
Water Source 
Public
Interior Features
Appliances 
DishwasherDryerMicrowaveOvenRefrigeratorRangeWasher
Basement 
FinishedFull
Cooling 
Ceiling Fan(s)Central Air
Fireplace 
Yes
Fireplace Features 
Gas Log
Fireplaces 
1
Flooring 
CarpetTileVinyl
Heating 
Forced AirNatural Gas
Interior 
Vaulted Ceiling(s)
Laundry Features 
In Basement
BathFull 
Level - Upper
BathLav 
Level - Main
Bedroom 2 
Level - Upper
Bonus Room 
Level - Upper
Dining Room 
Level - Main
Game Room 
Level - BasementDescription - Finished
Great Room 
Level - Main
Kitchen 
Level - Main
Laundry 
Level - Basement
Master Bedroom 
Level - Upper
Office 
Level - Main
Save
Ask
Tour
Hide
Share
Exterior Features
Construction Details 
Vinyl Siding
Exterior 
Private Entrance
Patio And Porch 
PatioPorch
Community Features
Association Dues 
450
Financing Terms Available 
CashConventional
HOA Fee Frequency 
Monthly
MLS Area 
Area04141PittsfieldTwp
School District 
AnnArbor
Schools
School District
AnnArbor
Elementary School
Unknown
Middle School
Unknown
High School
Unknown
Listing courtesy of Berkshire Hathaway HomeService: [email protected]


IDX provided courtesy of Realcomp II Ltd. via GreaterMetropolitanAssociationofREALTORS. Copyright © 2026 Realcomp II Ltd. Shareholders.

IDX information is provided exclusively for consumers' personal, non-commercial use and may not be used for any purpose other than to identify prospective properties consumers may be interested in purchasing and that the data is deemed reliable but not guaranteed accurate by the MLS.

Neighborhood & Commute
Source: Walkscore
Save
Ask
Tour
Hide
Share