Save
Ask
Tour
Hide
Share
$299,900
New Listing

6637 Hitchingham Road
Ypsilanti Charter Township, MI 48197
Single Family Residence|Coming Soon
3
Beds
1
Total Bath
1
Full Bath
1,018
SqFt
$295
/SqFt
1958
Built
County:
Washtenaw
Call Now: 810-220-7653
Is this the listing for you? We can help make it yours.
810-220-7653
6637 Hitchingham Road6637 Hitchingham Road6637 Hitchingham Road6637 Hitchingham Road
Save
Ask
Tour
Hide
Share

Mortgage Calculator

Monthly Payment (Est.)

$1,368
Calculator powered by Showcase IDX, a Constellation1 Company. Copyright ©2026 Information is deemed reliable but not guaranteed.

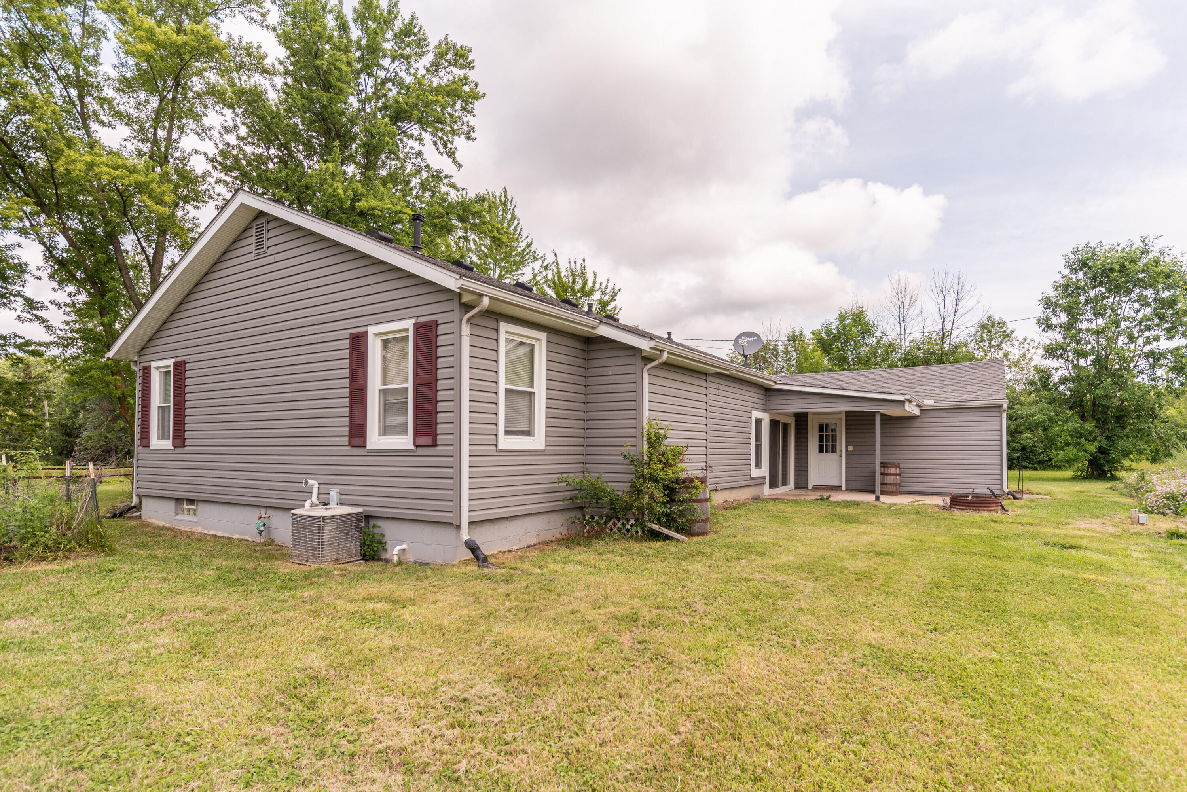
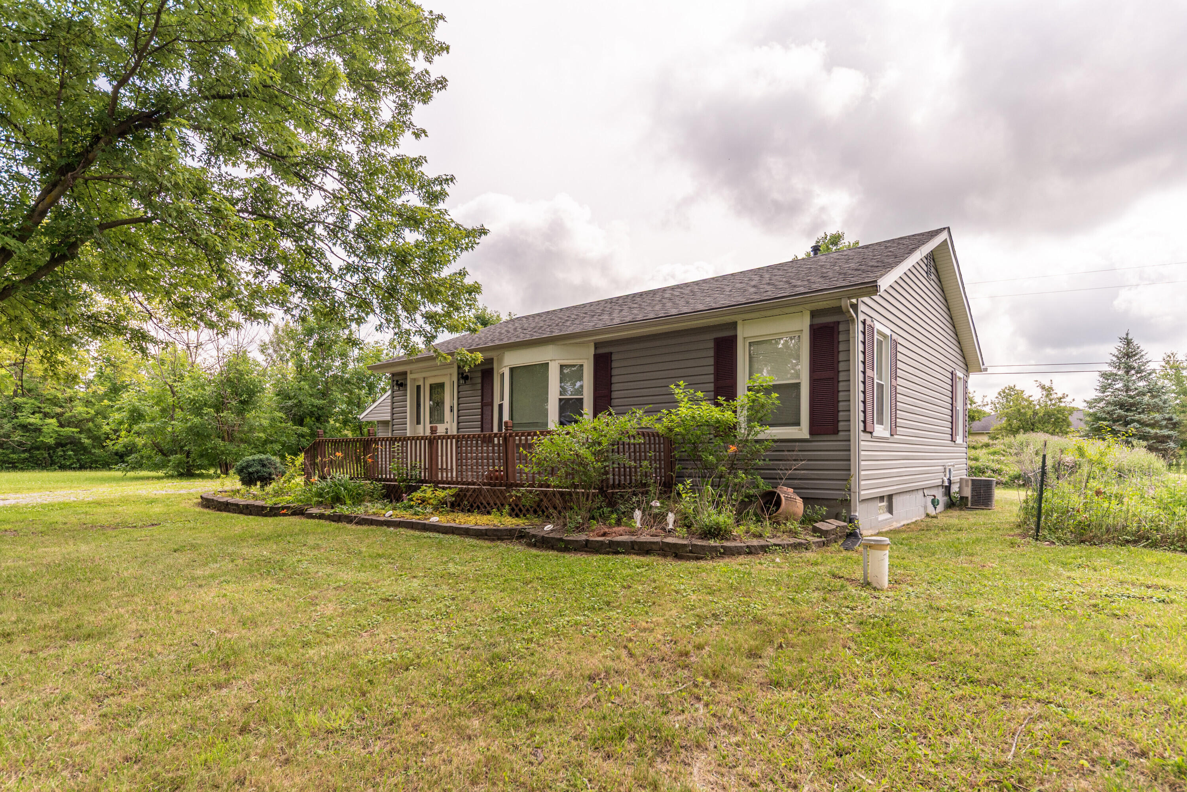
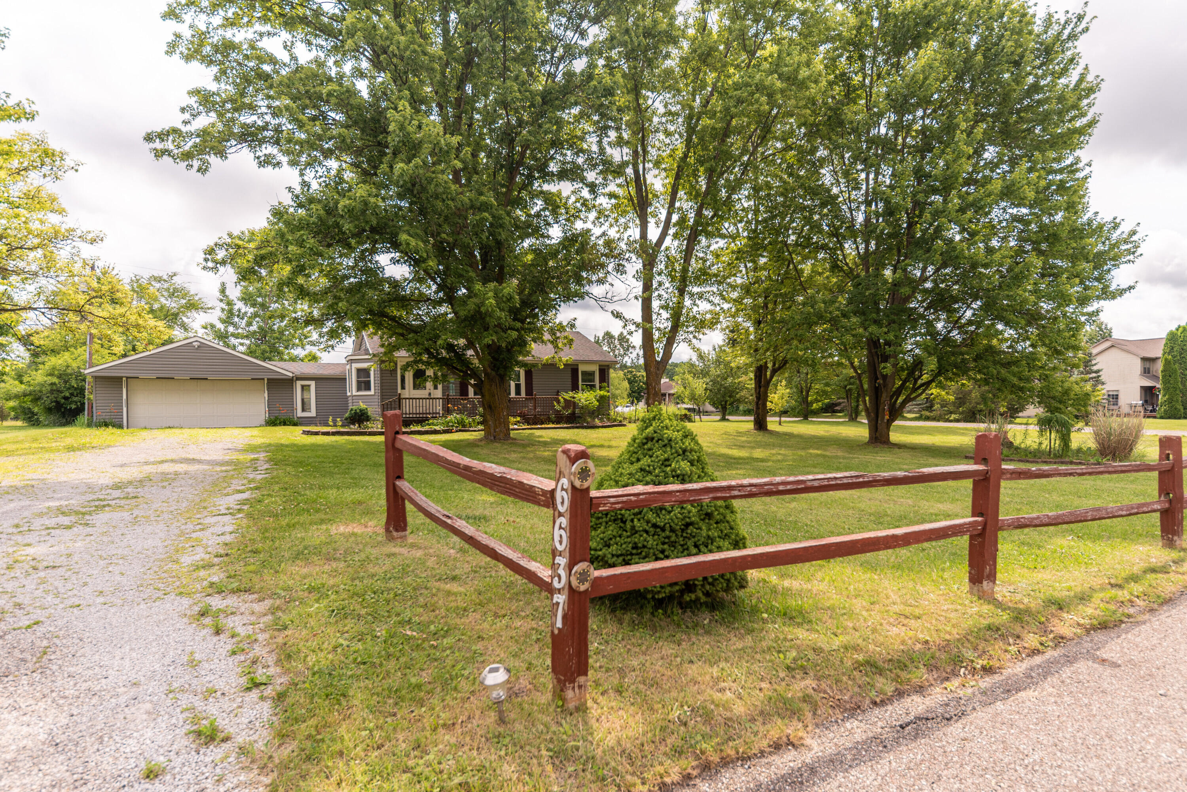
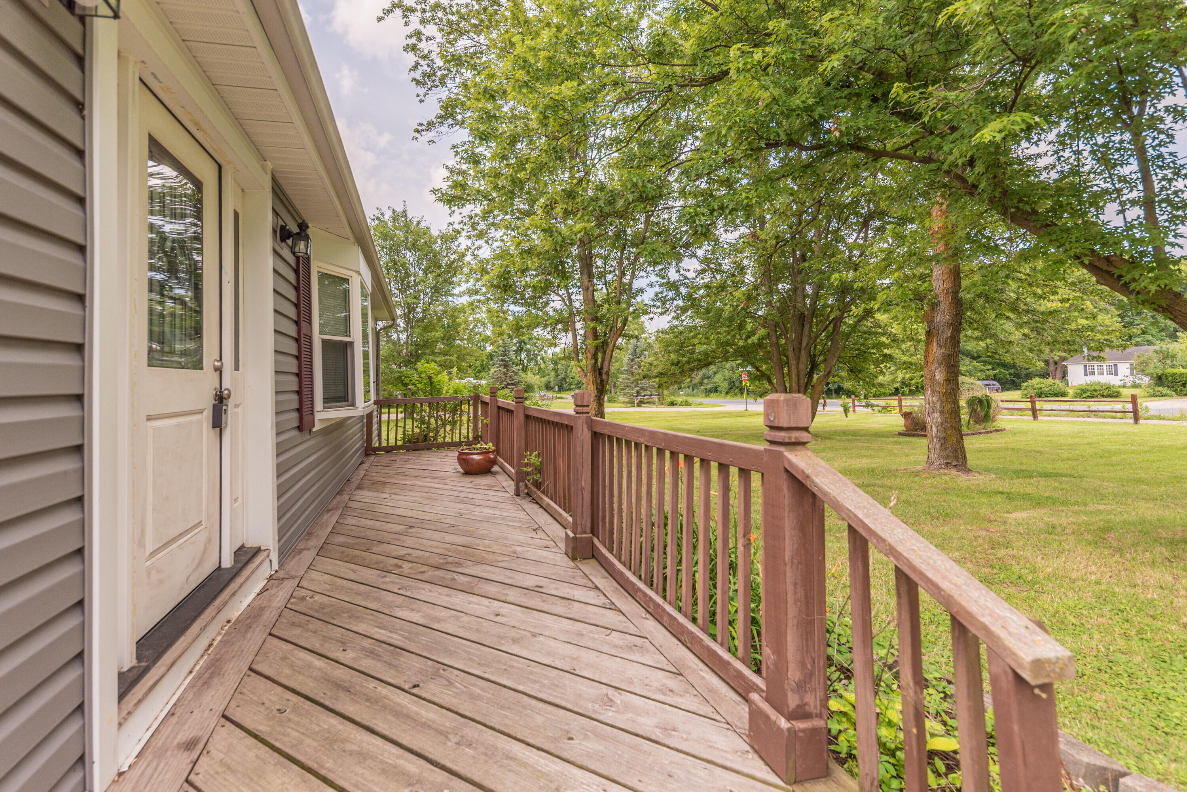
Charming and well-maintained 3-bedroom, 1-bath ranch. Situated on a spacious half-acre lot, this home offers comfortable single-level living with a practical layout and great potential for personalization. Recent exterior updates include newer siding and roof, providing peace of mind and improved curb appeal. Inside, the home features a functional floor plan with a bright living area, an eat-in kitchen, and three nicely sized bedrooms. The full bathroom is centrally located for convenience. Outside, the large half-acre lot provides plenty of space for gardening, recreation, or future expansion, along with ample driveway parking and a quiet residential setting. Conveniently located in Ypsilanti with easy access to local schools, shopping, highways, and nearby Ann Arbor amenities, this home combines affordability with opportunity.

Save
Ask
Tour
Hide
Share
Listing Snapshot
Price 
$299,900
Days On Site 
0 Days
Bedrooms 
3
Inside Area (SqFt) 
1,018 sqft
Total Baths 
1
Full Baths 
1
Partial Baths 
N/A
Lot Size 
0.57 Acres
Year Built 
1958
MLS® Number 
81026033849
Status 
Coming Soon
Property Tax 
$3,004
HOA/Condo/Coop Fees 
N/A
Sq Ft Source 
Public Records
Friends & Family
Recent Activity
17 hours agoListing first seen on site
17 hours agoListing updated with changes from the MLS®
General Features
Acres 
0.57
Attached Garage 
Yes
Cross Street 
Merritt and Hitchingham
Garage 
Yes
Garage Spaces 
2
Parking 
AttachedGarage Door Opener
Property Sub Type 
Single Family Residence
Sewer 
Septic Tank
Special Circumstances 
Standard
SqFt Above 
1018
SqFt Total 
1018
Style 
Ranch
Utilities 
Natural Gas Connected
Water Source 
PrivateWell
Zoning 
Other
Interior Features
Appliances 
DishwasherDisposalMicrowaveOvenRefrigeratorRange
Basement 
FullSump Pump
Cooling 
Central Air
Flooring 
Ceramic TileTileVinylWood
Heating 
Forced AirNatural Gas
Laundry Features 
Lower Level
BathFull 
Level - Main
Bedroom 2 
Dimensions - 11 x 8Level - MainArea - 88
Bedroom 3 
Dimensions - 11 x 9Level - MainArea - 99
Dining Room 
Dimensions - 10 x 11Level - MainArea - 110
Game Room 
Description - Space
Kitchen 
Dimensions - 12 x 9Level - MainArea - 108
Laundry 
Level - Basement
Living Room 
Dimensions - 15 x 11Level - MainArea - 165
Master Bedroom 
Dimensions - 12 x 12Level - MainArea - 144
Save
Ask
Tour
Hide
Share
Exterior Features
Construction Details 
Vinyl Siding
Patio And Porch 
PatioPorch
Roof 
Asphalt
Community Features
Financing Terms Available 
CashConventionalFHAVA Loan
MLS Area 
Area04151YpsilantiTwp
School District 
LincolnConsolidated
Schools
School District
LincolnConsolidated
Elementary School
Unknown
Middle School
Unknown
High School
Unknown
Listing courtesy of Century 21 Affiliated: [email protected]


IDX provided courtesy of Realcomp II Ltd. via GreaterMetropolitanAssociationofREALTORS. Copyright © 2026 Realcomp II Ltd. Shareholders.

IDX information is provided exclusively for consumers' personal, non-commercial use and may not be used for any purpose other than to identify prospective properties consumers may be interested in purchasing and that the data is deemed reliable but not guaranteed accurate by the MLS.

Neighborhood & Commute
Source: Walkscore
Save
Ask
Tour
Hide
Share