
Save
Ask
Tour
Hide
$599,900
3 Days On Site
3986 Arcadia DrivePittsfield Charter Township, MI 48108
Single Family Residence|Coming Soon
3
Beds
2
Total Baths
2
Full Baths
1,788
SqFt
$336
/SqFt
2005
Built
Subdivision:
KIRTLAND HILLS CONDOMINIUM
County:
Washtenaw
Call Now: 810-220-7653
Is this the listing for you? We can help make it yours.
810-220-7653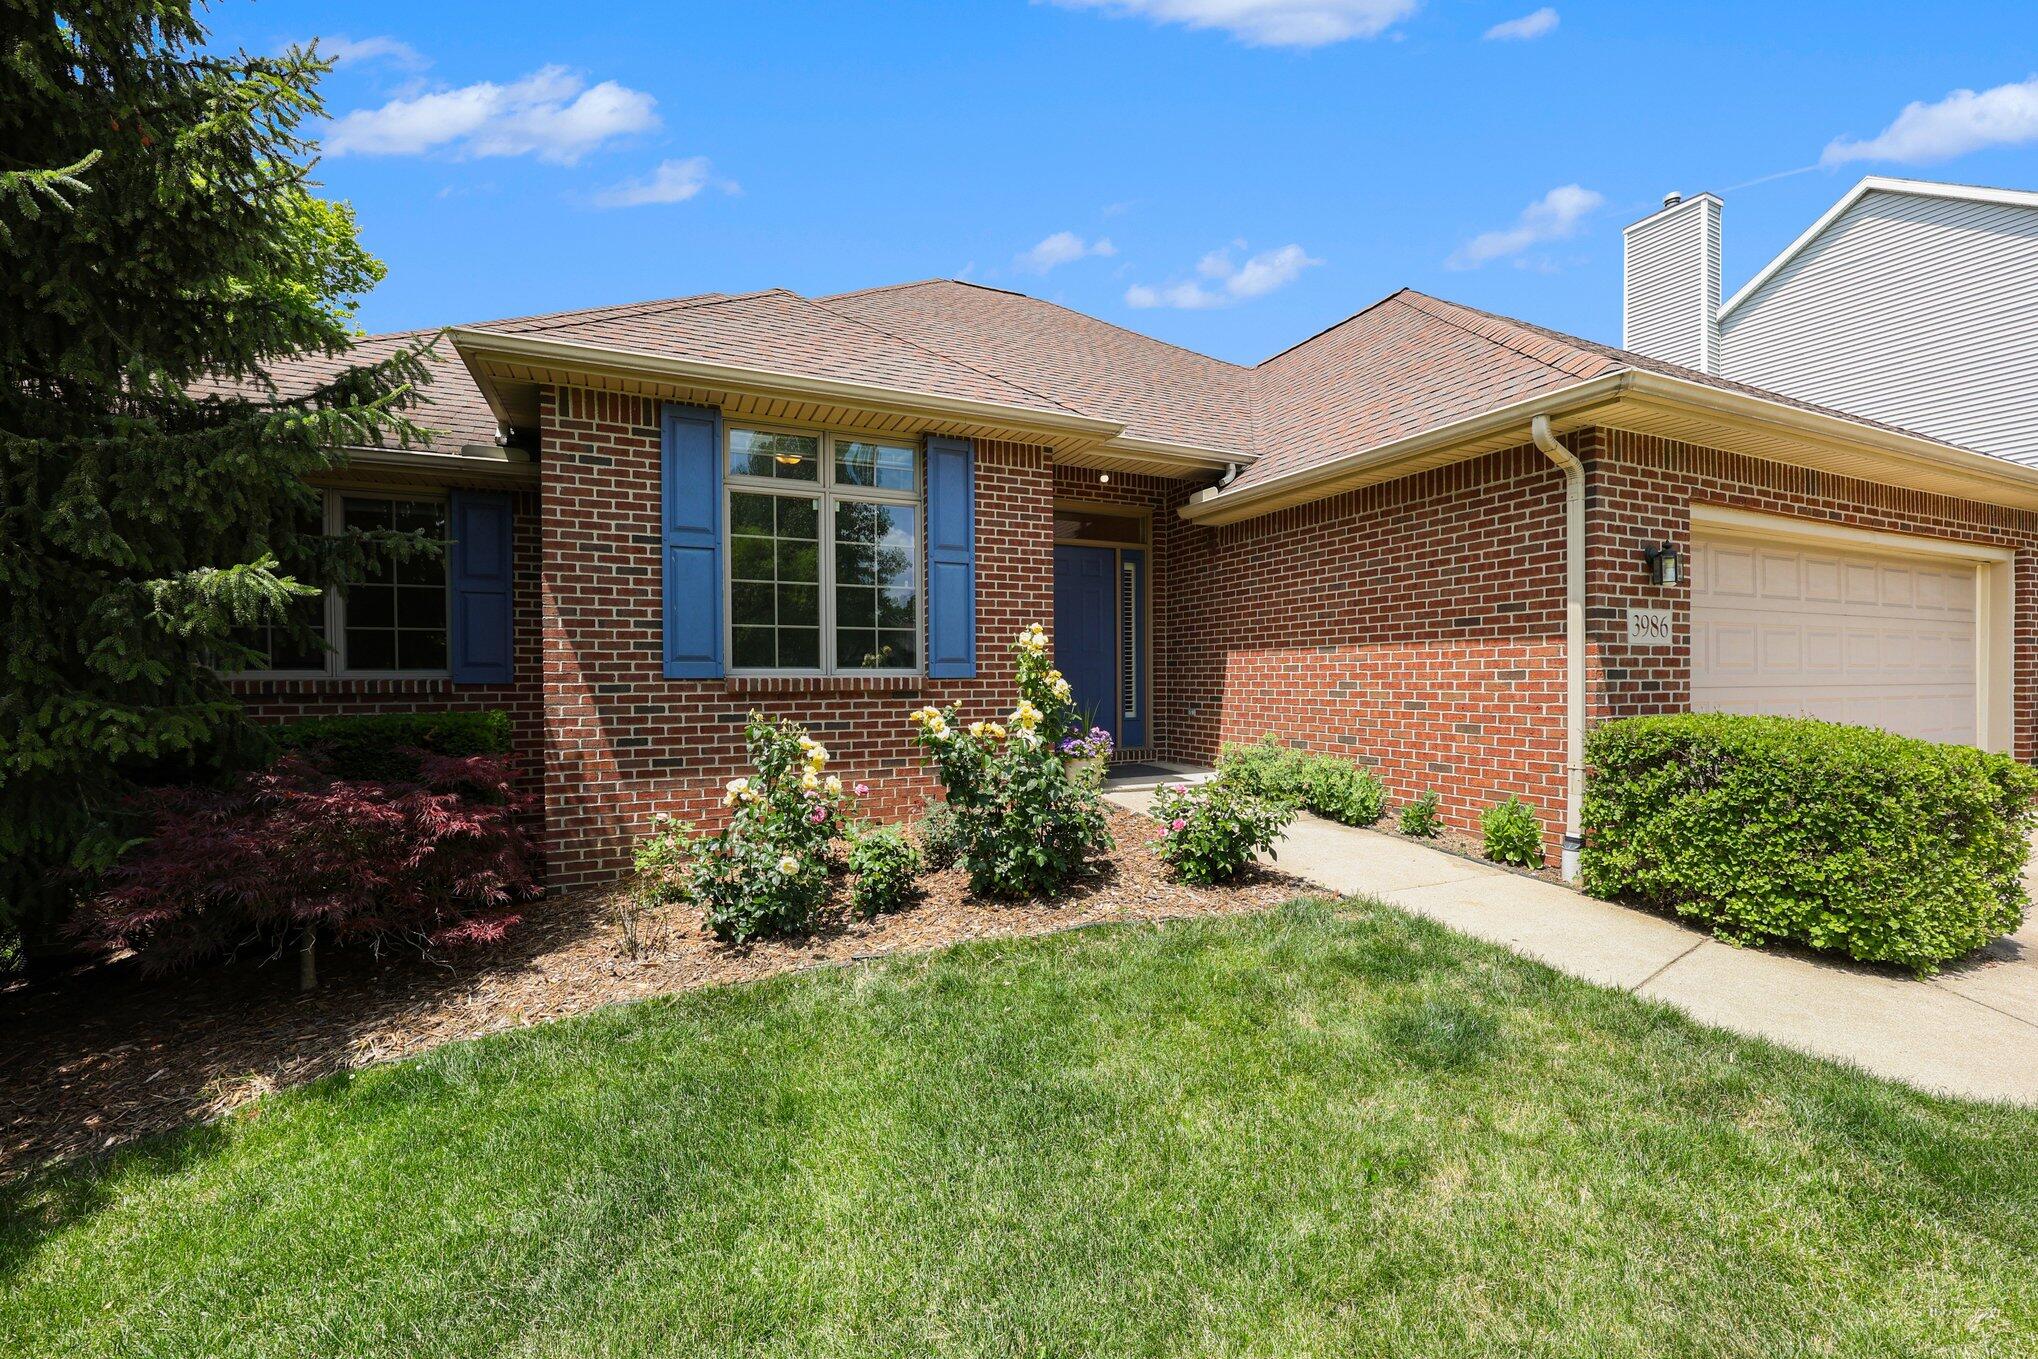
Save
Ask
Tour
Hide
Mortgage Calculator
Monthly Payment (Est.)
$2,737Calculator powered by Showcase IDX, a Constellation1 Company. Copyright ©2026 Information is deemed reliable but not guaranteed.
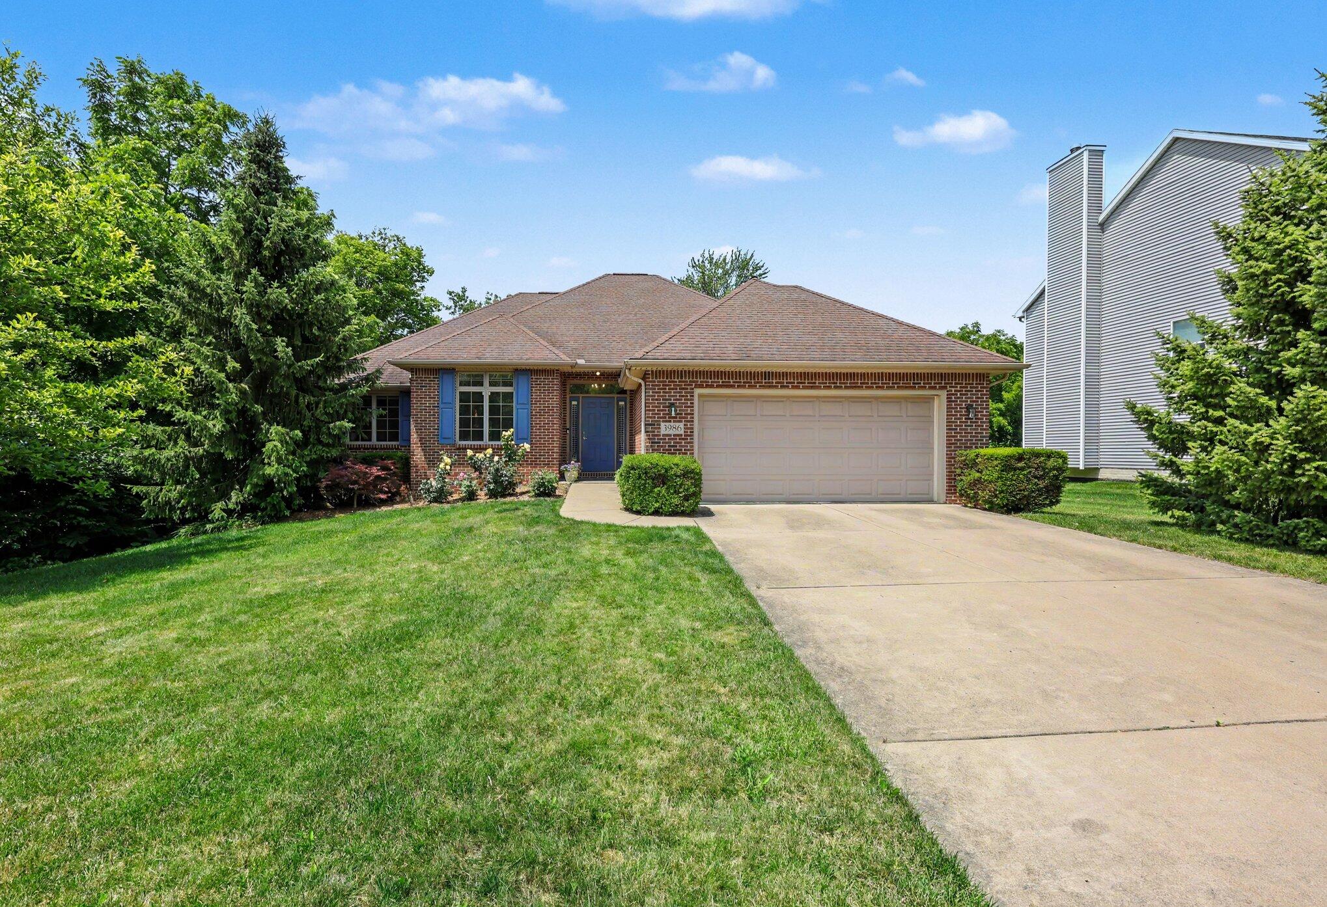
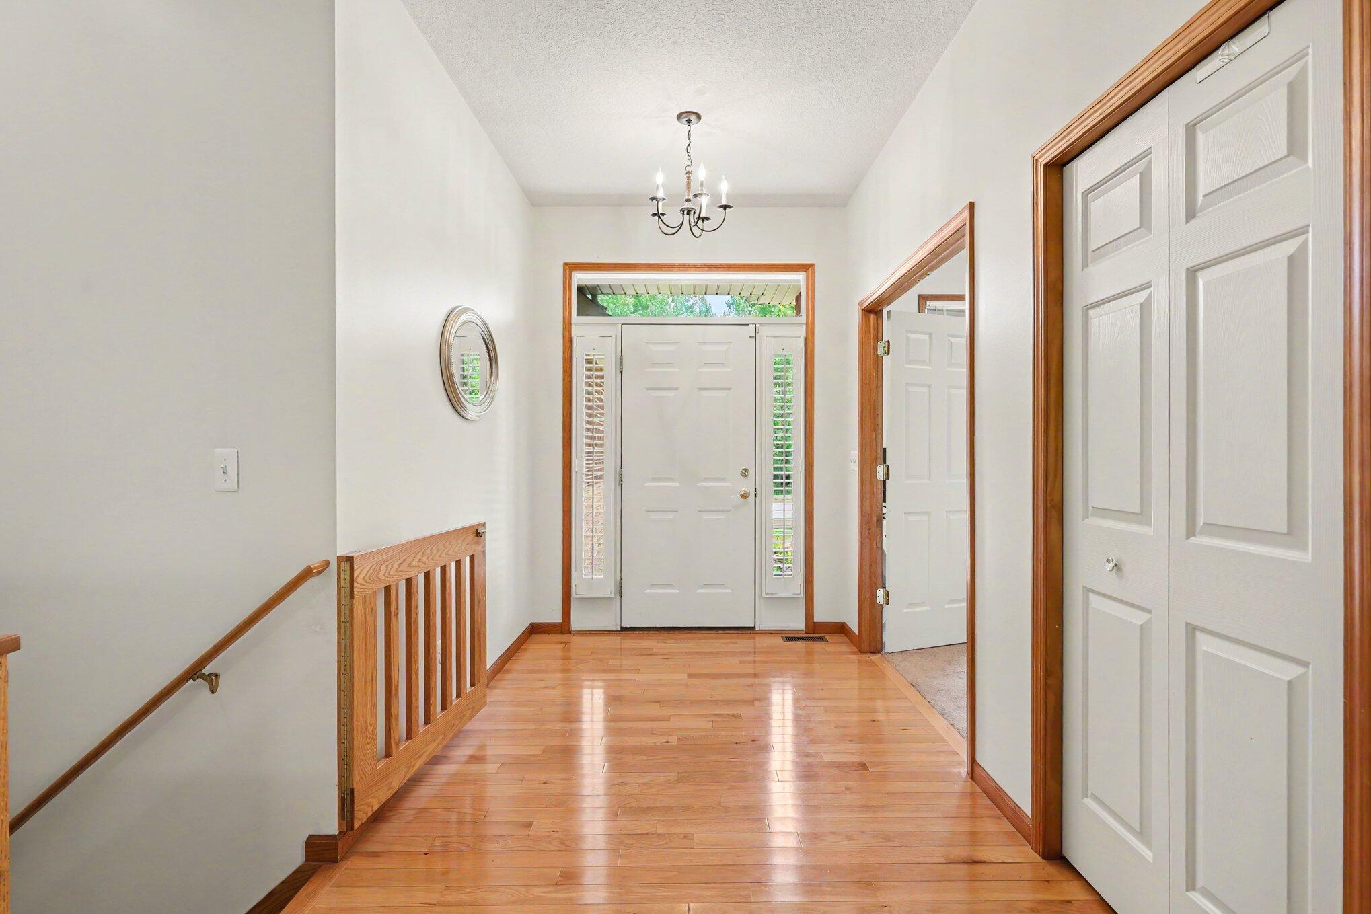
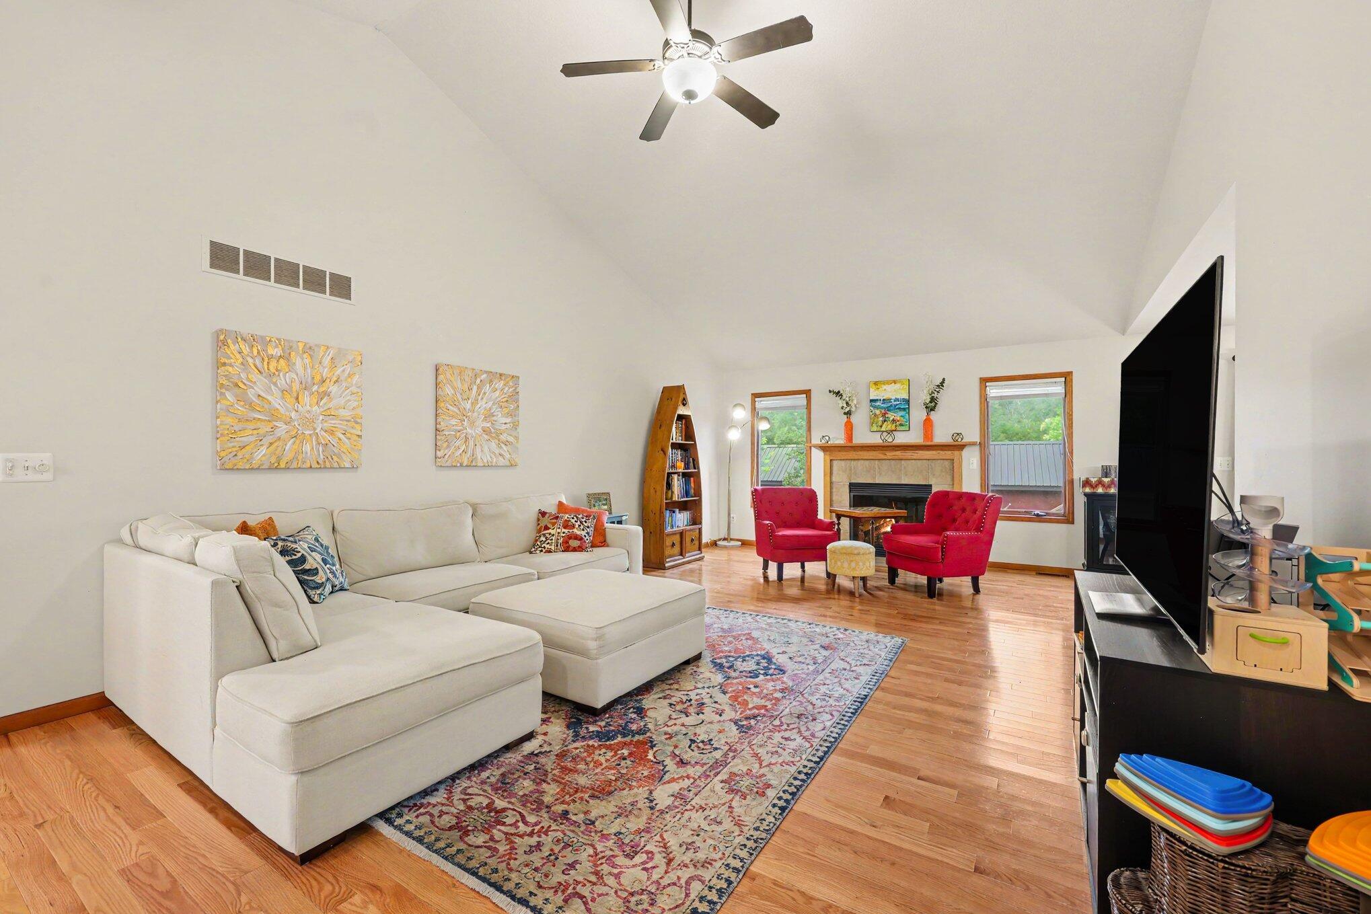
Rare ranch floorplan in Kirtland Hills! This 3 bedroom, 2 full bath ranch offers upgraded hardwood floors in foyer, family and kitchen. Kitchen has updated cabinets, hardware, new quartz countertops and tiled backsplash with newer dishwasher. Great room with cathedral ceilings, gas fireplace, ceiling fan and beautiful light-filled southwest exposure. Three bedrooms including first floor primary suite with huge walk in closet and main floor laundry. Two car, attached garage, composite deck and fully fenced back yard (2022). Unfinished basement with roughed-in plumbing for basement bath and separate meter for sprinkler system. Radon mitigation system in place. New central air 2025.
Save
Ask
Tour
Hide
Listing Snapshot
Price
$599,900
Days On Site
3 Days
Bedrooms
3
Inside Area (SqFt)
1,788 sqft
Total Baths
2
Full Baths
2
Partial Baths
N/A
Lot Size
0.23 Acres
Year Built
2005
MLS® Number
81026033367
Status
Coming Soon
Property Tax
$9,674.33
HOA/Condo/Coop Fees
$25 monthly
Sq Ft Source
Public Records
Friends & Family
Recent Activity
| 4 days ago | Listing first seen on site | |
| 4 days ago | Listing updated with changes from the MLS® |
General Features
Acres
0.23
Attached Garage
Yes
Cross Street
Ellsworth and Burnham
Disclosures
Mineral Rights Excluded
Garage
Yes
Garage Spaces
2
Parking
AttachedConcreteGarage Faces FrontGarage Door Opener
Property Sub Type
Single Family Residence
Security
Smoke Detector(s)
Sewer
Public Sewer
Special Circumstances
Standard
SqFt Above
1788
SqFt Total
3576
Style
Ranch
Utilities
Cable ConnectedNatural Gas Connected
Water Source
Public
Zoning
Residential
Interior Features
Appliances
Gas Water HeaterDishwasherDisposalDryerHumidifierMicrowaveOvenRefrigeratorRangeWasher
Basement
Bath/StubbedFullSump Pump
Cooling
Ceiling Fan(s)Central Air
Fireplace
Yes
Fireplace Features
Family RoomGas Log
Fireplaces
1
Flooring
CarpetCeramic TileWood
Heating
Forced AirNatural Gas
Interior
Vaulted Ceiling(s)
Laundry Features
Laundry RoomMain Level
Window Features
Insulated WindowsScreensWindow Treatments
BathFull
Level - Main
Save
Ask
Tour
Hide
Exterior Features
Construction Details
BrickVinyl Siding
Exterior
Garden
Fencing
Back YardPrivacyWrought Iron
Lot Features
Wooded
Patio And Porch
Deck
Roof
AsphaltShingle
Windows/Doors
Insulated WindowsScreensWindow Treatments
Community Features
Accessibility Features
Accessible Entrance
Association Amenities
Playground
Association Dues
300
Community Features
Sidewalks
Financing Terms Available
CashConventional
HOA Fee Frequency
Annually
MLS Area
Area04141PittsfieldTwp
School District
AnnArbor
Schools
School District
AnnArbor
Elementary School
Unknown
Middle School
Unknown
High School
Unknown
Listing courtesy of The Charles Reinhart Company: [email protected]

IDX provided courtesy of Realcomp II Ltd. via GreaterMetropolitanAssociationofREALTORS. Copyright © 2026 Realcomp II Ltd. Shareholders.
IDX information is provided exclusively for consumers' personal, non-commercial use and may not be used for any purpose other than to identify prospective properties consumers may be interested in purchasing and that the data is deemed reliable but not guaranteed accurate by the MLS.
IDX provided courtesy of Realcomp II Ltd. via GreaterMetropolitanAssociationofREALTORS. Copyright © 2026 Realcomp II Ltd. Shareholders.
IDX information is provided exclusively for consumers' personal, non-commercial use and may not be used for any purpose other than to identify prospective properties consumers may be interested in purchasing and that the data is deemed reliable but not guaranteed accurate by the MLS.
Neighborhood & Commute
Source: Walkscore
Save
Ask
Tour
Hide
Did you know? You can invite friends and family to your search. They can join your search, rate and discuss listings with you.