Save
Ask
Tour
Hide
Share
$325,000
20 Days On Site

28852 Westfield Street
Livonia City, MI 48150

For Sale|Single Family Residence|Active
3
Beds
2
Total Baths
2
Full Baths
2,052
SqFt
$158
/SqFt
1954
Built
County:
Wayne
Call Now: 810-220-7653
Is this the listing for you? We can help make it yours.
810-220-7653
Upcoming Open Houses
Sun, Jul 26, 1:00 PM - 3:00 PM
28852 Westfield Street28852 Westfield Street28852 Westfield Street28852 Westfield Street
Save
Ask
Tour
Hide
Share

Mortgage Calculator

Monthly Payment (Est.)

$1,483
Calculator powered by Showcase IDX, a Constellation1 Company. Copyright ©2026 Information is deemed reliable but not guaranteed.

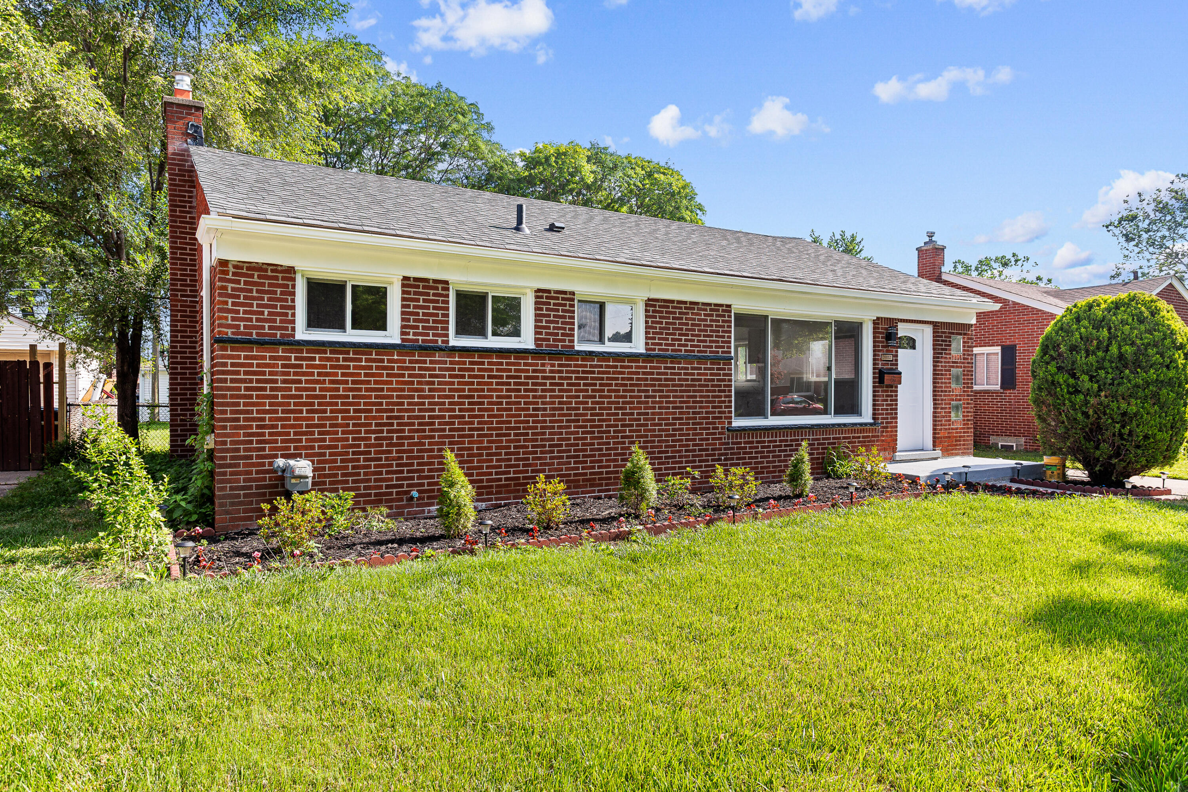
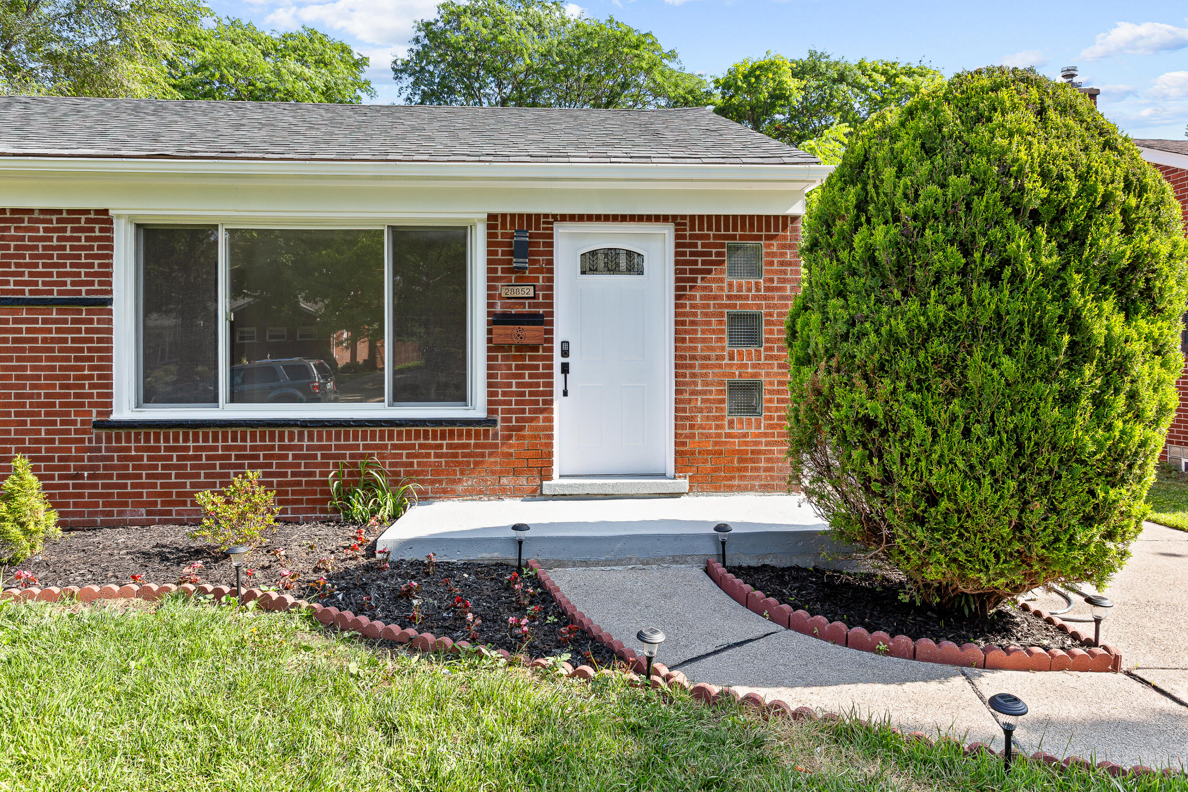
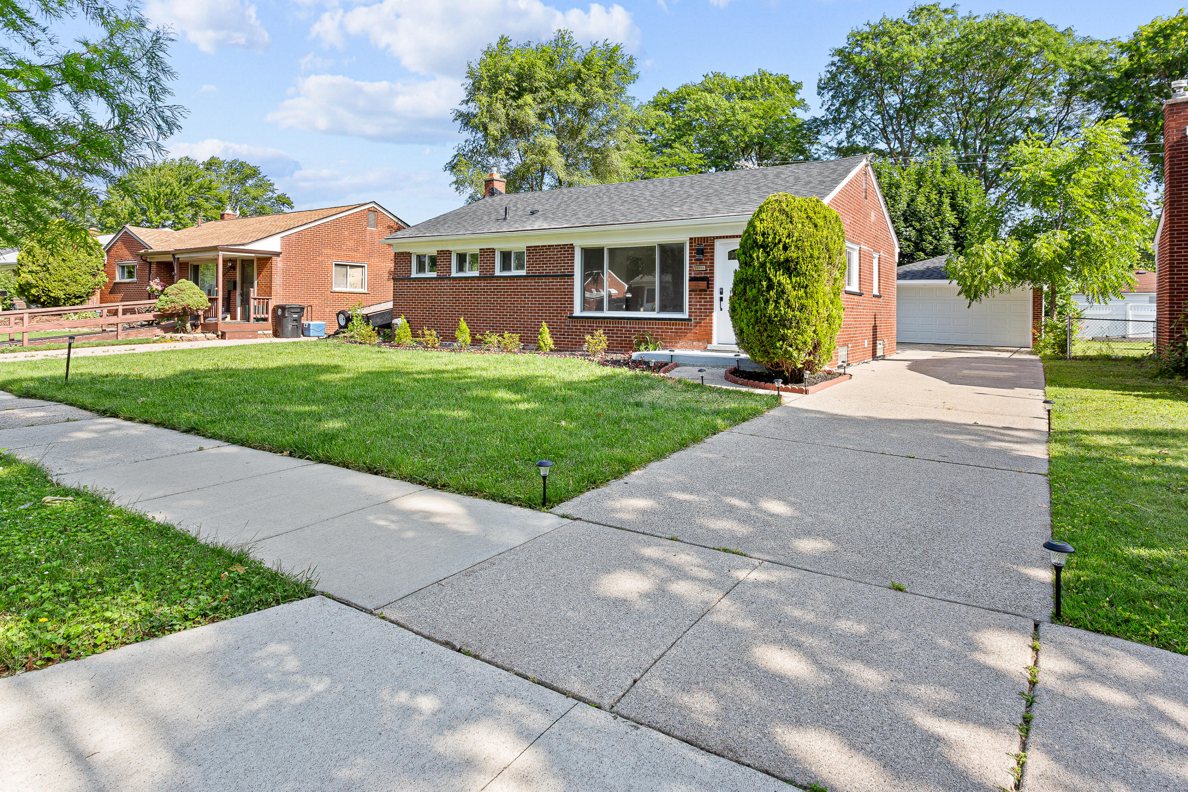
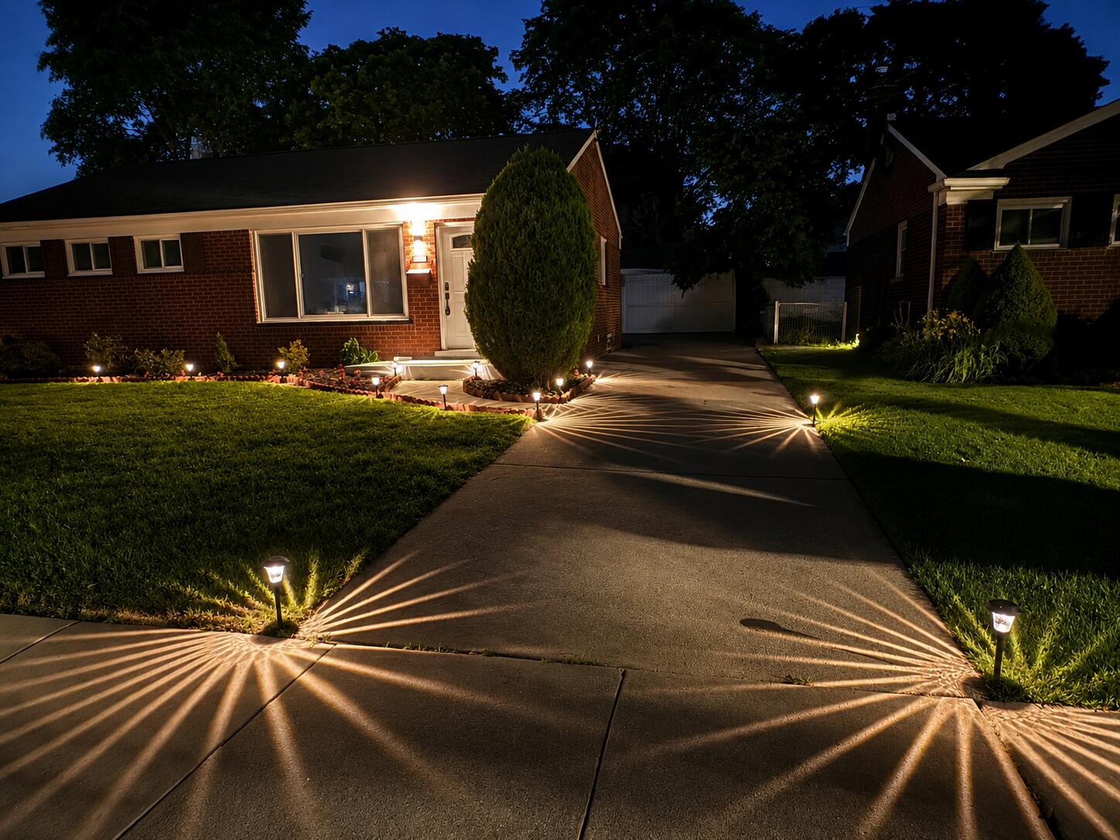
Open House Sunday 26th 1-3 PM. Completely renovated and move in ready! Welcome to this beautifully updated 3 bedroom, 2 full bathroom ranch in the heart of Livonia. Featuring a bright, open layout with refinished hardwood floors,luxury vinyl, fresh paint, new interior doors, trim, and modern lighting throughout. The stunning kitchen offers new soft close cabinetry, quartz countertops, and Samsung appliances, while both bathrooms have been fully remodeled. The finished basement provides additional living space perfect for entertaining, a home office, or a gym. Major 2026 updates include a new roof on the house and garage, new HVAC and A/C, new water heater, new plumbing, updated electrical with a new panel, new garage door, sump pump, and interior French drain system. 7 windows were replaced. Located near parks, shopping, dining, top-rated Livonia schools, and major expressways. Work has been inspected by city of livonia. Some photos have been virtually staged.

Save
Ask
Tour
Hide
Share
Listing Snapshot
Price 
$325,000
Days On Site 
20 Days
Bedrooms 
3
Inside Area (SqFt) 
2,052 sqft
Total Baths 
2
Full Baths 
2
Partial Baths 
N/A
Lot Size 
0.15 Acres
Year Built 
1954
MLS® Number 
81026033253
Status 
Active
Property Tax 
$5,995
HOA/Condo/Coop Fees 
N/A
Sq Ft Source 
N/A
Friends & Family
Recent Activity
5 days agoListing updated with changes from the MLS®
5 days agoPrice changed to $325,000
3 weeks agoStatus changed to Active
3 weeks agoListing first seen on site
General Features
Acres 
0.15
Cross Street 
S of W. Chicago/E of Middlebe
Garage 
Yes
Garage Spaces 
2
Parking 
ConcreteDetached
Property Sub Type 
Single Family Residence
Sewer 
Public Sewer
Special Circumstances 
Standard
SqFt Above 
1026
SqFt Below 
1026
SqFt Total 
2052
Style 
Ranch
Water Source 
Public
Interior Features
Appliances 
Gas Water Heater
Basement 
Full
Cooling 
Central Air
Flooring 
TileVinylWood
Heating 
Forced AirNatural Gas
Laundry Features 
In BasementLaundry Room
BathFull 
Level - Basement
Bedroom 2 
Dimensions - 10.0 x 10.0Level - MainArea - 100
Bonus Room 
Level - Basement
Kitchen 
Dimensions - 13.0 x 10.0Level - MainArea - 130
Living Room 
Dimensions - 19.0 x 14.0Level - MainArea - 266
Master Bathroom 
Level - Main
Master Bedroom 
Dimensions - 13.0 x 10.0Level - MainArea - 130
Save
Ask
Tour
Hide
Share
Exterior Features
Construction Details 
Brick
Patio And Porch 
PorchScreened
Roof 
Shingle
Community Features
Financing Terms Available 
CashConventionalFHAVA Loan
MLS Area 
Area05021Livonia
School District 
Livonia
Schools
School District
Livonia
Elementary School
Unknown
Middle School
Unknown
High School
Unknown
Listing courtesy of Found It! LLC: [email protected]


IDX provided courtesy of Realcomp II Ltd. via GreaterMetropolitanAssociationofREALTORS. Copyright © 2026 Realcomp II Ltd. Shareholders.

IDX information is provided exclusively for consumers' personal, non-commercial use and may not be used for any purpose other than to identify prospective properties consumers may be interested in purchasing and that the data is deemed reliable but not guaranteed accurate by the MLS.

Neighborhood & Commute
Source: Walkscore
Save
Ask
Tour
Hide
Share