Save
Ask
Tour
Hide
Share
$675,000
5 Days On Site

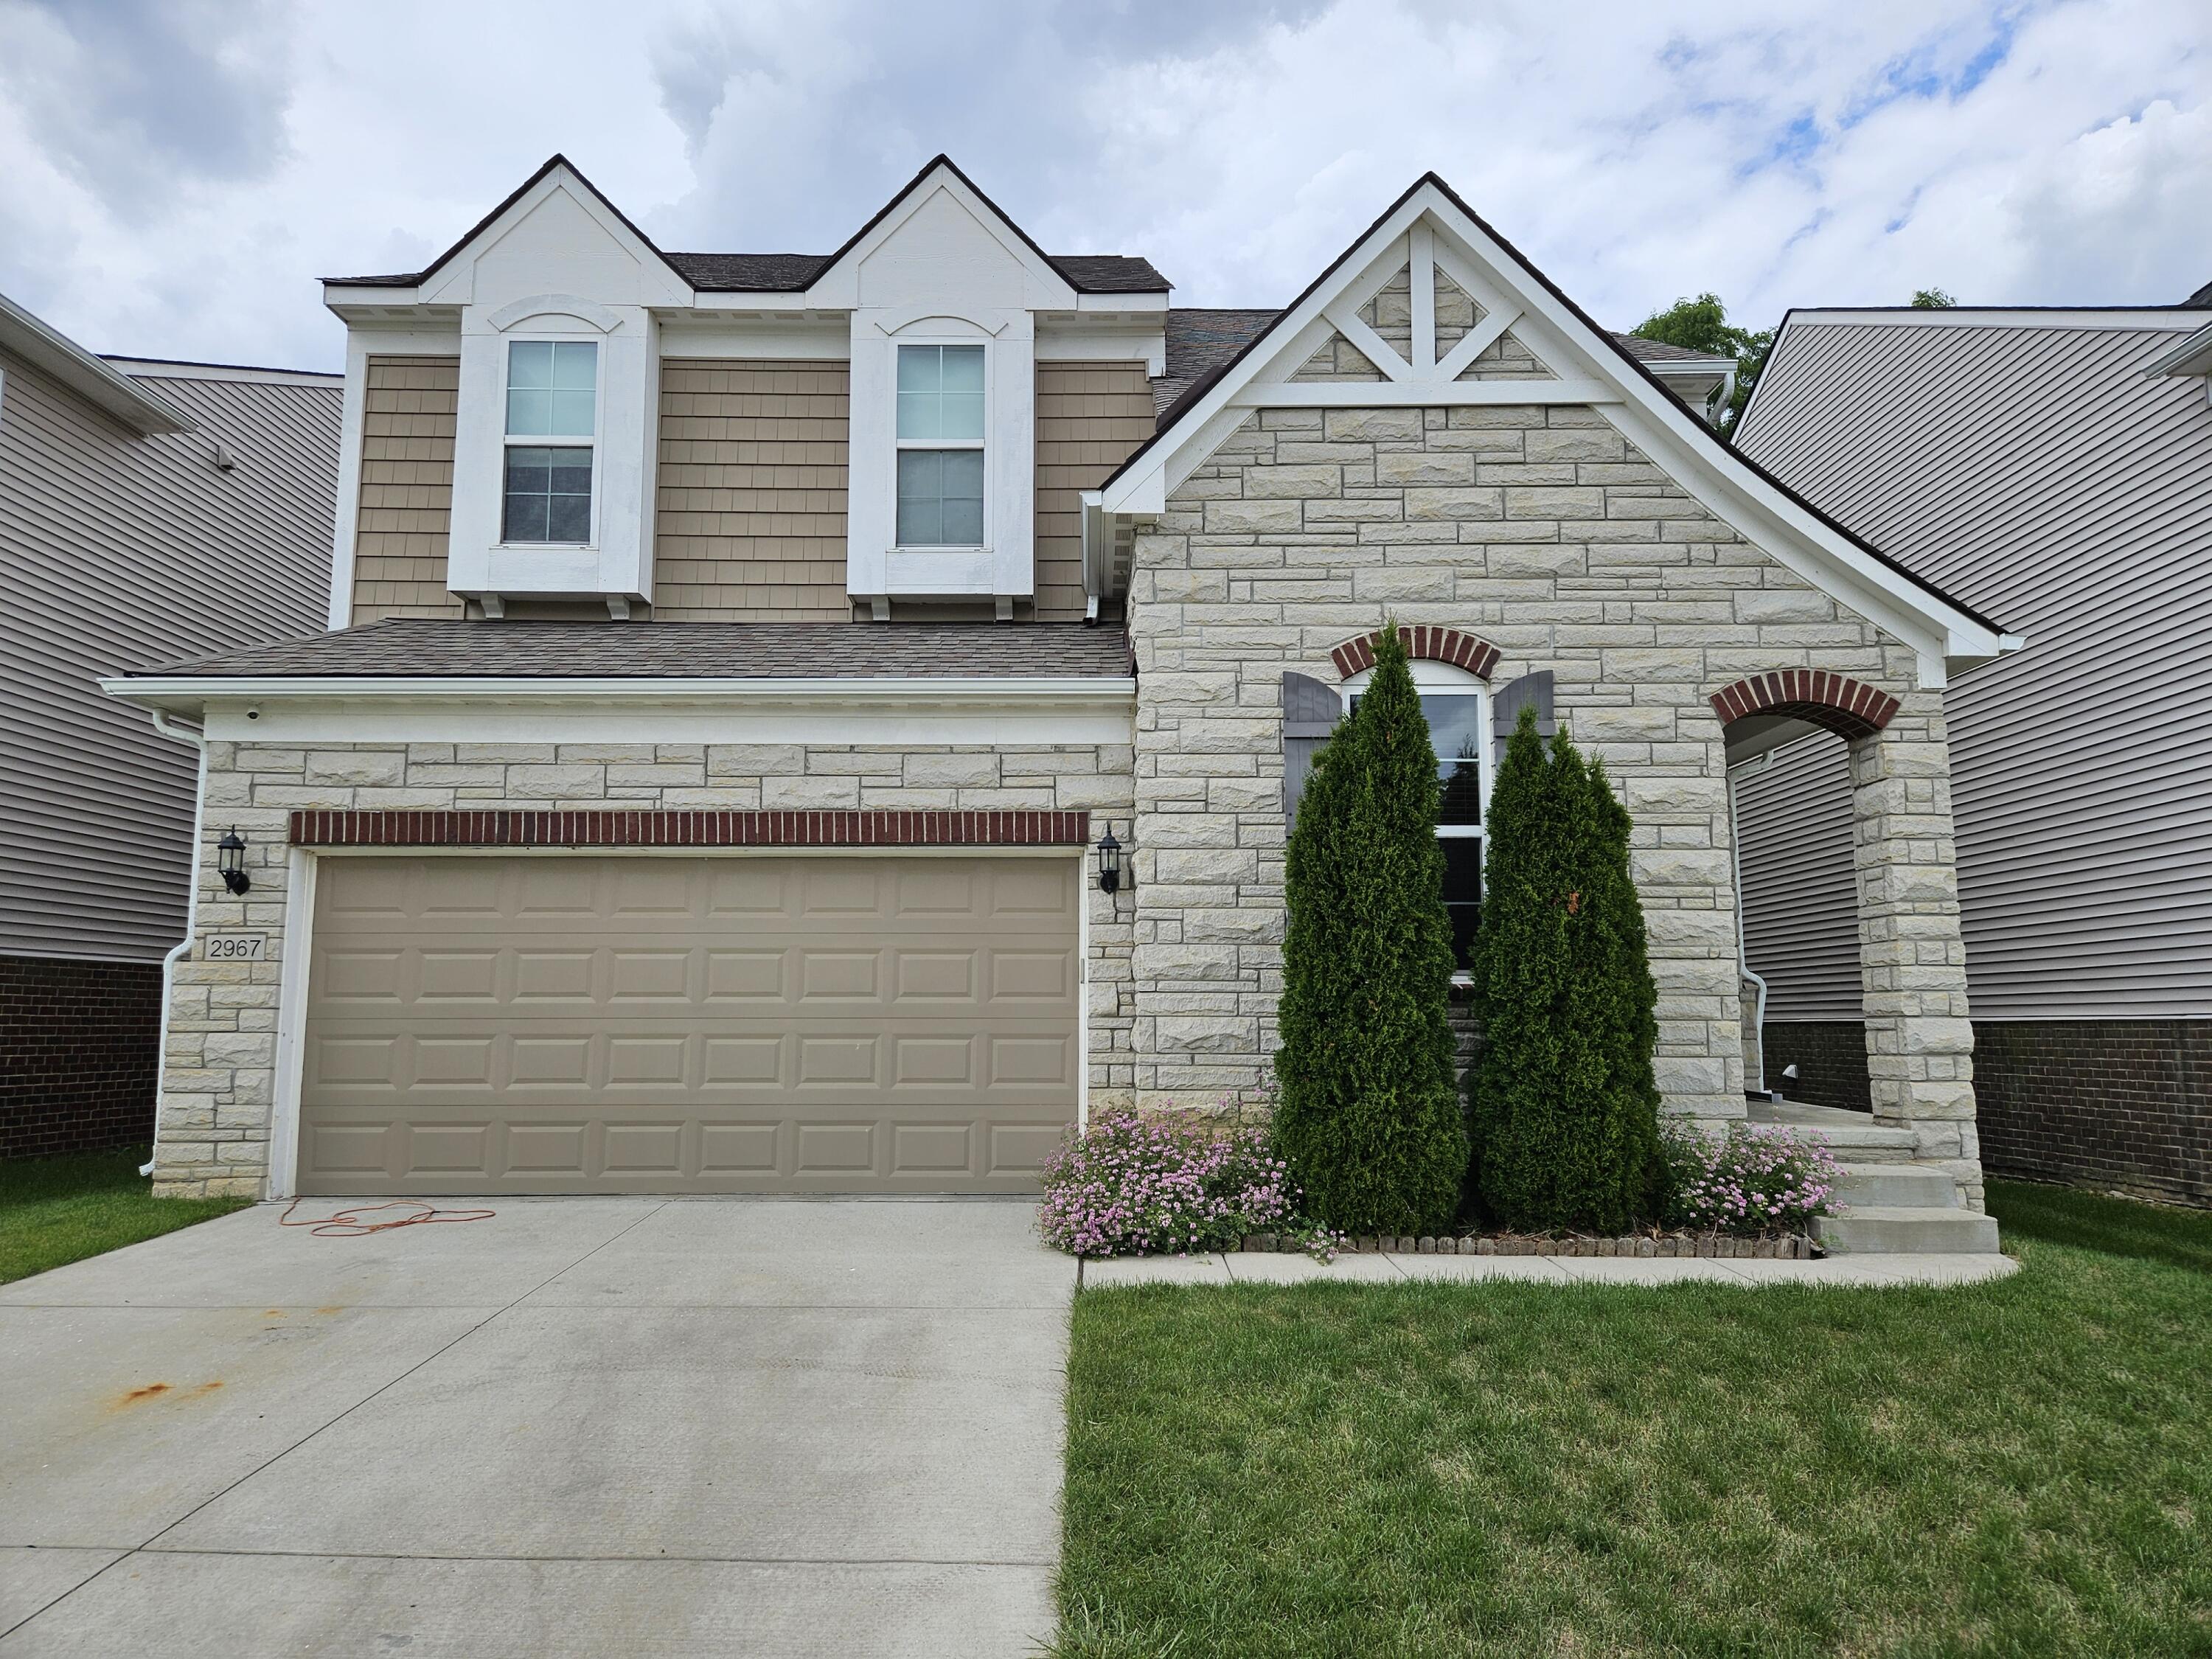
2967 Havre Street
Ann Arbor City, MI 48105

Single Family Residence|Coming Soon
4
Beds
3
Total Baths
2
Full Baths
1
Partial Bath
2,634
SqFt
$256
/SqFt
2018
Built
County:
Washtenaw
Call Now: 810-220-7653
Is this the listing for you? We can help make it yours.
810-220-7653
2967 Havre Street
Save
Ask
Tour
Hide
Share

Mortgage Calculator

Monthly Payment (Est.)

$3,080
Calculator powered by Showcase IDX, a Constellation1 Company. Copyright ©2026 Information is deemed reliable but not guaranteed.

This beautifully appointed home offers an exceptional combination of modern design and premium builder upgrades. Ideally situated in the highly sought-after Northeast Ann Arbor area, the property is conveniently located just minutes from the University of Michigan Hospital, Central Campus, and downtown Ann Arbor.The home features four spacious bedrooms, a dedicated study, and two-and-a-half bathrooms. Its open-concept floor plan is enhanced by granite countertops, a tile backsplash, a stainless steel range hood, stainless steel appliances, a built-in oven and cooktop, a microwave, a custom metal staircase, designer window treatments, a built-in workspace adjacent to the kitchen, and a generously sized walk-in pantry.The second floor includes a versatile loft area and generously proportioned bedrooms, including a luxurious primary suite. More pictures to come!

Save
Ask
Tour
Hide
Share
Listing Snapshot
Price 
$675,000
Days On Site 
5 Days
Bedrooms 
4
Inside Area (SqFt) 
2,634 sqft
Total Baths 
3
Full Baths 
2
Partial Baths 
1
Lot Size 
0.11 Acres
Year Built 
2018
MLS® Number 
81026032817
Status 
Coming Soon
Property Tax 
$15,299
HOA/Condo/Coop Fees 
N/A
Sq Ft Source 
Public Records
Friends & Family
Recent Activity
6 days agoListing first seen on site
6 days agoListing updated with changes from the MLS®
General Features
Acres 
0.11
Attached Garage 
Yes
Cross Street 
Pontiac and Montana
Garage 
Yes
Garage Spaces 
2
Parking 
AttachedConcreteGarage Door OpenerPaved
Property Sub Type 
Single Family Residence
Security 
Smoke Detector(s)
Sewer 
Public Sewer
SqFt Above 
2634
SqFt Below 
1266
SqFt Total 
2634
Style 
Other
Utilities 
Phone Available
Water Source 
Public
Interior Features
Appliances 
Gas Water HeaterCooktopDishwasherDisposalDryerMicrowaveOvenRefrigeratorRangeWasher
Basement 
Walk-Out AccessBath/StubbedDaylightFullSump Pump
Cooling 
Central Air
Fireplace 
Yes
Fireplace Features 
Family RoomGas Log
Flooring 
CarpetSimulated WoodTile
Heating 
Forced AirNatural Gas
Interior 
Pantry
Laundry Features 
Laundry RoomUpper Level
Window Features 
Insulated Windows
BathFull 
Level - Upper
BathLav 
Level - Main
Save
Ask
Tour
Hide
Share
Exterior Features
Construction Details 
BrickStoneVinyl Siding
Patio And Porch 
Deck
Roof 
Shingle
Windows/Doors 
Insulated Windows
Community Features
Community Features 
Sidewalks
Financing Terms Available 
CashConventional
MLS Area 
Area04092AnnArbor
School District 
AnnArbor
Schools
School District
AnnArbor
Elementary School
Unknown
Middle School
Unknown
High School
Unknown
Listing courtesy of Fathom Realty: [email protected]


IDX provided courtesy of Realcomp II Ltd. via GreaterMetropolitanAssociationofREALTORS. Copyright © 2026 Realcomp II Ltd. Shareholders.

IDX information is provided exclusively for consumers' personal, non-commercial use and may not be used for any purpose other than to identify prospective properties consumers may be interested in purchasing and that the data is deemed reliable but not guaranteed accurate by the MLS.

Neighborhood & Commute
Source: Walkscore
Save
Ask
Tour
Hide
Share