Save
Ask
Tour
Hide
Share
$259,000
18 Days On Site

173 Mohawk Street
Summit Township, MI 49203

For Sale|Single Family Residence|Active
2
Beds
2
Total Baths
1
Full Bath
1
Partial Bath
1,964
SqFt
$132
/SqFt
1965
Built
County:
Jackson
Call Now: 810-220-7653
Is this the listing for you? We can help make it yours.
810-220-7653
Upcoming Open Houses
Sun, Jul 19, 1:00 PM - 3:00 PM
173 Mohawk Street173 Mohawk Street173 Mohawk Street173 Mohawk Street
Save
Ask
Tour
Hide
Share

Mortgage Calculator

Monthly Payment (Est.)

$1,182
Calculator powered by Showcase IDX, a Constellation1 Company. Copyright ©2026 Information is deemed reliable but not guaranteed.

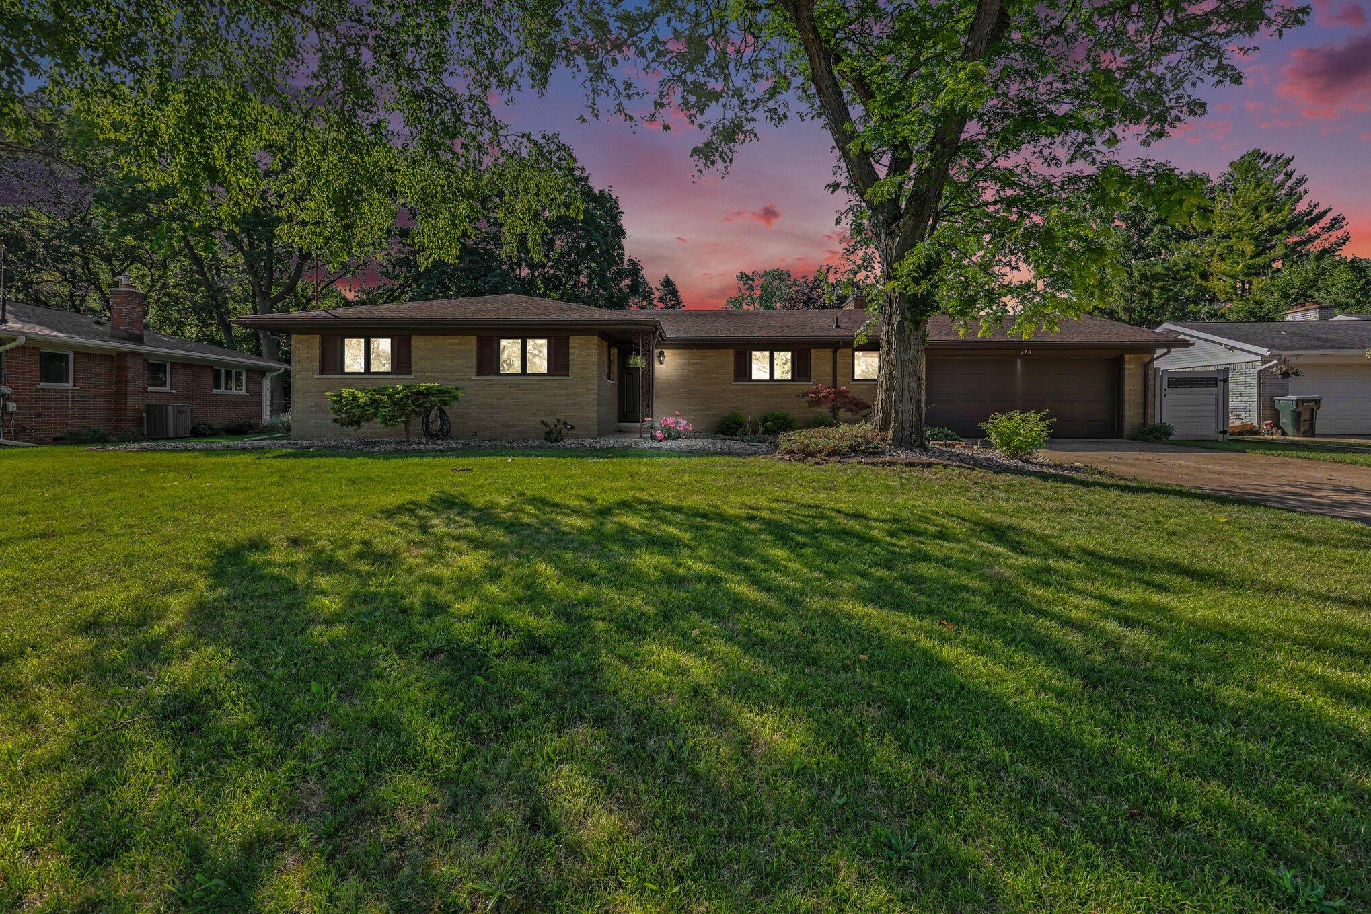
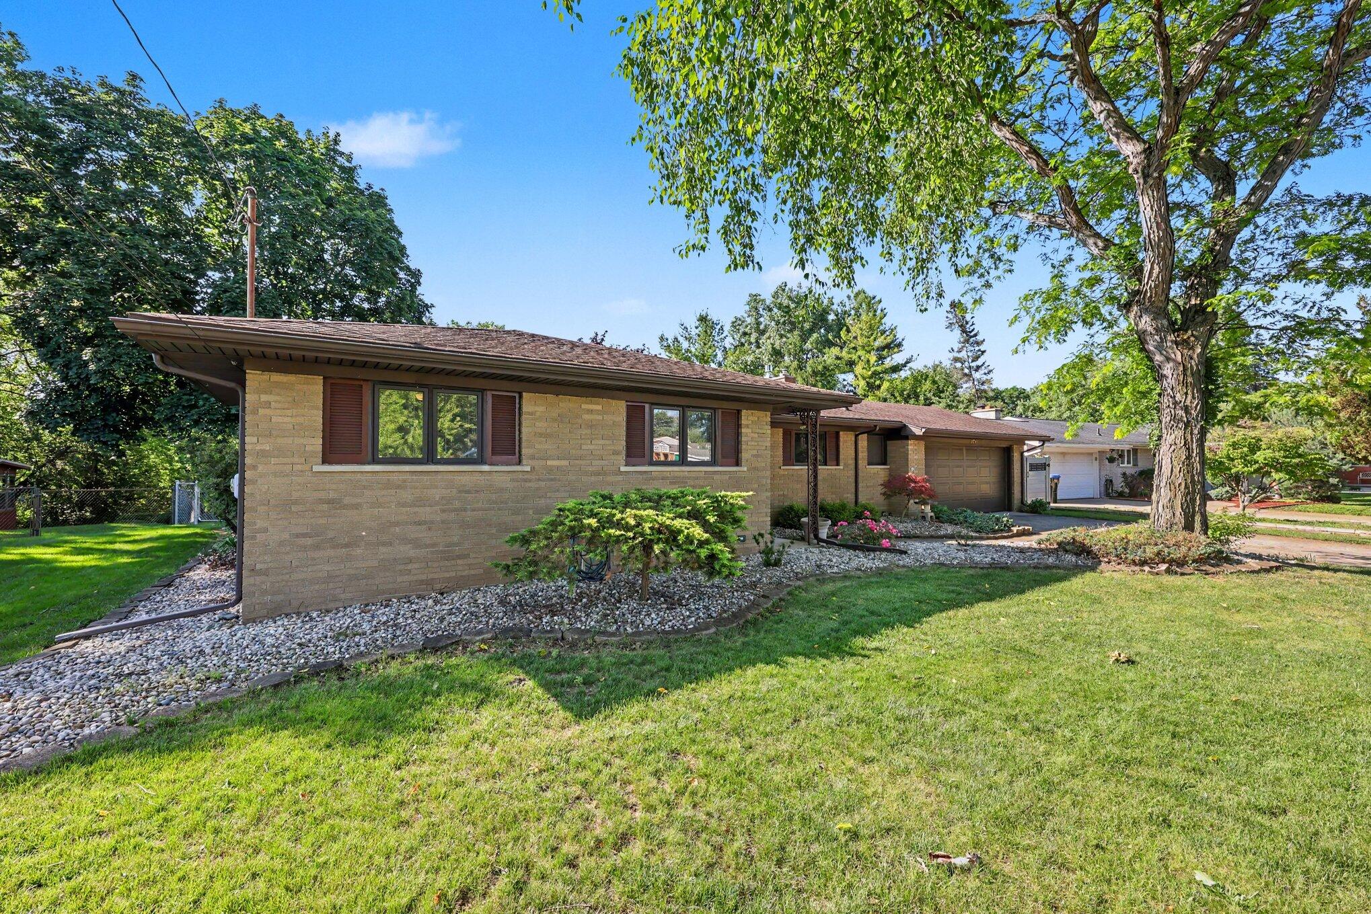
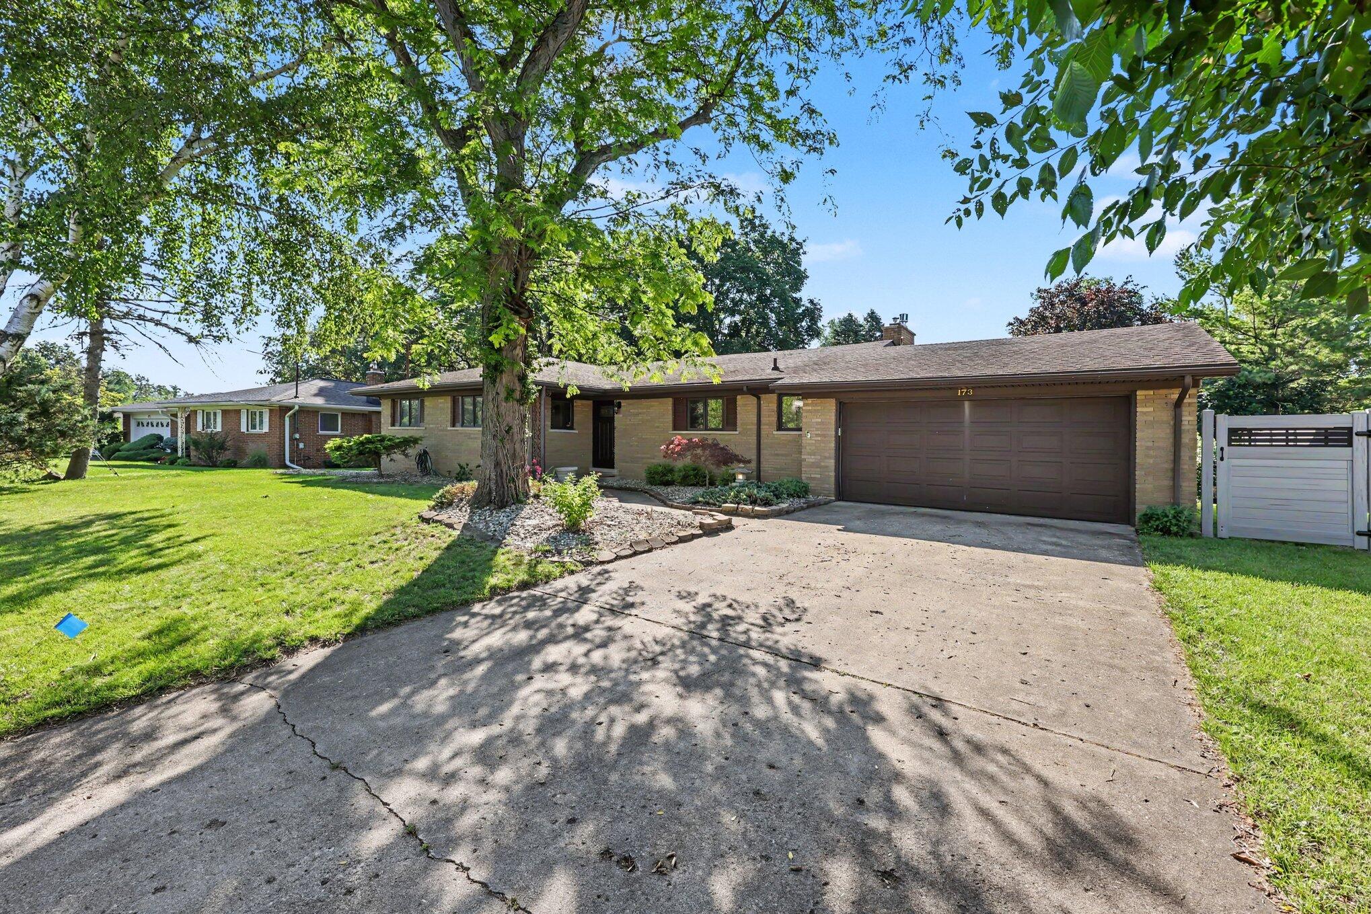
Move-in ready ranch in a picturesque setting with creek frontage. This spacious 2 bed/1.5 bath home has many recent updates and is ready for its next owner. Warm hardwood flooring throughout much of the main level. Aesthetic kitchen with beautiful countertops and updated flooring flows nicely into a cozy living room with gas fireplace and great views. Two spacious bedrooms with ample closet space and close proximity to the full bathroom. Pella windows throughout with built-in screens. Kitchenette and rec room in basement offer flexibility to entertain. Plenty of storage space in the basement and attached two-car garage as well. Newer fence in the rear yard and lovely hardscape features lead down to a functional 12'x24' garage/boat house and creek access. Great location: close to Ella Sharp Park, Vandercook & Brown Lakes, and downtown Jackson. Don't miss out on a chance to own this unique property - schedule your showing today!

Save
Ask
Tour
Hide
Share
Listing Snapshot
Price 
$259,000
Days On Site 
18 Days
Bedrooms 
2
Inside Area (SqFt) 
1,964 sqft
Total Baths 
2
Full Baths 
1
Partial Baths 
1
Lot Size 
0.31 Acres
Year Built 
1965
MLS® Number 
81026032593
Status 
Active
Property Tax 
$4,102
HOA/Condo/Coop Fees 
N/A
Sq Ft Source 
N/A
Friends & Family
Recent Activity
4 days agoListing updated with changes from the MLS®
5 days agoStatus changed to Active
3 weeks agoListing first seen on site
General Features
Acres 
0.31
Attached Garage 
Yes
Cross Street 
Sioux & Iroquois
Garage 
Yes
Garage Spaces 
2
Parking 
AttachedGarage Door OpenerPaved
Property Sub Type 
Single Family Residence
Security 
Security System
Sewer 
Public Sewer
SqFt Above 
1348
SqFt Below 
616
SqFt Total 
2696
Style 
Ranch
Water Source 
Public
Zoning 
Residential
Interior Features
Appliances 
Gas Water HeaterDishwasherDisposalDryerMicrowaveOvenRefrigeratorWasher
Basement 
Full
Cooling 
Central Air
Fireplace 
Yes
Fireplace Features 
Living Room
Fireplaces 
1
Flooring 
LaminateTileWood
Heating 
Forced AirNatural Gas
Interior 
Pantry
Laundry Features 
In Basement
BathFull 
Level - Main
BathLav 
Level - Main
Bedroom 2 
Dimensions - 12 x 11Level - MainArea - 132
Dining Room 
Dimensions - 17 x 15Level - MainArea - 255
Game Room 
Dimensions - 28 x 22Level - BasementArea - 616
Kitchen 
Dimensions - 7 x 11Level - BasementArea - 77
Living Room 
Dimensions - 16 x 16Level - MainArea - 256
Master Bedroom 
Dimensions - 20 x 13Level - MainArea - 260
Utility Room 
Dimensions - 16 x 11Level - BasementArea - 176
Save
Ask
Tour
Hide
Share
Exterior Features
Construction Details 
BrickVinyl Siding
Fencing 
Back YardChain LinkPrivacy
Patio And Porch 
Patio
Roof 
CompositionShingle
View 
Water
Waterfront 
Yes
Waterfront Features 
Stream
Waterview 
Water
Community Features
Financing Terms Available 
CashConventional
MLS Area 
Area12131SummitTwp
School District 
VandercookLake
Schools
School District
VandercookLake
Elementary School
Unknown
Middle School
Unknown
High School
Unknown
Listing courtesy of Walz Realty, LLC: [email protected]


IDX provided courtesy of Realcomp II Ltd. via GreaterMetropolitanAssociationofREALTORS. Copyright © 2026 Realcomp II Ltd. Shareholders.

IDX information is provided exclusively for consumers' personal, non-commercial use and may not be used for any purpose other than to identify prospective properties consumers may be interested in purchasing and that the data is deemed reliable but not guaranteed accurate by the MLS.

Neighborhood & Commute
Source: Walkscore
Save
Ask
Tour
Hide
Share