Save
Ask
Tour
Hide
Share
$350,000
40 Days On Site

10624 Borgman Avenue
Van Buren Charter Township, MI 48111
For Sale|Single Family Residence|Active
5
Beds
2
Total Baths
2
Full Baths
2,340
SqFt
$150
/SqFt
1950
Built
Subdivision:
WILLOW GARDENS SUB
County:
Wayne
Call Now: 810-220-7653
Is this the listing for you? We can help make it yours.
810-220-7653
Upcoming Open Houses
Sat, Jul 25, 12:00 PM - 2:00 PM
Sun, Jul 26, 12:00 PM - 2:00 PM
10624 Borgman Avenue10624 Borgman Avenue10624 Borgman Avenue10624 Borgman Avenue
Save
Ask
Tour
Hide
Share

Mortgage Calculator

Monthly Payment (Est.)

$1,597
Calculator powered by Showcase IDX, a Constellation1 Company. Copyright ©2026 Information is deemed reliable but not guaranteed.

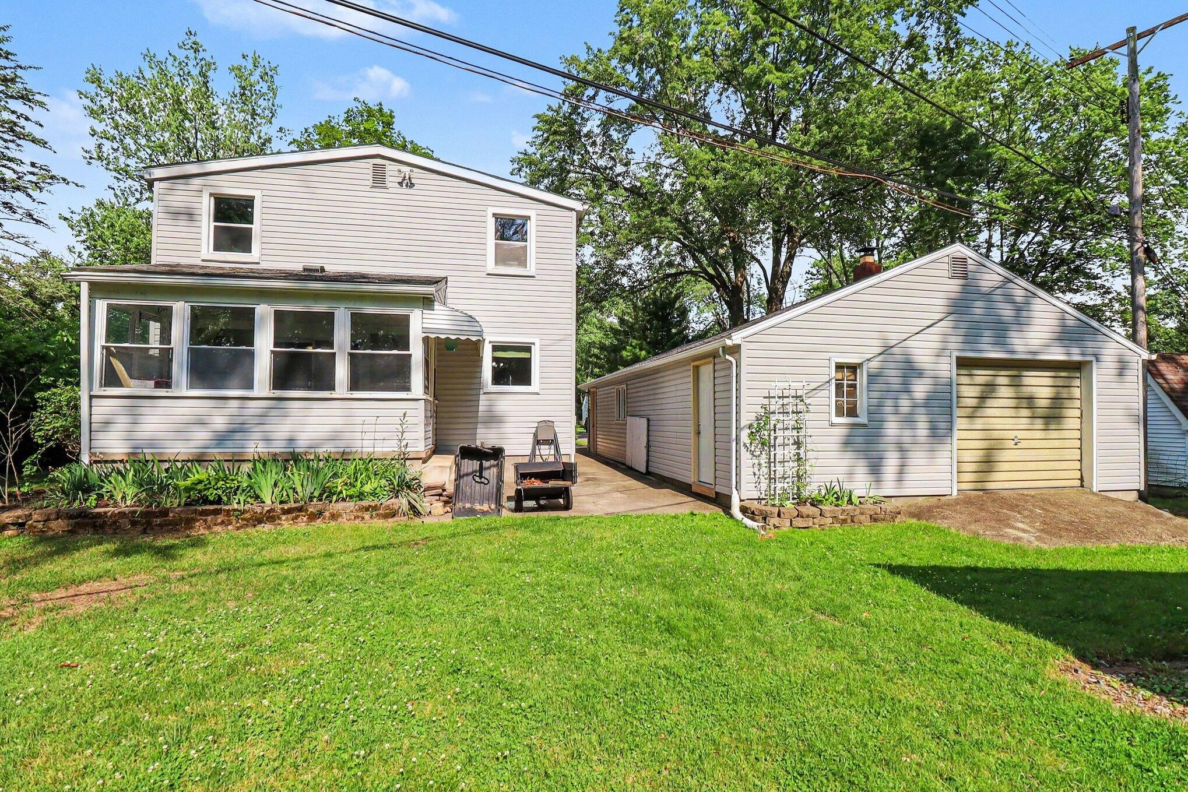
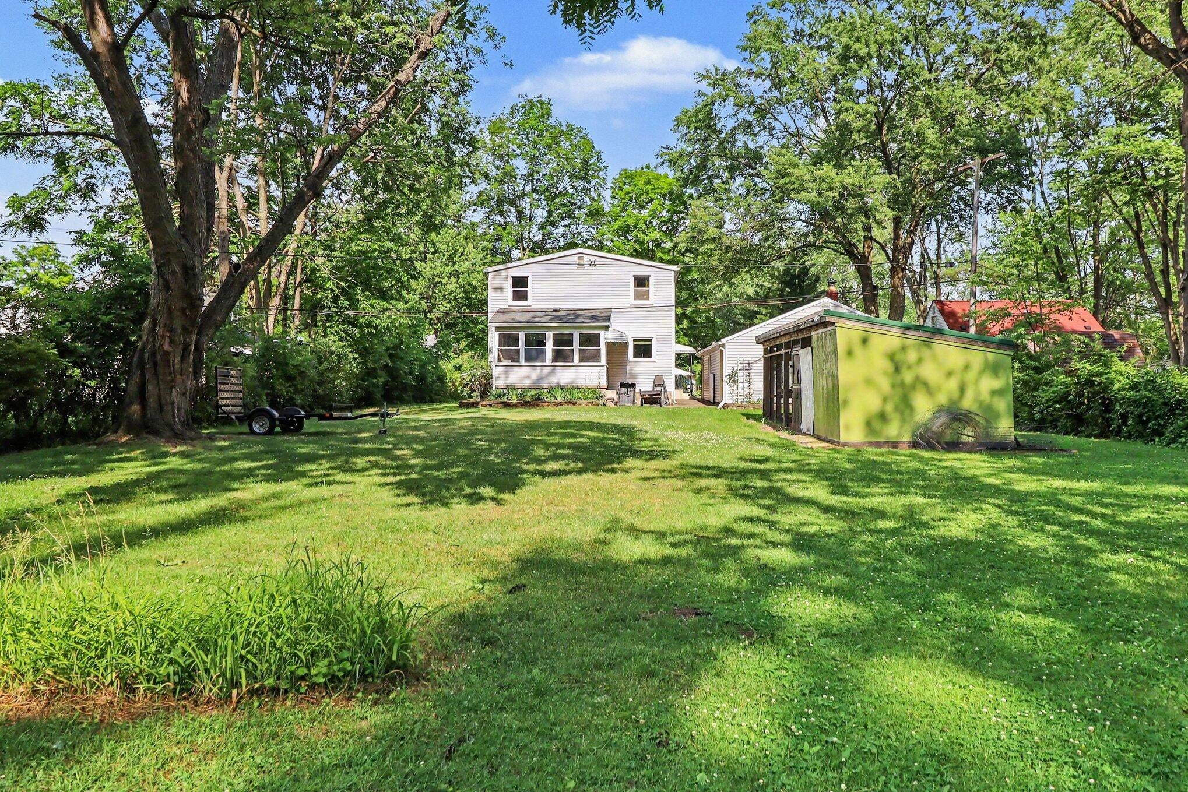
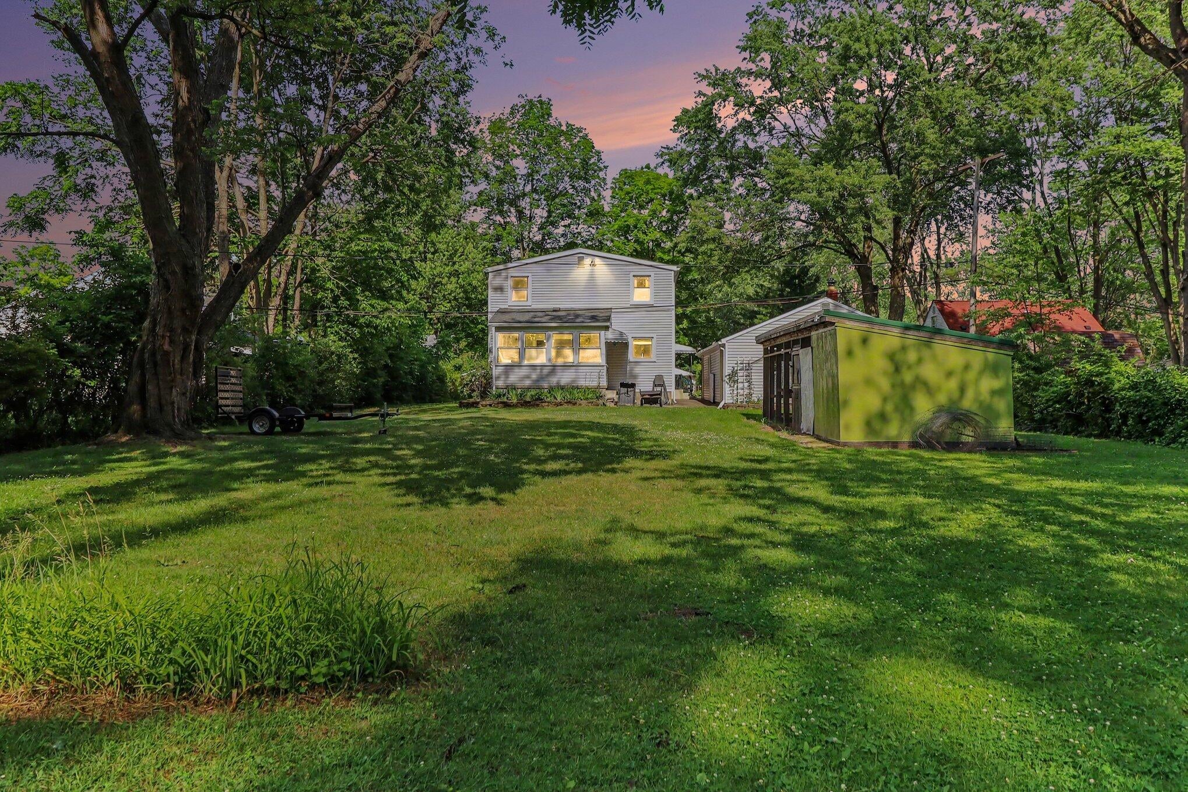
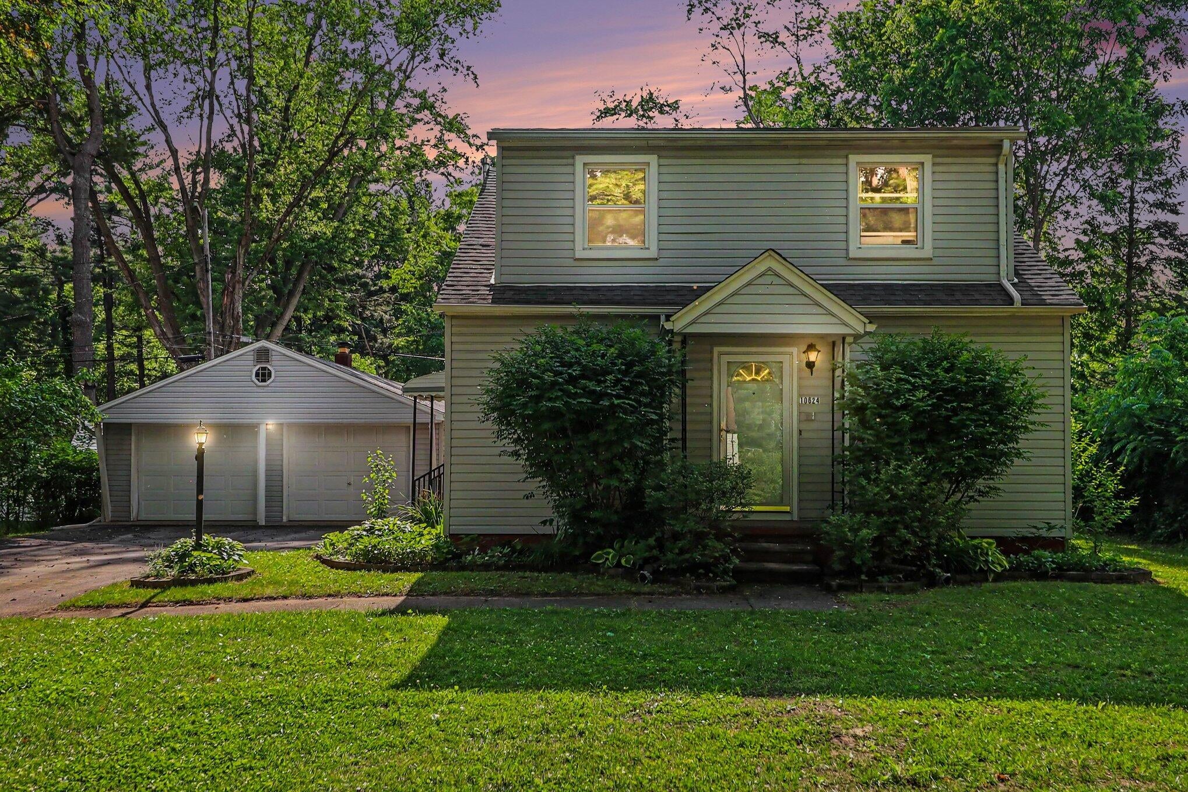
Welcome to this charming home offering the perfect blend of comfort and convenience! Nestled in a peaceful neighborhood you'll enjoy the lifestyle of Van Buren Township, including lower township taxes while being just minutes from everything and close to Belleville Lake, schools, local shopping, dining, parks and easy I-94 access. The absolute crown jewel of this property is its expansive, park-like yard. This outdoor oasis offers an abundance of open space perfectly suited for privacy with a fenced yard. Imagine summer BBQs, gardening or creating a secure haven for pets and family. Inside, a bright and inviting 5 bedroom layout with numerous living areas maximizes space and natural light. Detached garage with expanded area for workshop and storage space. Backyard shed. Opportunities with this much land and township perks do not last long. Schedule your private tour today! Roof(2020) and HVAC (2018)

Save
Ask
Tour
Hide
Share
Listing Snapshot
Price 
$350,000
Days On Site 
40 Days
Bedrooms 
5
Inside Area (SqFt) 
2,340 sqft
Total Baths 
2
Full Baths 
2
Partial Baths 
N/A
Lot Size 
0.85 Acres
Year Built 
1950
MLS® Number 
81026029012
Status 
Active
Property Tax 
$2,739
HOA/Condo/Coop Fees 
N/A
Sq Ft Source 
Public Records
Friends & Family
Recent Activity
3 weeks agoListing updated with changes from the MLS®
3 weeks agoPrice changed to $350,000
a month agoStatus changed to Active
a month agoListing first seen on site
General Features
Acres 
0.85
Cross Street 
McBride Ave & Quirk Rd
Garage 
Yes
Garage Spaces 
2
Parking 
AsphaltDetachedGarage Faces Front
Property Sub Type 
Single Family Residence
Sewer 
Public Sewer
Special Circumstances 
Standard
SqFt Above 
2340
SqFt Total 
2340
Style 
Colonial
Utilities 
Cable ConnectedNatural Gas Connected
Water Source 
Public
Zoning 
Residential
Interior Features
Appliances 
Gas Water HeaterDishwasherDisposalOvenRefrigerator
Basement 
Crawl Space
Cooling 
Ceiling Fan(s)Central Air
Flooring 
CarpetCeramic Tile
Heating 
Forced AirNatural Gas
Laundry Features 
In Kitchen
BathFull 
Level - Main
Bedroom 2 
Dimensions - 11.0 x 10.0Level - MainArea - 110
Bedroom 3 
Dimensions - 20.0 x 12.0Level - UpperArea - 240
Bedroom 4 
Dimensions - 18.0 x 13.0Level - UpperArea - 234
Bedroom 5 
Dimensions - 17.0 x 12.0Level - UpperArea - 204
Dining Room 
Dimensions - 16.0 x 11.0Level - MainArea - 176
Kitchen 
Dimensions - 23.0 x 10.0Level - MainArea - 230
Living Room 
Dimensions - 16.0 x 12.0Level - MainArea - 192
Master Bedroom 
Dimensions - 20.0 x 13.0Level - UpperArea - 260
Office 
Dimensions - 12.0 x 8.0Level - MainArea - 96
Other 
Dimensions - 9.0 x 7.0Level - UpperArea - 63Description - room
Save
Ask
Tour
Hide
Share
Exterior Features
Construction Details 
Vinyl Siding
Exterior 
Garden
Fencing 
Back YardChain LinkFront YardOther
Lot Features 
LevelWooded
Patio And Porch 
EnclosedOther
Roof 
Asphalt
Waterfront Features 
Stream
Community Features
Financing Terms Available 
CashConventionalFHAVA Loan
MLS Area 
Area05111VanBurenTwp
Roads 
Gravel
School District 
VanBuren
Schools
School District
VanBuren
Elementary School
Unknown
Middle School
Unknown
High School
Unknown
Listing courtesy of Redfin Corporation: [email protected]


IDX provided courtesy of Realcomp II Ltd. via GreaterMetropolitanAssociationofREALTORS. Copyright © 2026 Realcomp II Ltd. Shareholders.

IDX information is provided exclusively for consumers' personal, non-commercial use and may not be used for any purpose other than to identify prospective properties consumers may be interested in purchasing and that the data is deemed reliable but not guaranteed accurate by the MLS.

Neighborhood & Commute
Source: Walkscore
Save
Ask
Tour
Hide
Share