
222 Monroe StreetSaline City, MI 48176
Mortgage Calculator
Monthly Payment (Est.)
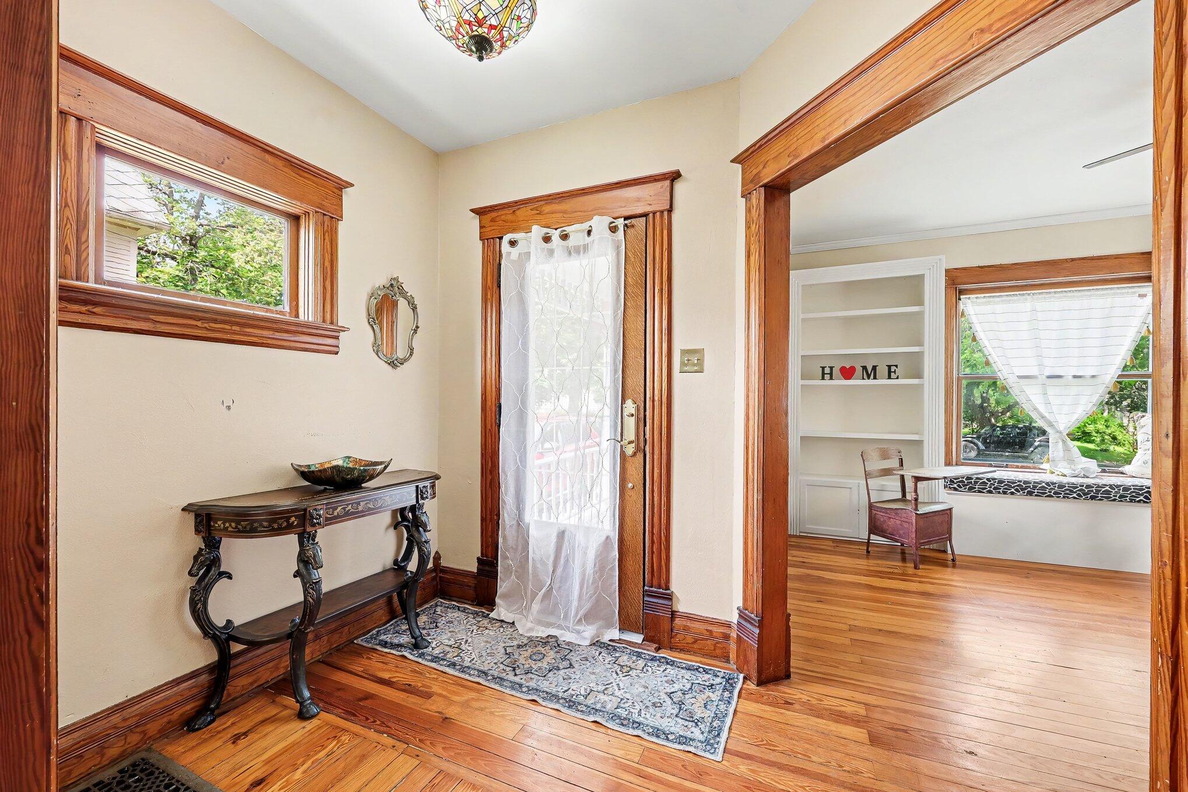
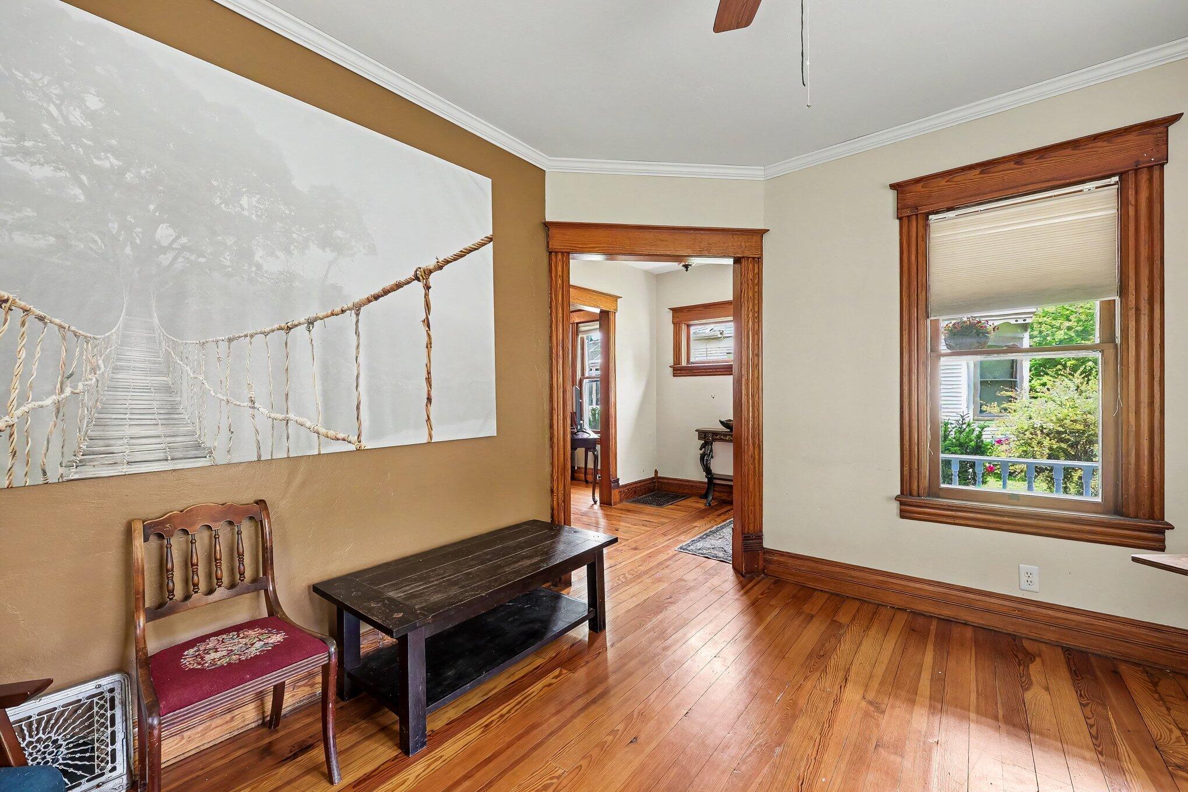
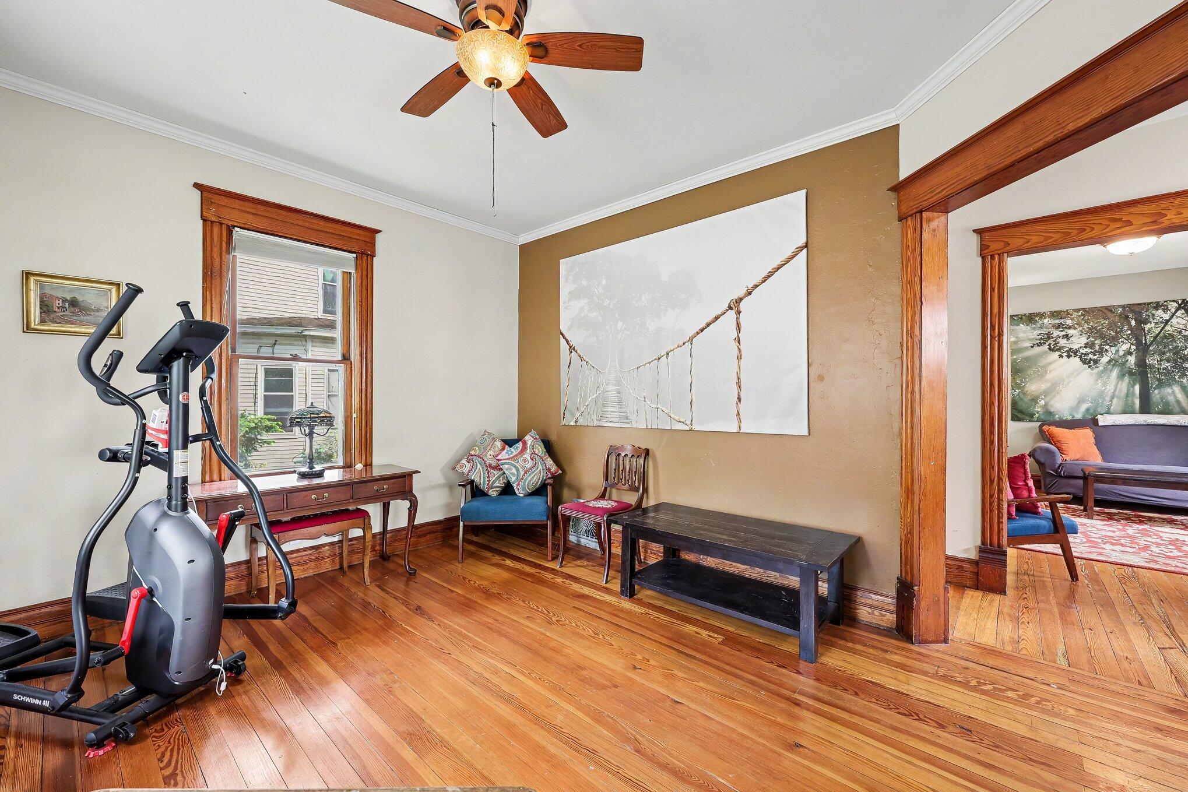
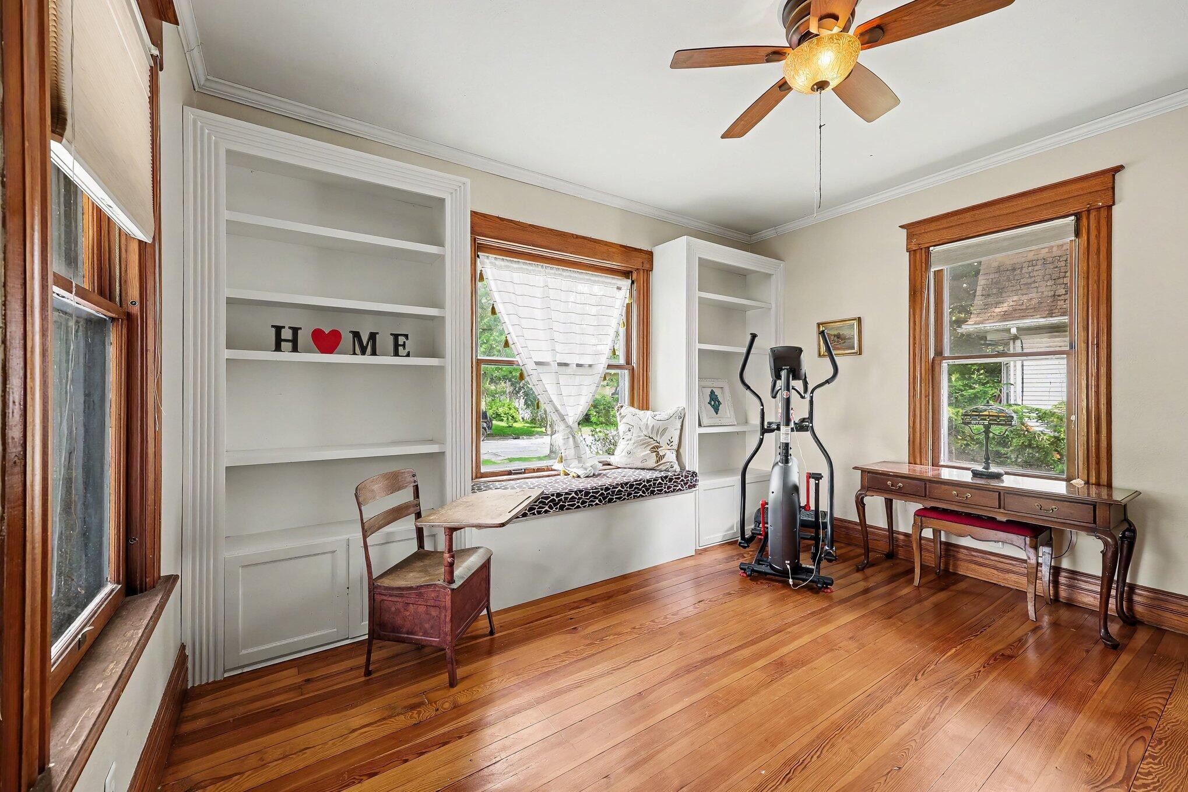
$1,596This desirable home just got even better with a brand-new roof on the home and garage. Brand-new insulation in the attic. And brand-new gutters on the house. A nice walk, just 3 quick blocks to downtown Saline to enjoy all the wonderful restaurants. Lots of historic charm and modern comfort with this classic, well-cared-for home. Notice the rich hardwood floors and tall ceilings, complemented by classic built-ins, cove moldings, and a cozy window seat in the formal library room, which would be a perfect music room or home office. Great energy with plenty of natural light in the living and dining areas. The updated galley kitchen is designed for both everyday living and effortless entertaining, featuring a stainless steel gas range, 42-inch maple cabinetry, and a bonus walk-in pantry. You will appreciate the extra space for food, small appliances, and cooking utensils. The mudroom serves as a nice transition area when coming into the home from the screened porch or backyard.Upstairs, you get three nice-sized bedrooms with closets. And a vintage-inspired bathroom with a real clawfoot tub - is the perfect place to soak and unwind! The basement level features a colorful playroom for hanging out, a craft area, or an exercise room. The laundry area has a bonus cedar closet for off-season storage. Enjoy quiet mornings or relaxing evenings on the screened porch, surrounded by a park-like setting with a private backyard filled with vibrant perennials and lilac bushes. The partially fenced yard includes raised garden beds for organic veggies. Everyone loves a good garage, and this one does not disappoint. The 2.5-car garage also has a partially finished upstairs area with electrical service and lighting that would be ideal for an art studio, creative space, or workshop. Even though this space is not approved as an apartment, it offers added value. In addition to all of this, it's just a short walk to the Farmers Market, Salt Springs Brewery, and five nearby parks ??? offering the perfect combination of l
| 18 hours ago | Listing updated with changes from the MLS® | |
| 19 hours ago | Price changed to $349,900 | |
| a month ago | Status changed to Active | |
| 2 months ago | Listing first seen on site |

IDX provided courtesy of Realcomp II Ltd. via GreaterMetropolitanAssociationofREALTORS. Copyright © 2026 Realcomp II Ltd. Shareholders.
IDX information is provided exclusively for consumers' personal, non-commercial use and may not be used for any purpose other than to identify prospective properties consumers may be interested in purchasing and that the data is deemed reliable but not guaranteed accurate by the MLS.
Did you know? You can invite friends and family to your search. They can join your search, rate and discuss listings with you.