Save
Ask
Tour
Hide
Share
$489,000
65 Days On Site

7023 Foxcreek Drive
Canton Charter Township, MI 48187

For Sale|Single Family Residence|Active
4
Beds
3
Total Baths
2
Full Baths
1
Partial Bath
2,226
SqFt
$220
/SqFt
1993
Built
County:
Wayne
Call Now: 810-220-7653
Is this the listing for you? We can help make it yours.
810-220-7653
Upcoming Open Houses
Sat, Aug 1, 1:30 PM - 3:00 PM
7023 Foxcreek Drive7023 Foxcreek Drive7023 Foxcreek Drive7023 Foxcreek Drive
Save
Ask
Tour
Hide
Share

Mortgage Calculator

Monthly Payment (Est.)

$2,231
Calculator powered by Showcase IDX, a Constellation1 Company. Copyright ©2026 Information is deemed reliable but not guaranteed.

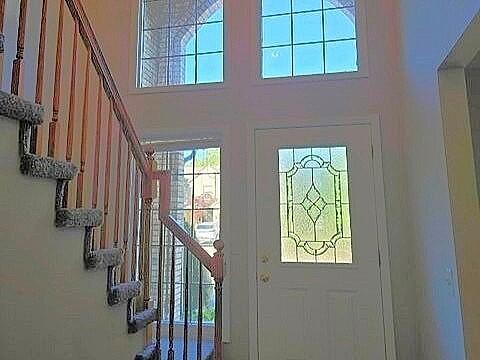
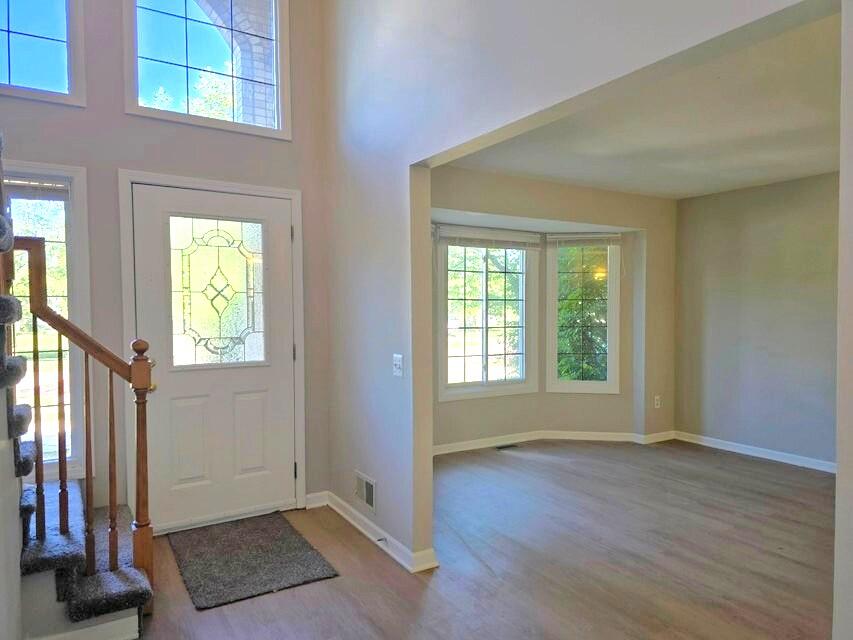
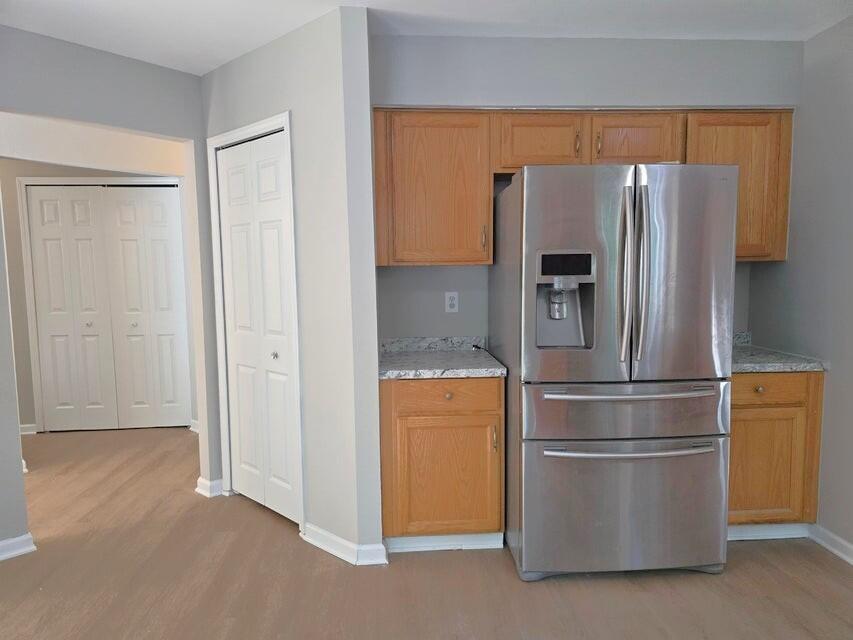
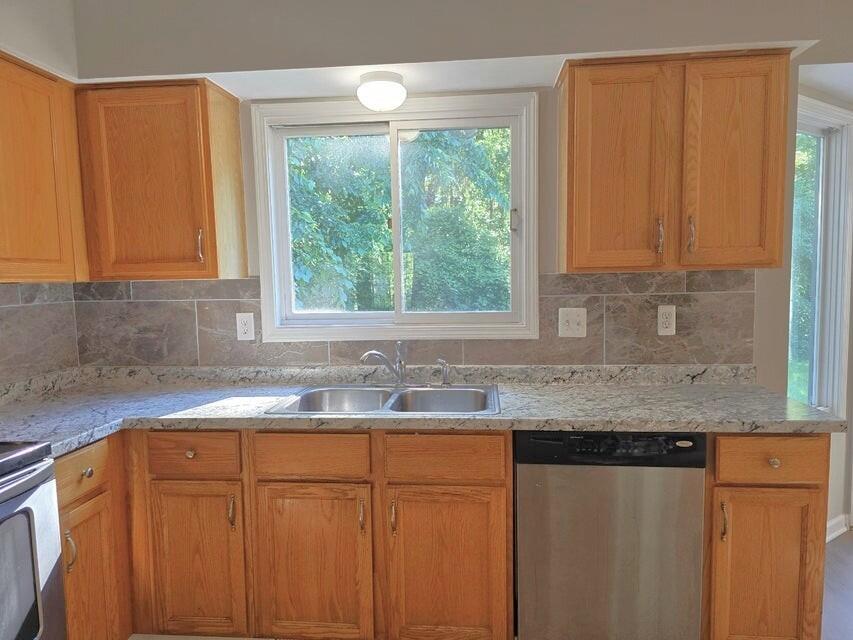
RENOVATION 100% COMPLETED - FULLY READY FOR JUNE MOVE-IN! The dust has cleared, the tape is down, & this gorgeous 4-bed executive colonial is officially complete & ready for you to call home! Skip the headaches of contractor delays & construction material shortages--every square inch of this beautiful home has been professionally updated with high-end, contemporary finishes. ALL BRAND NEW IN 2026: Gourmet Kitchen Overhaul: Stunning new countertops, modern premium tile backsplash, chic upgraded faucet, & a top-tier, high-end appliance package.Premium Flooring Throughout: Enjoy seamless, high-durability new flooring running beautifully across the entire home. Fresh Paint: A clean, designer-selected neutral paint palette coats every wall, magnifying the incredible natural light. Pt Fin Bsmnt provides the perfect bonus rec space. Bright fam rm w/ cozy gas fireplace, a sprawling master suite, & premium lot in the highly requested Plymouth-Canton school. Quick access to Ford Rd & shopping.

Save
Ask
Tour
Hide
Share
Listing Snapshot
Price 
$489,000
Days On Site 
65 Days
Bedrooms 
4
Inside Area (SqFt) 
2,226 sqft
Total Baths 
3
Full Baths 
2
Partial Baths 
1
Lot Size 
0.22 Acres
Year Built 
1993
MLS® Number 
81026022998
Status 
Active
Property Tax 
$7,501
HOA/Condo/Coop Fees 
N/A
Sq Ft Source 
Public Records
Friends & Family
Recent Activity
yesterdayListing updated with changes from the MLS®
yesterdayPrice changed to $489,000
3 days agoStatus changed to Active
2 months agoListing first seen on site
General Features
Acres 
0.22
Attached Garage 
Yes
Cross Street 
Haggerty & Warren Rds
Garage 
Yes
Garage Spaces 
2
Parking 
AttachedConcreteGarage Faces FrontGarage Door Opener
Property Sub Type 
Single Family Residence
Security 
Carbon Monoxide Detector(s)Smoke Detector(s)
Sewer 
Public Sewer
Special Circumstances 
Standard
SqFt Above 
2226
SqFt Below 
752
SqFt Total 
3012
Style 
Colonial
Utilities 
Cable ConnectedNatural Gas Connected
Water Source 
Public
Interior Features
Appliances 
Gas Water HeaterCooktopDishwasherDisposalDryerMicrowaveOvenRefrigeratorRangeWasher
Basement 
Walk-Out AccessBath/StubbedDaylightFinishedFullSump Pump
Cooling 
Ceiling Fan(s)Central Air
Fireplace 
Yes
Fireplace Features 
Family RoomGas Log
Fireplaces 
1
Flooring 
CarpetLaminateTileWood
Heating 
Forced AirNatural Gas
Laundry Features 
Laundry Room
BathFull 
Level - Upper
BathLav 
Level - Main
Bedroom 2 
Dimensions - 15 x 14Level - UpperArea - 210
Bedroom 3 
Dimensions - 13 x 12Level - UpperArea - 156
Bedroom 4 
Dimensions - 12 x 12Level - UpperArea - 144
Dining Room 
Dimensions - 13 x 13Level - MainArea - 169
Exercise Room 
Dimensions - 14 x 12Level - LowerArea - 168
Family Room 
Dimensions - 20 x 14Level - MainArea - 280
Game Room 
Dimensions - 18 x 14Level - LowerArea - 252
Kitchen 
Dimensions - 13 x 12Level - MainArea - 156
Laundry 
Dimensions - 10 x 8Level - MainArea - 80
Living Room 
Dimensions - 16 x 14Level - MainArea - 224
Master Bathroom 
Dimensions - 16 x 13Level - UpperArea - 208
Master Bedroom 
Dimensions - 20 x 14Level - UpperArea - 280
Other 
Dimensions - 12 x 11Level - MainArea - 132
Save
Ask
Tour
Hide
Share
Exterior Features
Construction Details 
BrickVinyl Siding
Exterior 
Garden
Lot Features 
LevelWooded
Patio And Porch 
CoveredDeckPorch
Roof 
Composition
Community Features
Community Features 
Sidewalks
Financing Terms Available 
CashConventionalFHAVA Loan
MLS Area 
Area05071CantonTwp
Roads 
Paved
School District 
PlymouthCanton
Schools
School District
PlymouthCanton
Elementary School
Unknown
Middle School
Unknown
High School
Unknown
Listing courtesy of Wonderful World Realty, LLC: [email protected]


IDX provided courtesy of Realcomp II Ltd. via GreaterMetropolitanAssociationofREALTORS. Copyright © 2026 Realcomp II Ltd. Shareholders.

IDX information is provided exclusively for consumers' personal, non-commercial use and may not be used for any purpose other than to identify prospective properties consumers may be interested in purchasing and that the data is deemed reliable but not guaranteed accurate by the MLS.

Neighborhood & Commute
Source: Walkscore
Save
Ask
Tour
Hide
Share