Save
Ask
Tour
Hide
Share
$699,000
167 Days On Site

1941 Boulder Drive
Ann Arbor City, MI 48104

For Sale|Condominium|Active
4
Beds
4
Total Baths
3
Full Baths
1
Partial Bath
2,100
SqFt
$333
/SqFt
1990
Built
County:
Washtenaw
Call Now: 810-220-7653
Is this the listing for you? We can help make it yours.
810-220-7653
1941 Boulder Drive1941 Boulder Drive1941 Boulder Drive1941 Boulder Drive
Save
Ask
Tour
Hide
Share

Mortgage Calculator

Monthly Payment (Est.)

$3,189
Calculator powered by Showcase IDX, a Constellation1 Company. Copyright ©2026 Information is deemed reliable but not guaranteed.

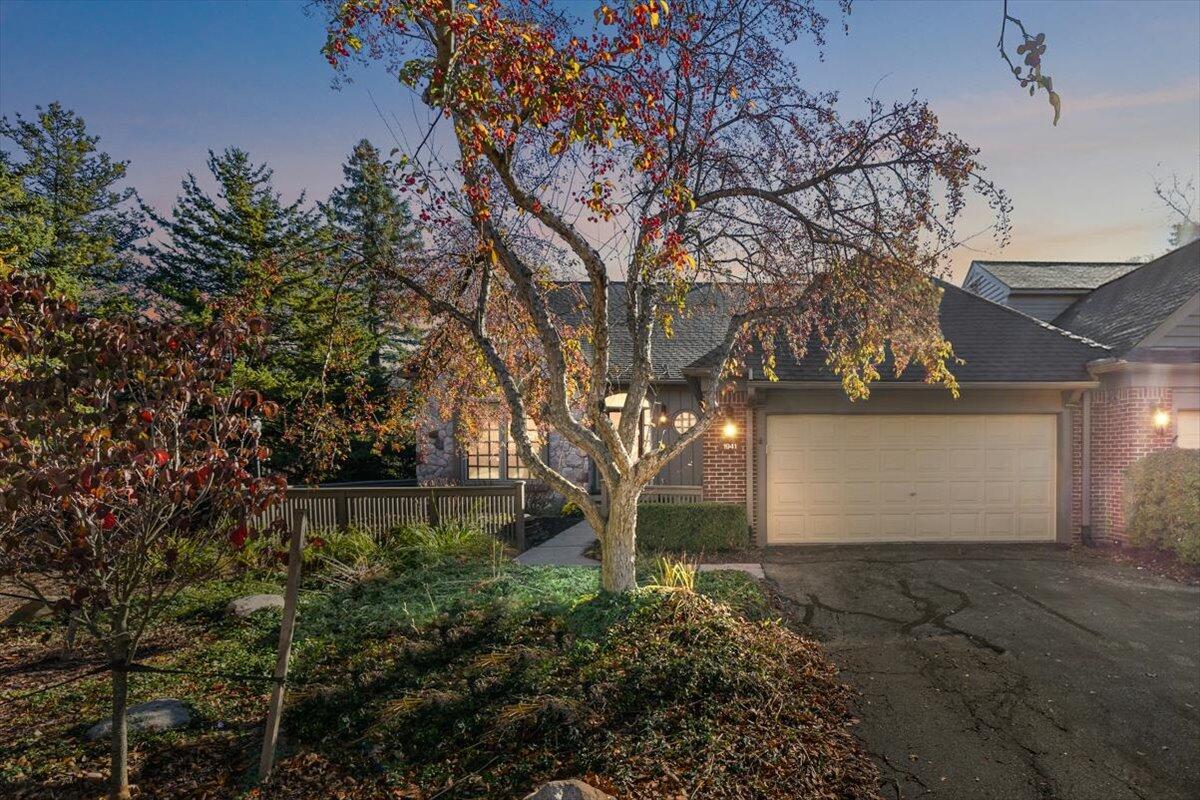
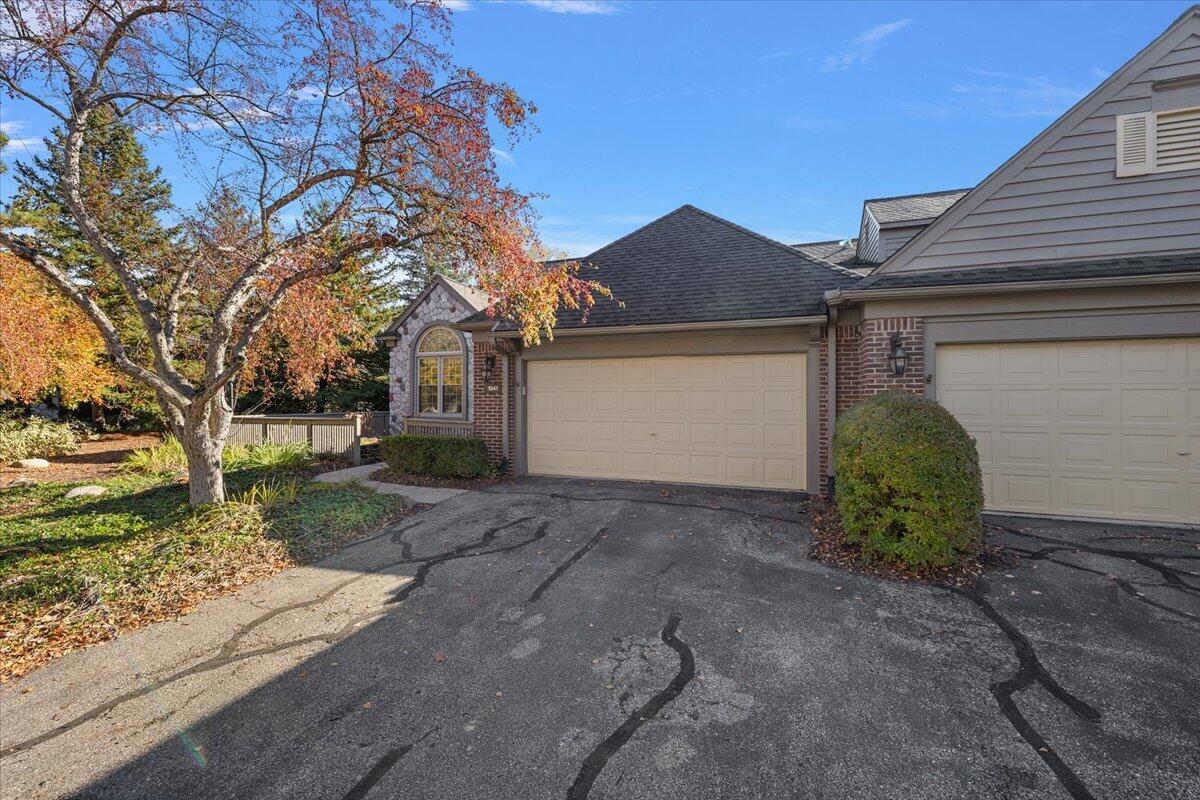
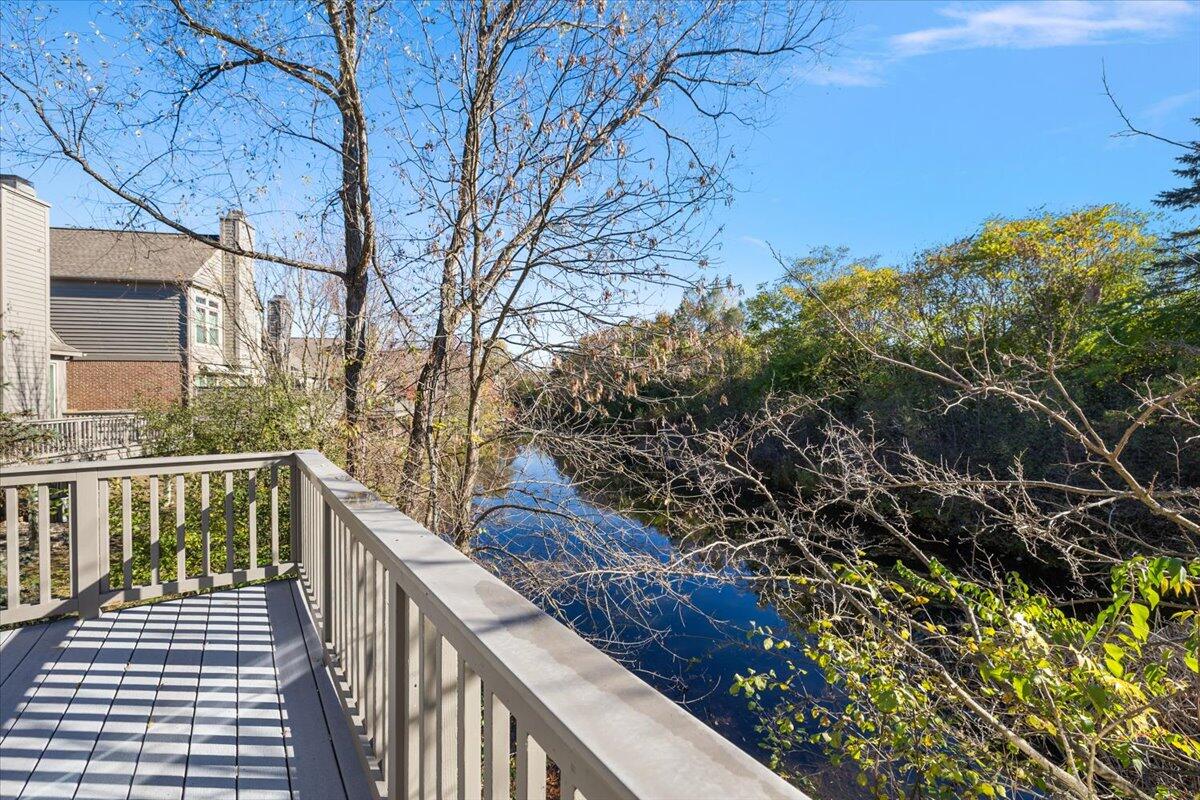
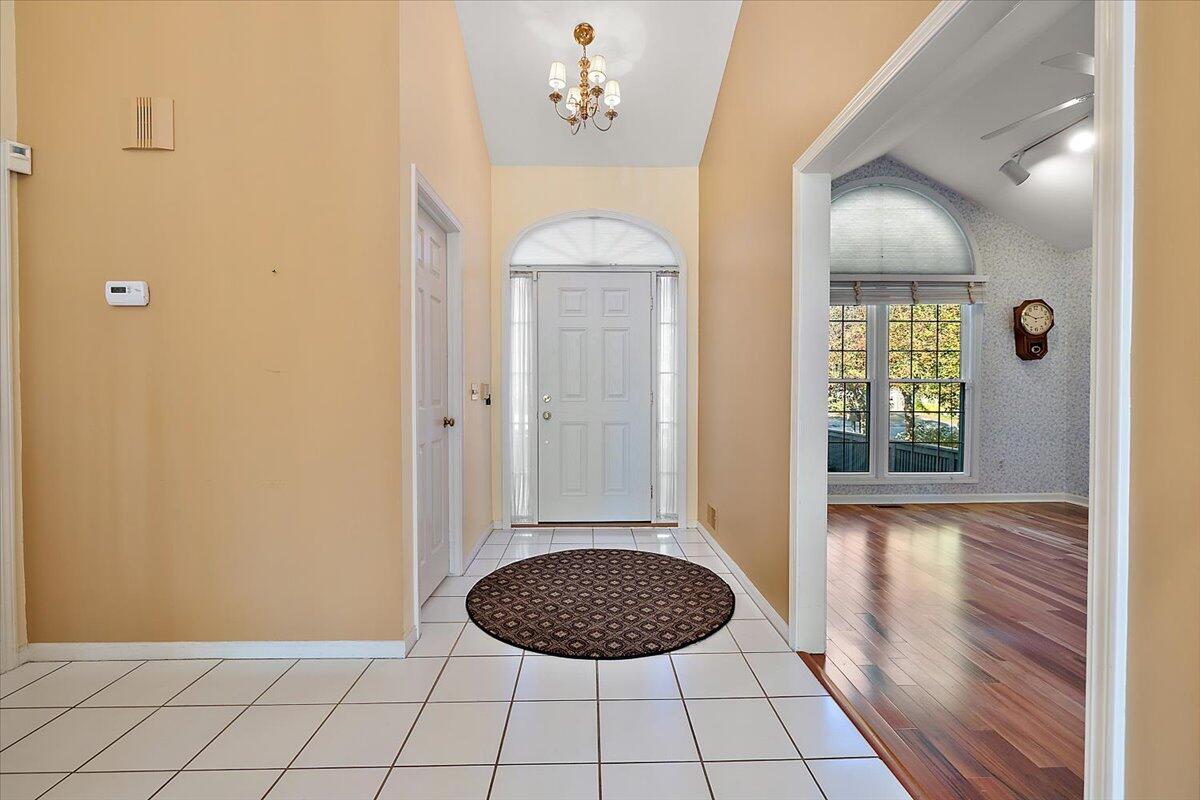
Don't miss this rare opportunity to own this beautiful 4-bedroom, 3.5-bath condo in the highly desirable Huron Chase community. This spacious home offers a fantastic floor plan featuring a stunning two-story living room filled with abundant natural light, gleaming wood floors and a fireplace. Updated kitchen offers granite countertops, SS appliances and a spacious eating area. The main-floor primary suite offers private bath and beautiful views overlooking the pond. Upstairs you will find 2 generous size bedrooms and one full bath. Finished lower level is light filled adding additional living space, a bedroom and full bath. Other highlights include, main floor laundry room, whole house generator, 2 car attached garage and beautiful views of the pond from the full-length balcony with custom awning.Conveniently close to the best shops and restaurants Ann Arbor has to offer Don't wait, schedule your showing today! Home energy score of 4. Download report at stream.a2gov.org.

Save
Ask
Tour
Hide
Share
Listing Snapshot
Price 
$699,000
Days On Site 
167 Days
Bedrooms 
4
Inside Area (SqFt) 
2,100 sqft
Total Baths 
4
Full Baths 
3
Partial Baths 
1
Lot Size 
0.06 Acres
Year Built 
1990
MLS® Number 
81026007792
Status 
Active
Property Tax 
$15,888
HOA/Condo/Coop Fees 
$628 monthly
Sq Ft Source 
Public Records
Friends & Family
Recent Activity
2 weeks agoListing updated with changes from the MLS®
2 weeks agoPrice changed to $699,000
5 months agoStatus changed to Active
6 months agoListing first seen on site
General Features
Acres 
0.06
Attached Garage 
Yes
Cross Street 
Huron Parkway and Boulder
Garage 
Yes
Garage Spaces 
2
Parking 
AttachedGarage Door Opener
Property Sub Type 
Condominium
Sewer 
Public Sewer
SqFt Above 
2100
SqFt Below 
1465
SqFt Total 
3565
Style 
Other
Water Source 
Public
Interior Features
Appliances 
Gas Water HeaterDishwasherDryerFreezerOvenRefrigeratorWasher
Basement 
Walk-Out AccessDaylightFinishedFull
Cooling 
Ceiling Fan(s)Central Air
Fireplace 
Yes
Fireplace Features 
Gas LogLiving Room
Fireplaces 
1
Flooring 
CarpetWood
Heating 
Forced AirNatural Gas
Interior 
Vaulted Ceiling(s)
Laundry Features 
Main Level
Window Features 
Window Treatments
BathFull 
Level - Basement
BathLav 
Level - Main
Save
Ask
Tour
Hide
Share
Exterior Features
Construction Details 
BrickStone
Exterior 
Balcony
Patio And Porch 
Deck
Road Frontage 
Private Road
Roof 
Shingle
View 
Water
Waterfront 
Yes
Waterfront Features 
Pond
Waterview 
Water
Windows/Doors 
Window Treatments
Community Features
Association Dues 
628
Financing Terms Available 
CashConventional
HOA Fee Frequency 
Monthly
MLS Area 
Area04092AnnArbor
Roads 
Paved
School District 
AnnArbor
Schools
School District
AnnArbor
Elementary School
Unknown
Middle School
Unknown
High School
Unknown
Listing courtesy of Cornerstone Real Estate: [email protected]


IDX provided courtesy of Realcomp II Ltd. via GreaterMetropolitanAssociationofREALTORS. Copyright © 2026 Realcomp II Ltd. Shareholders.

IDX information is provided exclusively for consumers' personal, non-commercial use and may not be used for any purpose other than to identify prospective properties consumers may be interested in purchasing and that the data is deemed reliable but not guaranteed accurate by the MLS.

Neighborhood & Commute
Source: Walkscore
Save
Ask
Tour
Hide
Share