Save
Ask
Tour
Hide
Share
$649,900
605 Days On Site

7034 Black Cherry Lane
Pittsfield Charter Township, MI 48176
For Sale|Condominium|Active
4
Beds
4
Total Baths
3
Full Baths
1
Partial Bath
3,035
SqFt
$214
/SqFt
2025
Built
Subdivision:
GALLERY POINTE
County:
Washtenaw
Call Now: 810-220-7653
Is this the listing for you? We can help make it yours.
810-220-7653
Upcoming Open Houses
Sun, Sep 6, 2:00 PM - 3:30 PM
7034 Black Cherry Lane7034 Black Cherry Lane7034 Black Cherry Lane7034 Black Cherry Lane
Save
Ask
Tour
Hide
Share

Mortgage Calculator

Monthly Payment (Est.)

$2,965
Calculator powered by Showcase IDX, a Constellation1 Company. Copyright ©2026 Information is deemed reliable but not guaranteed.

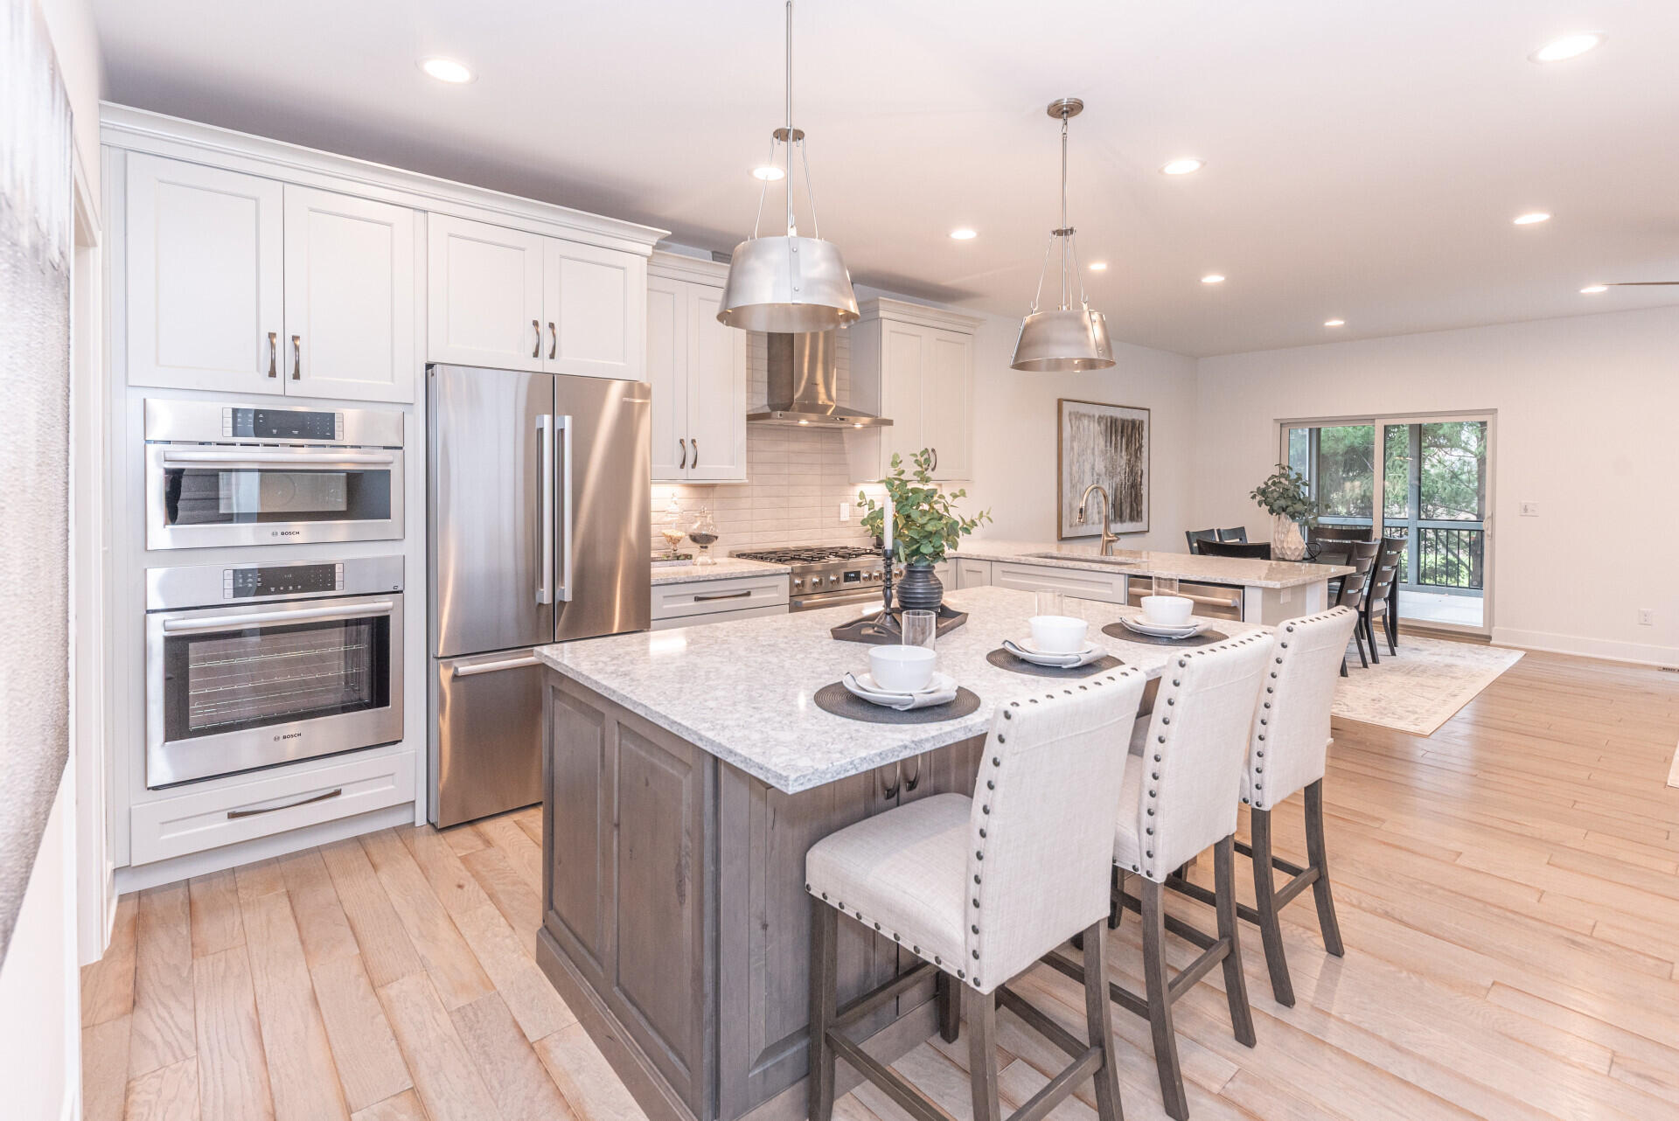
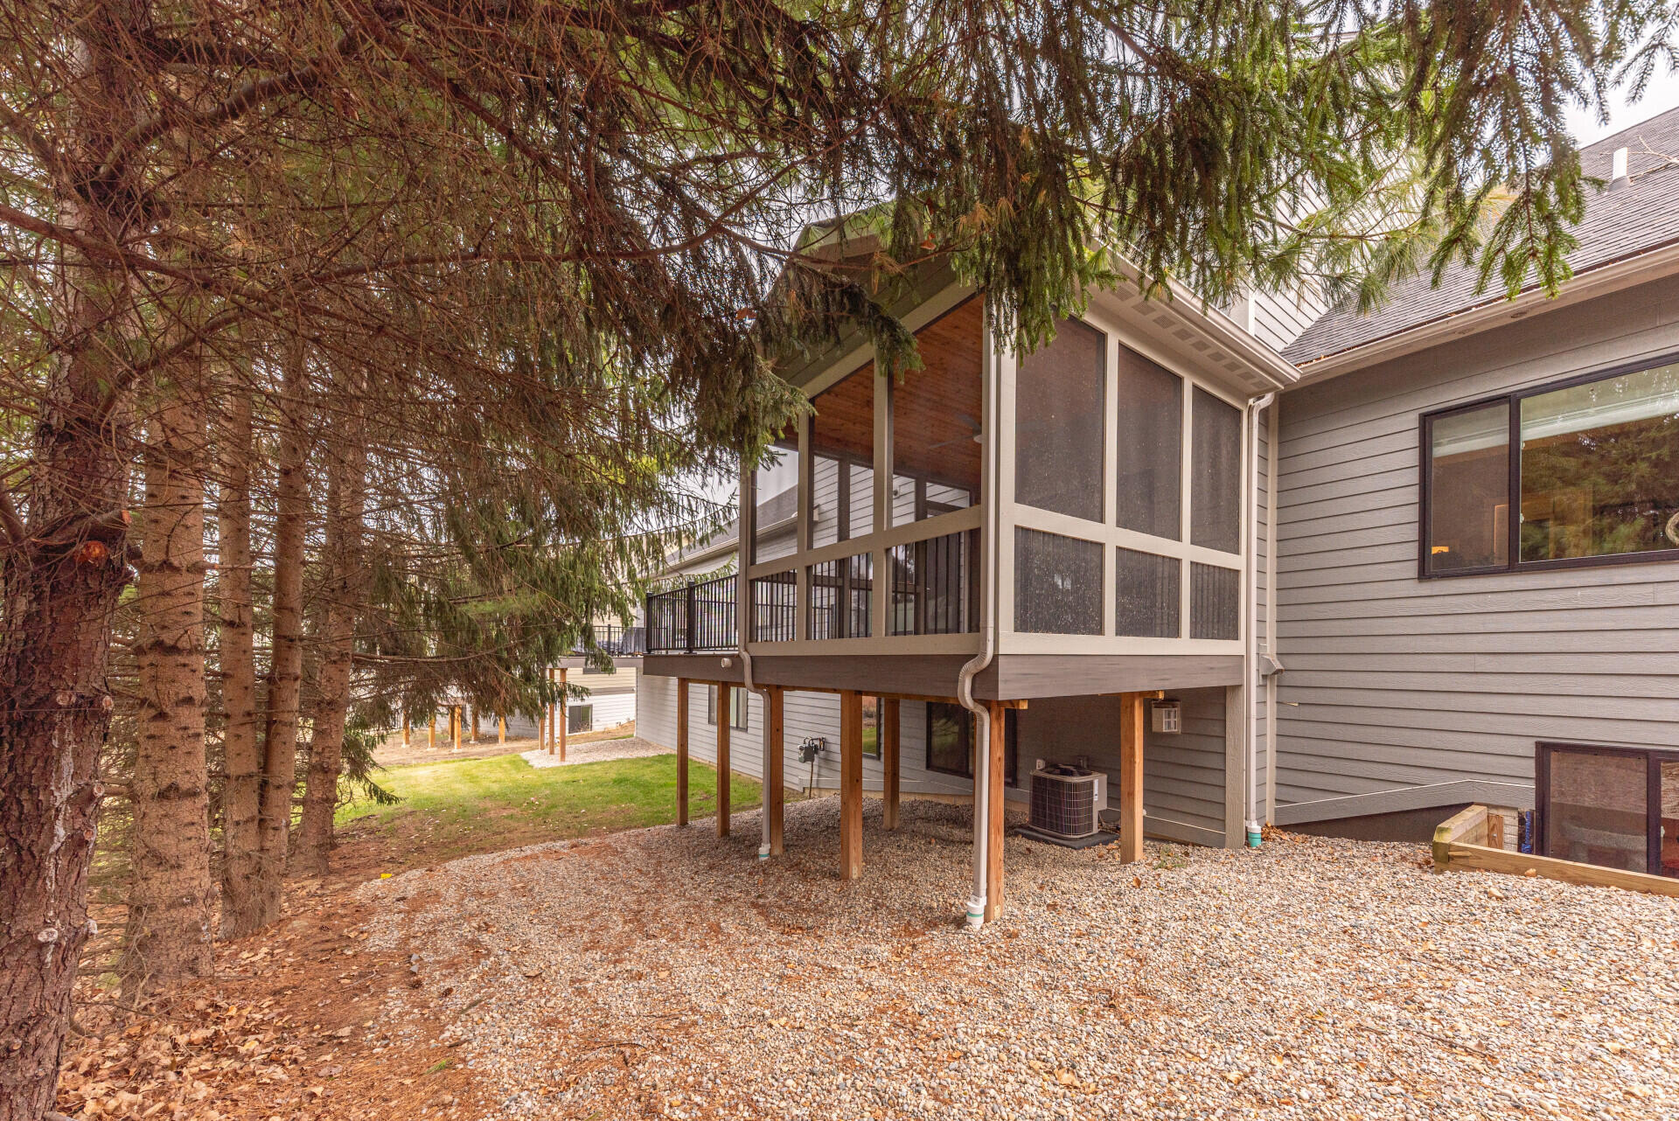
Welcome to Gallery Pointe. Where every detail has been thoughtfully curated. Chef's kitchen with double islands, 36-in Bosch gas stove, and double ovens. The living room has a floor-to-ceiling stone fireplace, a wall of windows overlooking the screened-in porch & extended deck. The 2nd level has 3 bedrooms, a full laundry room w/extra cabinets, open shelves, & a sink. The master is well-appointed with a walk-in shower, large pantry cabinet, and tray ceilings. The lower level has a guest suite with the same exquisite finishes as the master, a bar w/ a wine fridge, and a stone fireplace & a 2nd upgraded fireplace in the flex space. No expense was spared in creating this beautiful home on an upgraded lot overlooking the woods. 3,035 square feet of exquisite finishes that could not be replicated for under $800,000

Save
Ask
Tour
Hide
Share
Listing Snapshot
Price 
$649,900
Days On Site 
605 Days
Bedrooms 
4
Inside Area (SqFt) 
3,035 sqft
Total Baths 
4
Full Baths 
3
Partial Baths 
1
Lot Size 
N/A
Year Built 
2025
MLS® Number 
81026000242
Status 
Active
Property Tax 
$6,356.26
HOA/Condo/Coop Fees 
$415 monthly
Sq Ft Source 
Public Records
Friends & Family
Recent Activity
5 days agoListing updated with changes from the MLS®
5 days agoPrice changed to $649,900
8 months agoStatus changed to Active
2 years agoListing first seen on site
General Features
Attached Garage 
Yes
Cross Street 
Michigan Ave and Gallery Park
Disclosures 
Mineral Rights Excluded
Garage 
Yes
Garage Spaces 
2
Green Energy Efficient 
AppliancesWindows
Parking 
AttachedConcreteGarage Door Opener
Pets 
Yes
Property Condition 
New Construction
Property Sub Type 
Condominium
Security 
Smoke Detector(s)
Sewer 
Public Sewer
Special Circumstances 
Standard
SqFt Above 
2320
SqFt Below 
715
SqFt Total 
3480
Style 
Craftsman
Utilities 
Natural Gas Connected
Water Source 
Private
Zoning 
Other
Interior Features
Appliances 
Gas Water HeaterBuilt-In Gas OvenBar FridgeCooktopDishwasherDisposalDouble OvenDryerMicrowaveOvenRefrigeratorRangeWasherWater Softener Owned
Basement 
Walk-Out AccessBath/StubbedDaylightFinishedFull
Cooling 
Ceiling Fan(s)Central AirENERGY STAR Qualified Equipment
Fireplace 
Yes
Fireplace Features 
Gas LogLiving RoomRecreation Room
Fireplaces 
2
Flooring 
CarpetSimulated WoodTileVinylWoodSustainable
Heating 
ENERGY STAR Qualified EquipmentForced AirNatural Gas
Interior 
PantrySmart Thermostat
Laundry Features 
Laundry RoomUpper Level
Window Features 
Insulated WindowsLow Emissivity WindowsScreens
BathFull 
Level - Upper
BathLav 
Level - Main
Save
Ask
Tour
Hide
Share
Exterior Features
Construction Details 
Stone
Exterior 
Private Entrance
Fencing 
Other
Lot Features 
Wooded
Patio And Porch 
CoveredDeckEnclosedOtherPorchScreened
Road Frontage 
Private Road
Roof 
AsphaltMetalShingle
Windows/Doors 
Insulated WindowsLow Emissivity WindowsScreens
Community Features
Association Dues 
415
Financing Terms Available 
ConventionalFHAUSDA LoanVA Loan
HOA Fee Frequency 
Monthly
MLS Area 
Area04141PittsfieldTwp
Roads 
Paved
School District 
Saline
Schools
School District
Saline
Elementary School
Unknown
Middle School
Unknown
High School
Unknown
Listing courtesy of RE/MAX Platinum: [email protected]


IDX provided courtesy of Realcomp II Ltd. via GreaterMetropolitanAssociationofREALTORS. Copyright © 2026 Realcomp II Ltd. Shareholders.

IDX information is provided exclusively for consumers' personal, non-commercial use and may not be used for any purpose other than to identify prospective properties consumers may be interested in purchasing and that the data is deemed reliable but not guaranteed accurate by the MLS.

Neighborhood & Commute
Source: Walkscore
Save
Ask
Tour
Hide
Share