
Save
Ask
Tour
Hide
$225,000
New Listing
8702 Deadstream RoadLake Township, MI 49640
For Sale|Single Family Residence|Active
2
Beds
1
Total Bath
1
Full Bath
864
SqFt
$260
/SqFt
1950
Built
Subdivision:
LITTLE PLATTE LAKE BACK LOTS
County:
Benzie
Call Now: 810-220-7653
Is this the listing for you? We can help make it yours.
810-220-7653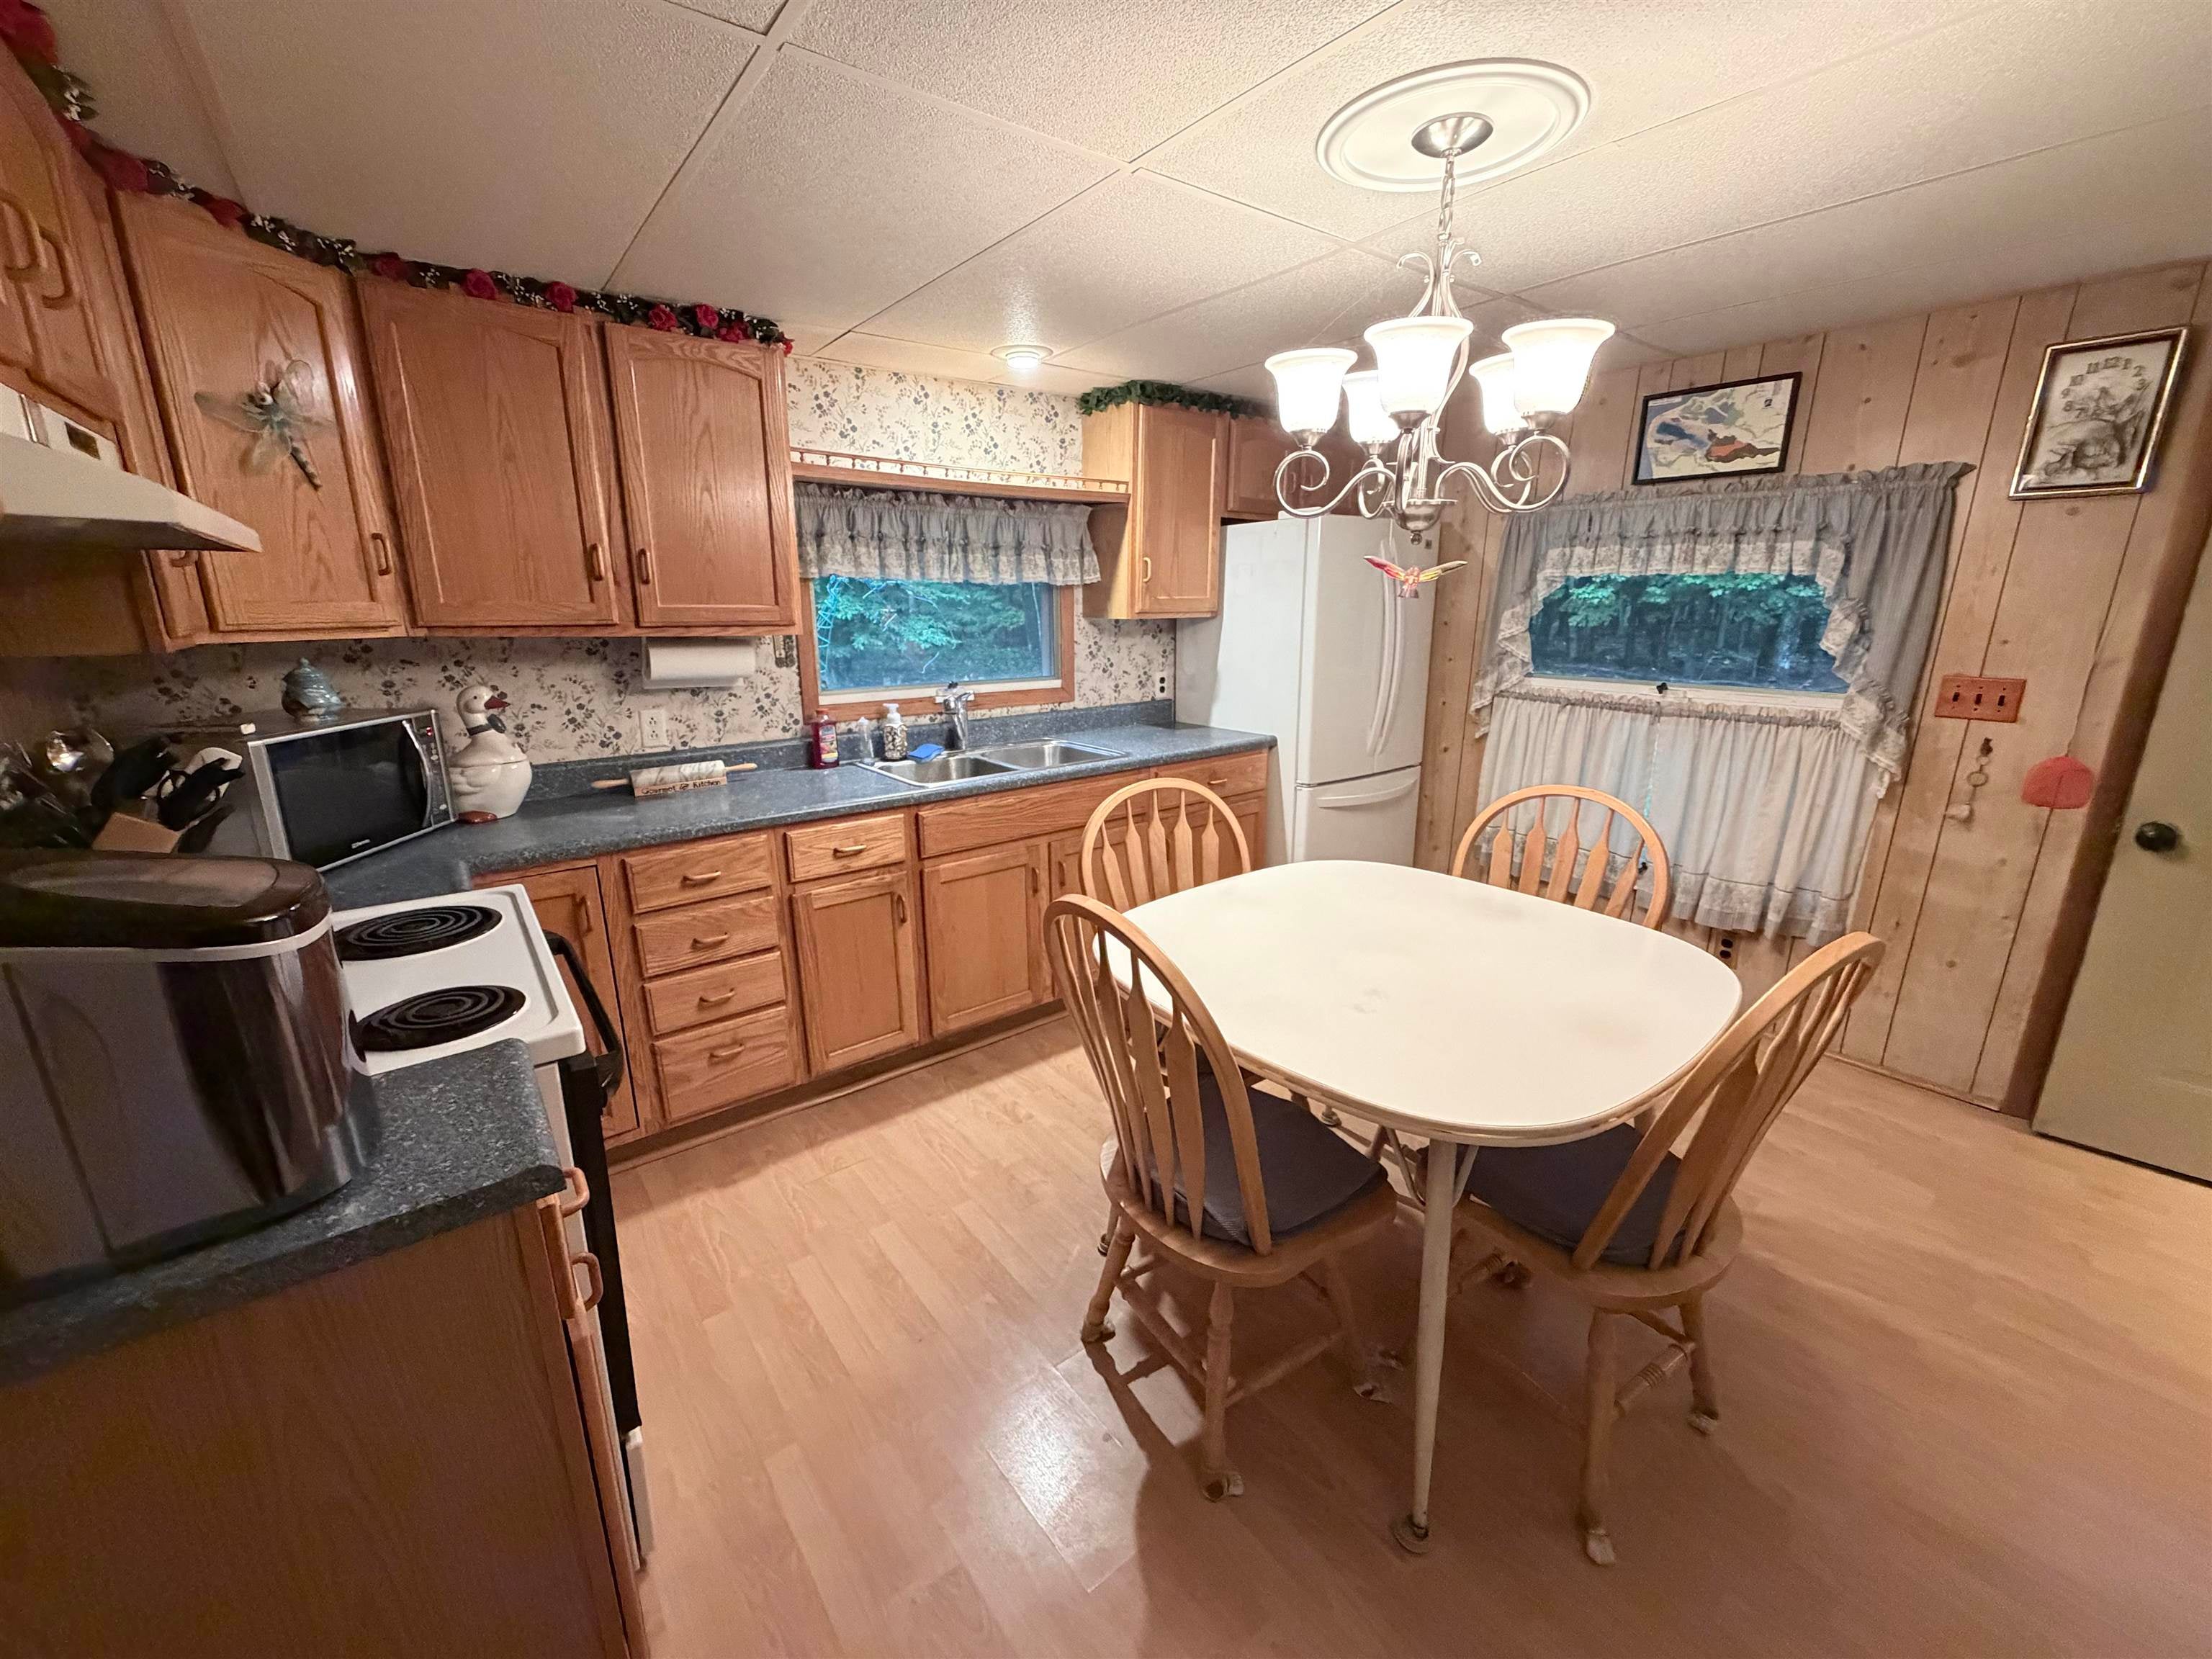
Save
Ask
Tour
Hide
Mortgage Calculator
Monthly Payment (Est.)
Enter an interest rate to see your estimated monthly payment.Calculator powered by Showcase IDX, a Constellation1 Company. Copyright ©2026 Information is deemed reliable but not guaranteed.
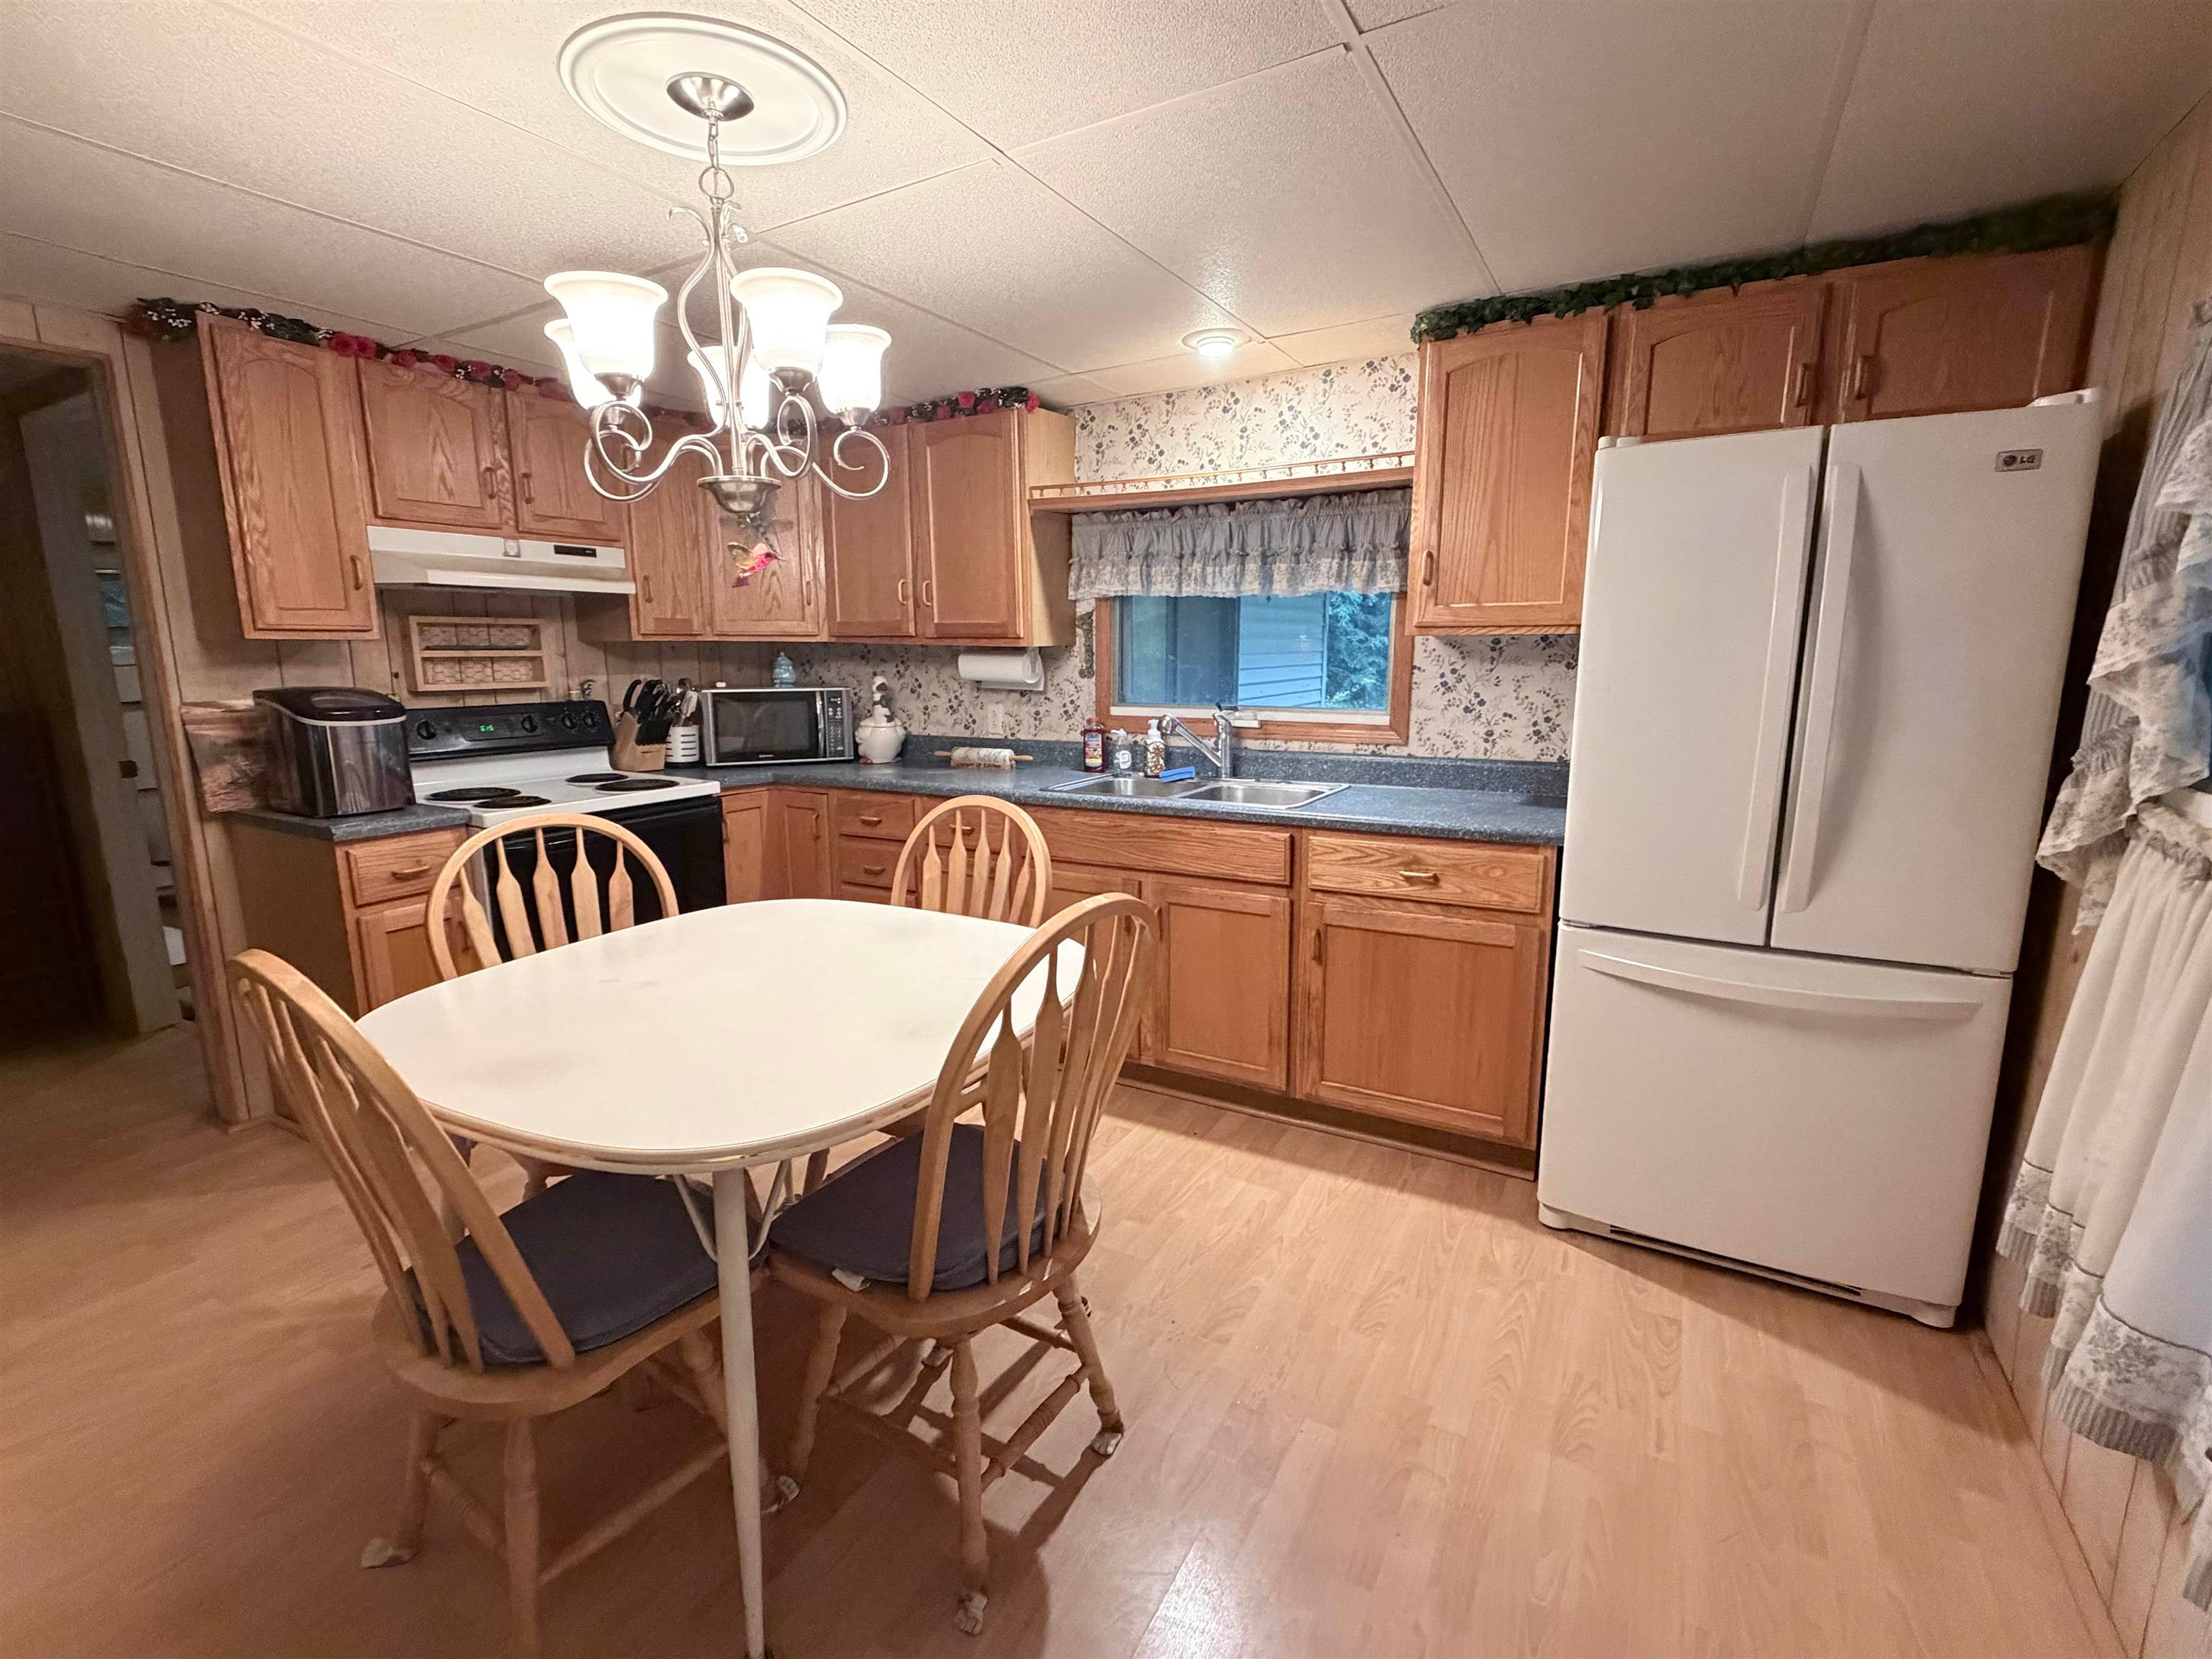
Tucked away in the heart of Northern Michigan, this cozy cottage sits on .15 acres between the Platte Lakes on Deadstream Road, surrounded by trees in a peaceful "Up North" setting. This 2 bedroom, 1 bath furnished cottage with 2 car garage is ideal for your "getaway cottage" or "year-around" home waiting for you to make it your own. Very private setting yet close to everything "Up north." Sit around the campfire and wait for the stars. Lots of hiking trails close by as well as public lake access, golf courses, shopping, eateries and just minutes away from Sleeping Bear Dunes National Lakeshore and convenient access to Glen Arbor, Leland, Northport and Traverse City. Start making your "Up North" memories.
Save
Ask
Tour
Hide
Listing Snapshot
Price
$225,000
Days On Site
0 Days
Bedrooms
2
Inside Area (SqFt)
864 sqft
Total Baths
1
Full Baths
1
Partial Baths
N/A
Lot Size
0.15 Acres
Year Built
1950
MLS® Number
78080074188
Status
Active
Property Tax
$709
HOA/Condo/Coop Fees
N/A
Sq Ft Source
N/A
Friends & Family
Recent Activity
| 5 hours ago | Listing updated with changes from the MLS® | |
| 5 hours ago | Listing first seen on site |
General Features
Acres
0.15
Foundation
Slab
Garage
Yes
Garage Spaces
2
Levels
One
Parking
DetachedGarageGarage Door Opener
Property Sub Type
Single Family Residence
Sewer
Septic Tank
Special Circumstances
Standard
SqFt Above
864
Style
Ranch
Water Source
PrivateWell
Zoning
Residential
Interior Features
Appliances
Electric Water HeaterDryerMicrowaveOvenRefrigeratorRange
Cooling
Ceiling Fan(s)Exhaust Fan
Heating
PropaneWall Furnace
Window Features
Window Treatments
BathFull
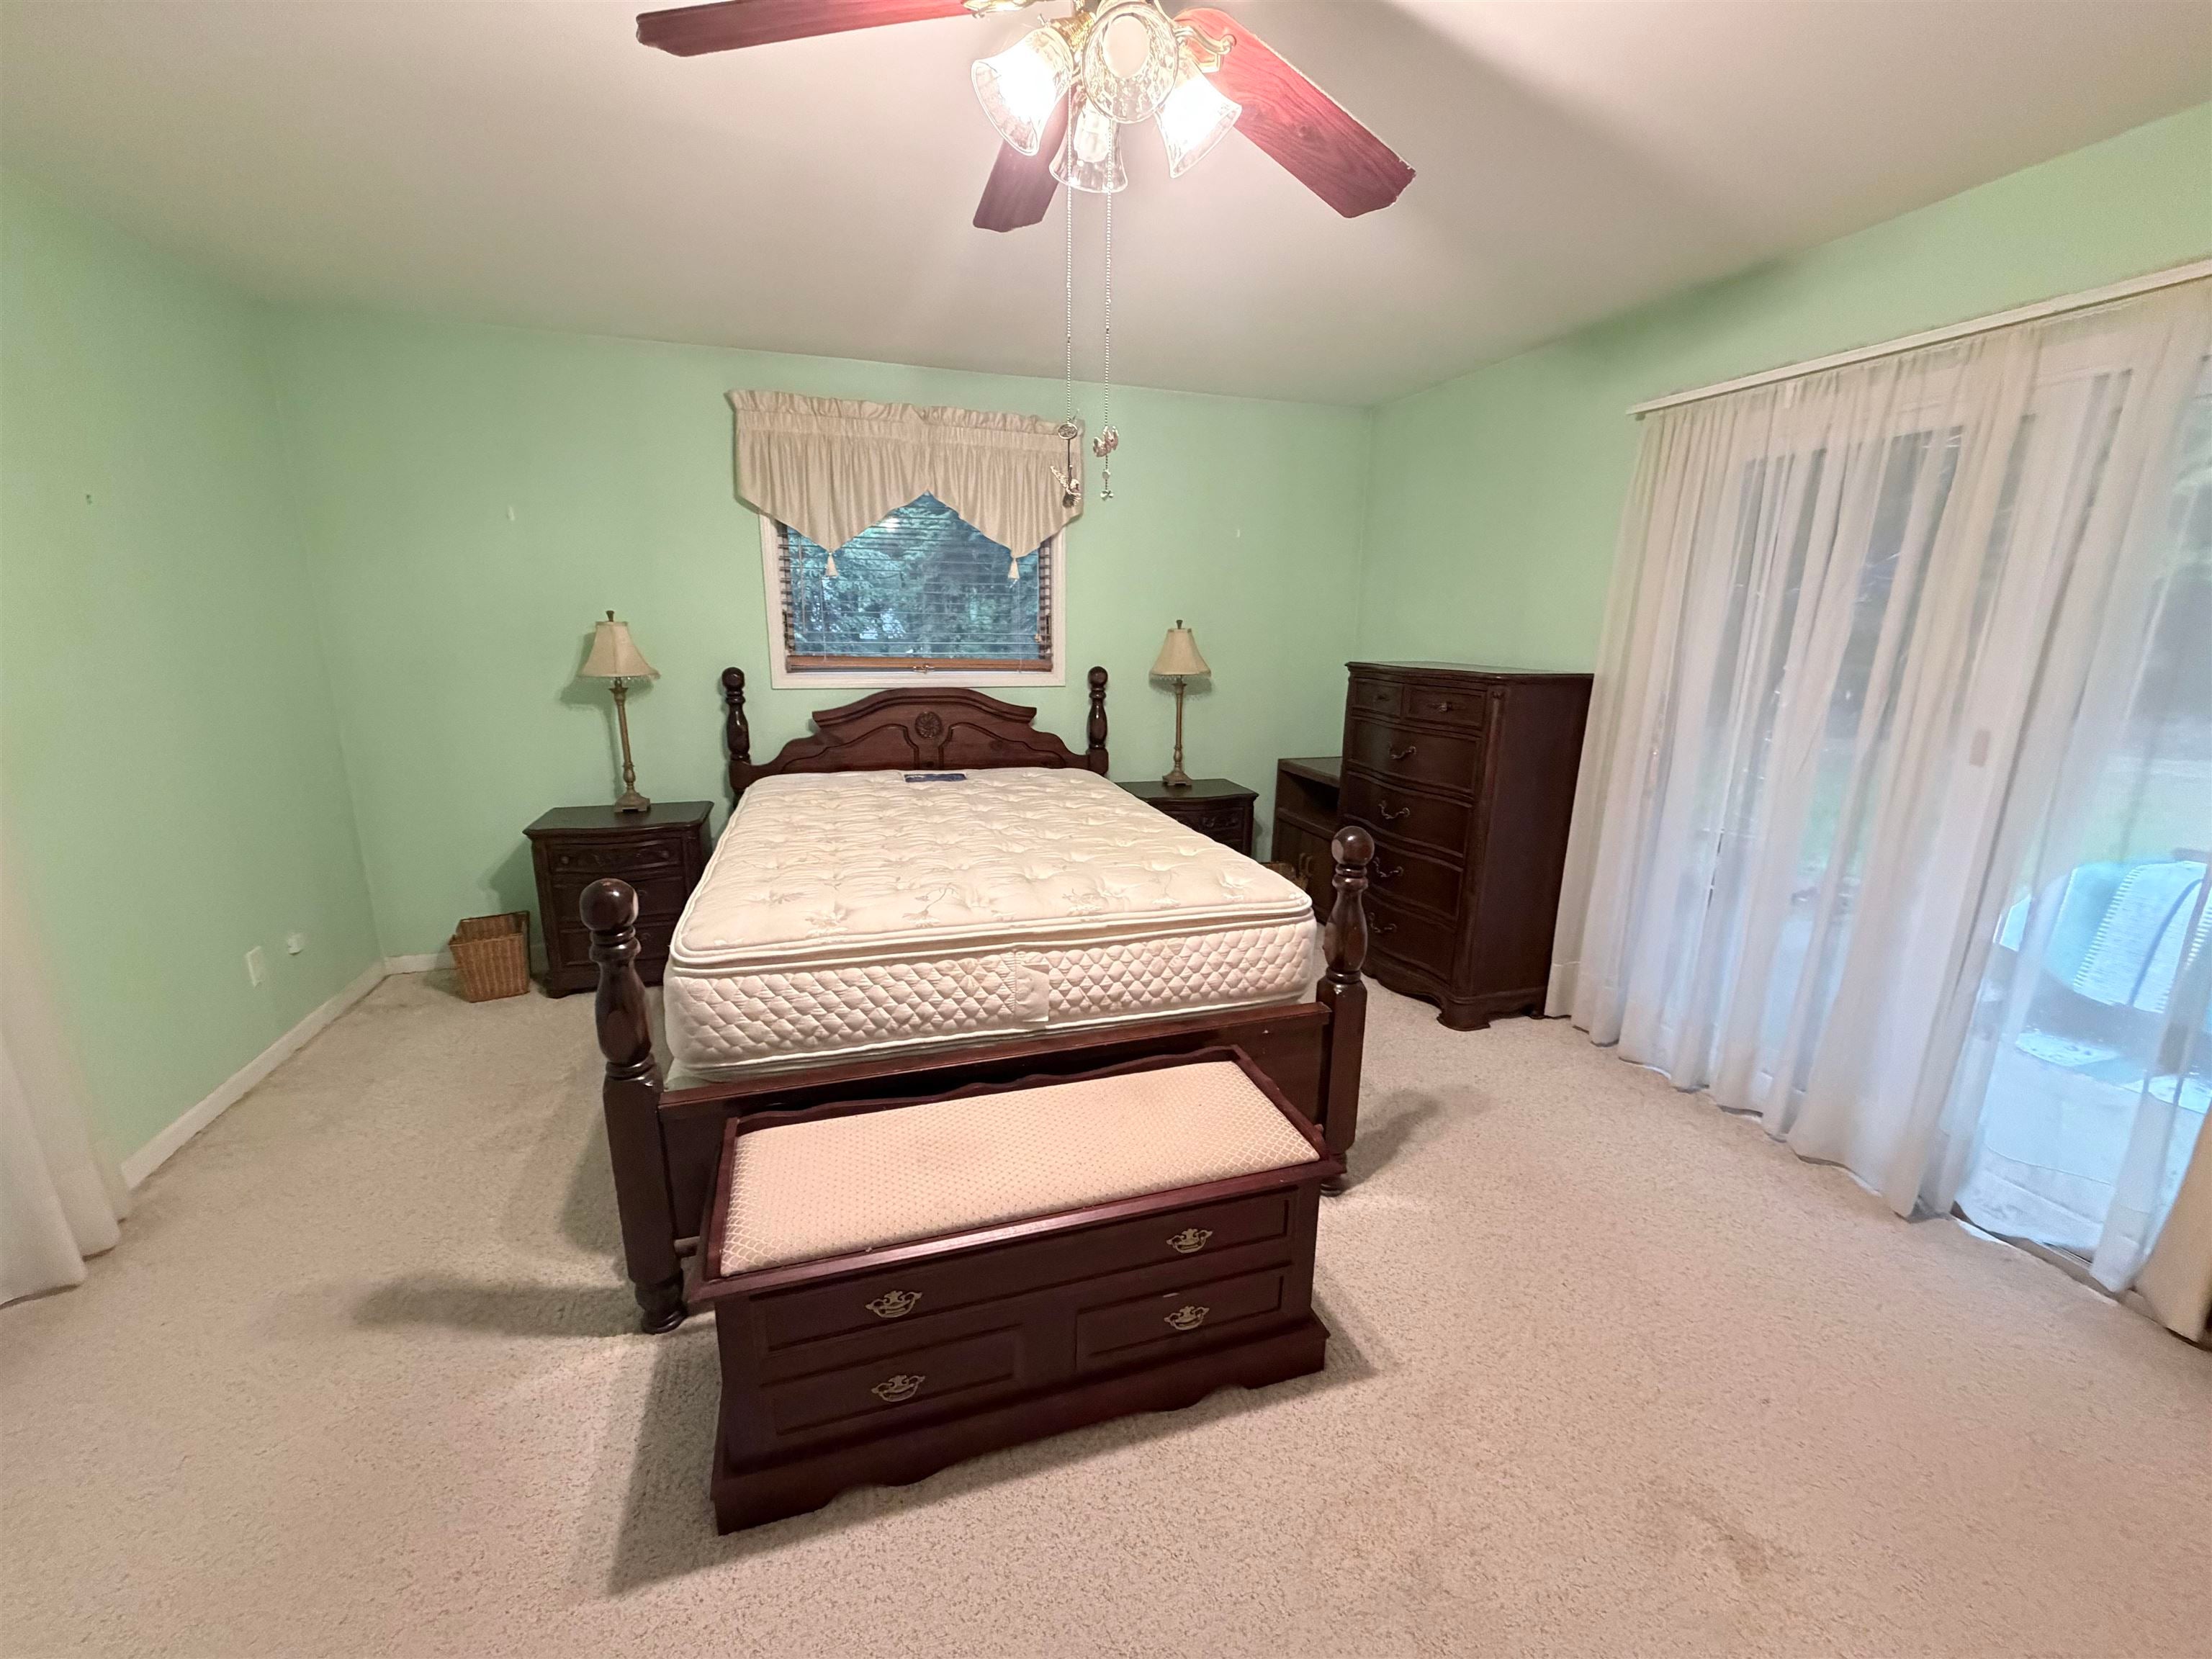
Bedroom 1
Dimensions - 15.0 x 15.0Level - Main
Bedroom 2
Dimensions - 12.0 x 12.0Level - Main
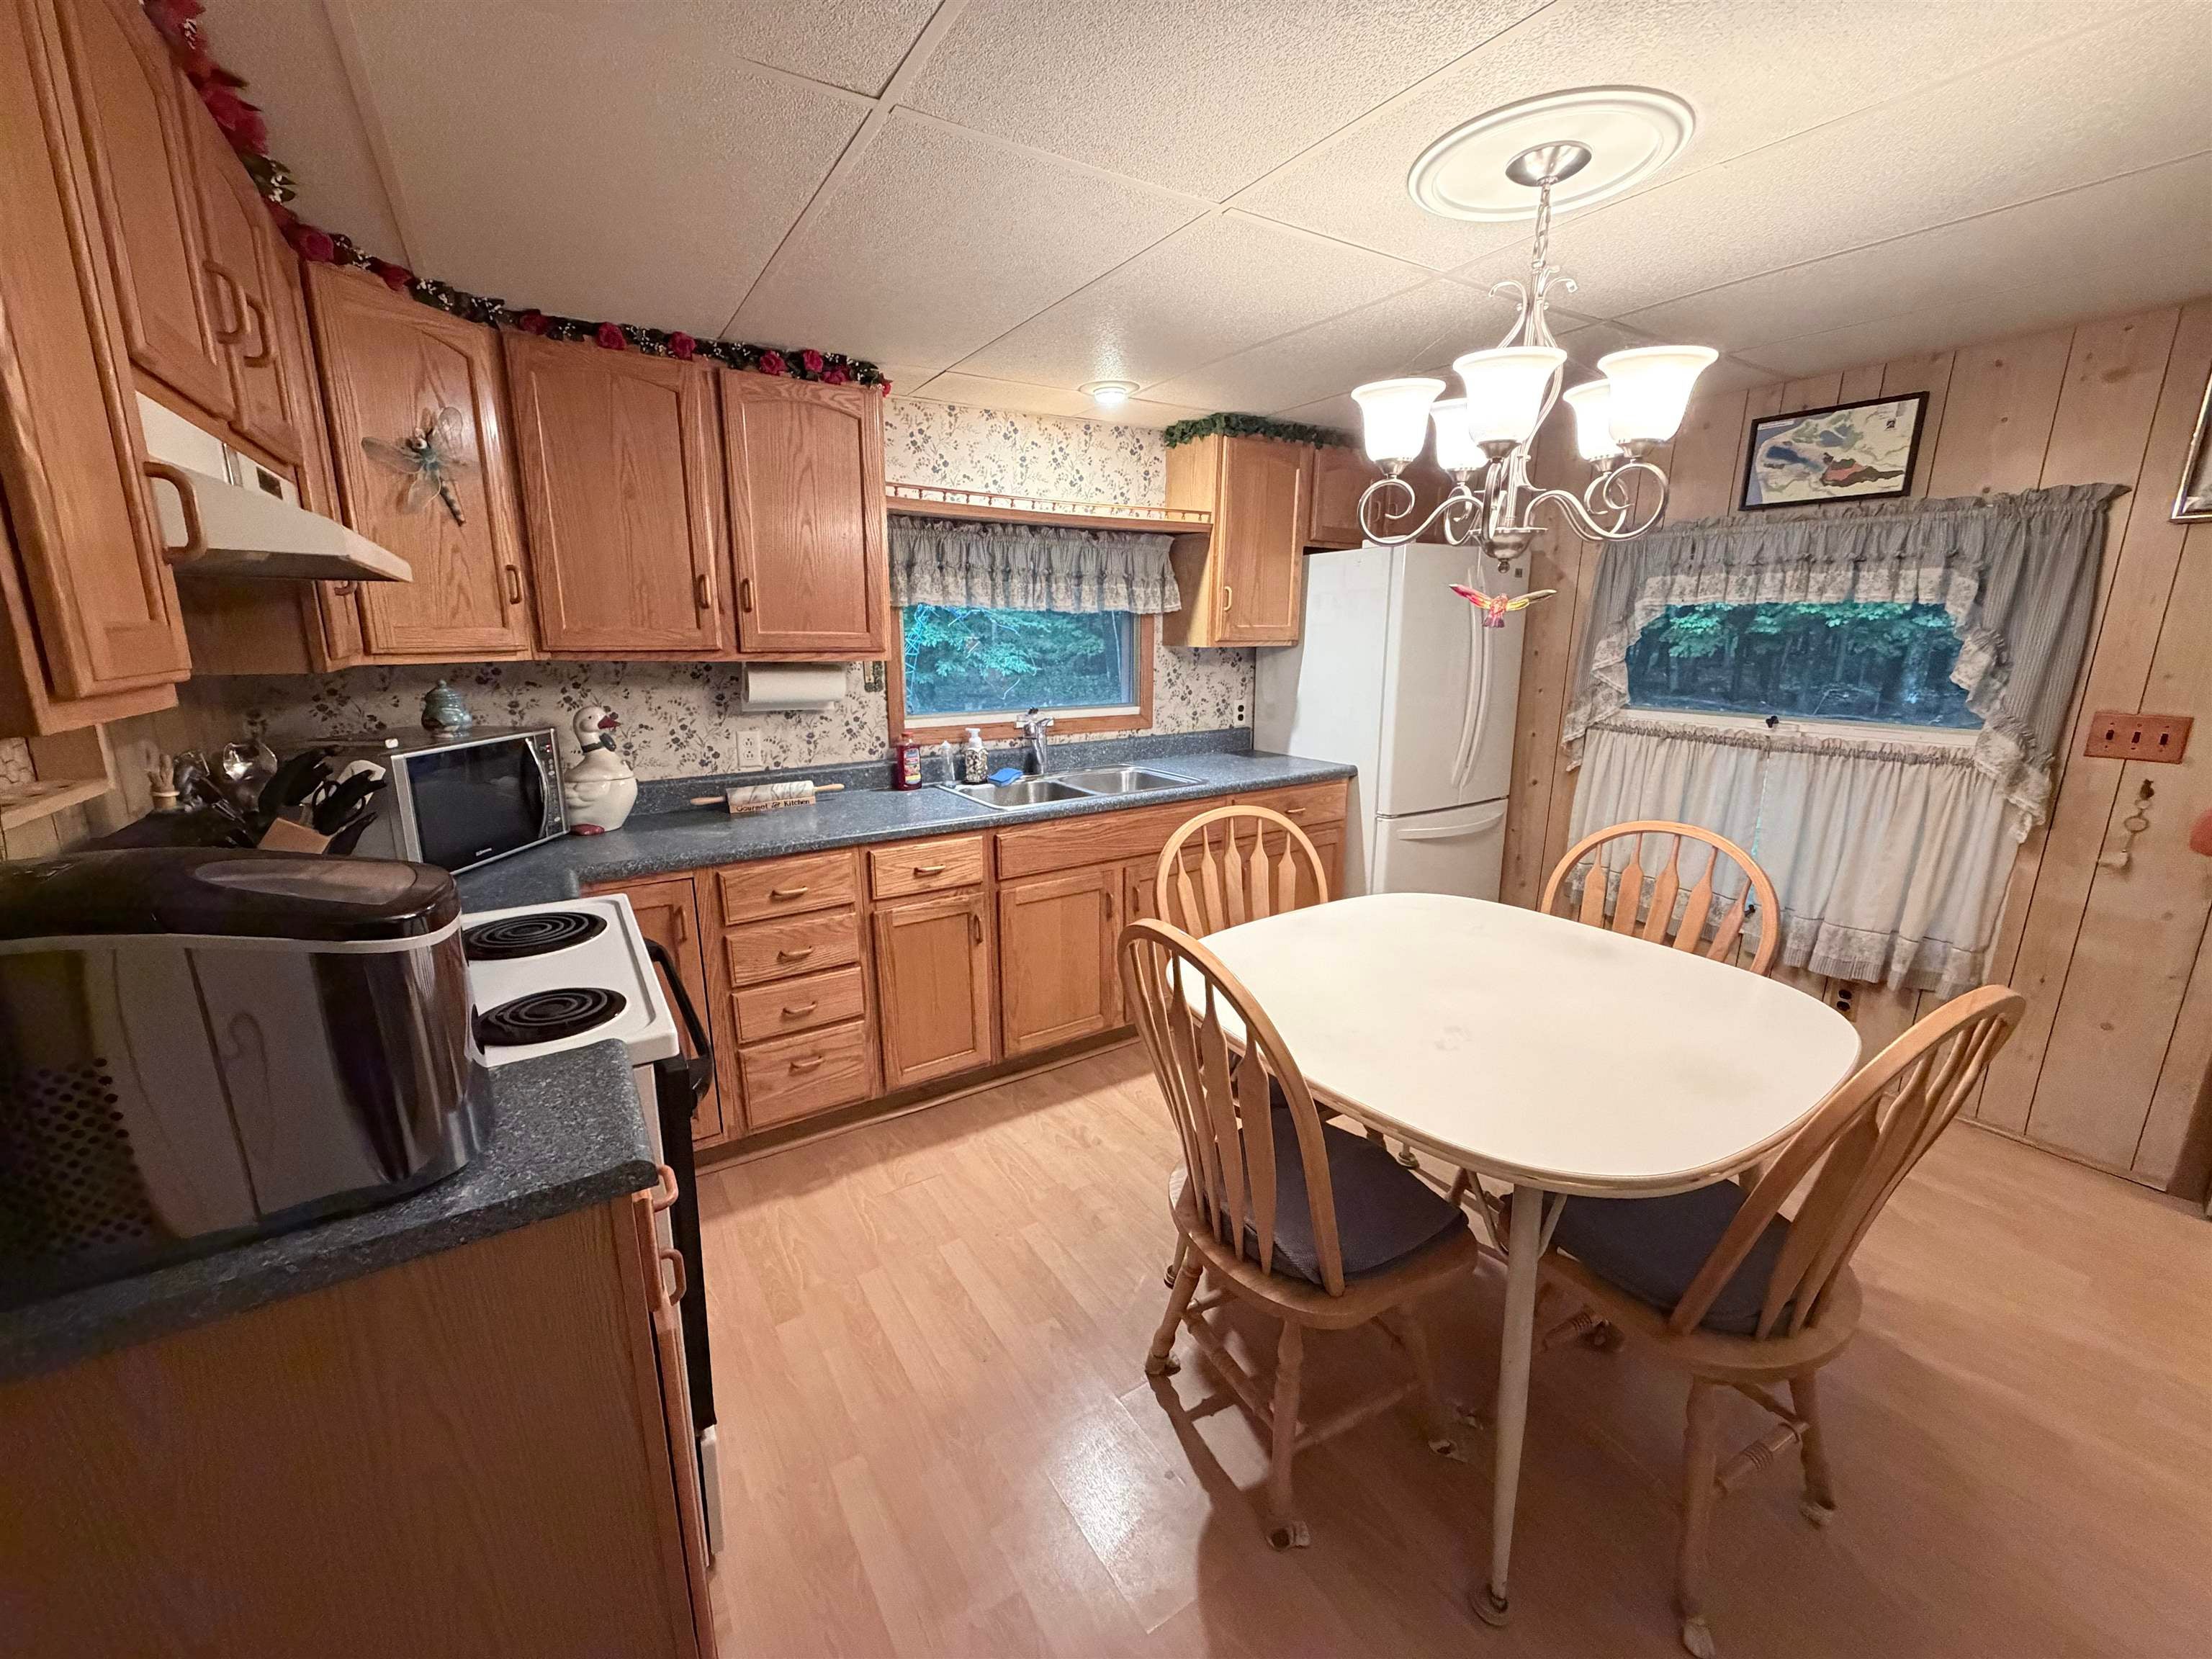
Kitchen
Dimensions - 14.0 x 13.0Level - Main
Laundry
Dimensions - 12.0 x 6.0Level - Main
Living Room
Dimensions - 14.0 x 11.0Level - Main
Save
Ask
Tour
Hide
Exterior Features
Construction Details
Vinyl Siding
Lot Features
Wooded
Other Structures
Shed(s)
Patio And Porch
PatioPorch
Windows/Doors
Window Treatments
Community Features
MLS Area
Area93011LakeTwp
School District
BenzieCountyCentral
Financing Terms Available
CashConventional
Schools
School District
BenzieCountyCentral
Elementary School
Unknown
Middle School
Unknown
High School
Unknown
Listing courtesy of REO-TCRandolph-233022: (231) 342-7873

IDX provided courtesy of Realcomp II Ltd. via AspireNorthREALTORS. Copyright © 2026 Realcomp II Ltd. Shareholders.
IDX information is provided exclusively for consumers' personal, non-commercial use and may not be used for any purpose other than to identify prospective properties consumers may be interested in purchasing and that the data is deemed reliable but not guaranteed accurate by the MLS.
IDX provided courtesy of Realcomp II Ltd. via AspireNorthREALTORS. Copyright © 2026 Realcomp II Ltd. Shareholders.
IDX information is provided exclusively for consumers' personal, non-commercial use and may not be used for any purpose other than to identify prospective properties consumers may be interested in purchasing and that the data is deemed reliable but not guaranteed accurate by the MLS.
Neighborhood & Commute
Source: Walkscore
Save
Ask
Tour
Hide
Did you know? You can invite friends and family to your search. They can join your search, rate and discuss listings with you.