Save
Ask
Tour
Hide
Share
$221,500
New Listing

5830 Schreck Lane
Kearney Township, MI 49615

For Sale|Single Family Residence|Active
3
Beds
2
Total Baths
2
Full Baths
1,531
SqFt
$145
/SqFt
1986
Built
Subdivision:
SWISS VILLAGE EAST NO 2
County:
Antrim
Call Now: 810-220-7653
Is this the listing for you? We can help make it yours.
810-220-7653
5830 Schreck Lane5830 Schreck Lane5830 Schreck Lane5830 Schreck Lane
Save
Ask
Tour
Hide
Share

Mortgage Calculator

Monthly Payment (Est.)

Enter an interest rate to see your estimated monthly payment.
Calculator powered by Showcase IDX, a Constellation1 Company. Copyright ©2026 Information is deemed reliable but not guaranteed.

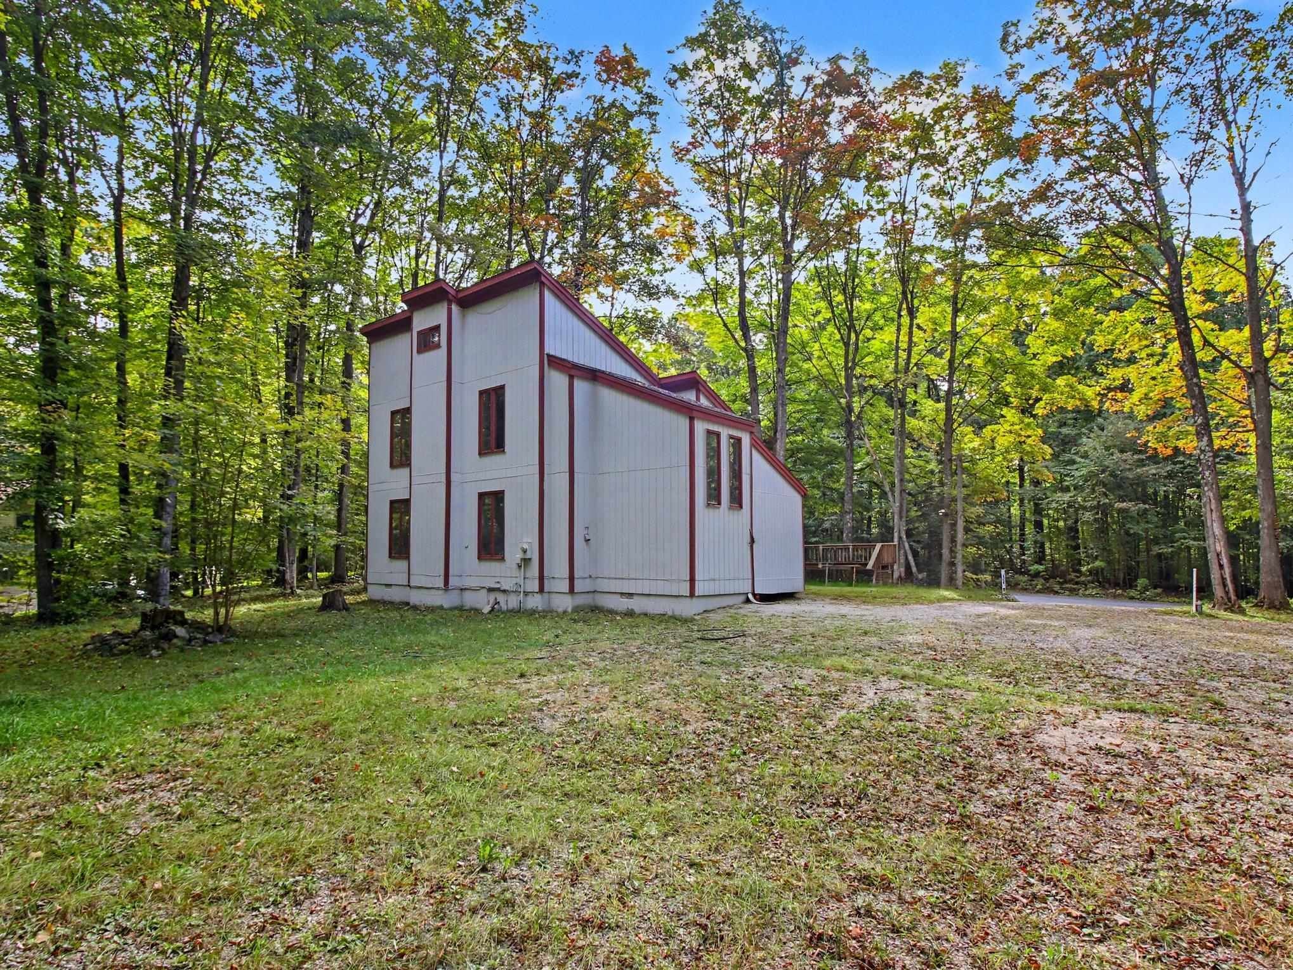
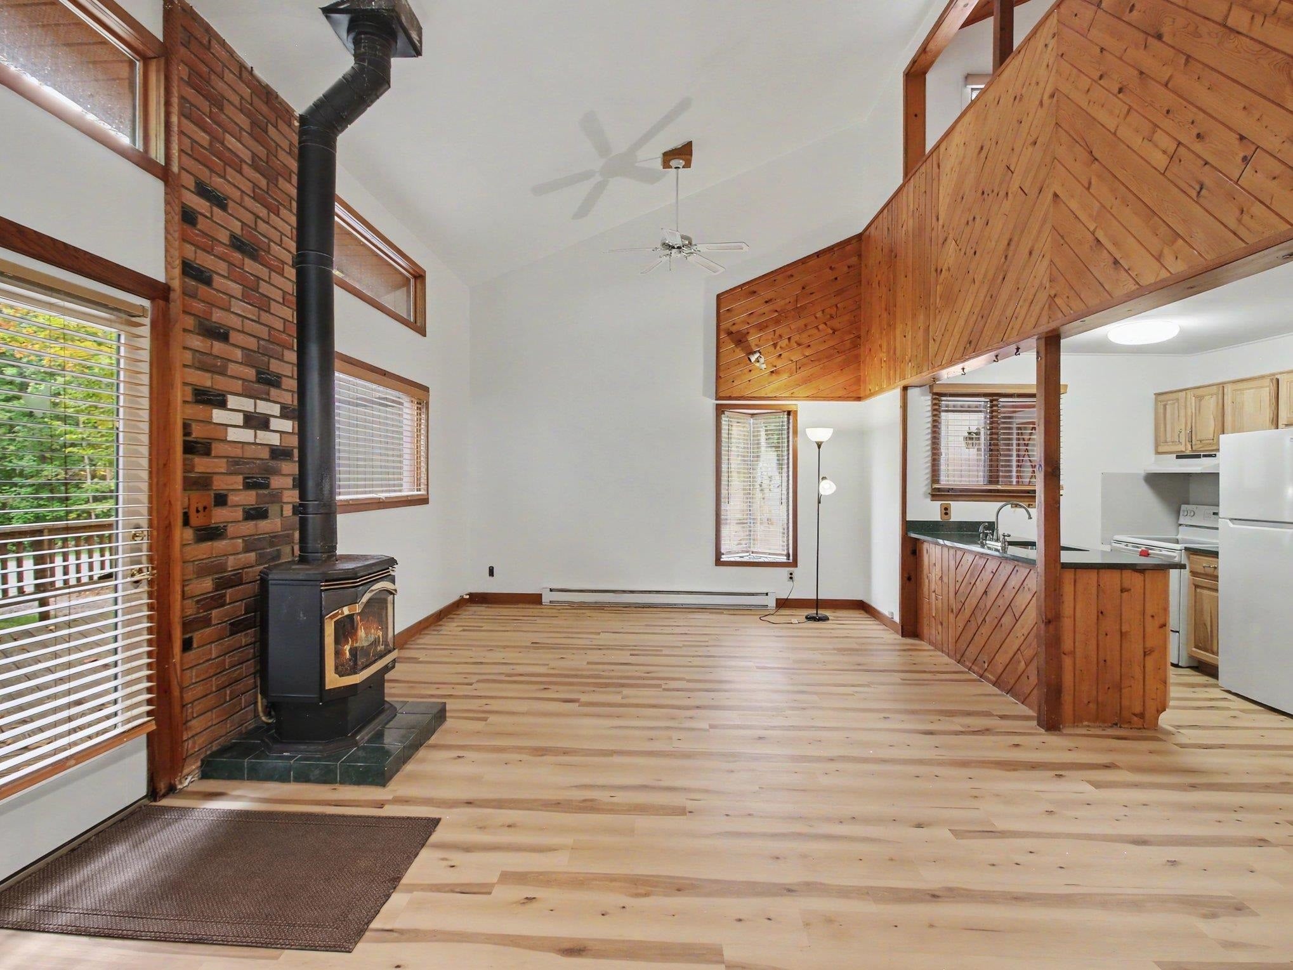
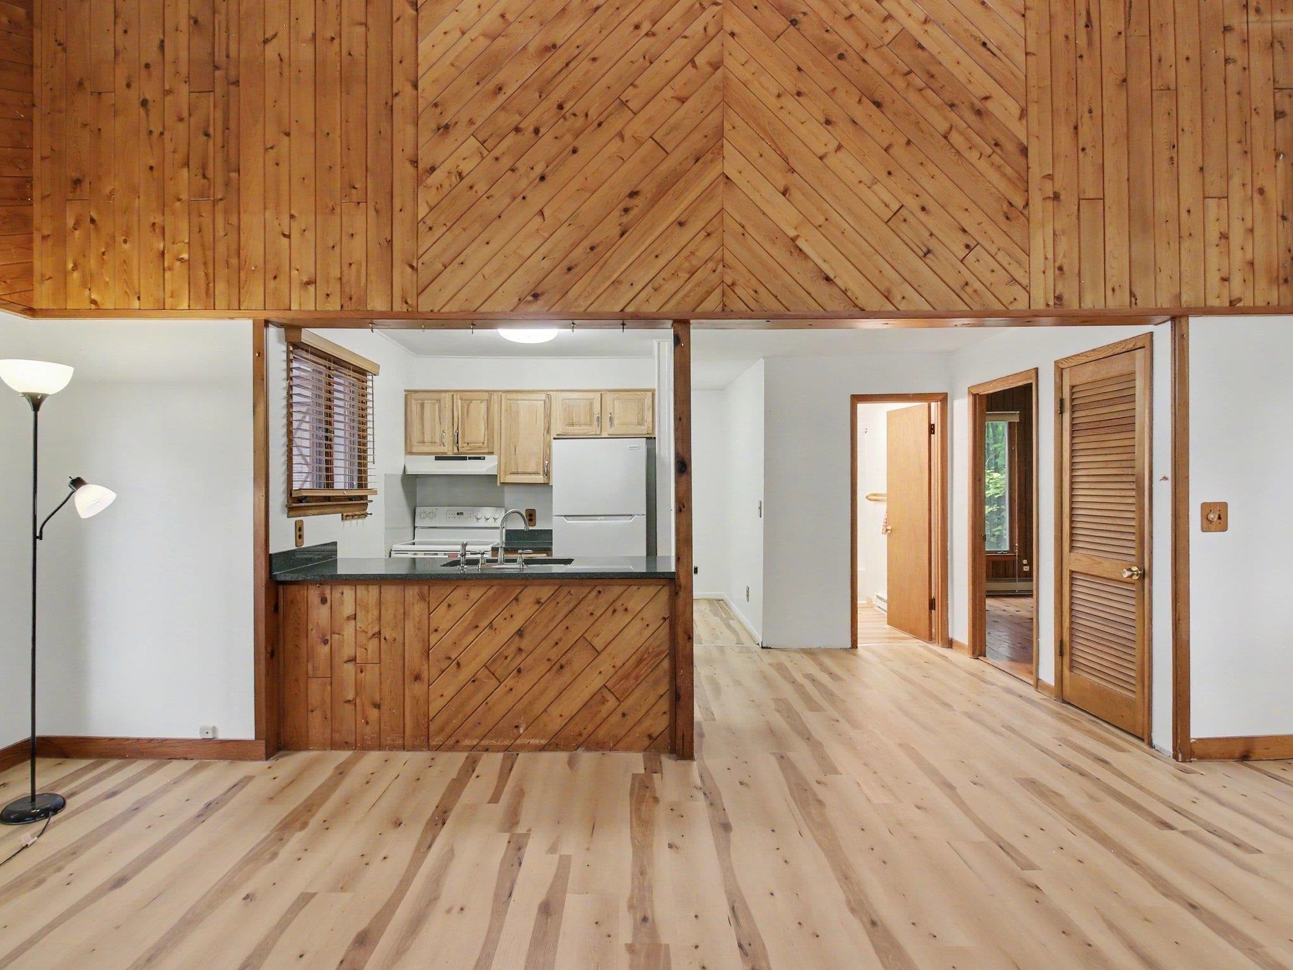
SWISS VILLAGE EAST - Tucked into the peaceful, wooded setting of Swiss Village East, this 3-bedroom, 2-bath home offers the perfect blend of privacy and four-season Northern Michigan recreation. An inviting open-concept floor plan and spacious loft create an easy, comfortable layout for everyday living or an Up North getaway. The property includes four lots, providing added space and a wonderful sense of serenity. Step outside and explore the community's shared open spaces and parks, including walking paths along the Cedar River, where you can fish, wade, kayak and simply enjoy the natural surroundings. Just minutes from the skiing and golf of Shanty Creek and Schuss Mountain, this quiet retreat puts year-round adventure right outside your door. This property for is perfect for a Handyman.

Save
Ask
Tour
Hide
Share
Listing Snapshot
Price 
$221,500
Days On Site 
0 Days
Bedrooms 
3
Inside Area (SqFt) 
1,531 sqft
Total Baths 
2
Full Baths 
2
Partial Baths 
N/A
Lot Size 
1.4 Acres
Year Built 
1986
MLS® Number 
78080074182
Status 
Active
Property Tax 
N/A
HOA/Condo/Coop Fees 
$20.83 monthly
Sq Ft Source 
N/A
Friends & Family
Recent Activity
7 hours agoListing updated with changes from the MLS®
7 hours agoListing first seen on site
General Features
Acres 
1.4
Disclosures 
Taxes Homestead Exempt
Foundation 
Block
Levels 
Two
Property Sub Type 
Single Family Residence
Sewer 
Septic Tank
SqFt Above 
1531
Water Source 
PrivateWell
Zoning 
Residential
Interior Features
Appliances 
DryerMicrowaveOvenRefrigeratorRangeWasherWater Softener Owned
Basement 
Crawl SpaceBlockExterior Entry
Cooling 
Exhaust Fan
Fireplace Features 
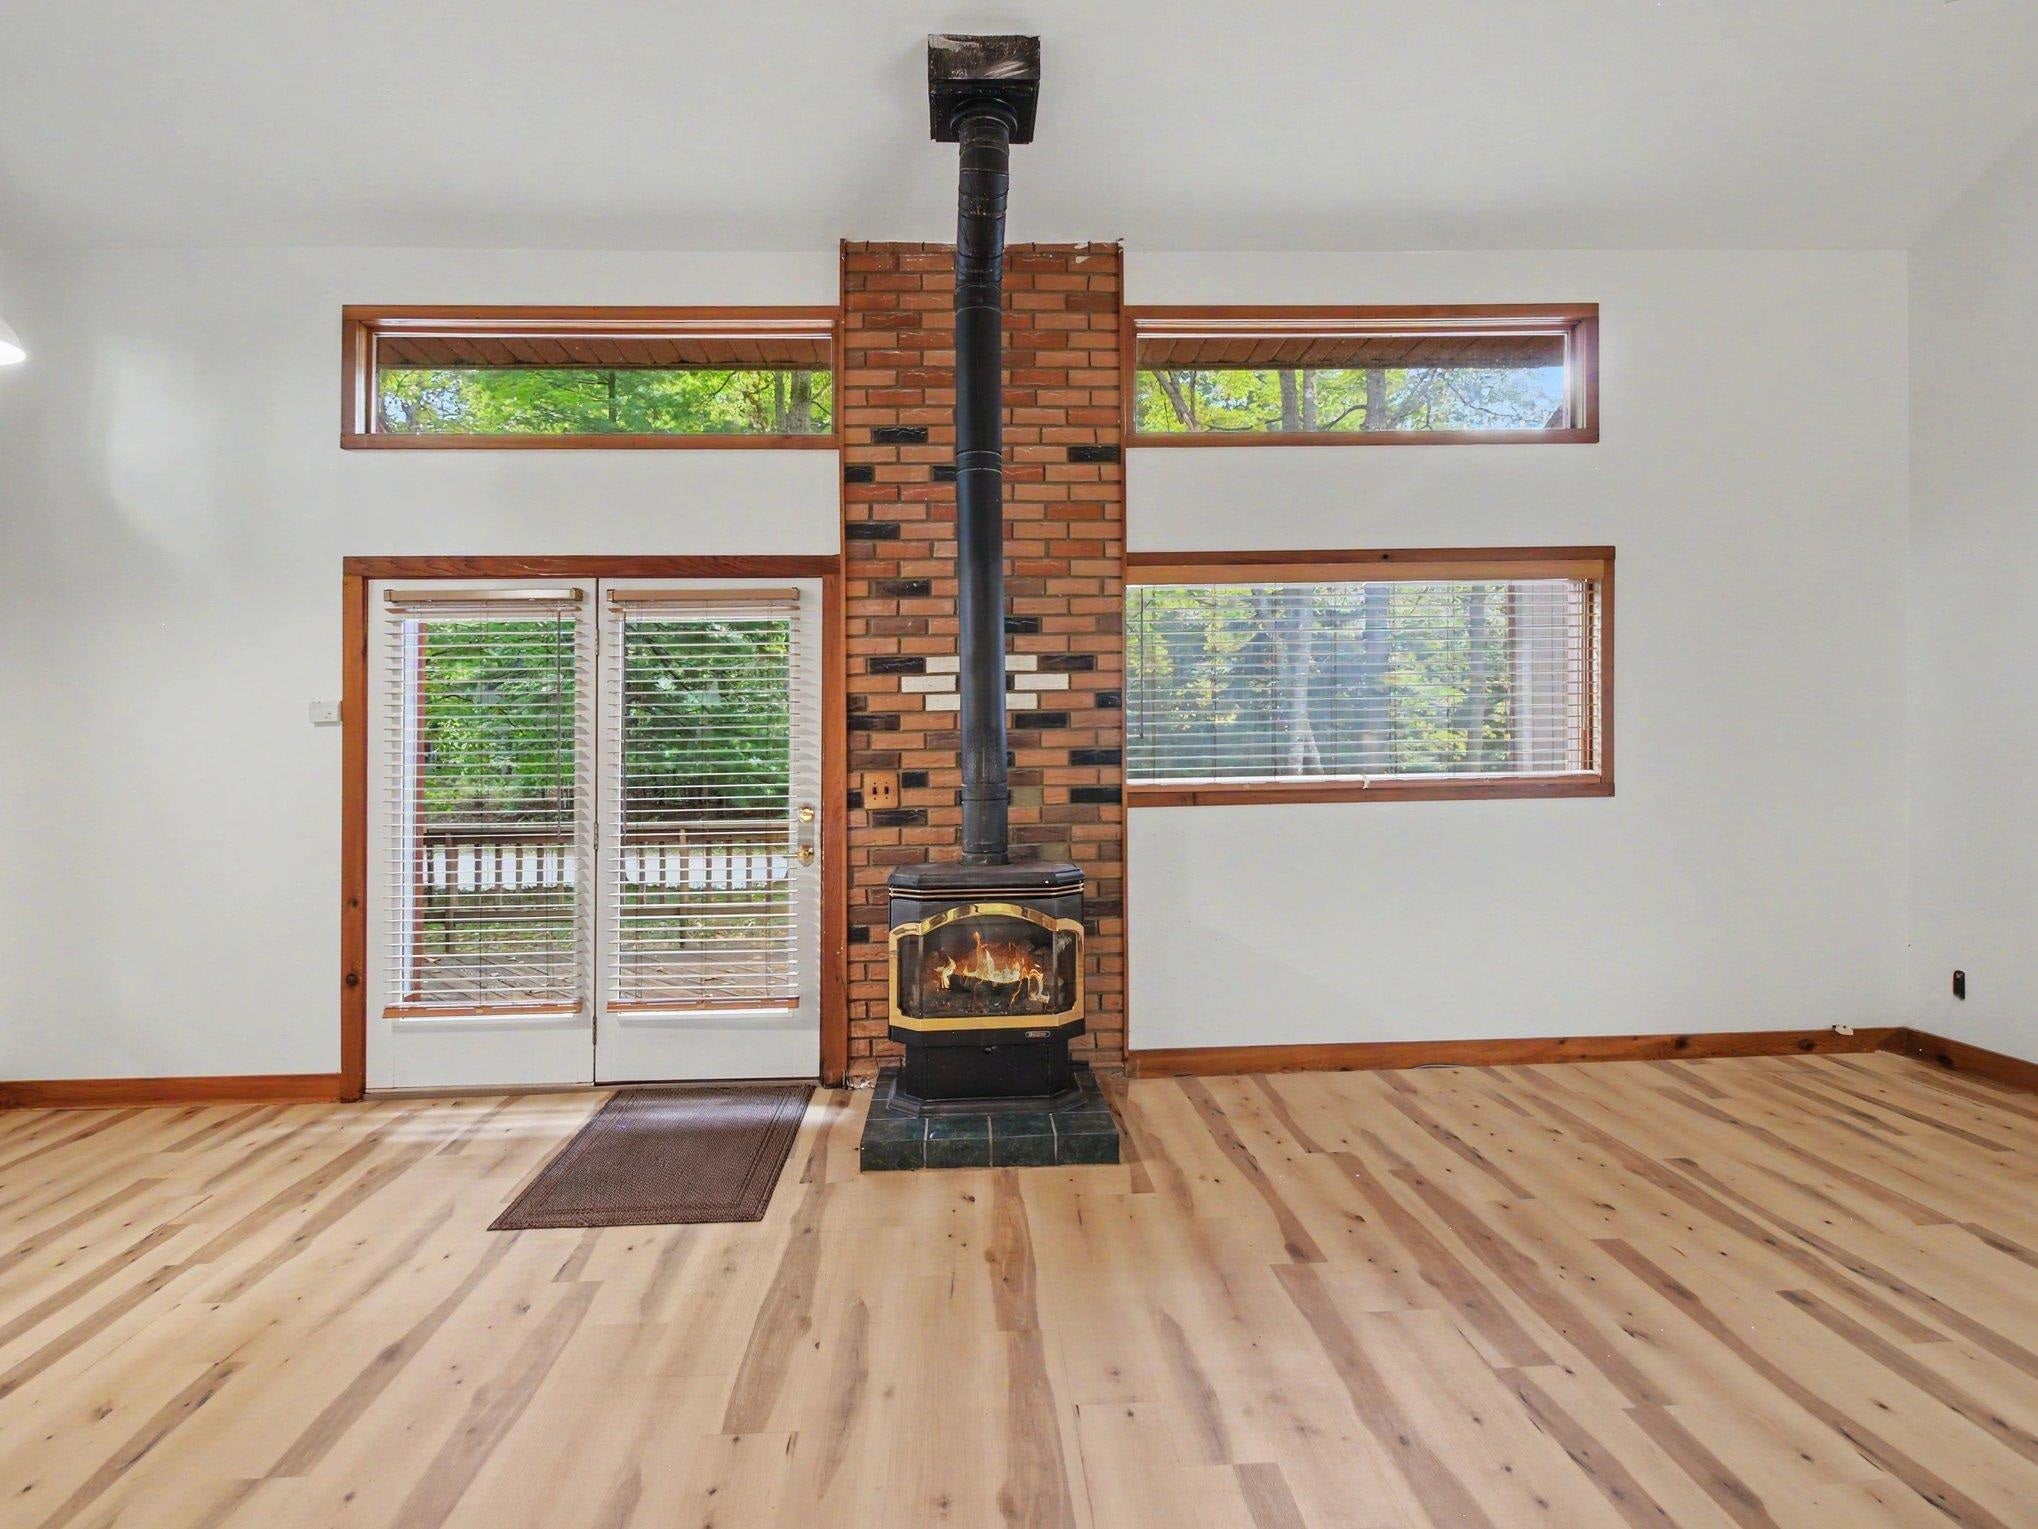
GasWood Burning Stove
Heating 
Wood StoveBaseboardElectricPropane
Interior 
Cathedral Ceiling(s)Entrance Foyer
Window Features 
Window Treatments
BathFull 
Bedroom 1 
Dimensions - 10.0 x 16.0Level - Upper
Bedroom 2 
Dimensions - 10.0 x 14.0Level - Main
Bedroom 3 
Dimensions - 8.0 x 10.0Level - Upper
Dining Room 
Dimensions - 13.0 x 13.0Level - Main
Kitchen 
Dimensions - 7.0 x 8.0Level - Main
Laundry 
Dimensions - 9.0 x 14.0Level - Main
Living Room 
Dimensions - 13.0 x 14.0Level - Main
Save
Ask
Tour
Hide
Share
Exterior Features
Construction Details 
Wood Siding
Lot Features 
ClearedCorner LotSlopedWooded
Other Structures 
Shed(s)
Patio And Porch 
Deck
Windows/Doors 
Window Treatments
Community Features
Association Fee 
$250.0
Association Fee Frequency 
Annually
MLS Area 
Area88081KearneyTwp
School District 
Bellaire
Financing Terms Available 
CashConventional
Schools
School District
Bellaire
Elementary School
Unknown
Middle School
Unknown
High School
Unknown
Listing courtesy of REO - Elk Rapids-101308: [email protected]


IDX provided courtesy of Realcomp II Ltd. via AspireNorthREALTORS. Copyright © 2026 Realcomp II Ltd. Shareholders.

IDX information is provided exclusively for consumers' personal, non-commercial use and may not be used for any purpose other than to identify prospective properties consumers may be interested in purchasing and that the data is deemed reliable but not guaranteed accurate by the MLS.

Neighborhood & Commute
Source: Walkscore
Save
Ask
Tour
Hide
Share