
4460 Stover RoadKearney Township, MI 49615



Mortgage Calculator
Monthly Payment (Est.)
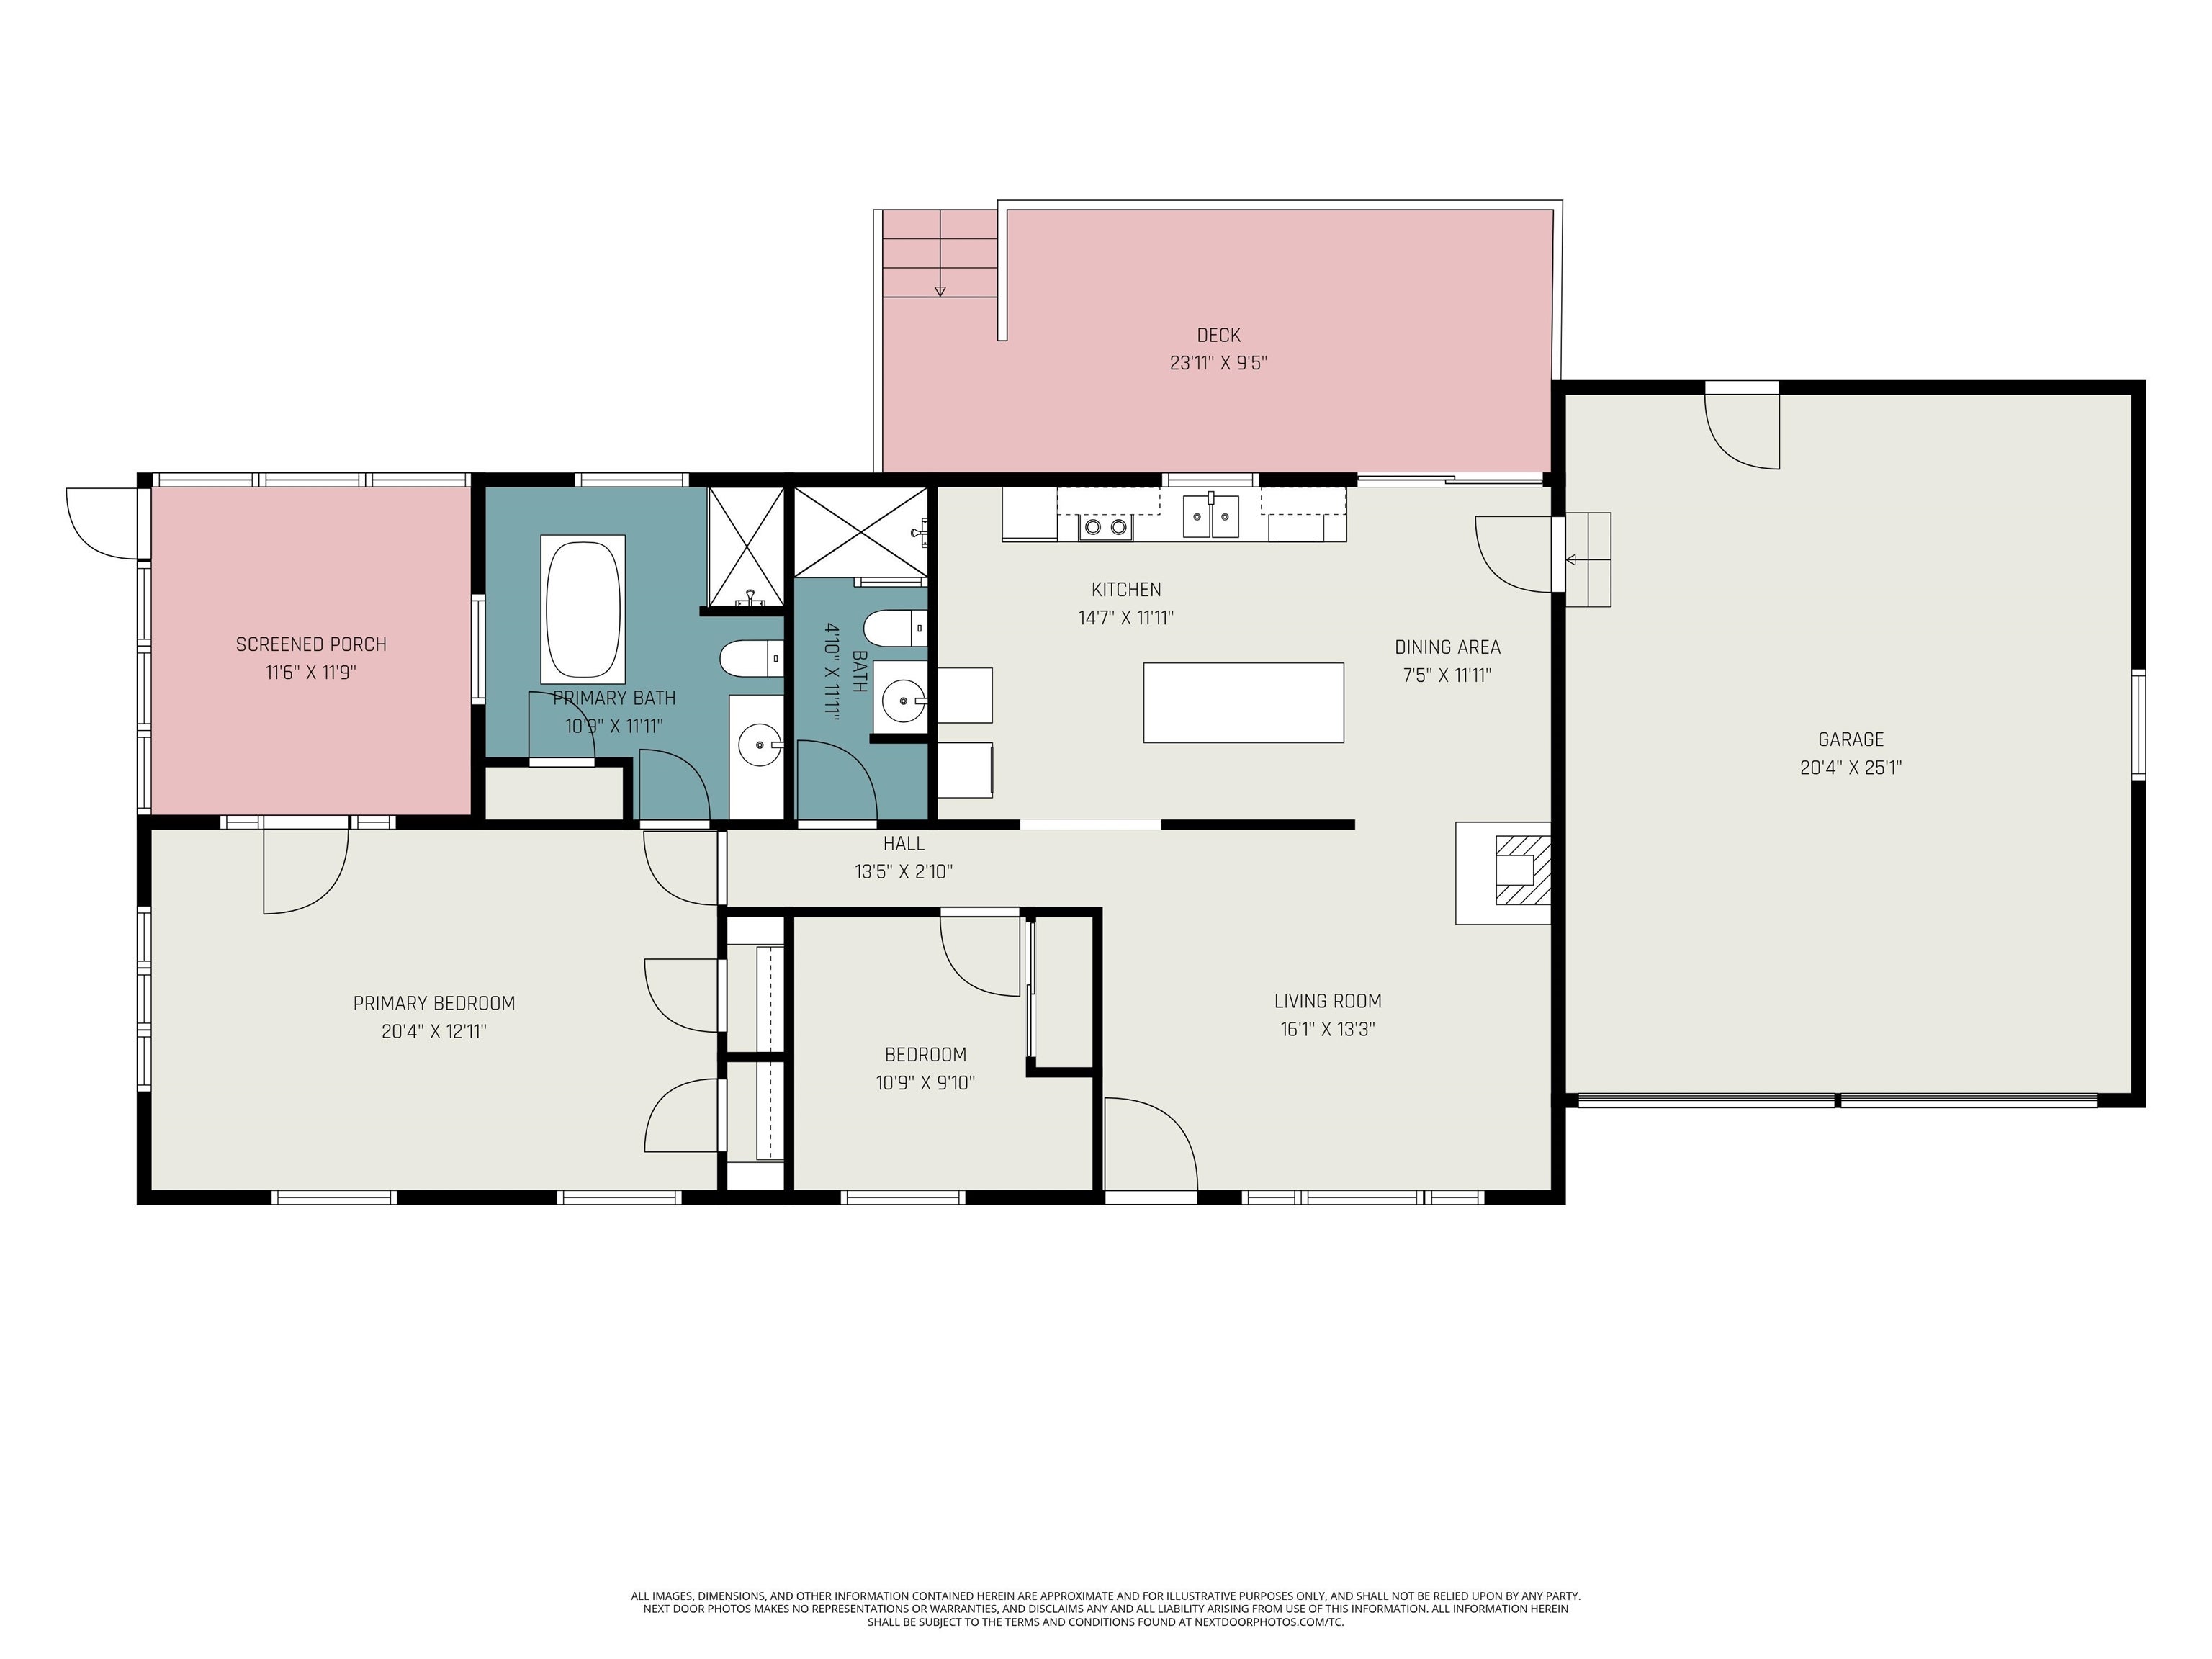
Enter an interest rate to see your estimated monthly payment.Charming, updated and furnished ranch-style home! This inviting 2-bedroom, 2-bath home comes fully furnished and ready to enjoy. The modern kitchen features a center island and brand-new dishwasher, while the updated bathrooms add a fresh, comfortable feel. The primary bath offers a freestanding soaking tub-perfect for relaxing after a day of northern Michigan adventures. The cozy living room features a Heatilator gas stove, and a convenient coffee bar, ready for your morning routine. Just off the primary bedroom, is a lovely 3-season porch which provides the perfect spot to sip your coffee, play a game, or relax and watch the wildlife. A stackable washer/dryer adds convenience, while the metal roof offers peace of mind. Outside, the spacious backyard is ideal for gatherings and fall bonfires, with a 2-car garage and shed providing plenty of storage. And the location is hard to beat! Less than 1.5 miles to downtown Bellaire, Shorts Brewery, restaurants, shops, and access to both the Upper and Lower Chain of Lakes. Shanty Creek Resorts is only a few miles away with golf, skiing and year-round recreation. Currently operating as a successful short-term rental, this property is ready for its next owner to enjoy or continue as an income-producing getaway!
| a week ago | Listing updated with changes from the MLS® | |
| a week ago | Listing first seen on site |

IDX provided courtesy of Realcomp II Ltd. via AspireNorthREALTORS. Copyright © 2026 Realcomp II Ltd. Shareholders.
IDX information is provided exclusively for consumers' personal, non-commercial use and may not be used for any purpose other than to identify prospective properties consumers may be interested in purchasing and that the data is deemed reliable but not guaranteed accurate by the MLS.
Did you know? You can invite friends and family to your search. They can join your search, rate and discuss listings with you.