
Save
Ask
Tour
Hide
$499,999
18 Days On Site
588 Gitchegumee DriveHanover Township, MI 49620
For Sale|Single Family Residence|Active Under Contract
3
Beds
2
Total Baths
2
Full Baths
2,080
SqFt
$240
/SqFt
2006
Built
Subdivision:
LAKE GITCHEGUMEE
County:
Wexford
Call Now: 810-220-7653
Is this the listing for you? We can help make it yours.
810-220-7653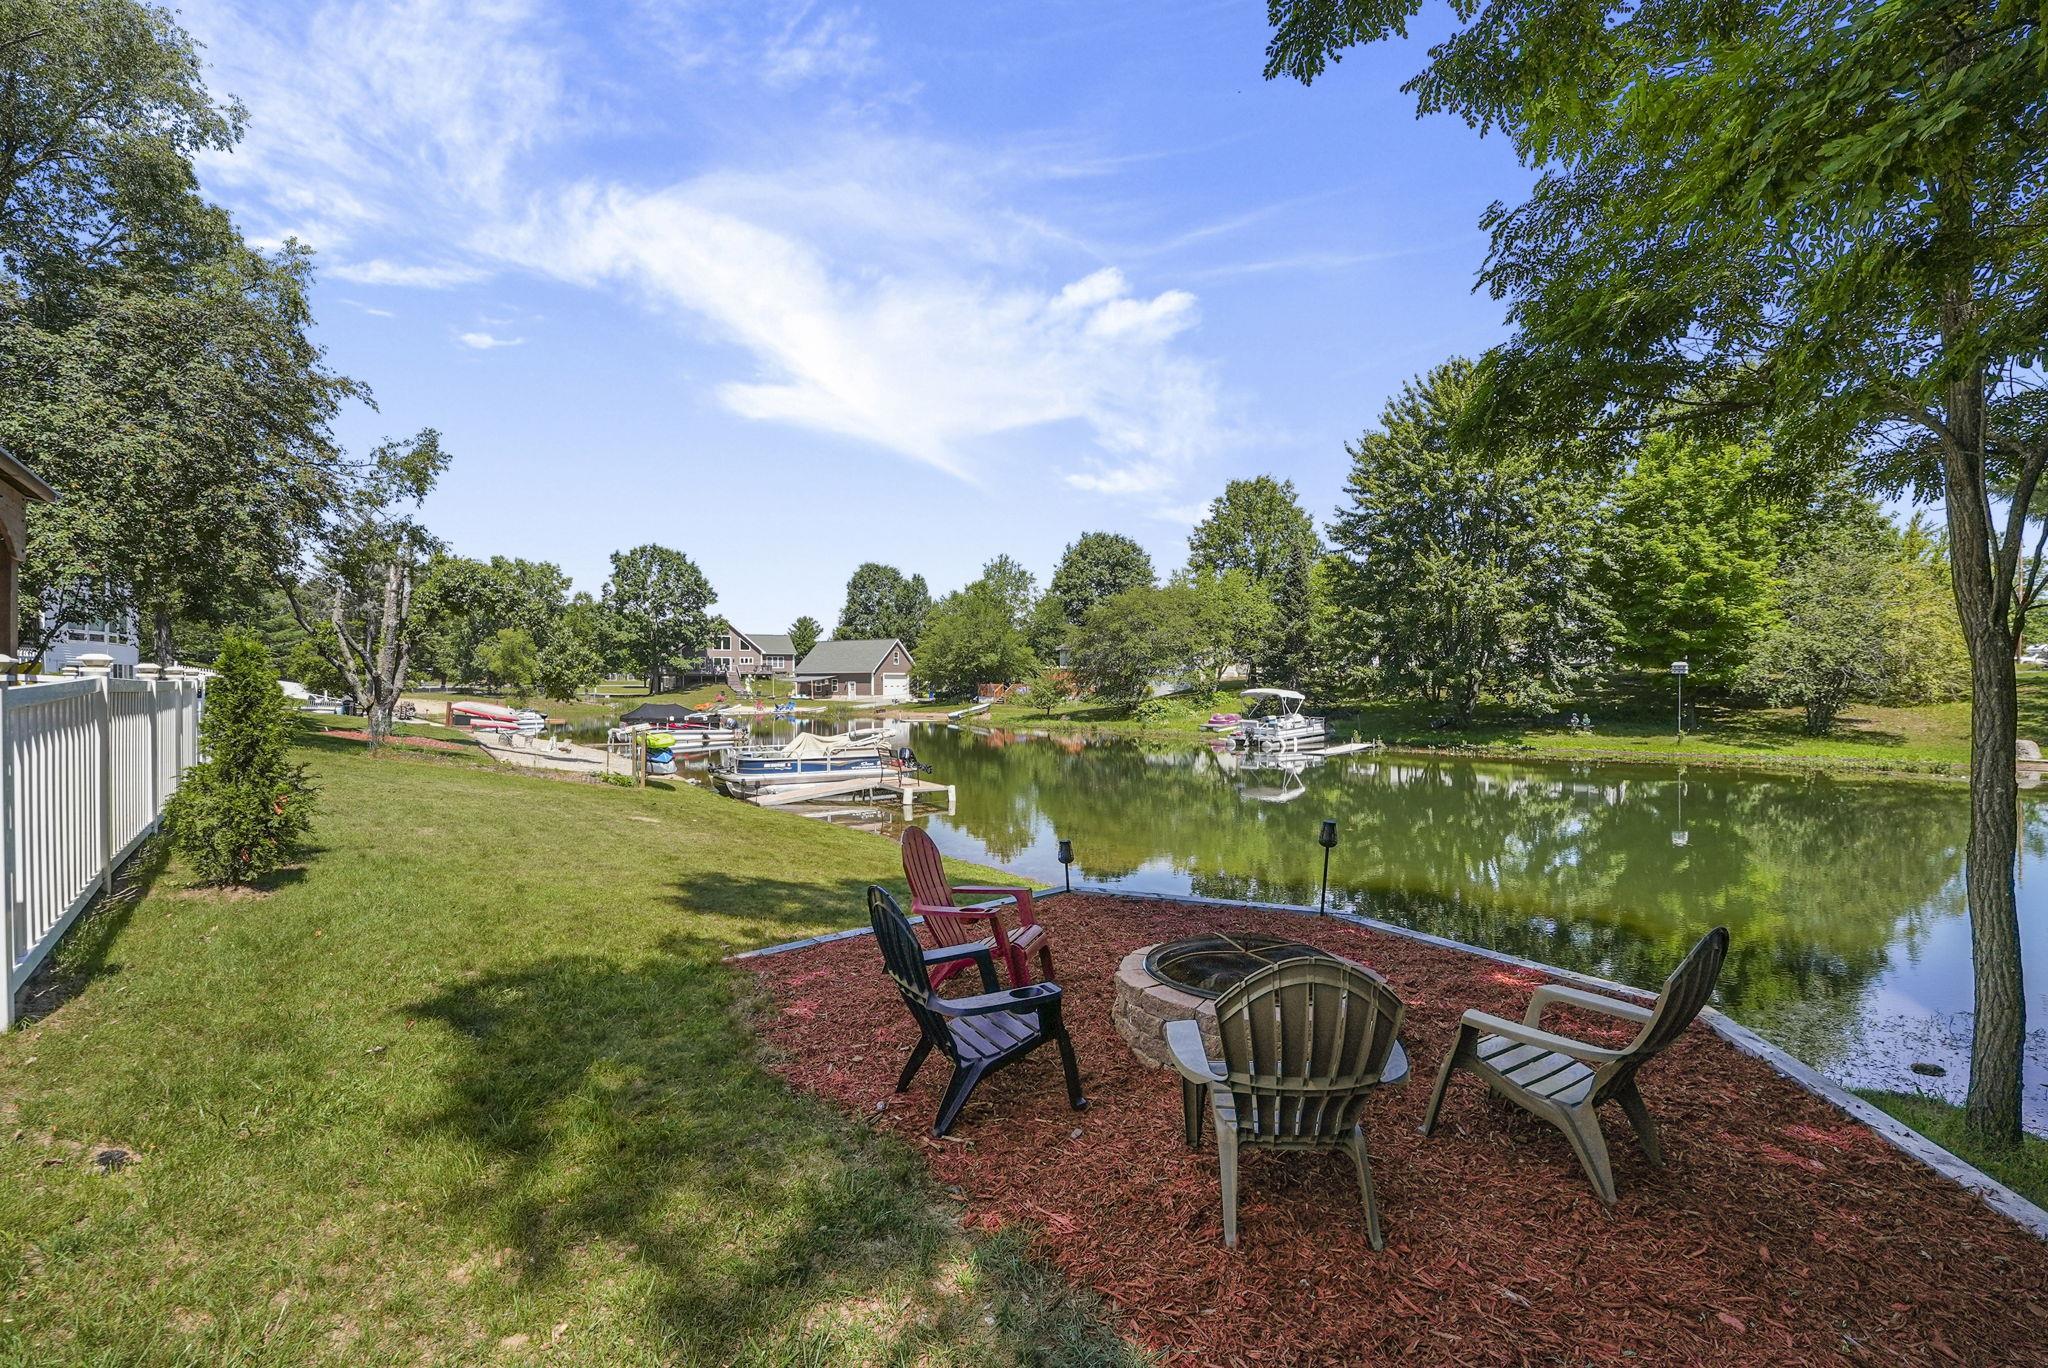
Save
Ask
Tour
Hide
Mortgage Calculator
Monthly Payment (Est.)
$2,281Calculator powered by Showcase IDX, a Constellation1 Company. Copyright ©2026 Information is deemed reliable but not guaranteed.
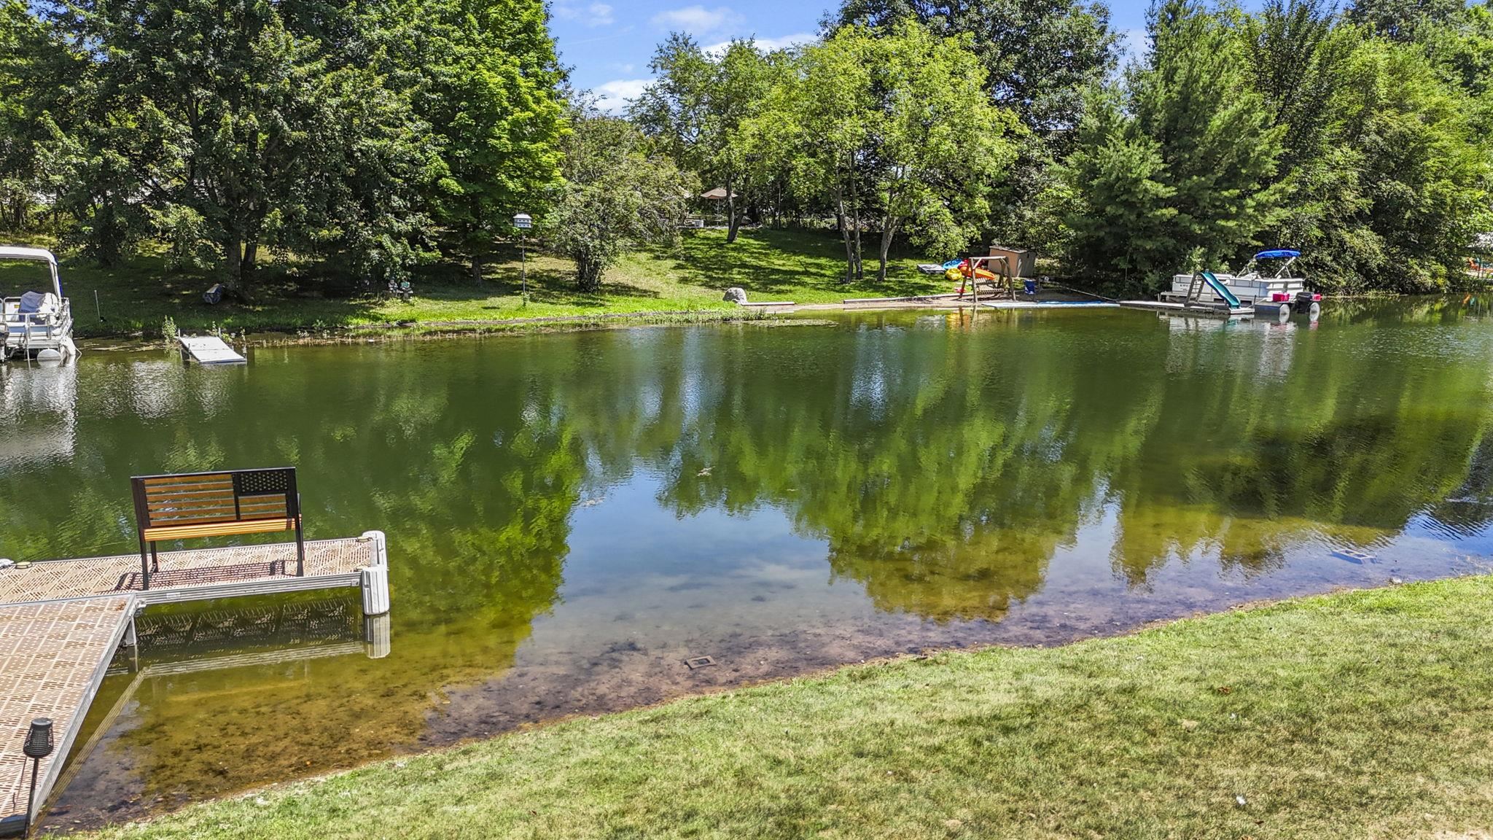
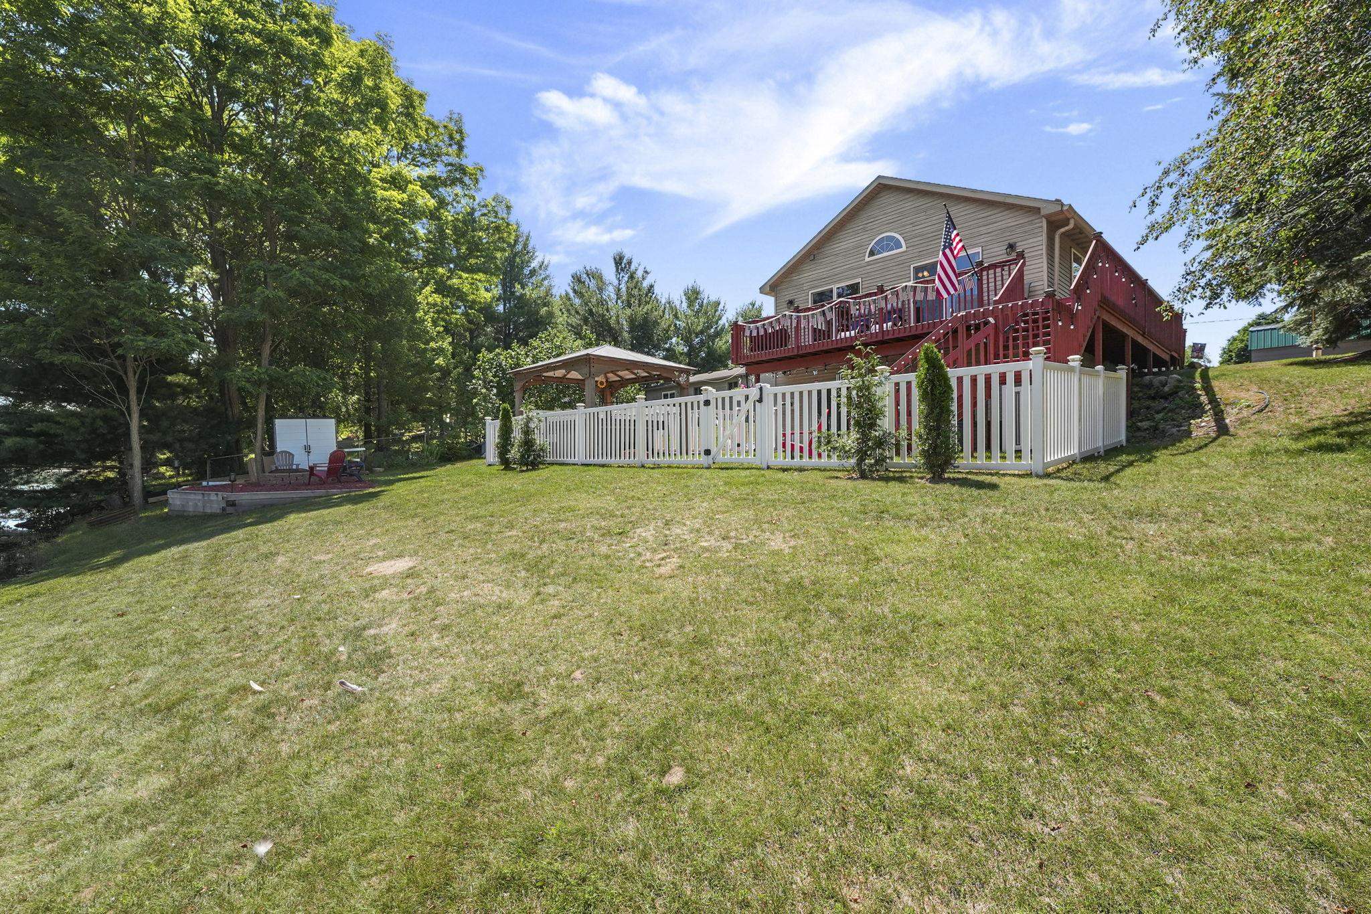
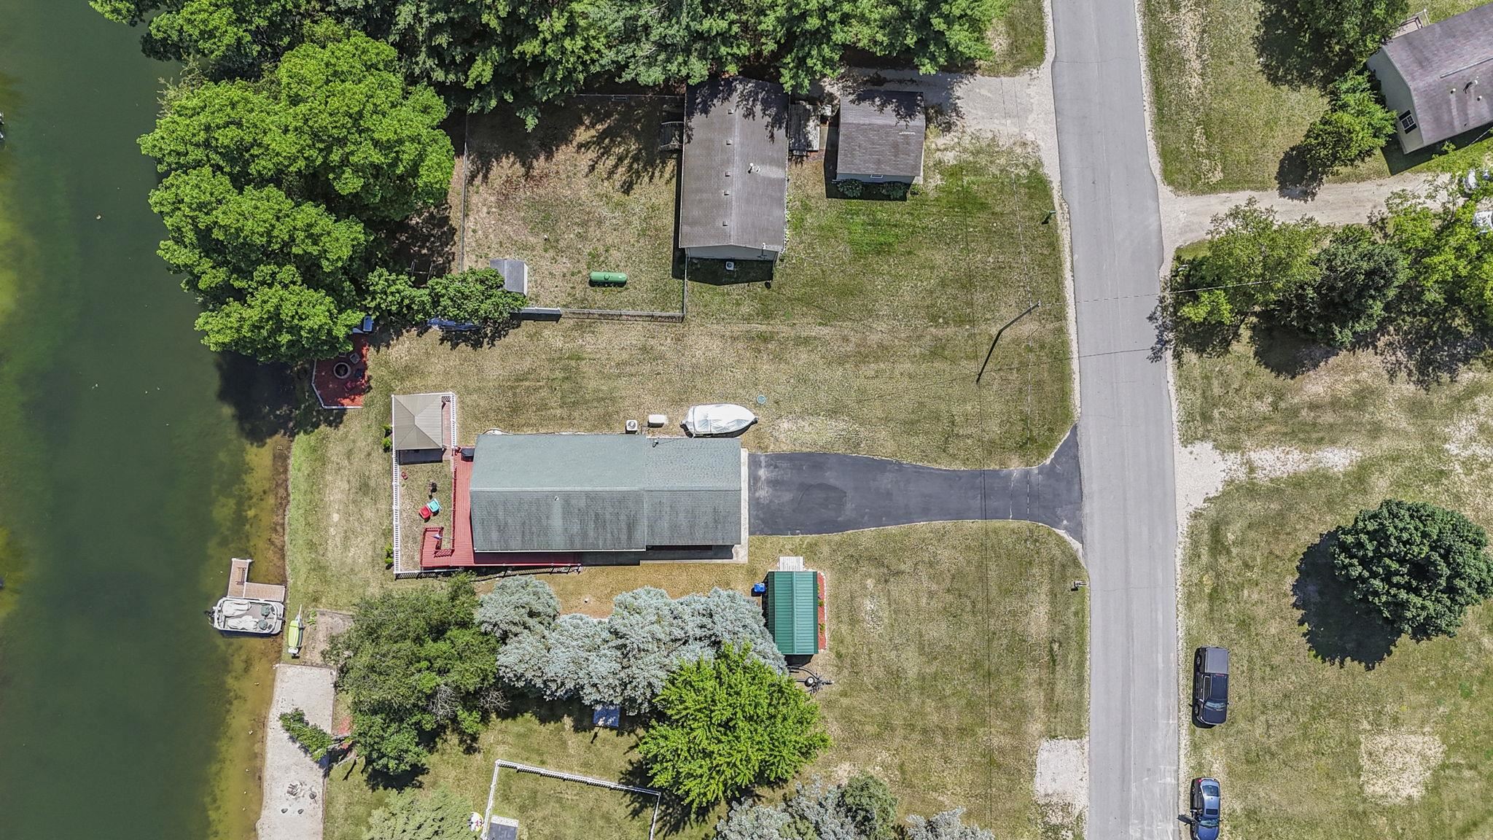
Move-in ready waterfront 3 bed 2 bath 2 car garage. Beautifully updated ranch home with full finished basement. Expansive decking and outdoor patio overlooking Lake Gitchegumee. Sit out by the water for a fire in the evenings. Enjoy a cup of coffee while watching the sunrise. Lake Gitchegumee is a great lake for swimming, fishing, kayaking, paddle boarding, or just cruising around on the boat. Home includes a Generac generator, sprinkler system, fenced in yard, dock and secondary large outbuilding for extra storage for all the outdoor toys. Newer hot tub with motorized cover and privacy shades also included. Move right in and start enjoying lake life living. Wonderful year round home.
Save
Ask
Tour
Hide
Listing Snapshot
Price
$499,999
Days On Site
18 Days
Bedrooms
3
Inside Area (SqFt)
2,080 sqft
Total Baths
2
Full Baths
2
Partial Baths
N/A
Lot Size
0.25 Acres
Year Built
2006
MLS® Number
78080070835
Status
Active Under Contract
Property Tax
N/A
HOA/Condo/Coop Fees
$16.67 monthly
Sq Ft Source
N/A
Friends & Family
Recent Activity
| 2 weeks ago | Listing updated with changes from the MLS® | |
| 2 weeks ago | Status changed to Active Under Contract | |
| 3 weeks ago | Listing first seen on site |
General Features
Acres
0.25
Attached Garage
Yes
Garage
Yes
Garage Spaces
2
Levels
Two
Parking
AttachedGarageGarage Door Opener
Property Sub Type
Single Family Residence
Sewer
Septic Tank
Special Circumstances
Standard
SqFt Above
1040
SqFt Below
1040
Water Source
PrivateWell
Zoning
Residential
Interior Features
Appliances
DishwasherDryerMicrowaveOvenRefrigeratorRangeWasherWater Softener Owned
Basement
ConcreteExterior EntryFinishedFullPartially FinishedWalk-Out Access
Cooling
Central Air
Heating
Forced AirPropane
Interior
Cathedral Ceiling(s)Entrance FoyerPantry
Spa
Yes
BathFull
Bedroom 1
Dimensions - 21.0 x 12.0Level - Lower
Kitchen
Dimensions - 11.0 x 11.0Level - Main
Laundry
Level - Main
Living Room
Dimensions - 15.0 x 14.0Level - Main
Save
Ask
Tour
Hide
Exterior Features
Construction Details
Vinyl Siding
Frontage
Waterfront
Lot Features
ClearedSloped
Other Structures
Shed(s)
Patio And Porch
DeckPatio
Spa
Yes
View
Water
Waterfront
Yes
Waterfront Features
Canal FrontWaterfront
Waterview
Water
Community Features
Association Dues
200
Financing Terms Available
CashConventionalFHAVA Loan
HOA Fee Frequency
Annually
MLS Area
Area83021HanoverTwp
School District
Buckley
Schools
School District
Buckley
Elementary School
Unknown
Middle School
Unknown
High School
Unknown
Listing courtesy of Key Realty One-TC: (231) 360-0072

IDX provided courtesy of Realcomp II Ltd. via AspireNorthREALTORS. Copyright © 2026 Realcomp II Ltd. Shareholders.
IDX information is provided exclusively for consumers' personal, non-commercial use and may not be used for any purpose other than to identify prospective properties consumers may be interested in purchasing and that the data is deemed reliable but not guaranteed accurate by the MLS.
IDX provided courtesy of Realcomp II Ltd. via AspireNorthREALTORS. Copyright © 2026 Realcomp II Ltd. Shareholders.
IDX information is provided exclusively for consumers' personal, non-commercial use and may not be used for any purpose other than to identify prospective properties consumers may be interested in purchasing and that the data is deemed reliable but not guaranteed accurate by the MLS.
Neighborhood & Commute
Source: Walkscore
Save
Ask
Tour
Hide
Did you know? You can invite friends and family to your search. They can join your search, rate and discuss listings with you.