Save
Ask
Tour
Hide
Share
$875,000
1 Day On Site

10335 Lincoln Lake Road NE
Oakfield Township, MI 48838

For Sale|Single Family Residence|Active
4
Beds
4
Total Baths
3
Full Baths
1
Partial Bath
2,600
SqFt
$337
/SqFt
1989
Built
County:
Kent
Call Now: 810-220-7653
Is this the listing for you? We can help make it yours.
810-220-7653
10335 Lincoln Lake Road NE10335 Lincoln Lake Road NE10335 Lincoln Lake Road NE10335 Lincoln Lake Road NE
Save
Ask
Tour
Hide
Share

Mortgage Calculator

Monthly Payment (Est.)

$3,992
Calculator powered by Showcase IDX, a Constellation1 Company. Copyright ©2026 Information is deemed reliable but not guaranteed.

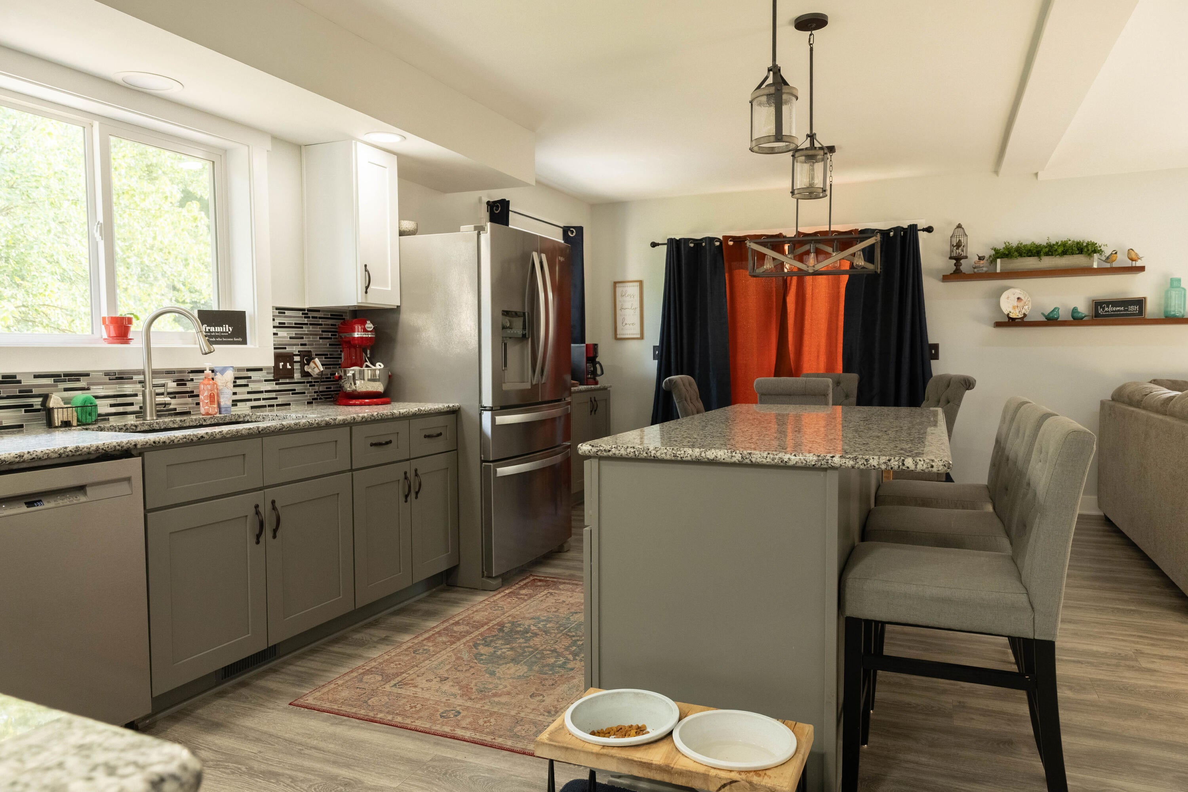
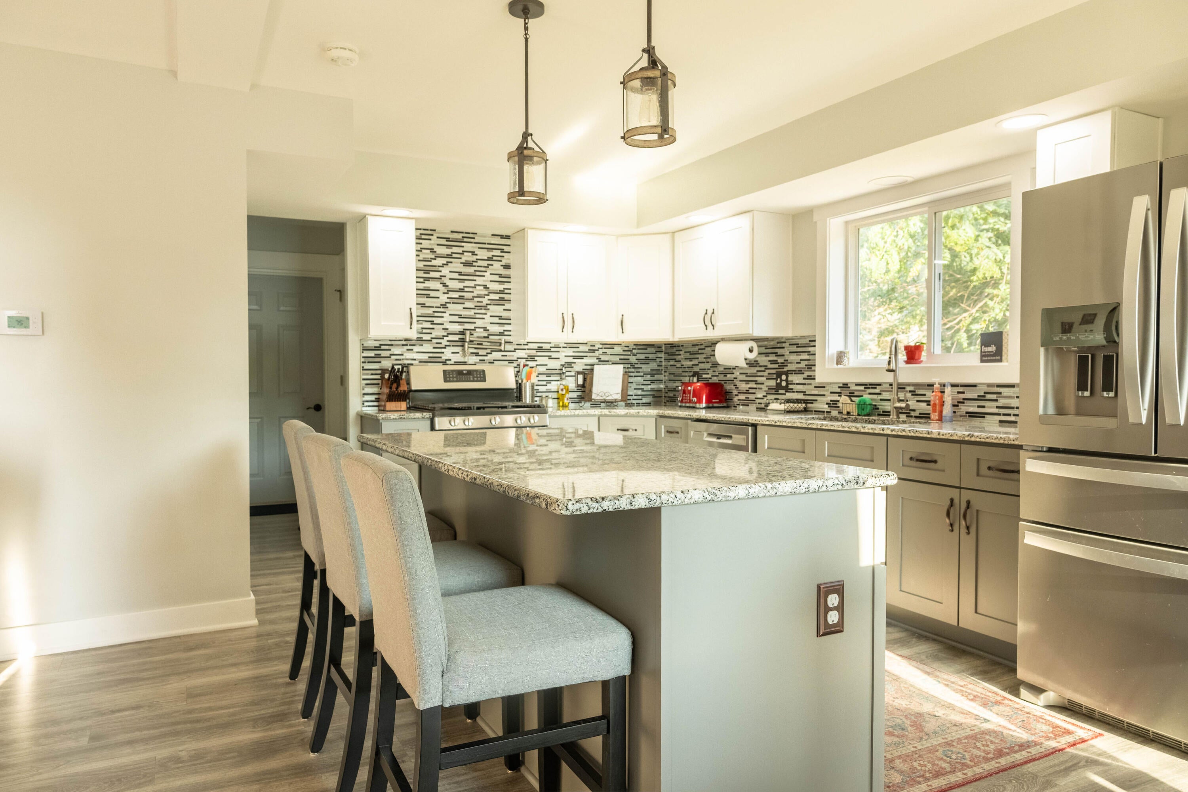
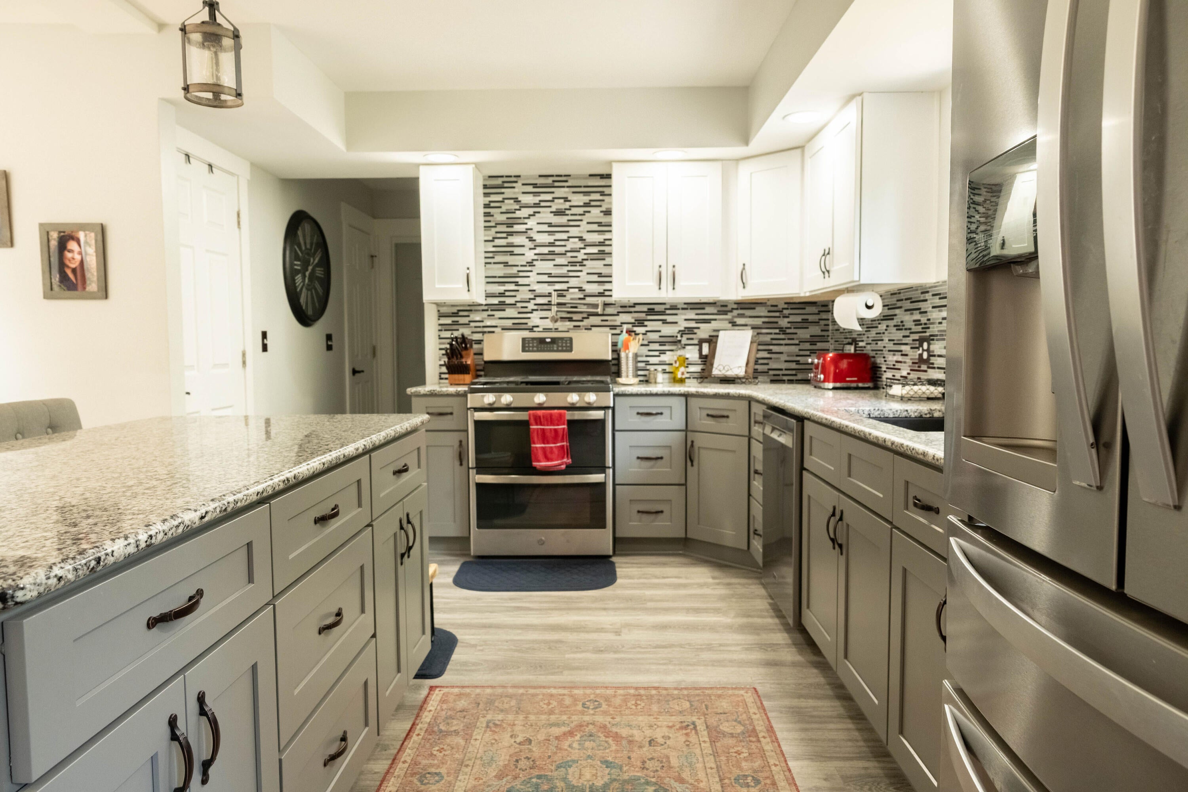
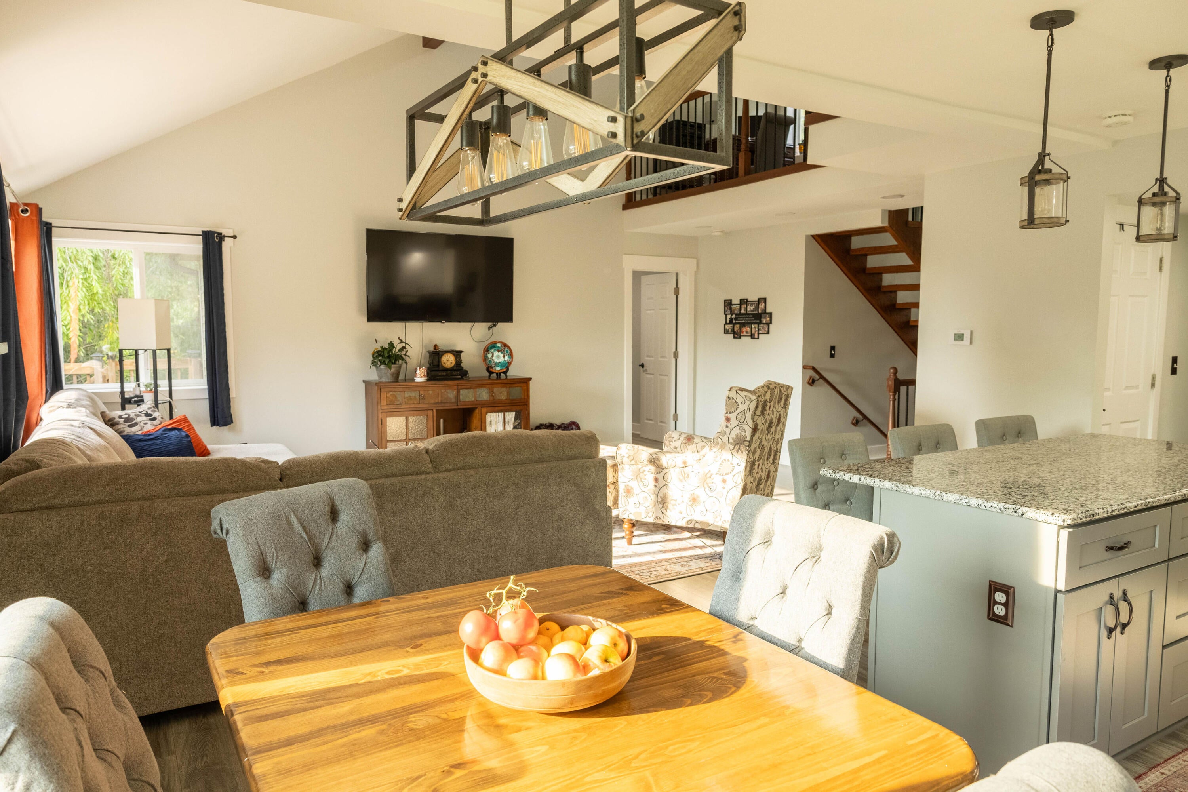
Welcome home to this extraordinary completely remodeled 4-bedroom, 3.5-bath waterfront estate offering 2,600 square feet of beautifully updated living space, situated on 10 private acres with an impressive 330 feet of frontage on Little Wabasis Lake. This one-of-a-kind property perfectly combines luxury, privacy, and exceptional outdoor recreation. Step inside to discover a bright, open floor plan featuring luxury vinyl plank (LVP) flooring, stunning granite countertops, and premium finishes throughout. The beautifully remodeled kitchen opens seamlessly to the spacious living and dining areas, creating the perfect setting for everyday living and entertaining. Plus enjoy the pot filler that was recently installed. The finished basement provides additional living space ideal for a family room, recreation room, home office, or guest suite, offering flexibility for any lifestyle.The home offers granite counter tops, LVP flooring, a beautiful en suite with walk in close, new windows, roof, furnace and central air, water softener plus a new lower deck to enjoy. There are two 220 amp hook ups at the barn and a new garage door on attached was just installed with a new opener.

Save
Ask
Tour
Hide
Share
Listing Snapshot
Price 
$875,000
Days On Site 
1 Day
Bedrooms 
4
Inside Area (SqFt) 
2,600 sqft
Total Baths 
4
Full Baths 
3
Partial Baths 
1
Lot Size 
10 Acres
Year Built 
1989
MLS® Number 
72026040082
Status 
Active
Property Tax 
$4,500
HOA/Condo/Coop Fees 
N/A
Sq Ft Source 
N/A
Friends & Family
Recent Activity
yesterdayListing first seen on site
yesterdayListing updated with changes from the MLS®
General Features
Acres 
10
Attached Garage 
Yes
Cross Street 
Lincoln Lake & 12 Mile
Garage 
Yes
Garage Spaces 
2
Parking 
AttachedConcreteGarage Door Opener
Property Sub Type 
Single Family Residence
Sewer 
Septic Tank
Special Circumstances 
Standard
SqFt Above 
1640
SqFt Below 
900
SqFt Total 
2600
Style 
Contemporary
Water Source 
PrivateWell
Interior Features
Appliances 
Electric Water HeaterDishwasherDryerOvenRefrigeratorRangeWasherWater Softener Owned
Basement 
FinishedWalk-Out Access
Cooling 
Central Air
Flooring 
Other
Heating 
Forced AirPropane
Interior 
PantryVaulted Ceiling(s)Wet Bar
Laundry Features 
In BathroomMain Level
Window Features 
Bay Window(s)Low Emissivity WindowsScreens
BathFull 
Level - Upper
BathLav 
Level - Main
Bedroom 2 
Dimensions - 11.4 x 13.4Level - UpperArea - 153
Bedroom 3 
Dimensions - 11.7 x 13.4Level - UpperArea - 157
Bedroom 4 
Dimensions - 16.7 x 14.9Level - BasementArea - 249
Bonus Room 
Dimensions - 15.8 x 9.6Level - BasementArea - 152Description - Bar area
Dining Room 
Dimensions - 7.2 x 10.1Level - MainArea - 73
Game Room 
Dimensions - 24.6 x 16.9Level - BasementArea - 416
Kitchen 
Dimensions - 14.3 x 10.1Level - MainArea - 144
Laundry 
Dimensions - 7.7 x 14.6Level - MainArea - 112
Living Room 
Dimensions - 16.7 x 15.5Level - MainArea - 259
Master Bedroom 
Dimensions - 14.3 x 14.9Level - MainArea - 213
Utility Room 
Dimensions - 6.9 x 10.1Level - BasementArea - 70
Save
Ask
Tour
Hide
Share
Exterior Features
Construction Details 
Vinyl Siding
Exterior 
Garden
Lot Features 
Level
Other Structures 
Barn(s)
Patio And Porch 
DeckPatioPorch
Roof 
Shingle
Waterfront 
Yes
Waterfront Features 
Lake FrontWaterfrontWaterfront Access
Windows/Doors 
Bay Window(s)Low Emissivity WindowsScreens
Community Features
Financing Terms Available 
CashConventional
MLS Area 
Area41081OakfieldTwp
Roads 
Paved
School District 
Greenville
Schools
School District
Greenville
Elementary School
Unknown
Middle School
Unknown
High School
Unknown
Listing courtesy of Eagle Realty: [email protected]


IDX provided courtesy of Realcomp II Ltd. via WestCentralAssociationofREALTORS. Copyright © 2026 Realcomp II Ltd. Shareholders.

IDX information is provided exclusively for consumers' personal, non-commercial use and may not be used for any purpose other than to identify prospective properties consumers may be interested in purchasing and that the data is deemed reliable but not guaranteed accurate by the MLS.

Neighborhood & Commute
Source: Walkscore
Save
Ask
Tour
Hide
Share