Save
Ask
Tour
Hide
Share
$990,000
1 Day On Site

155 N Park Street
Egelston Township, MI 49442

For Sale|Single Family Residence|Active
6
Beds
5
Total Baths
4
Full Baths
1
Partial Bath
7,431
SqFt
$133
/SqFt
2025
Built
County:
Muskegon
Call Now: 810-220-7653
Is this the listing for you? We can help make it yours.
810-220-7653
Upcoming Open Houses
Sat, Sep 19, 10:30 AM - 12:00 PM
155 N Park Street155 N Park Street155 N Park Street155 N Park Street
Save
Ask
Tour
Hide
Share

Mortgage Calculator

Monthly Payment (Est.)

$4,517
Calculator powered by Showcase IDX, a Constellation1 Company. Copyright ©2026 Information is deemed reliable but not guaranteed.

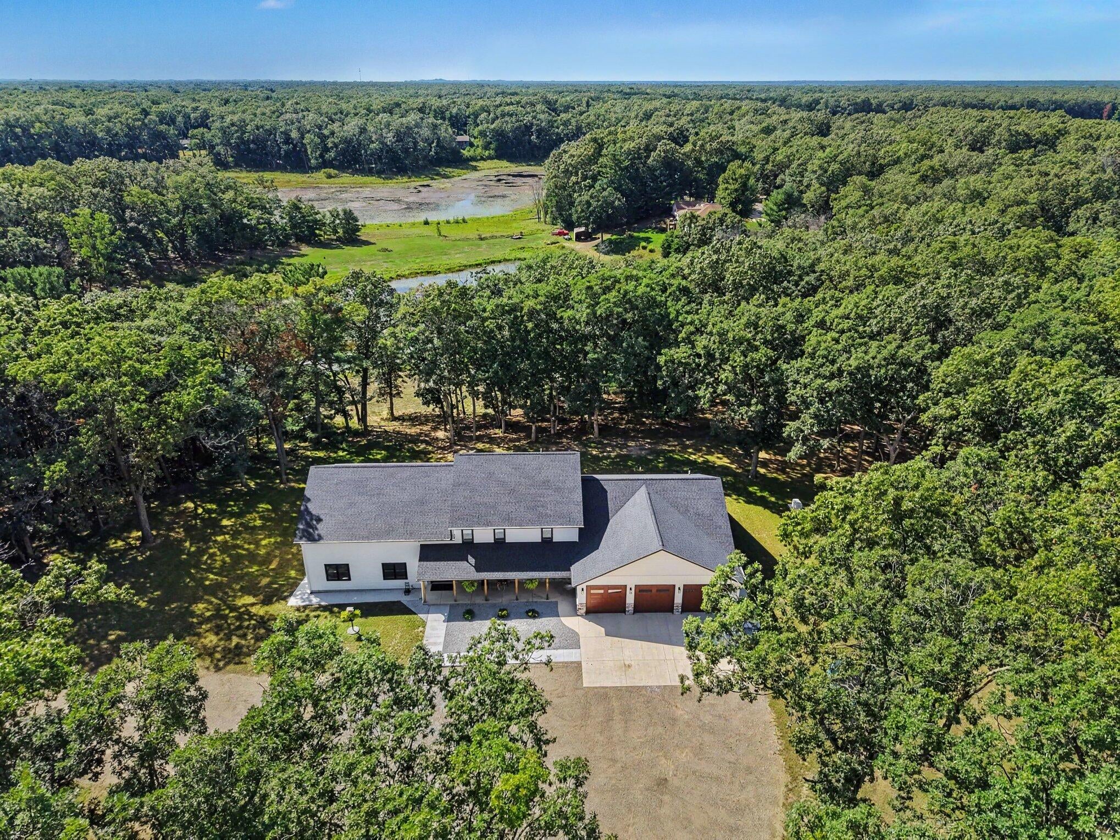
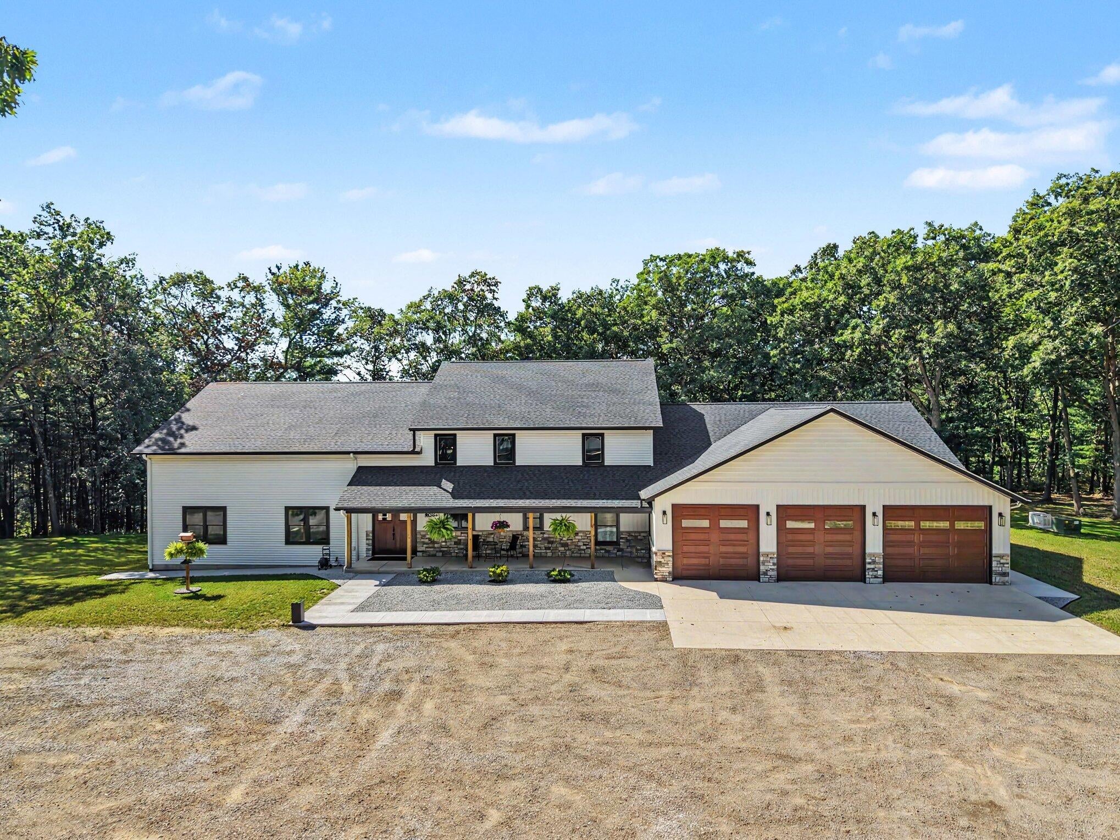
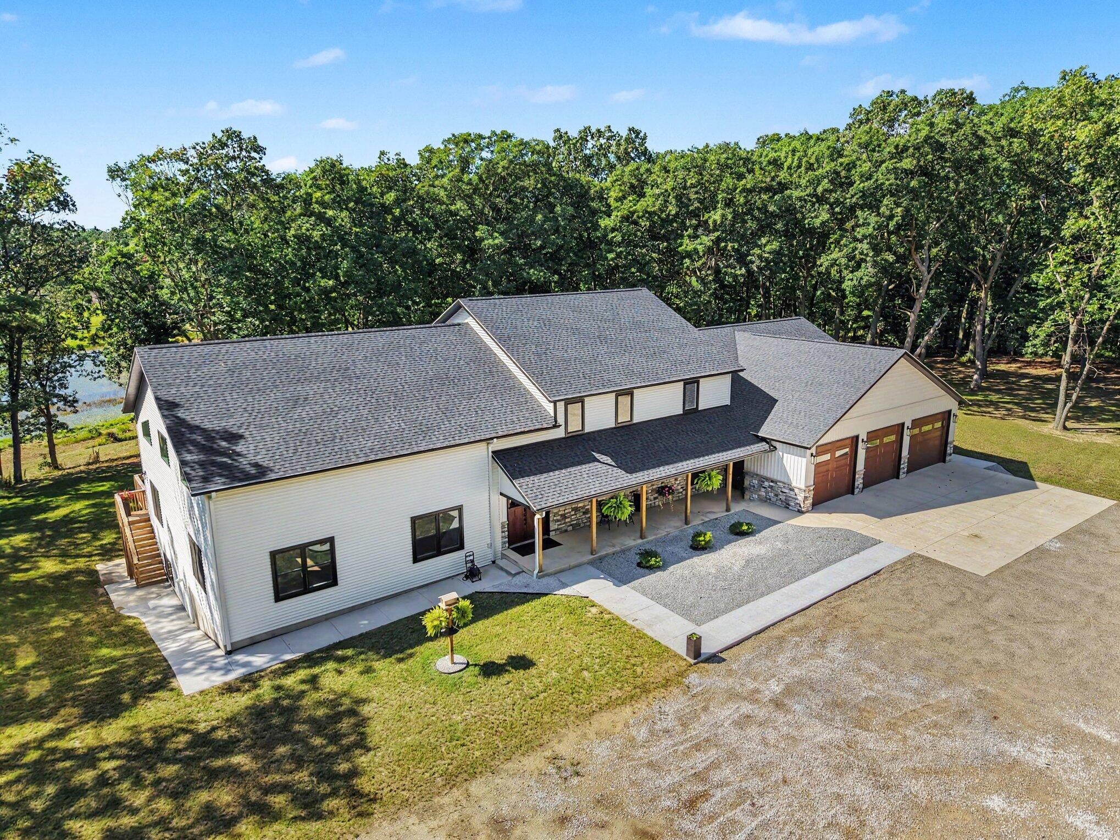
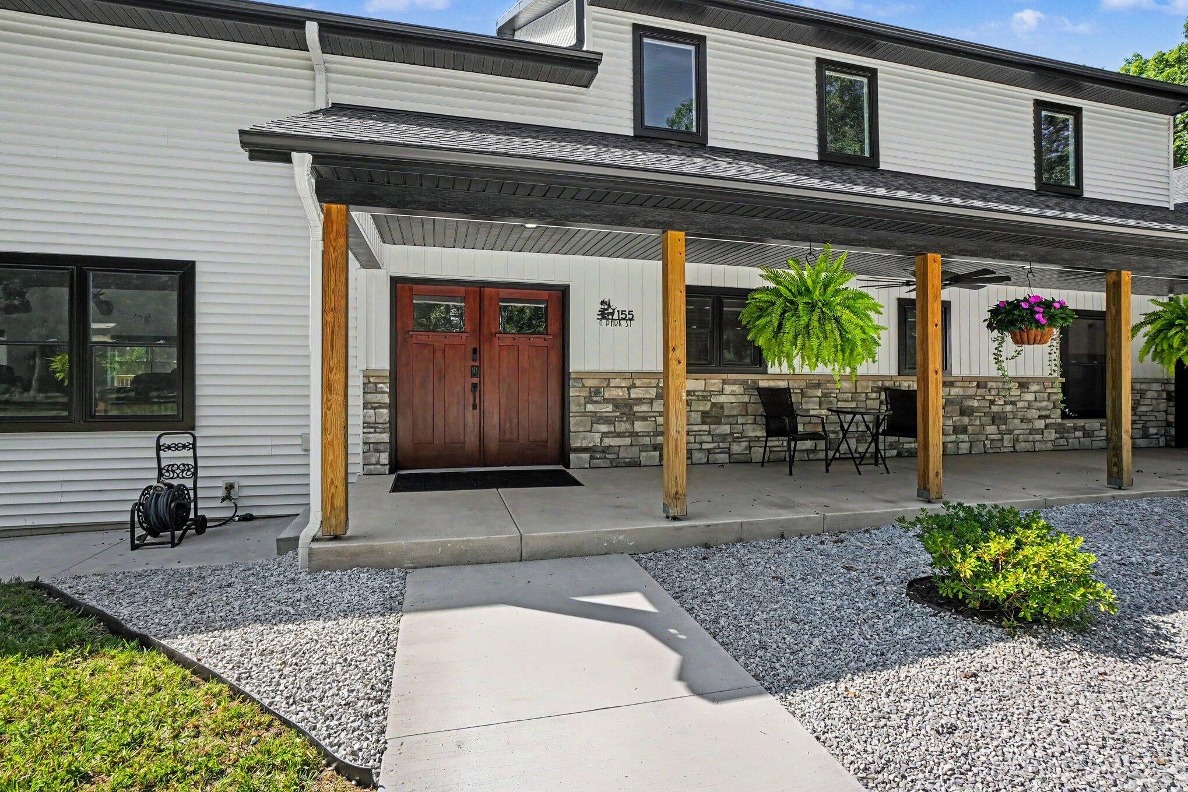
Offering over 7,400 finished square feet, this extraordinary six bedroom, five bathroom home delivers space, and flexibility on 6.01 acres. Designed for multigenerational living, the true mother-in-law suite includes its own bedroom, full kitchen, full bathroom, laundry and private deck extending from the home's primary deck. A three-zone HVAC system offers separate temperature control and personalized comfort throughout the home. Additional highlights include granite countertops, professional grade range top, a butler's pantry, breathtaking cathedral ceilings, a Generac generator, tankless water heater AND 24/7 security system. Outside enjoy an approximately 1,600 square foot insulated four stall attached garage, a heated 30x30 pole barn and recently installed invisible dog fencing. Private water frontage complete this remarkable property, room for EVERY generation. The sixth legal bedroom is currently used as a secure hunting room with keypad access from both the home and garage.

Save
Ask
Tour
Hide
Share
Listing Snapshot
Price 
$990,000
Days On Site 
1 Day
Bedrooms 
6
Inside Area (SqFt) 
7,431 sqft
Total Baths 
5
Full Baths 
4
Partial Baths 
1
Lot Size 
6.01 Acres
Year Built 
2025
MLS® Number 
71026049138
Status 
Active
Property Tax 
$10,800
HOA/Condo/Coop Fees 
N/A
Sq Ft Source 
N/A
Friends & Family
Recent Activity
yesterdayListing first seen on site
yesterdayListing updated with changes from the MLS®
General Features
Acres 
6.01
Attached Garage 
Yes
Cross Street 
MacArthur & Hall Road
Garage 
Yes
Garage Spaces 
4
Parking 
AttachedConcreteGravelGarage Door Opener
Property Sub Type 
Single Family Residence
Security 
Security SystemSmoke Detector(s)
Sewer 
Septic Tank
Special Circumstances 
Standard
SqFt Above 
5461
SqFt Below 
1970
SqFt Total 
7878
Style 
Traditional
Utilities 
Natural Gas Connected
Water Source 
PrivateWell
Zoning 
Residential
Interior Features
Appliances 
Gas Water HeaterBuilt-In Electric OvenBuilt-In Gas OvenCooktopDishwasherDryerMicrowaveOvenRefrigeratorWasher
Basement 
Walk-Out AccessCrawl SpaceDaylightFinishedFull
Cooling 
Ceiling Fan(s)Central Air
Fireplace 
Yes
Fireplace Features 
Living Room
Fireplaces 
1
Heating 
Forced AirNatural Gas
Interior 
PantryVaulted Ceiling(s)
Laundry Features 
Gas Dryer HookupLaundry RoomMain LevelSinkWasher Hookup
Window Features 
Insulated WindowsLow Emissivity WindowsScreens
BathFull 
Level - Main
BathLav 
Level - Main
Save
Ask
Tour
Hide
Share
Exterior Features
Construction Details 
StoneVinyl Siding
Fencing 
Invisible
Lot Features 
Corner LotOtherWooded
Other Structures 
Barn(s)
Patio And Porch 
CoveredDeckPatio
Roof 
Composition
View 
Water
Waterfront 
Yes
Waterfront Features 
Lake FrontWaterfrontWaterfront Access
Waterview 
Water
Windows/Doors 
Insulated WindowsLow Emissivity WindowsScreens
Community Features
Accessibility Features 
Accessible EntranceAccessible Full Bath
MLS Area 
Area61111EgelstonTwp
School District 
Oakridge
Financing Terms Available 
CashConventionalFHAVA Loan
Roads 
Paved
Schools
School District
Oakridge
Elementary School
Unknown
Middle School
Unknown
High School
Unknown
Listing courtesy of Five Star Real Estate: [email protected]


IDX provided courtesy of Realcomp II Ltd. via WestMichiganLakeshoreAssociationofREALTORS. Copyright © 2026 Realcomp II Ltd. Shareholders.

IDX information is provided exclusively for consumers' personal, non-commercial use and may not be used for any purpose other than to identify prospective properties consumers may be interested in purchasing and that the data is deemed reliable but not guaranteed accurate by the MLS.

Neighborhood & Commute
Source: Walkscore
Save
Ask
Tour
Hide
Share