Save
Ask
Tour
Hide
Share
$585,000
1 Day On Site

67560 95th Avenue
Keeler Township, MI 49047

For Sale|Single Family Residence|Active
4
Beds
2
Total Baths
2
Full Baths
1,440
SqFt
$406
/SqFt
1960
Built
Subdivision:
SHAULS LNDG
County:
VanBuren
Call Now: 810-220-7653
Is this the listing for you? We can help make it yours.
810-220-7653
67560 95th Avenue67560 95th Avenue67560 95th Avenue67560 95th Avenue
Save
Ask
Tour
Hide
Share

Mortgage Calculator

Monthly Payment (Est.)

$2,669
Calculator powered by Showcase IDX, a Constellation1 Company. Copyright ©2026 Information is deemed reliable but not guaranteed.

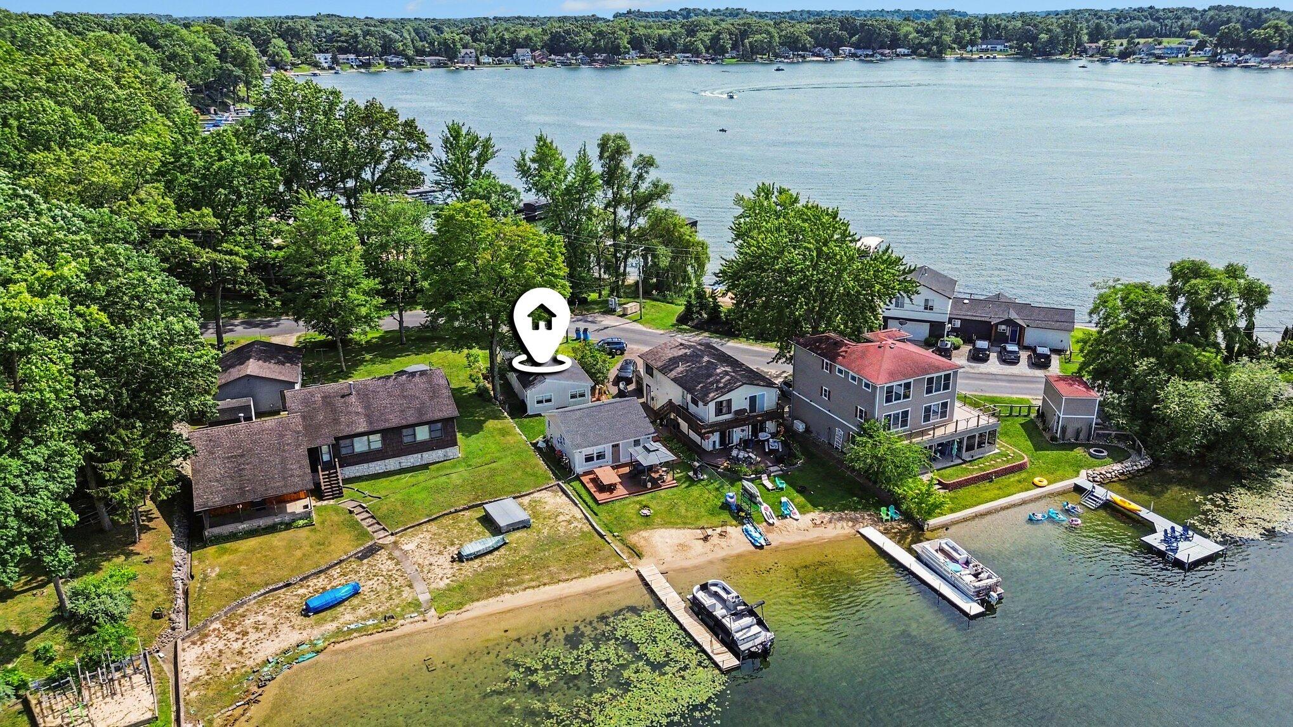
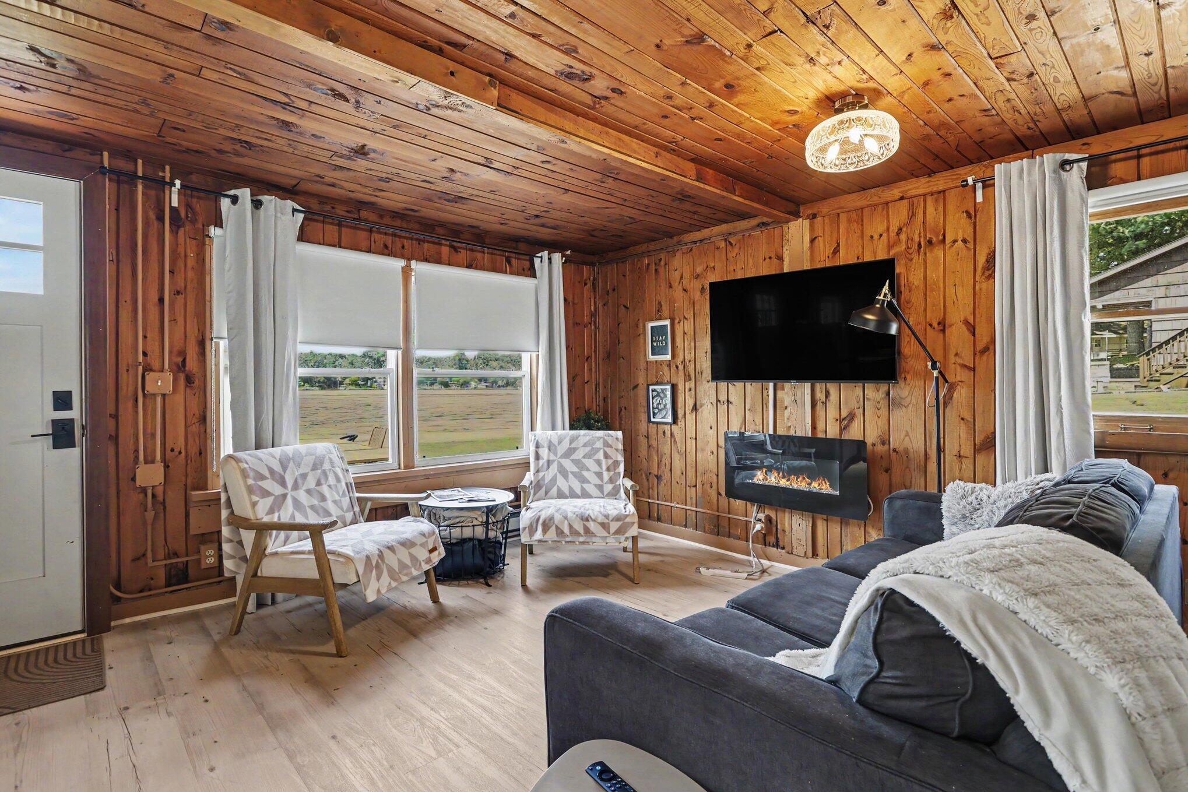
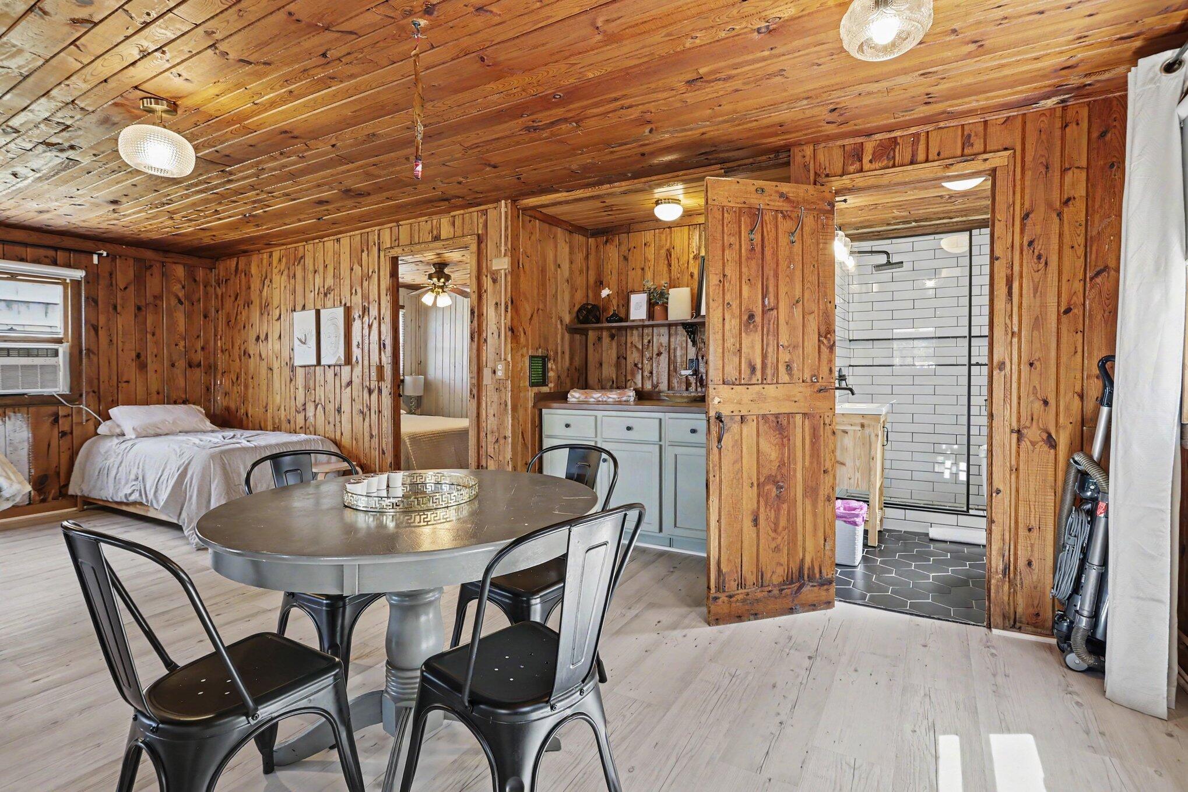
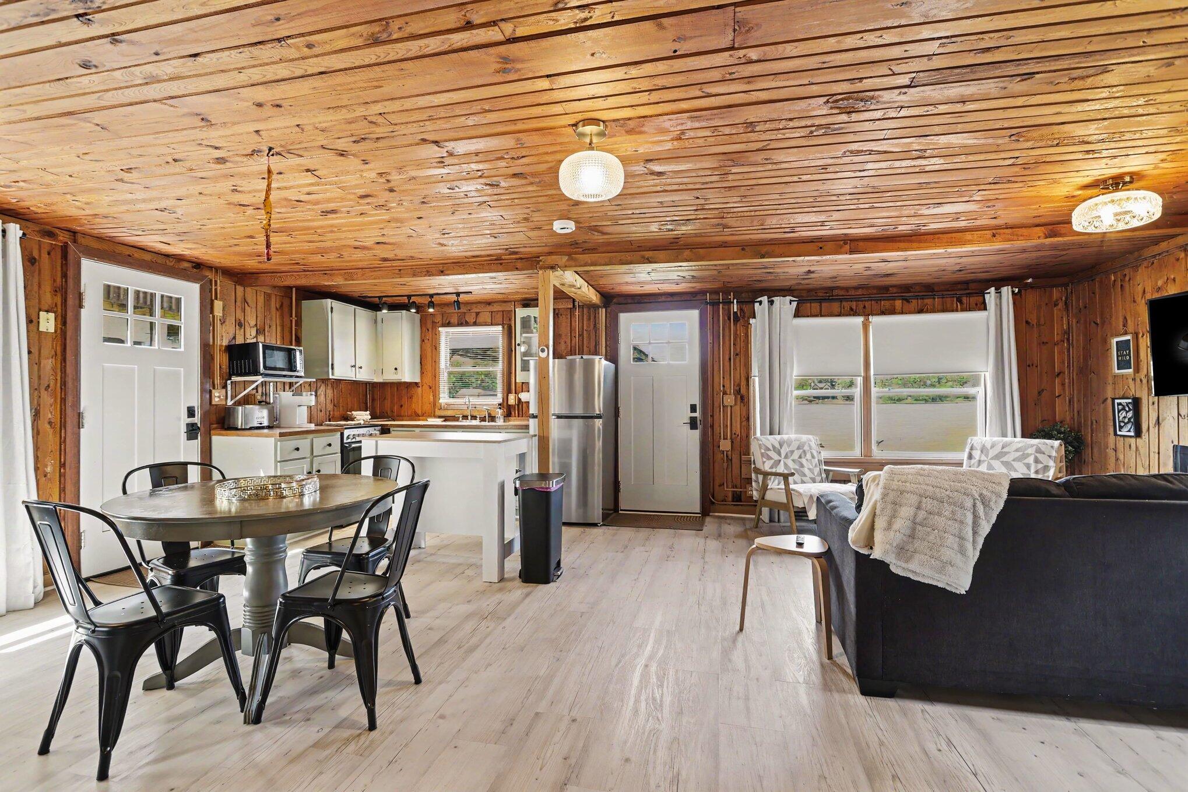
An affordable lakefront opportunity in the heart of Sister Lakes! Situated on beautiful Big Crooked Lake, this charming property features two fully updated cottages with a combined total of four bedrooms and two bathrooms. Currently operating as a successful short-term rental, the property offers excellent flexibility as an income-producing investment, family retreat, or multi-generational getaway. Both cottages are adorable, cozy, and completely move-in ready, making it easy to start enjoying lake life from day one. Relax along the sandy beach, spend your days boating and swimming, and enjoy the convenience of being within walking distance to local restaurants and the neighborhood ice cream shop. Whether you are looking for a weekend escape, a vacation rental investment, or an affordable way to own waterfront property, this unique Big Crooked Lake offering is full of possibilities.

Save
Ask
Tour
Hide
Share
Listing Snapshot
Price 
$585,000
Days On Site 
1 Day
Bedrooms 
4
Inside Area (SqFt) 
1,440 sqft
Total Baths 
2
Full Baths 
2
Partial Baths 
N/A
Lot Size 
0.2 Acres
Year Built 
1960
MLS® Number 
69026035755
Status 
Active
Property Tax 
$6,173
HOA/Condo/Coop Fees 
N/A
Sq Ft Source 
Public Records
Friends & Family
Recent Activity
yesterdayListing first seen on site
yesterdayListing updated with changes from the MLS®
General Features
Acres 
0.2
Cross Street 
66th St & M-152
Foundation 
Slab
Parking 
Unpaved
Property Sub Type 
Single Family Residence
Sewer 
Public Sewer
Special Circumstances 
Standard
SqFt Above 
1440
SqFt Total 
1440
Utilities 
Phone Available
Water Source 
PrivateWell
Zoning 
Residential
Interior Features
Appliances 
Electric Water HeaterMicrowaveOvenRefrigerator
Cooling 
Ceiling Fan(s)Window Unit(s)
Heating 
BaseboardElectric
Laundry Features 
None
Window Features 
Window Treatments
BathFull 
Level - Main
Bedroom 2 
Dimensions - 9.0 x 9.0Level - MainArea - 81Description - Front
Bedroom 3 
Dimensions - 7.0 x 8.0Level - MainArea - 56Description - Front
Bedroom 4 
Dimensions - 12.0 x 8.0Level - MainArea - 96Description - Back
Kitchen 
Dimensions - 11.0 x 11.0Level - MainArea - 121Description - Back
Living Room 
Dimensions - 12.0 x 19.0Level - MainArea - 228Description - Back
Master Bedroom 
Dimensions - 11.0 x 12.0Level - MainArea - 132Description - Front
Other 
Dimensions - 11.0 x 11.0Level - MainArea - 121Description - Back
Save
Ask
Tour
Hide
Share
Exterior Features
Construction Details 
Vinyl Siding
Lot Features 
Other
Other Structures 
Gazebo
Patio And Porch 
Deck
Roof 
Shingle
View 
Water
Waterfront 
Yes
Waterfront Features 
Lake FrontWaterfrontWaterfront Access
Waterview 
Water
Windows/Doors 
Window Treatments
Community Features
Financing Terms Available 
CashConventional
MLS Area 
Area80151KeelerTwp
Roads 
Paved
School District 
DowagiacUnion
Schools
School District
DowagiacUnion
Elementary School
Unknown
Middle School
Unknown
High School
Unknown
Listing courtesy of The Shore Real Estate Group: [email protected]


IDX provided courtesy of Realcomp II Ltd. via SouthwesternMichiganAssociationofREALTORS. Copyright © 2026 Realcomp II Ltd. Shareholders.

IDX information is provided exclusively for consumers' personal, non-commercial use and may not be used for any purpose other than to identify prospective properties consumers may be interested in purchasing and that the data is deemed reliable but not guaranteed accurate by the MLS.

Neighborhood & Commute
Source: Walkscore
Save
Ask
Tour
Hide
Share