Save
Ask
Tour
Hide
Share
$525,000
New Listing

332 N Warner Avenue
Denver Township, MI 49412

For Sale|Single Family Residence|Active
5
Beds
3
Total Baths
3
Full Baths
4,560
SqFt
$115
/SqFt
1985
Built
County:
Newaygo
Call Now: 810-220-7653
Is this the listing for you? We can help make it yours.
810-220-7653
332 N Warner Avenue332 N Warner Avenue332 N Warner Avenue332 N Warner Avenue
Save
Ask
Tour
Hide
Share

Mortgage Calculator

Monthly Payment (Est.)

$2,395
Calculator powered by Showcase IDX, a Constellation1 Company. Copyright ©2026 Information is deemed reliable but not guaranteed.

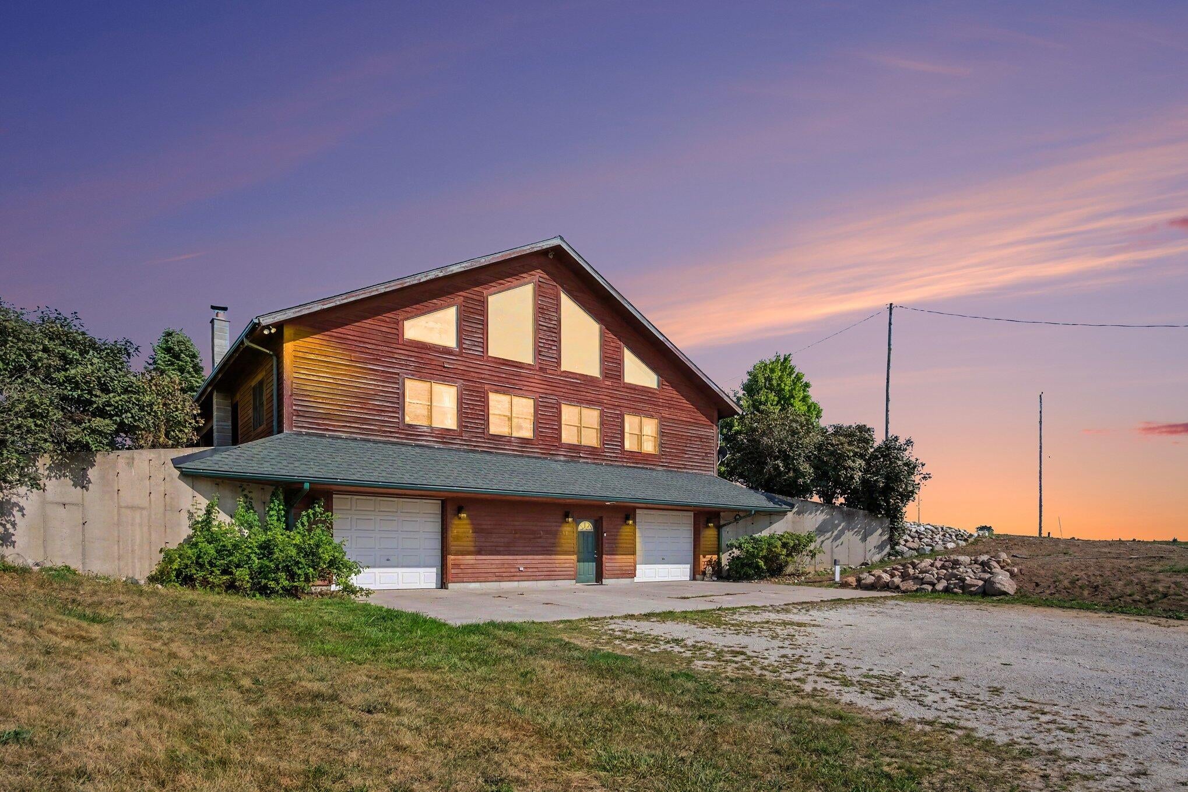
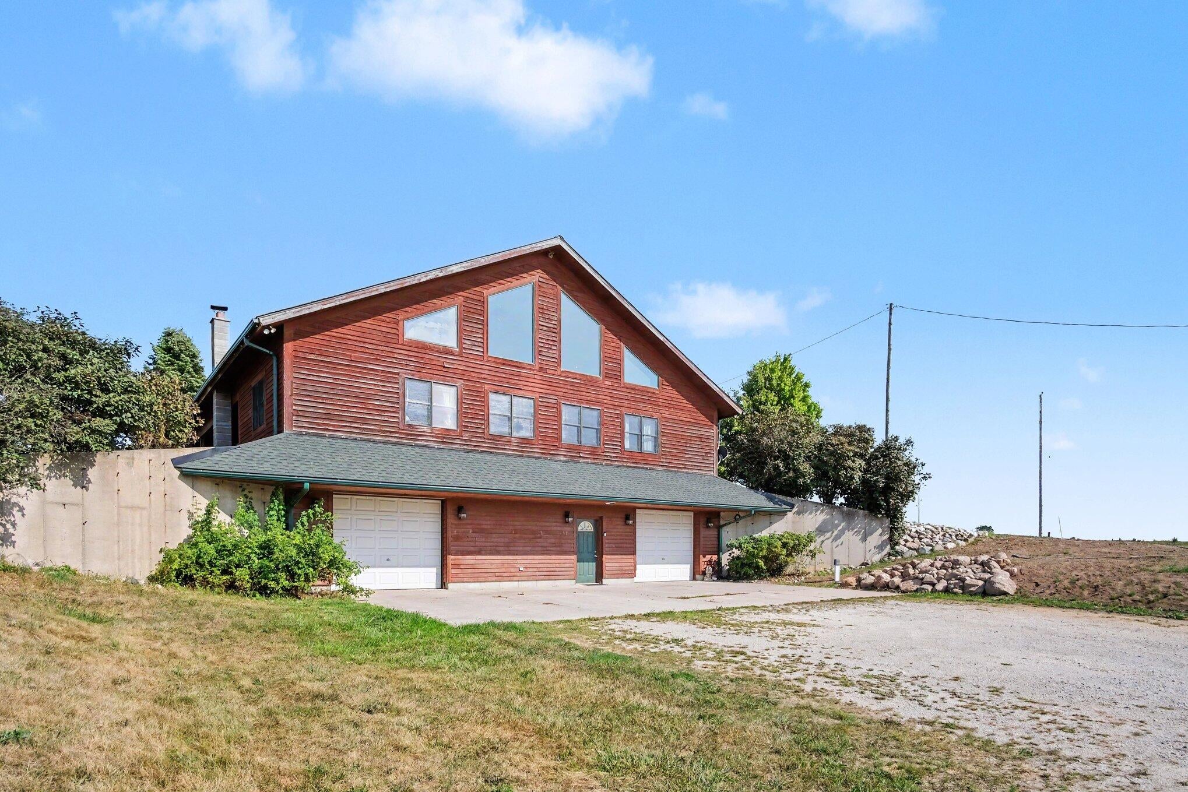
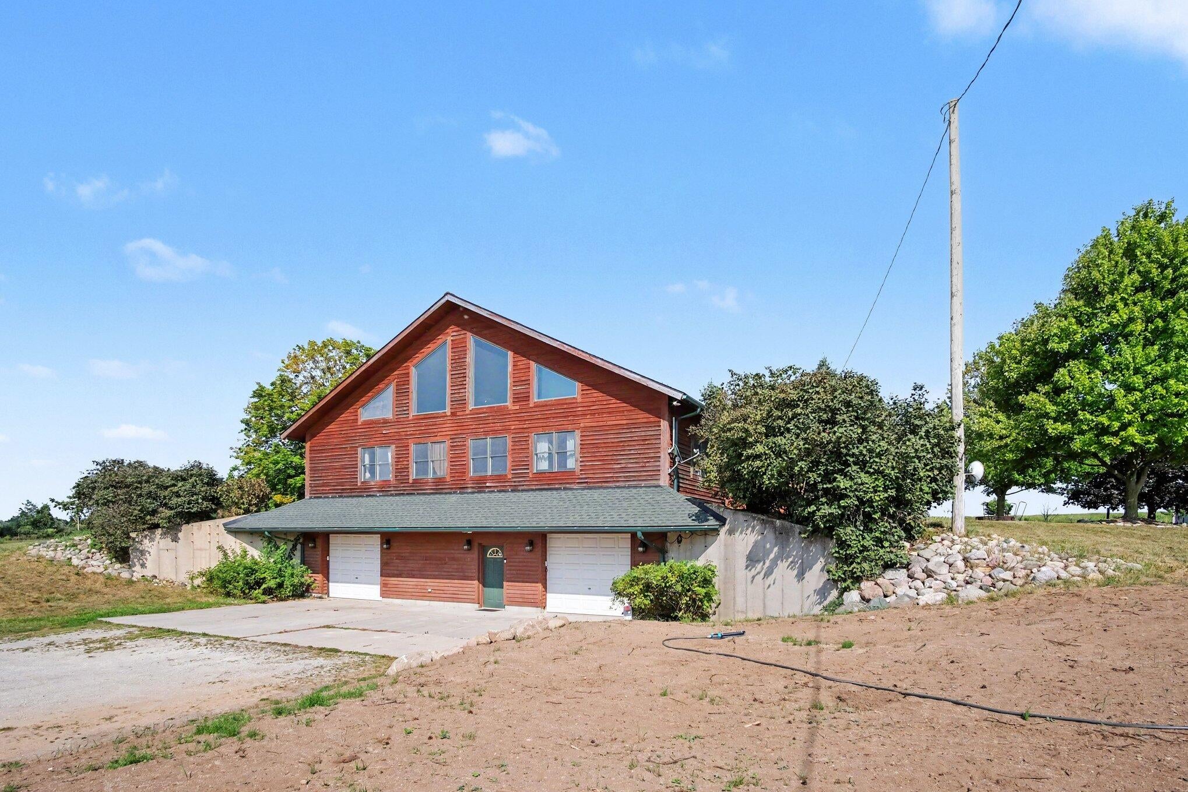
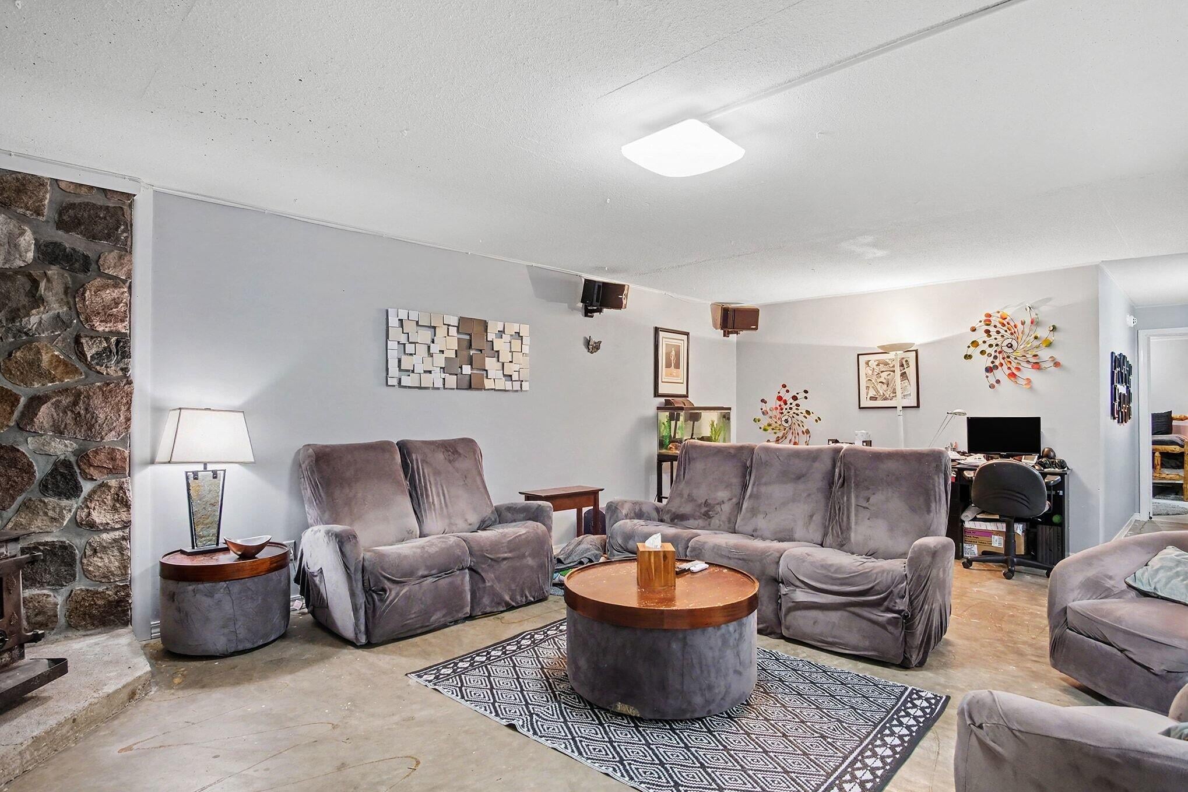
Become the owner of one of the area's most distinctive homes--an architectural curiosity locals call the "Bunker Church." Originally constructed as a true bunker, two central atriums flood the lower-level rooms with natural light and create a unique sense of openness and airflow. The upper level was added later in a vaulted, beamed "church" style, creating a stunning architectural aesthetic and an abundance of living space. The lower level offers three bedrooms, two full baths, and a well-equipped kitchen, while the upper level features two additional bedrooms, open living and dining areas, a full bath, and kitchenette. With nearly 5,000 sqft of living space on over 7 rolling acres, the property also boasts a 4,000-sqft timber-framed barn designed for horses and gatherings. A brand-new septic, newer roof, newer furnace, and spectacular sunset views complete this extraordinary property. Don't miss your chance to own a breathtaking work of architecture and an unforgettable piece of land.

Save
Ask
Tour
Hide
Share
Listing Snapshot
Price 
$525,000
Days On Site 
0 Days
Bedrooms 
5
Inside Area (SqFt) 
4,560 sqft
Total Baths 
3
Full Baths 
3
Partial Baths 
N/A
Lot Size 
7.15 Acres
Year Built 
1985
MLS® Number 
67026044533
Status 
Active
Property Tax 
$3,958
HOA/Condo/Coop Fees 
N/A
Sq Ft Source 
N/A
Friends & Family
Recent Activity
5 hours agoListing updated with changes from the MLS®
5 hours agoListing first seen on site
General Features
Acres 
7.15
Attached Garage 
Yes
Cross Street 
Warner and M20
Garage 
Yes
Garage Spaces 
4
Parking 
AttachedGarage Faces FrontGravelUnpaved
Property Sub Type 
Single Family Residence
Sewer 
Septic Tank
Special Circumstances 
Standard
SqFt Above 
4560
SqFt Below 
2314
SqFt Total 
4560
Style 
ContemporaryOther
Utilities 
Phone Available
Water Source 
PrivateWell
Zoning 
Other
Interior Features
Appliances 
DishwasherDisposalDryerMicrowaveOvenRefrigeratorWasher
Basement 
FullWalk-Out Access
Cooling 
Central Air
Fireplace 
Yes
Fireplace Features 
Living RoomWood Burning
Fireplaces 
1
Flooring 
Ceramic TileVinylWood
Heating 
Forced AirPropaneWood
Laundry Features 
Laundry Room
Window Features 
Skylight(s)
BathFull 
Level - Lower
Save
Ask
Tour
Hide
Share
Exterior Features
Construction Details 
ConcreteWood Siding
Other Structures 
Barn(s)Other
Patio And Porch 
Porch
Roof 
Composition
Waterfront Features 
Private Pond
Windows/Doors 
Skylight(s)
Community Features
Financing Terms Available 
CashConventionalFHAUSDA LoanVA Loan
MLS Area 
Area62091DenverTwp
Roads 
Paved
School District 
Fremont
Schools
School District
Fremont
Elementary School
Unknown
Middle School
Unknown
High School
Unknown
Listing courtesy of Five Star Real Estate - Hart: [email protected]


IDX provided courtesy of Realcomp II Ltd. via MasonOceanaManisteeBoardofREALTORS. Copyright © 2026 Realcomp II Ltd. Shareholders.

IDX information is provided exclusively for consumers' personal, non-commercial use and may not be used for any purpose other than to identify prospective properties consumers may be interested in purchasing and that the data is deemed reliable but not guaranteed accurate by the MLS.

Neighborhood & Commute
Source: Walkscore
Save
Ask
Tour
Hide
Share