
1384 Olson RoadManistee Township, MI 49660
Mortgage Calculator
Monthly Payment (Est.)
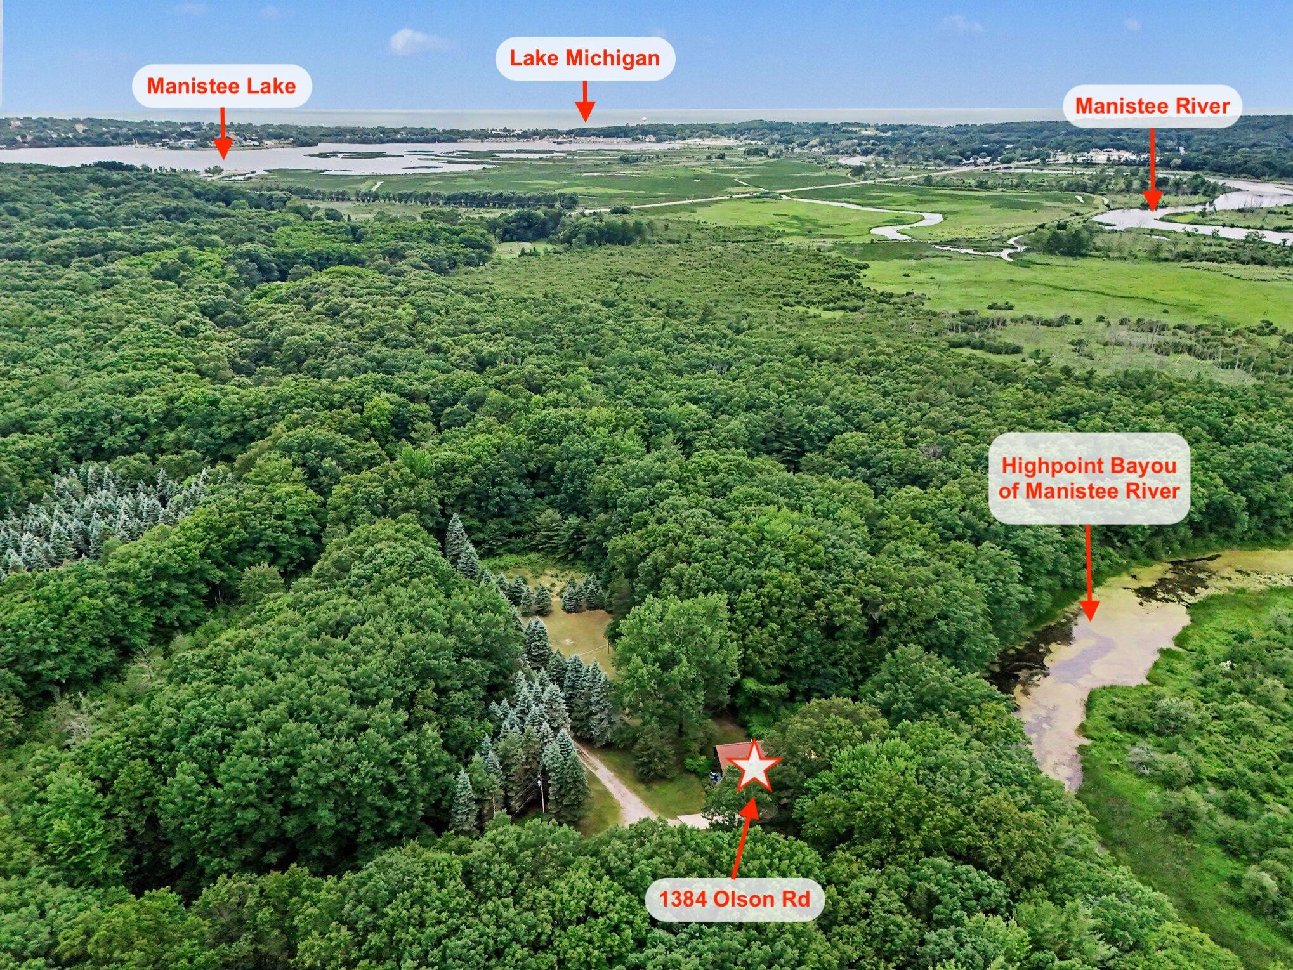
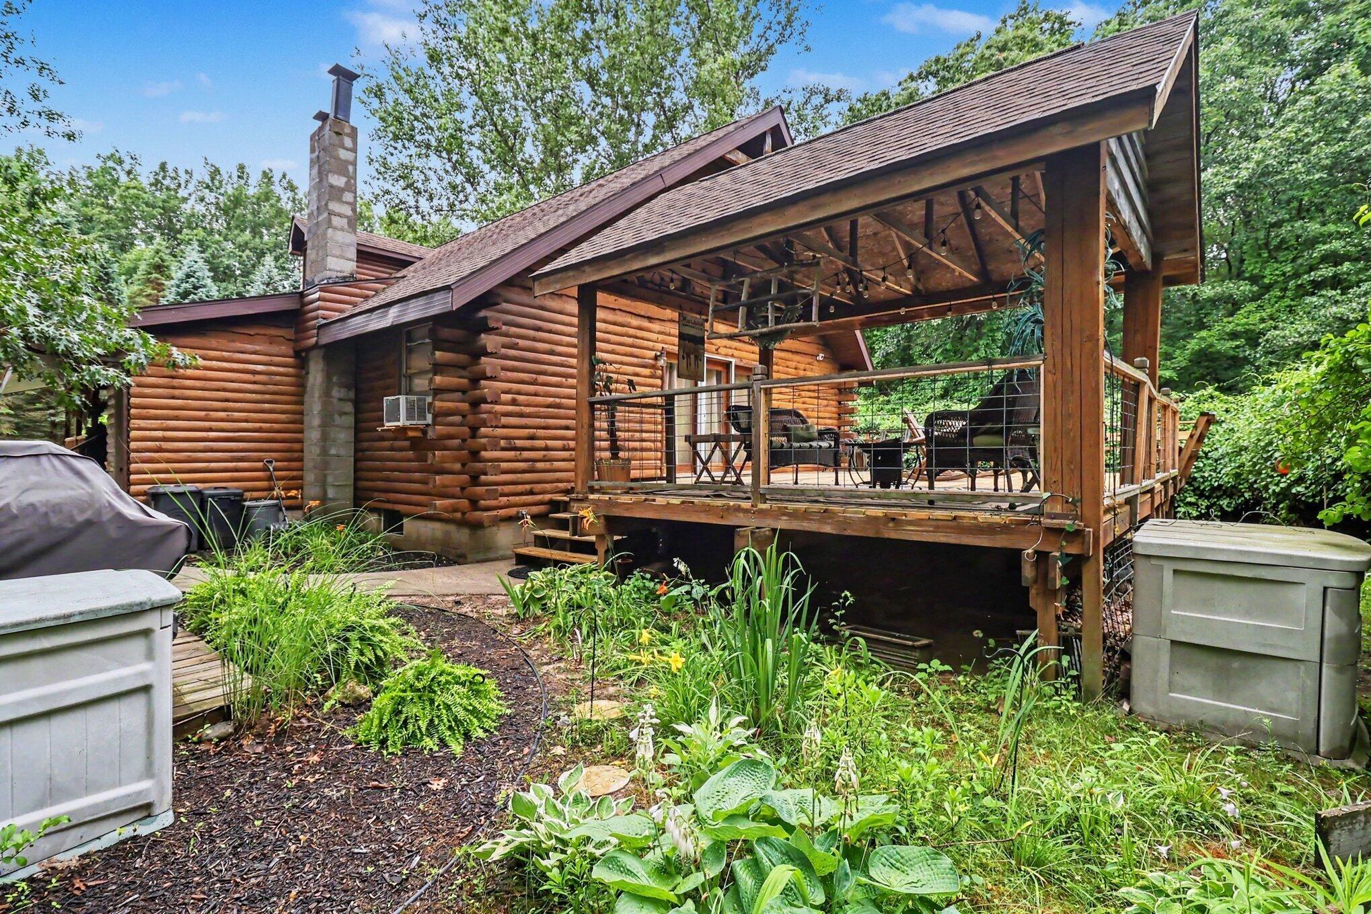
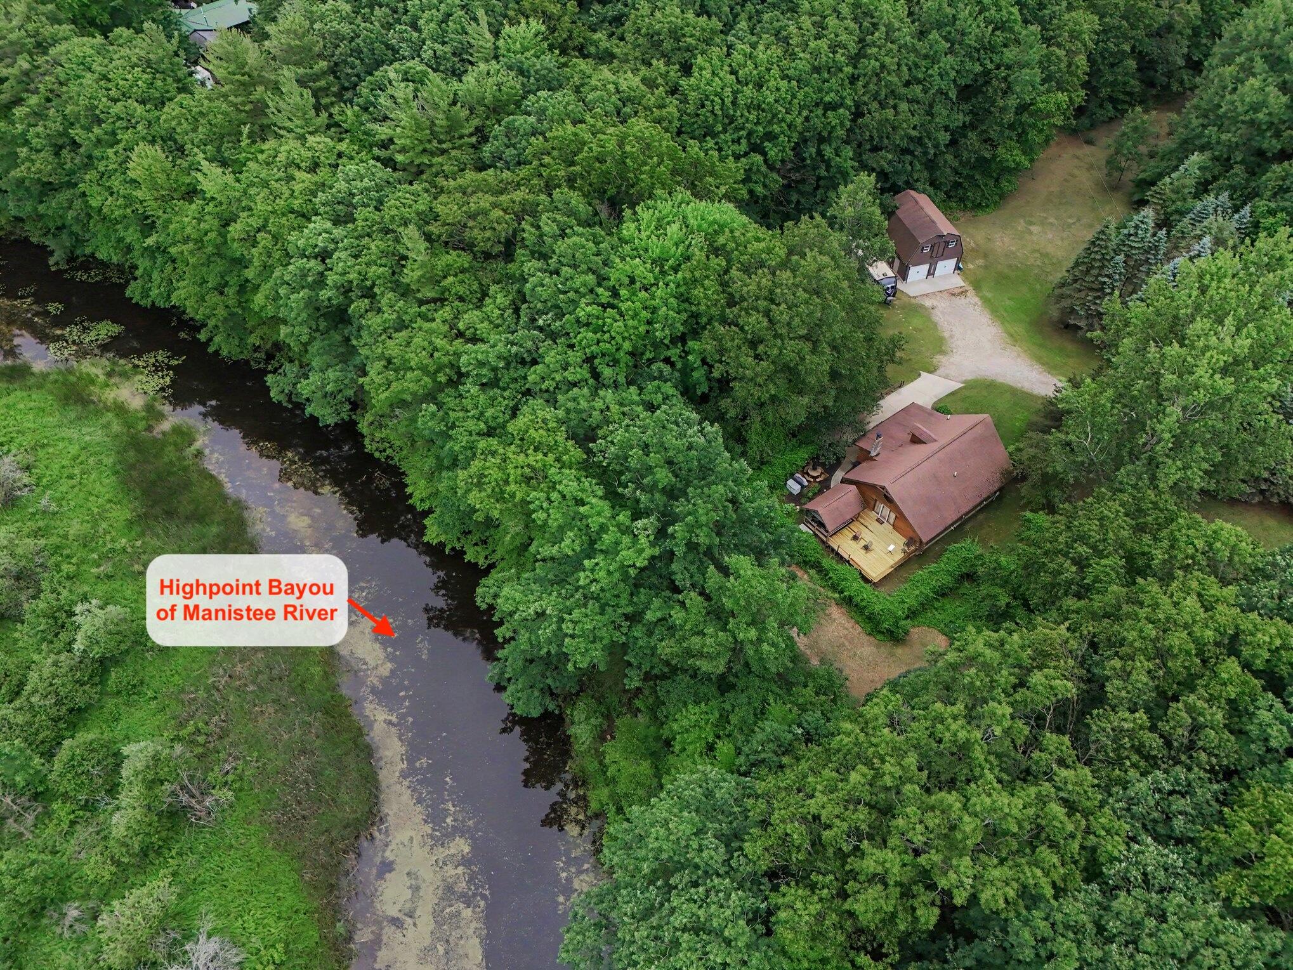
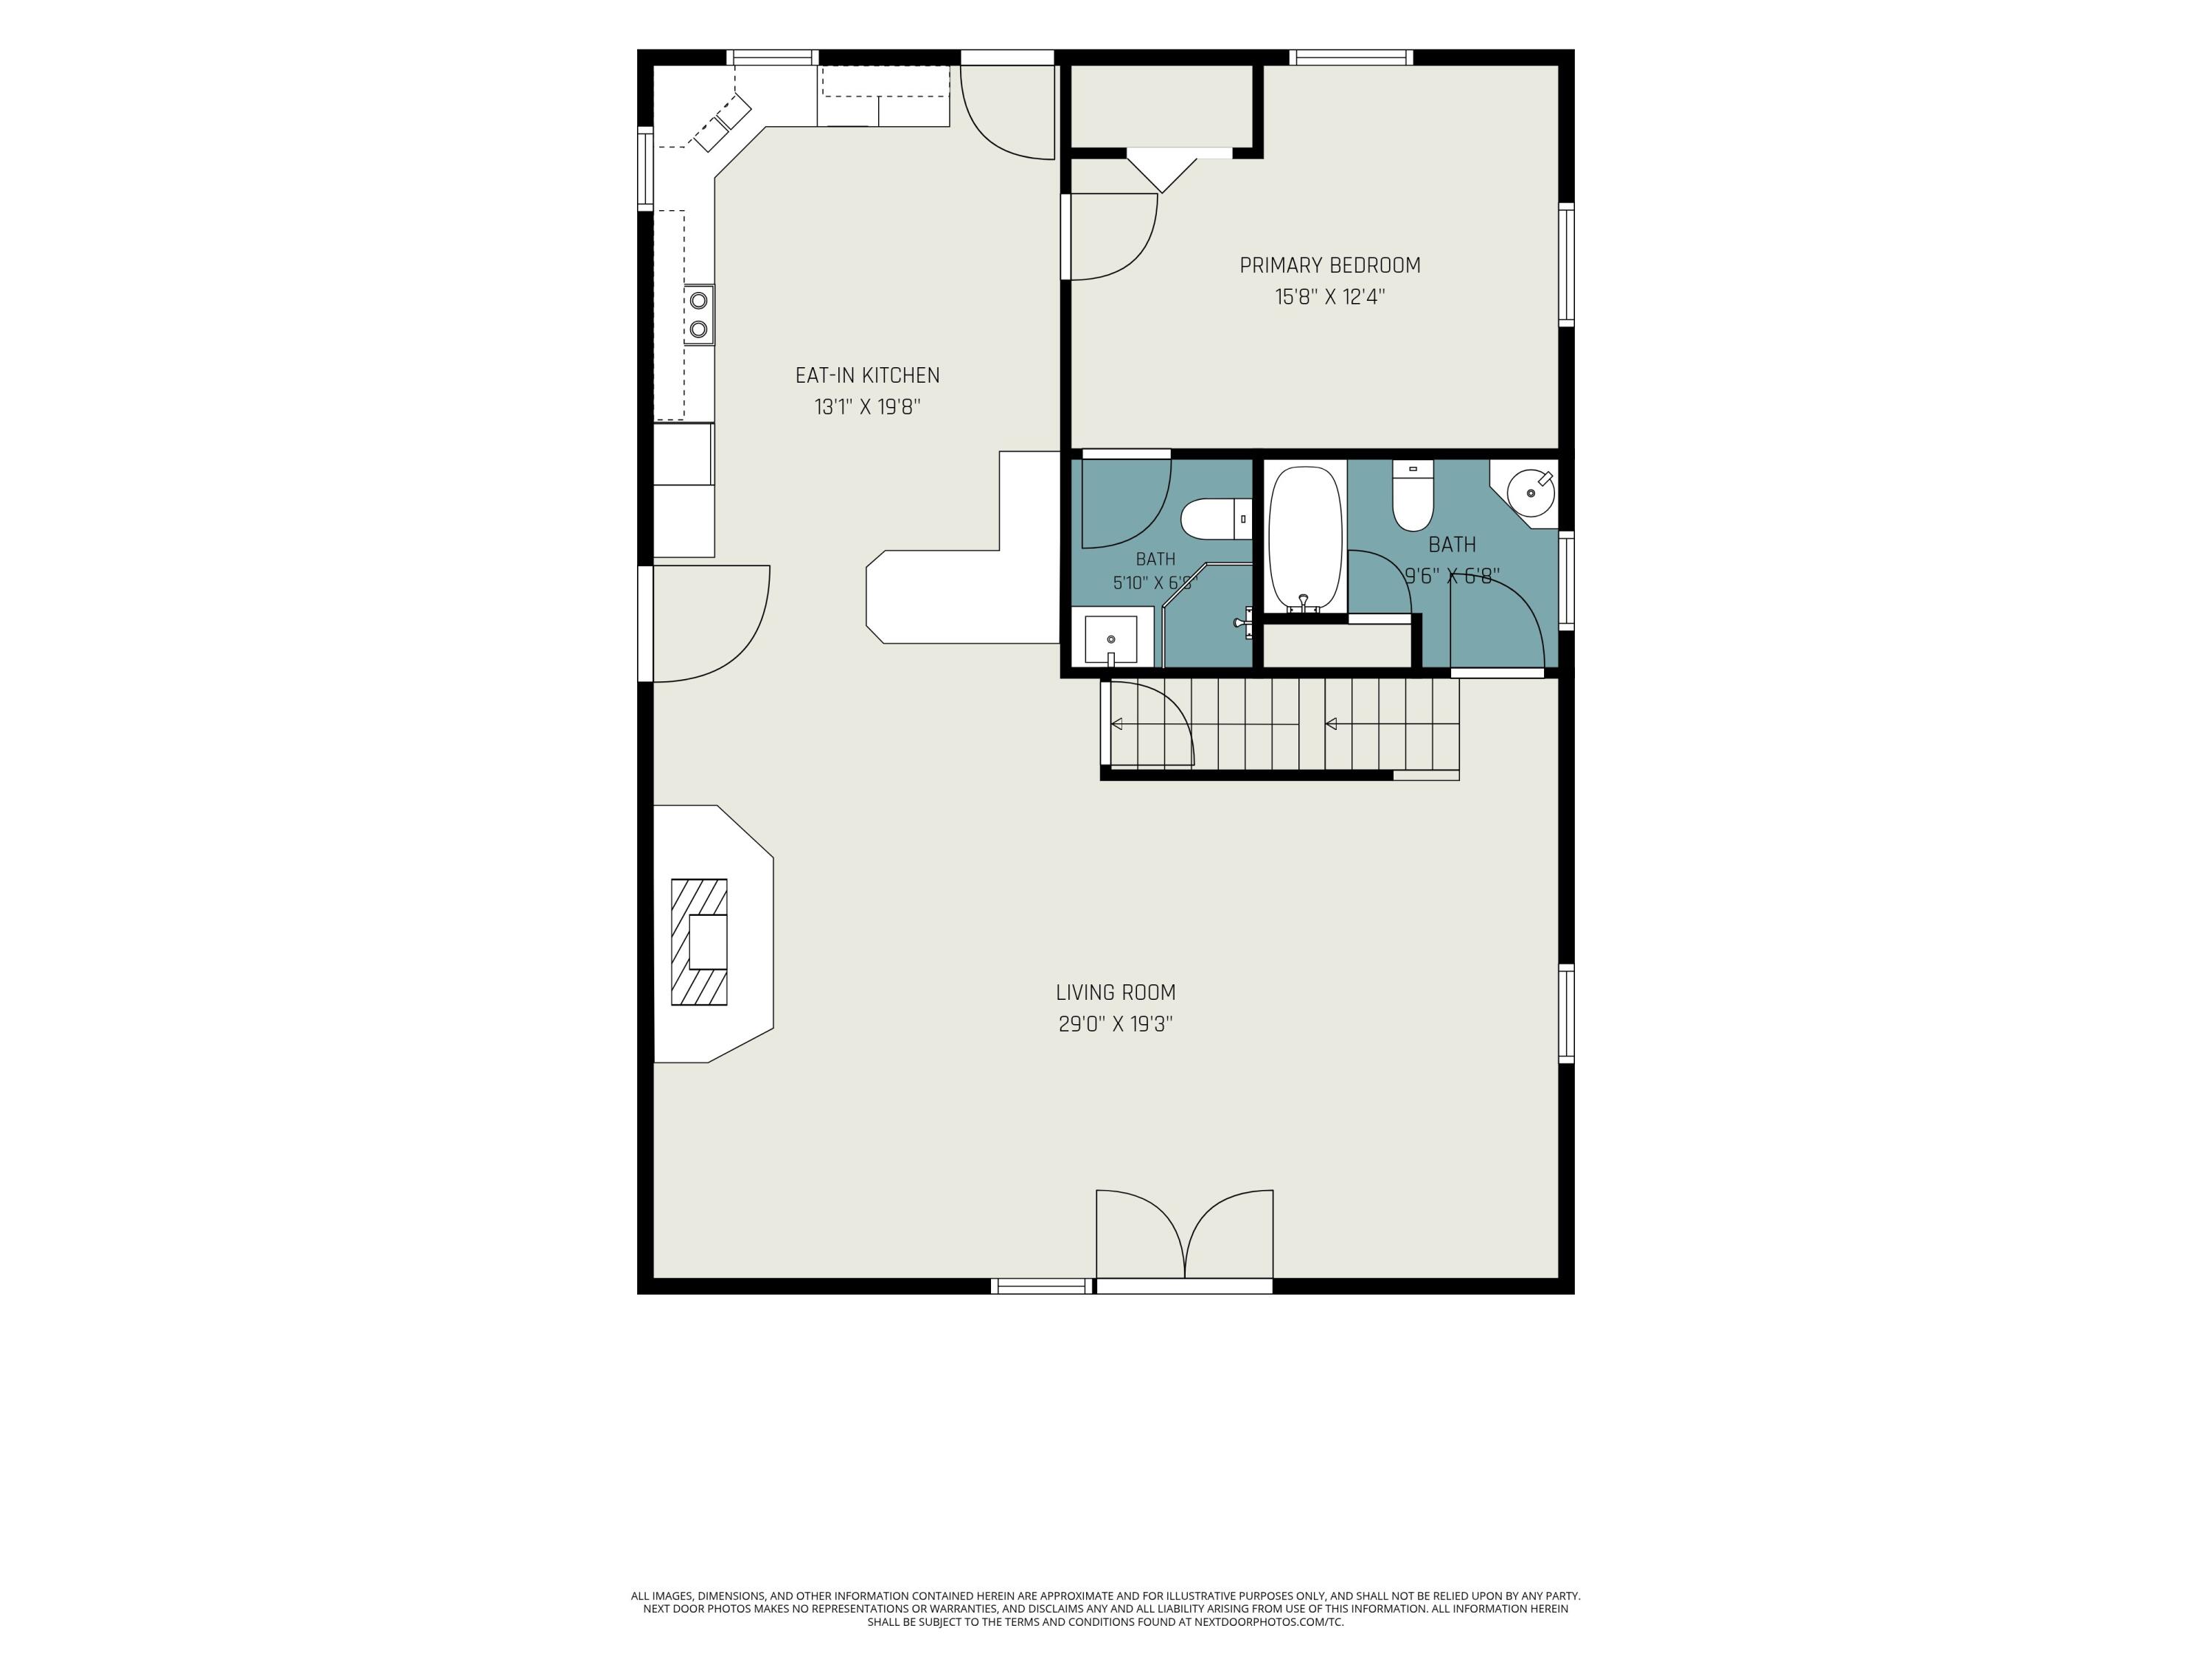
$2,053Nestled on over 7 private, park-like acres just outside of Manistee, this 2-bedroom, 2-bathroom full log home (built in 1988) seamlessly blends secluded outdoor living with everyday convenience. The main level offers a bright, open floor plan combining the living, dining, and kitchen spaces. In the eat-in kitchen, you'll find stone flooring, a breakfast bar, and tile countertops, while the living room features a cozy pellet stove and sliding doors that open to a super-sized, rebuilt deck complete with a covered gazebo section. The main floor features the primary bedroom with an en-suite full bath showcasing tile flooring and a tile tub surround. Another full bathroom with a tile shower is also located on the main level, opening conveniently to the living area. A generously sized second bedroom completes the upper floor, while the full basement provides excellent dry storage alongside the laundry area. Outside, the property is designed to fully enjoy the natural surroundings, boastinga covered front porch, a concrete patio, a dedicated garden area, and underground sprinklers. The detached pole barn features a double door and an insulated upstairs "man cave" with its own pellet stove (no plumbing). Bordering state land, the acreage offers scenic views of the Manistee River bayou with direct access through the adjoining public land. This property is also in close proximity to Manistee Lake and Lake Michigan, making it ideal for outdoor enthusiasts. Whether you are looking for a secluded year-round residence, a peaceful vacation getaway, or an investment property - noting it previously brought in roughly $20,000 per year during a three-year stretch as a VRBO - this log home offers unparalleled access to the outdoors while remaining close to town amenities. Furnishings may be available for purchase seperately, if desired. Buyer to verify all information.
| 6 hours ago | Listing first seen on site | |
| 6 hours ago | Listing updated with changes from the MLS® |

IDX provided courtesy of Realcomp II Ltd. via MasonOceanaManisteeBoardofREALTORS. Copyright © 2026 Realcomp II Ltd. Shareholders.
IDX information is provided exclusively for consumers' personal, non-commercial use and may not be used for any purpose other than to identify prospective properties consumers may be interested in purchasing and that the data is deemed reliable but not guaranteed accurate by the MLS.