Save
Ask
Tour
Hide
Share
$449,907
1 Day On Site

18729 S River Road
Three Rivers City, MI 49093

For Sale|Single Family Residence|Active
2
Beds
2
Total Baths
2
Full Baths
2,056
SqFt
$219
/SqFt
2020
Built
County:
StJoseph
Call Now: 810-220-7653
Is this the listing for you? We can help make it yours.
810-220-7653
18729 S River Road18729 S River Road18729 S River Road18729 S River Road
Save
Ask
Tour
Hide
Share

Mortgage Calculator

Monthly Payment (Est.)

$2,053
Calculator powered by Showcase IDX, a Constellation1 Company. Copyright ©2026 Information is deemed reliable but not guaranteed.

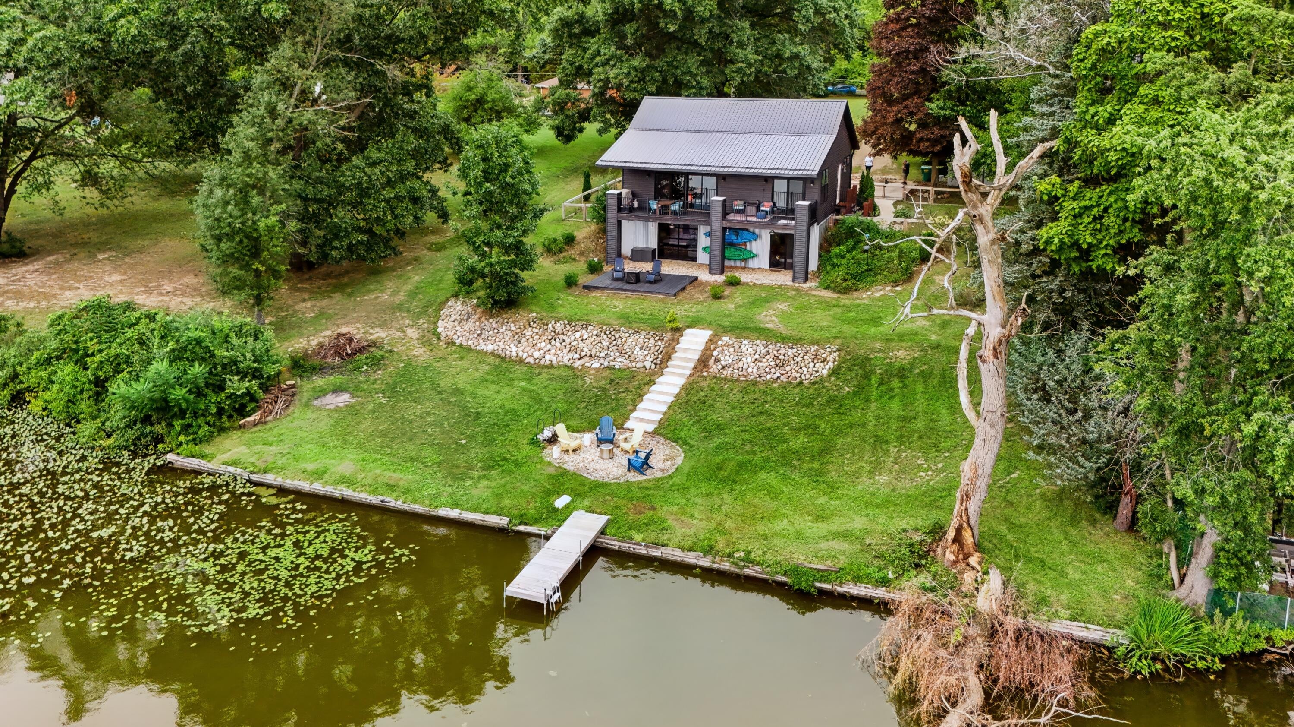
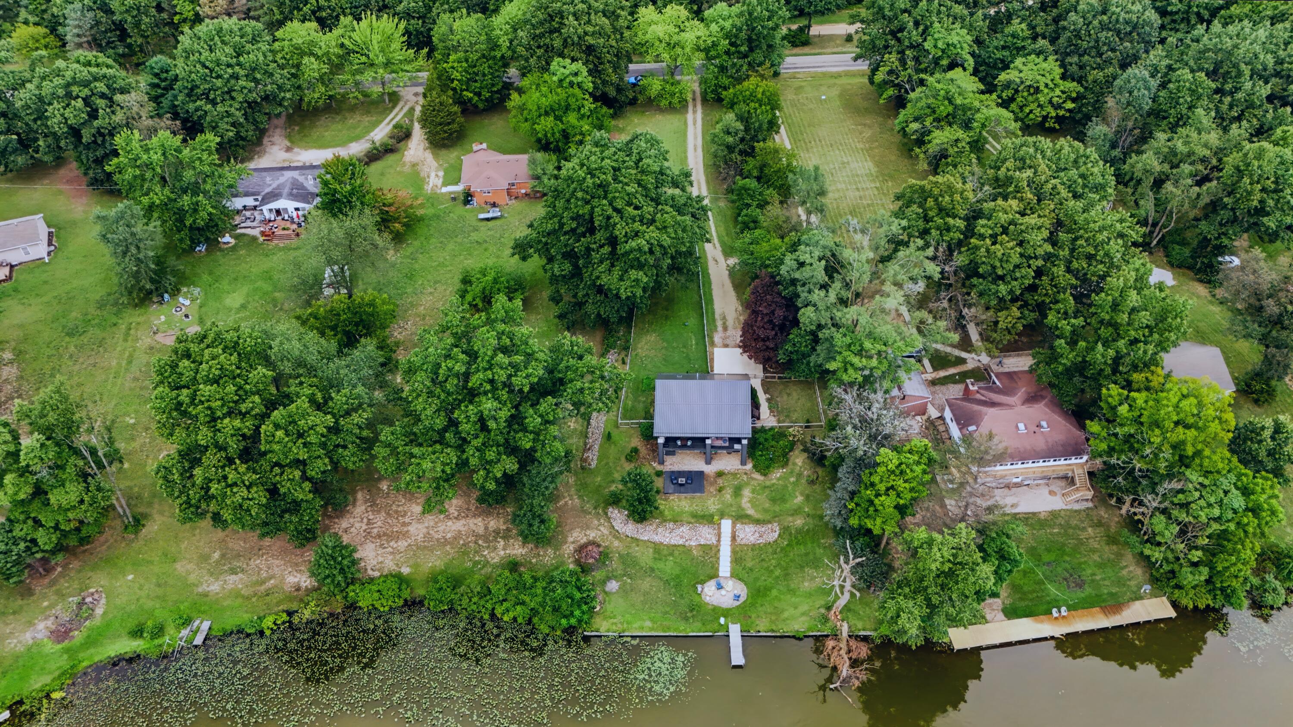
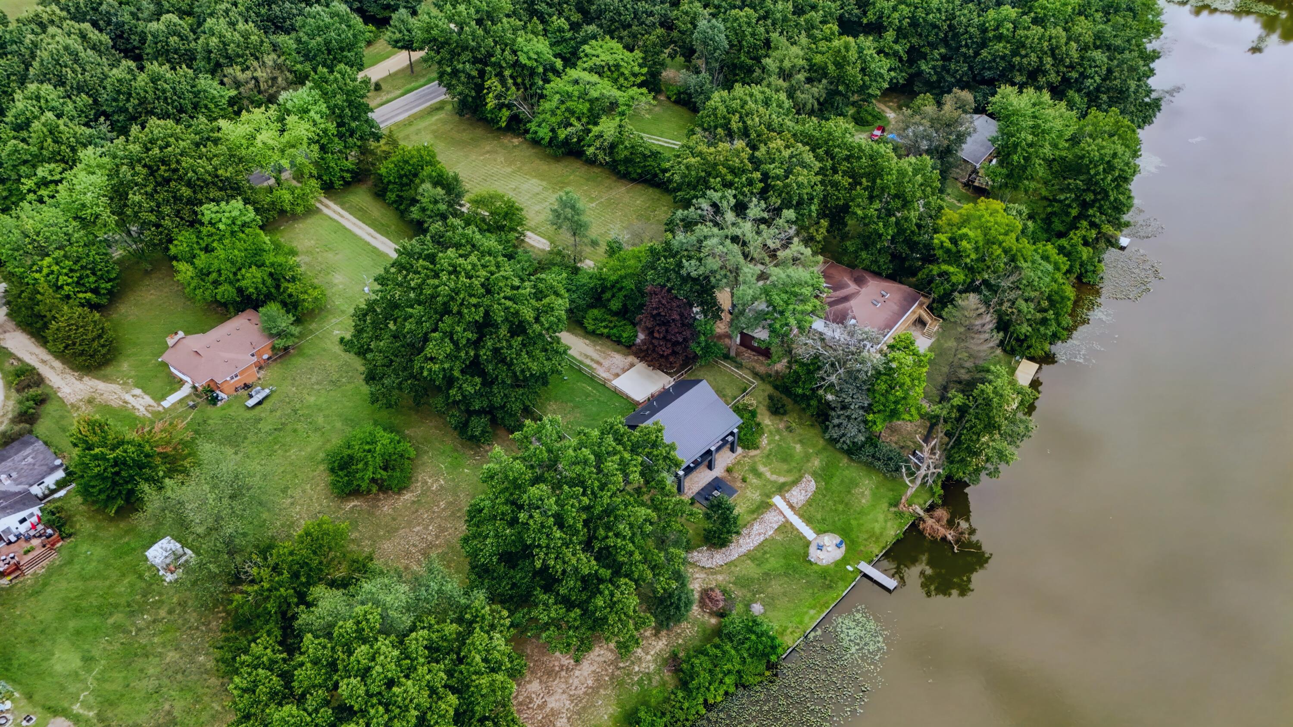
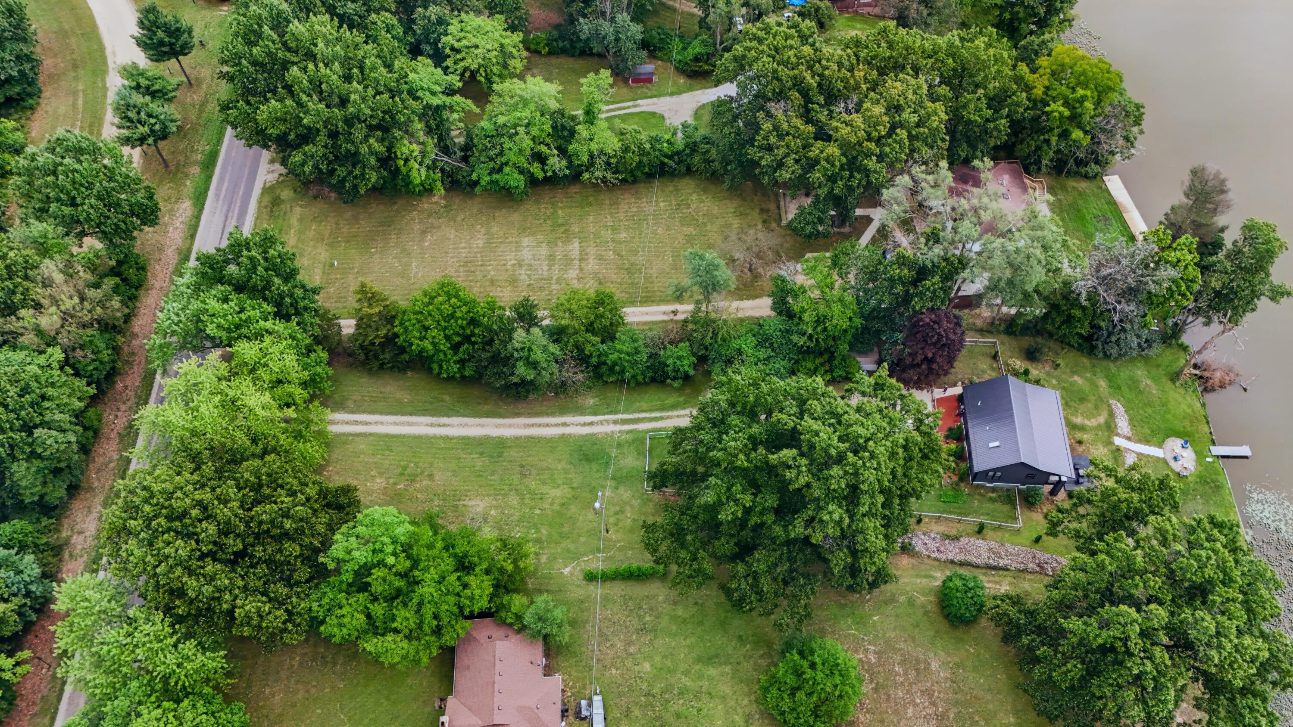
This isn't just a home--it's a work of art. Set on 44 acres of nature surrounding tranquil Noah Lake, this exceptional retreat offers 113 feet of waterfront and a lifestyle that feels like a private resort. Launch your kayak, paddleboard or pontoon right from your own shoreline, then unwind on the expansive 250 sq. ft. deck while watching resident bald eagles soar overhead. Inside, designer details, beautiful wood floors and dreamy water views create an unforgettable first impression. The open-concept design features soaring vaulted ceilings and a covered deck that seamlessly extends indoor and outdoor living. A true chef's kitchen is crafted to inspire. The luxurious primary suite offers a generous walk-in closet and spa-inspired, five-star bath. The walkout level adds polished floors, a bedroom, full bath and oversized garage door opening directly to the outdoors. Simply extraordinary.

Save
Ask
Tour
Hide
Share
Listing Snapshot
Price 
$449,907
Days On Site 
1 Day
Bedrooms 
2
Inside Area (SqFt) 
2,056 sqft
Total Baths 
2
Full Baths 
2
Partial Baths 
N/A
Lot Size 
0.98 Acres
Year Built 
2020
MLS® Number 
66026049139
Status 
Active
Property Tax 
$4,110
HOA/Condo/Coop Fees 
N/A
Sq Ft Source 
N/A
Friends & Family
Recent Activity
yesterdayListing first seen on site
yesterdayListing updated with changes from the MLS®
General Features
Acres 
0.98
Cross Street 
Noah Lake Rd & S. River Rd
Parking 
ConcreteUnpaved
Property Sub Type 
Single Family Residence
Sewer 
Septic Tank
Special Circumstances 
Standard
SqFt Above 
1056
SqFt Below 
1000
SqFt Total 
2112
Style 
Ranch
Utilities 
Cable ConnectedNatural Gas ConnectedPhone Connected
Water Source 
PrivateWell
Zoning 
Residential
Interior Features
Appliances 
Gas Water HeaterDishwasherDryerMicrowaveOvenRefrigeratorRangeWasherWater Softener Owned
Basement 
Walk-Out AccessDaylight
Cooling 
Central Air
Flooring 
Wood
Heating 
Forced AirNatural Gas
Laundry Features 
Lower Level
Window Features 
Insulated WindowsLow Emissivity WindowsScreens
BathFull 
Level - Lower
Bedroom 2 
Level - Lower
Family Room 
Level - Lower
Kitchen 
Level - Main
Laundry 
Level - Lower
Master Bathroom 
Level - Main
Master Bedroom 
Level - Main
Other 
Level - Main
Save
Ask
Tour
Hide
Share
Exterior Features
Construction Details 
OtherVinyl Siding
Exterior 
BalconyGarden
Lot Features 
Other
Other Structures 
Shed(s)
Patio And Porch 
CoveredDeckPatioPorch
Roof 
Metal
Waterfront 
Yes
Waterfront Features 
Lake FrontWaterfrontWaterfront Access
Windows/Doors 
Insulated WindowsLow Emissivity WindowsScreens
Community Features
MLS Area 
Area75062ThreeRivers
School District 
ThreeRivers
Financing Terms Available 
CashConventionalFHAVA Loan
Roads 
Paved
Schools
School District
ThreeRivers
Elementary School
Unknown
Middle School
Unknown
High School
Unknown
Listing courtesy of Berkshire Hathaway HomeServices MI: [email protected]


IDX provided courtesy of Realcomp II Ltd. via GreaterKalamazooAssociationofREALTORS. Copyright © 2026 Realcomp II Ltd. Shareholders.

IDX information is provided exclusively for consumers' personal, non-commercial use and may not be used for any purpose other than to identify prospective properties consumers may be interested in purchasing and that the data is deemed reliable but not guaranteed accurate by the MLS.

Neighborhood & Commute
Source: Walkscore
Save
Ask
Tour
Hide
Share