Save
Ask
Tour
Hide
Share
$950,000
19 Days On Site

12085 W Indian Lake Drive
Brady Township, MI 49097

For Sale|Single Family Residence|Active
3
Beds
4
Total Baths
2
Full Baths
2
Partial Baths
2,676
SqFt
$355
/SqFt
1995
Built
County:
Kalamazoo
Call Now: 810-220-7653
Is this the listing for you? We can help make it yours.
810-220-7653
12085 W Indian Lake Drive12085 W Indian Lake Drive12085 W Indian Lake Drive12085 W Indian Lake Drive
Save
Ask
Tour
Hide
Share

Mortgage Calculator

Monthly Payment (Est.)

$4,334
Calculator powered by Showcase IDX, a Constellation1 Company. Copyright ©2026 Information is deemed reliable but not guaranteed.

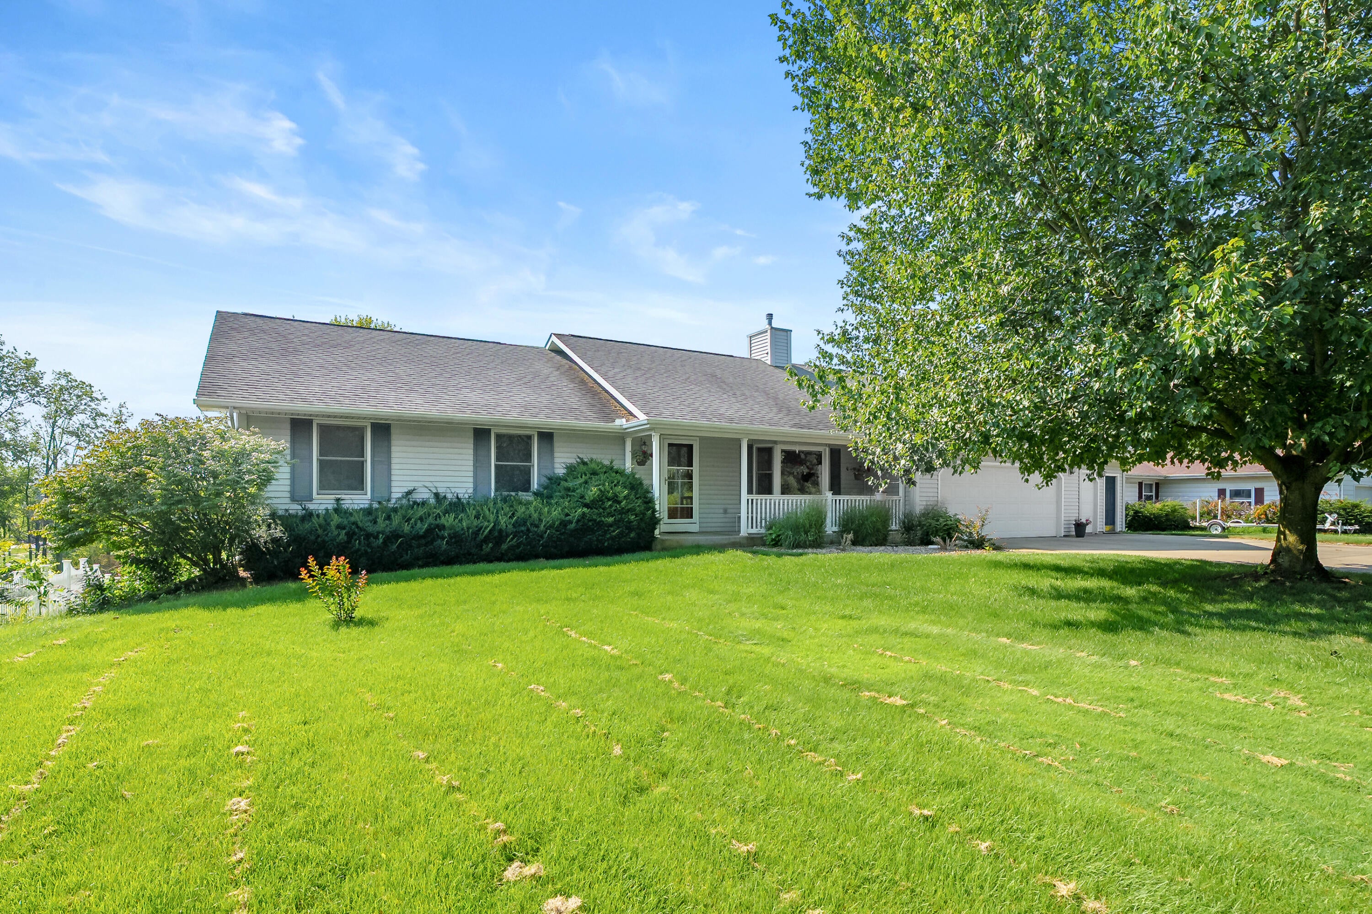
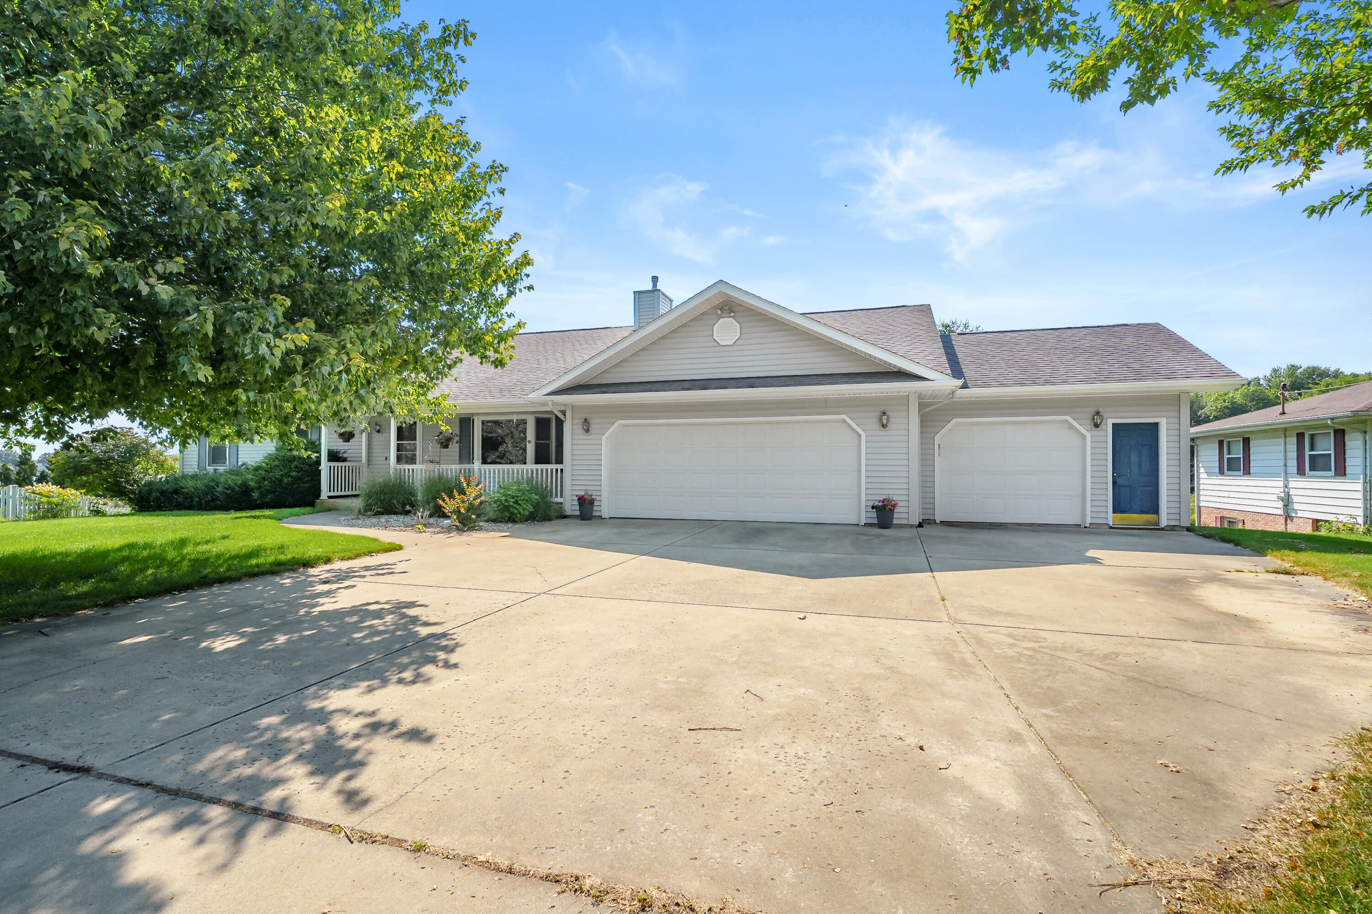
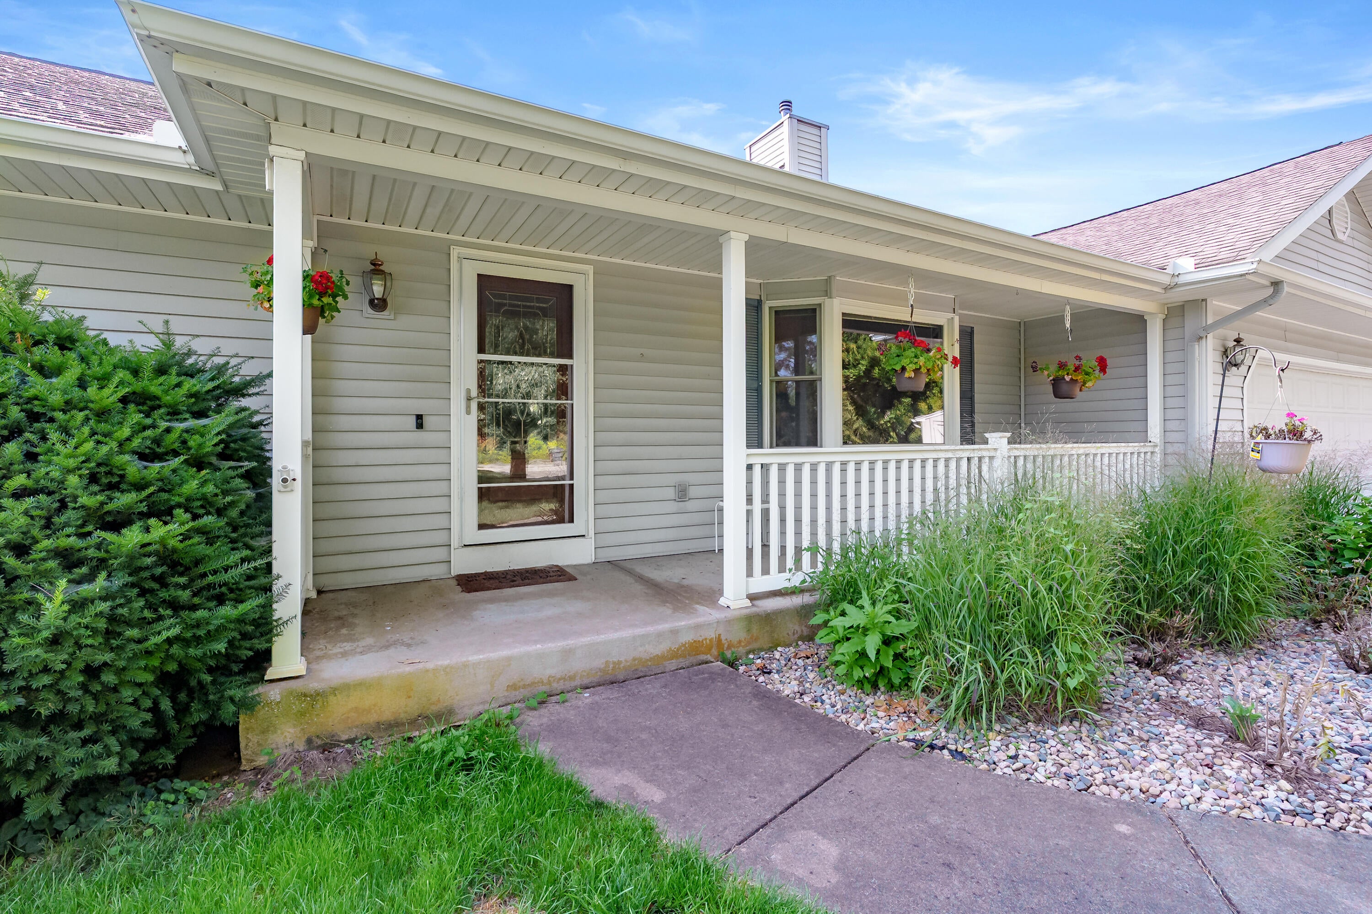
Welcome home to Indian Lake! This beautifully maintained ranch rambler offers 3 bedrooms, 4 baths, and 3,676 total finished sq ft across a true one-level main floor plus a huge finished walkout lower level. Enjoy 115' of frontage on private, all-sports Indian Lake -- boat and fish right from your own dock, which can stay installed year-round if desired. Inside, a cozy living room with gas log fireplace opens into the large dining and kitchen area with pantry and snack bar. Downstairs you'll find a huge family room (with an easy option to create a 4th bedroom), a wet bar for entertaining, and a large workshop. Walk out any of the many sliders to soak up the lake views from the deck or patio, or unwind in the screened-in hot tub after a long day. A huge, bright sunroom off the kitchen extends the living space even further. A whole-home generator, a 6-zone underground sprinkler system, and an invisible dog fence surrounding the entire property add everyday function, and you'll haveplenty of room for toys and cars in the 3-stall garage with its own heater and ample storage. A rare combination of true lakefront living and low-maintenance comfort! Schedule your private showing today!

Save
Ask
Tour
Hide
Share
Listing Snapshot
Price 
$950,000
Days On Site 
19 Days
Bedrooms 
3
Inside Area (SqFt) 
2,676 sqft
Total Baths 
4
Full Baths 
2
Partial Baths 
2
Lot Size 
0.68 Acres
Year Built 
1995
MLS® Number 
66026040700
Status 
Active
Property Tax 
$6,320.08
HOA/Condo/Coop Fees 
N/A
Sq Ft Source 
Public Records
Friends & Family
Recent Activity
3 weeks agoListing first seen on site
3 weeks agoListing updated with changes from the MLS®
General Features
Acres 
0.68
Attached Garage 
Yes
Cross Street 
W Indian Lake Dr & E UV Ave
Garage 
Yes
Garage Spaces 
3
Parking 
AttachedGarage Faces FrontGarage Door OpenerPaved
Property Sub Type 
Single Family Residence
Security 
Smoke Detector(s)
Sewer 
Public Sewer
Special Circumstances 
Standard
SqFt Above 
1838
SqFt Below 
838
SqFt Total 
3676
Style 
RanchTraditional
Utilities 
Cable ConnectedNatural Gas ConnectedPhone AvailablePhone Connected
Water Source 
PrivateWell
Zoning 
Residential
Interior Features
Appliances 
Gas Water HeaterBuilt-In Electric OvenBar FridgeCooktopDishwasherDryerHumidifierMicrowaveOvenRefrigeratorRangeWasherWater Purifier
Basement 
Walk-Out AccessDaylightFinished
Cooling 
Ceiling Fan(s)Central Air
Fireplace 
Yes
Fireplace Features 
Gas LogLiving Room
Fireplaces 
1
Flooring 
CarpetCeramic TileTileVinylWood
Heating 
Forced AirNatural GasWall Furnace
Interior 
PantryWet Bar
Laundry Features 
Laundry RoomMain Level
Spa 
Yes
Window Features 
Garden Window(s)Insulated WindowsScreensWindow Treatments
BathFull 
Level - Main
BathLav 
Level - Basement
ThreeSeasonRoom 
Save
Ask
Tour
Hide
Share
Exterior Features
Construction Details 
Vinyl Siding
Exterior 
BalconyGarden
Fencing 
Invisible
Lot Features 
LevelWooded
Patio And Porch 
CoveredDeckEnclosedPatioPorchScreened
Roof 
CompositionShingle
Spa 
Yes
View 
Water
Waterfront 
Yes
Waterfront Features 
Lake FrontWaterfrontWaterfront Access
Waterview 
Water
Windows/Doors 
Garden Window(s)Insulated WindowsScreensWindow Treatments
Community Features
Financing Terms Available 
CashConventional
MLS Area 
Area39151BradyTwp
Roads 
Paved
School District 
Vickburg
Schools
School District
Vickburg
Elementary School
Unknown
Middle School
Unknown
High School
Unknown
Listing courtesy of M2 Real Estate Collective: [email protected]


IDX provided courtesy of Realcomp II Ltd. via GreaterKalamazooAssociationofREALTORS. Copyright © 2026 Realcomp II Ltd. Shareholders.

IDX information is provided exclusively for consumers' personal, non-commercial use and may not be used for any purpose other than to identify prospective properties consumers may be interested in purchasing and that the data is deemed reliable but not guaranteed accurate by the MLS.

Neighborhood & Commute
Source: Walkscore
Save
Ask
Tour
Hide
Share