
Save
Ask
Tour
Hide
$435,000
7 Days On Site
10019 Mulberry LaneGrand Blanc Charter Township, MI 48439
For Sale|Single Family Residence|Active
5
Beds
3
Total Baths
2
Full Baths
1
Partial Bath
3,068
SqFt
$142
/SqFt
2017
Built
Subdivision:
COUNTRY COTTAGE ESTATES
County:
Genesee
Call Now: 810-220-7653
Is this the listing for you? We can help make it yours.
810-220-7653Upcoming Open Houses
Sun, Sep 27, 10:00 AM - 12:00 PM
Save
Ask
Tour
Hide
Mortgage Calculator
Monthly Payment (Est.)
Enter an interest rate to see your estimated monthly payment.Calculator powered by Showcase IDX, a Constellation1 Company. Copyright ©2026 Information is deemed reliable but not guaranteed.
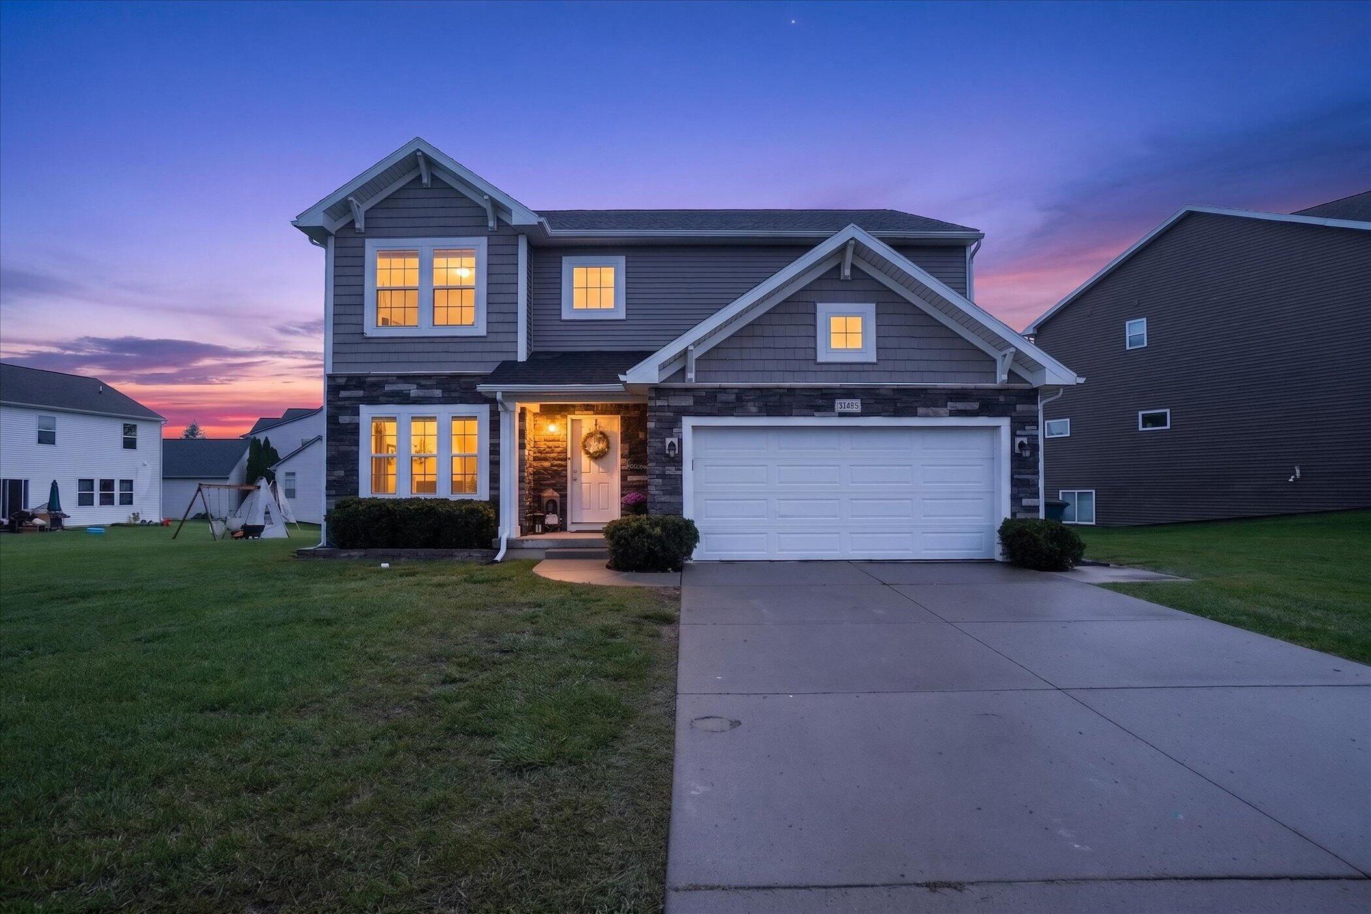
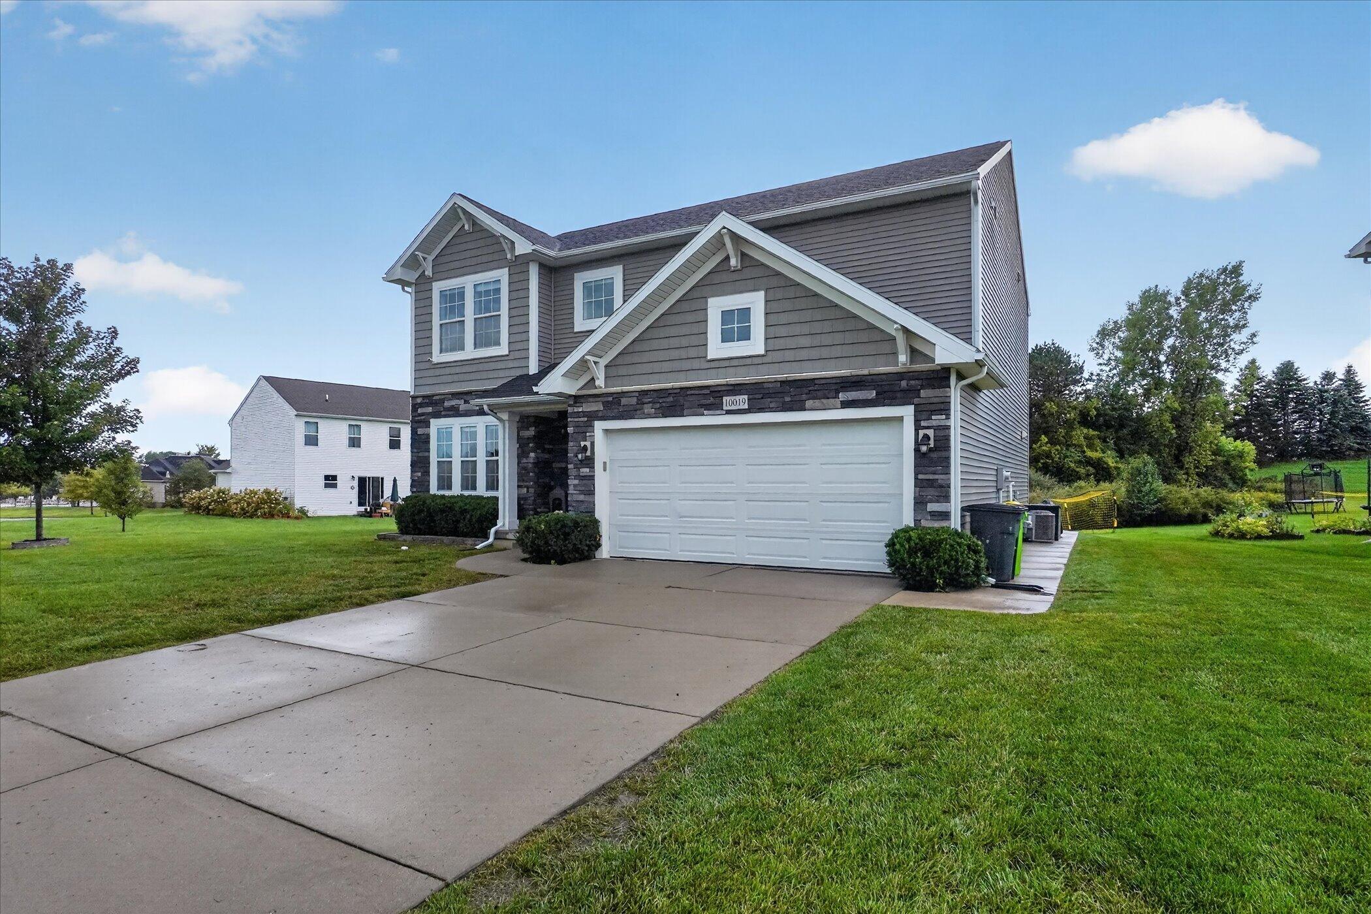
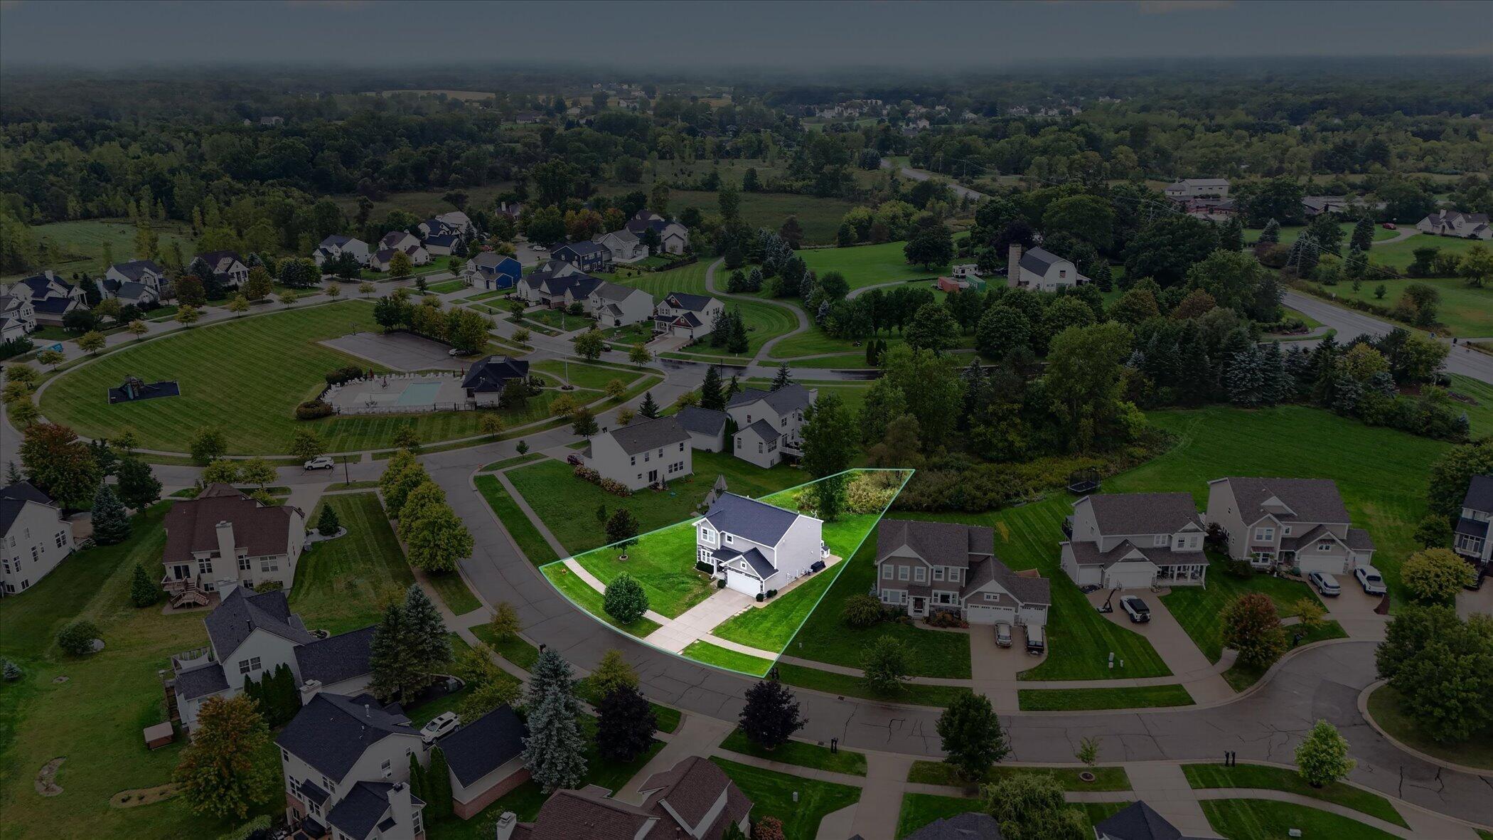
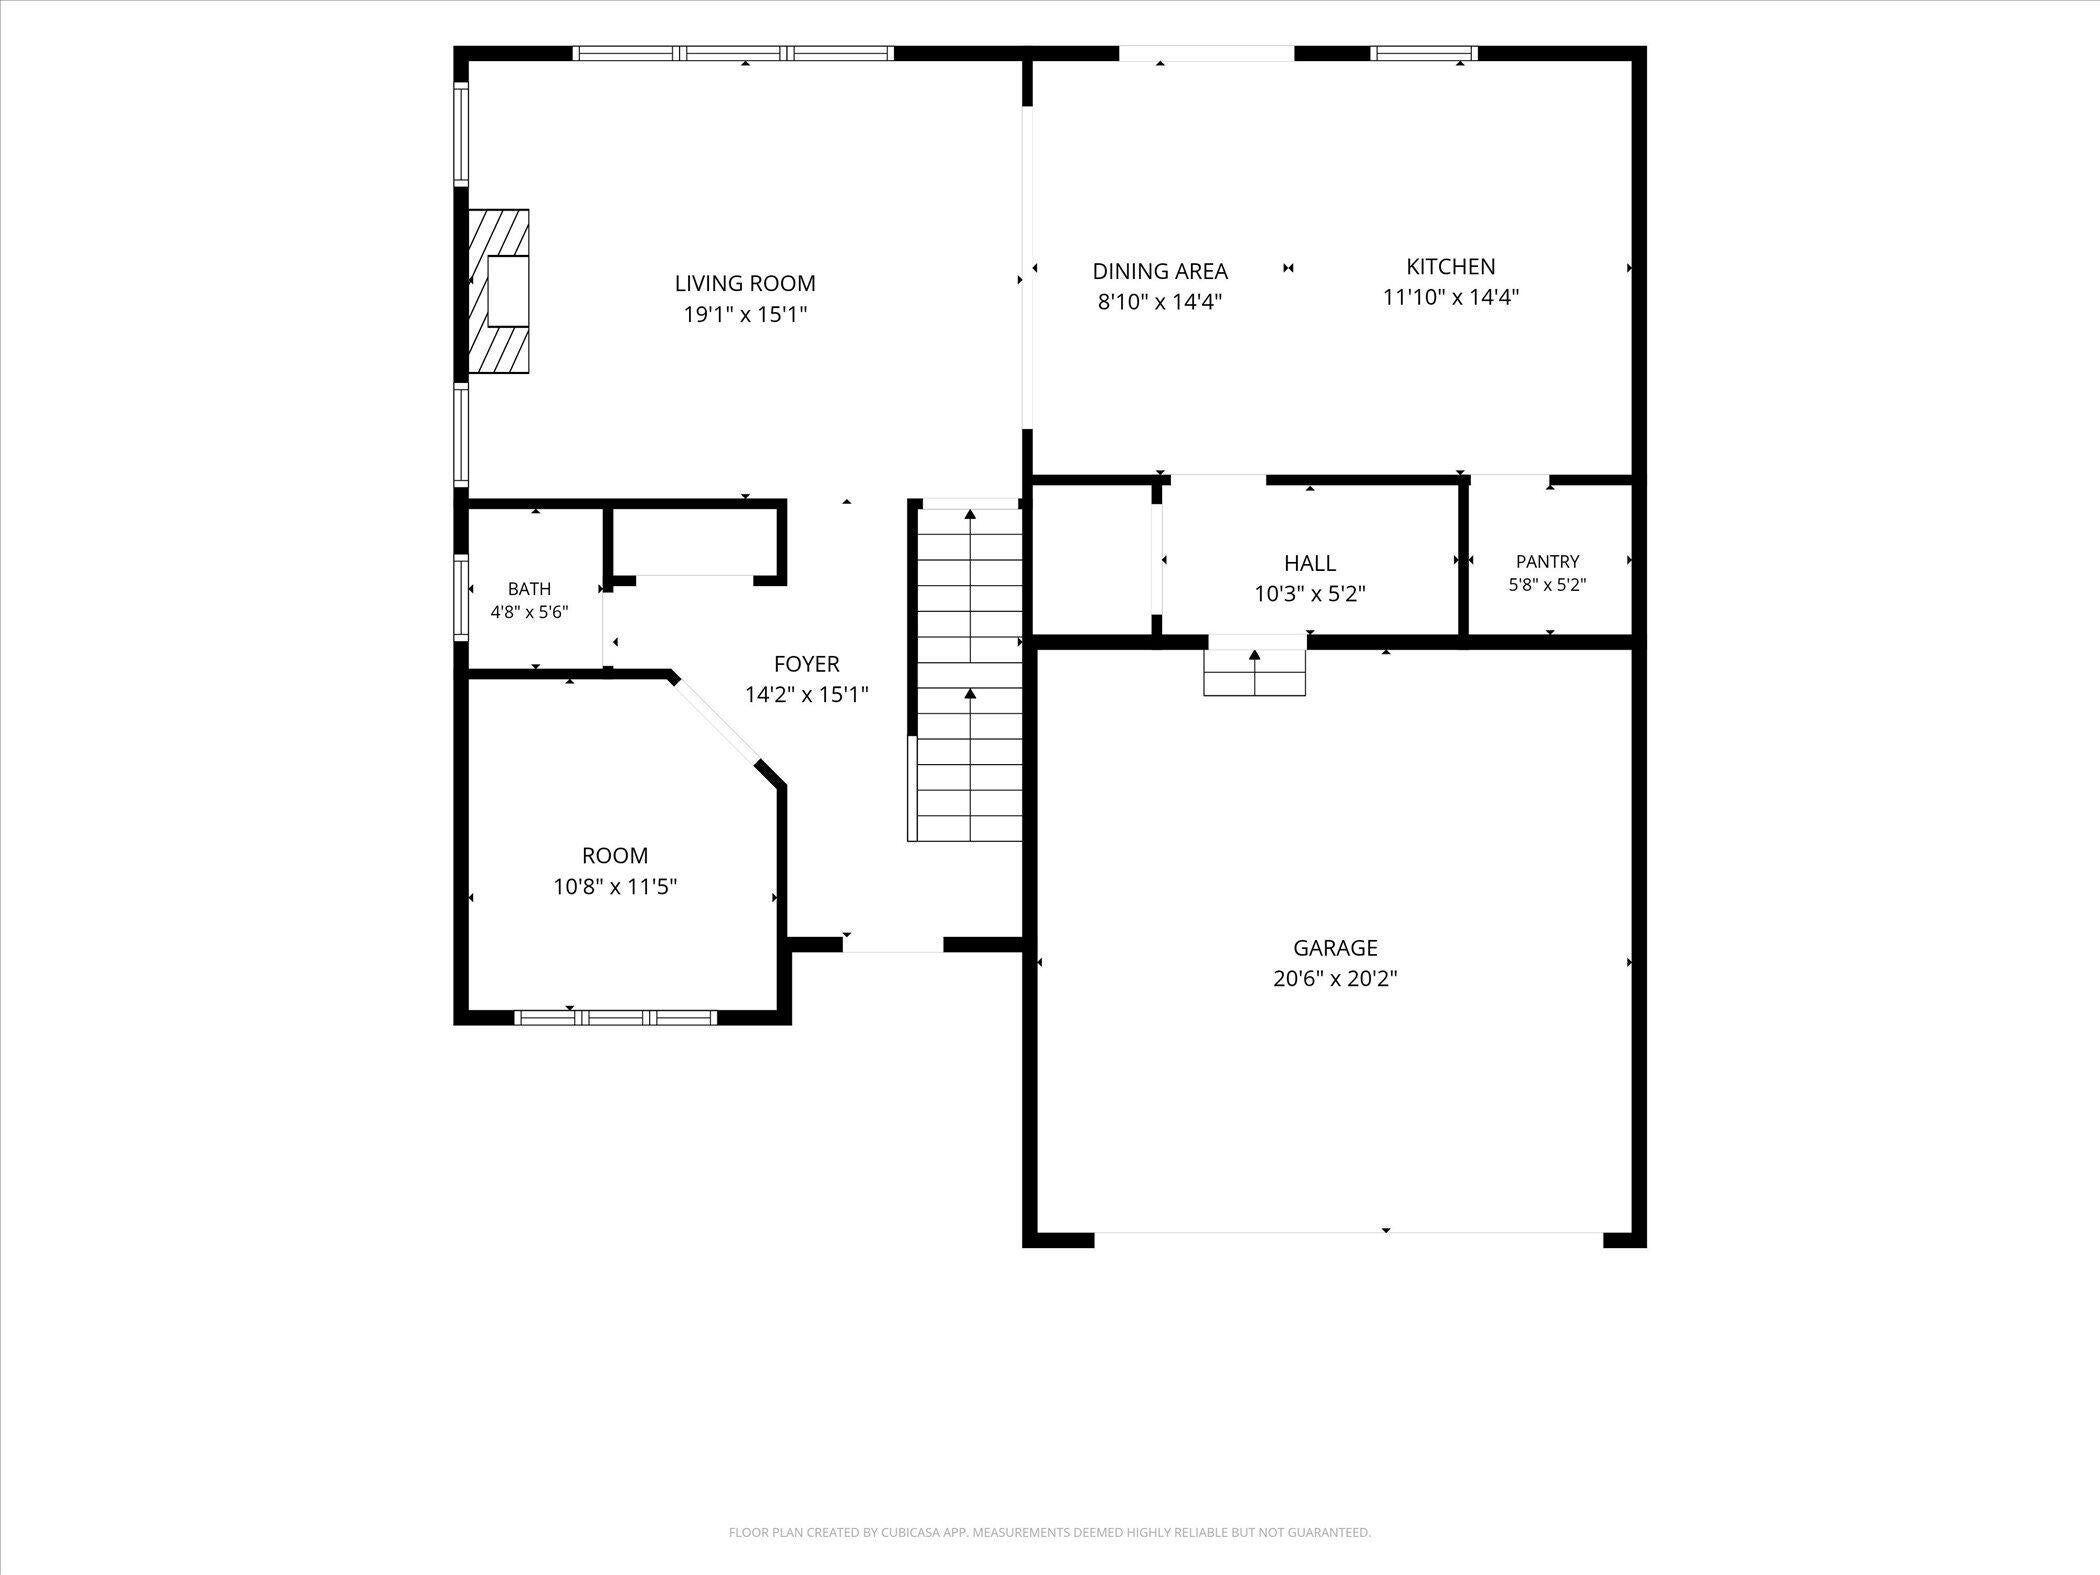
Welcome Home! This 5-bedroom, 2.5-bathroom residence in Country Cottage Estates offers 3,068 square feet of finished living space on an expansive 11,021-square-foot lot. The generous floor plan provides room to grow, while the 2-car garage ensures convenient storage and parking. The laundry room is located upstairs for ease of access. Two fireplaces are in the home, one on the main floor and one in the basement. Located in Grand Blanc, this single-family home combines substantial square footage with a substantial lot size, creating a solid foundation for long-term ownership and potential future customization. The association has a clubhouse, pool, and playground, with a lot of open space to enjoy. Schedule a private showing today.
Save
Ask
Tour
Hide
Listing Snapshot
Price
$435,000
Days On Site
7 Days
Bedrooms
5
Inside Area (SqFt)
3,068 sqft
Total Baths
3
Full Baths
2
Partial Baths
1
Lot Size
0.25 Acres
Year Built
2017
MLS® Number
65026049832
Status
Active
Property Tax
$6,701.73
HOA/Condo/Coop Fees
$150 monthly
Sq Ft Source
Public Records
Friends & Family
Recent Activity
| a week ago | Listing first seen on site | |
| a week ago | Listing updated with changes from the MLS® |
General Features
Acres
0.25
Attached Garage
Yes
Cross Street
Dort Highway & Baldwin Rd
Garage
Yes
Garage Spaces
2
Parking
AttachedGarage Faces FrontGarage Door OpenerPaved
Property Sub Type
Single Family Residence
Security
Smoke Detector(s)
Sewer
Public Sewer
Special Circumstances
Standard
SqFt Above
2368
SqFt Below
700
SqFt Total
3432
Style
Traditional
Water Source
Public
Interior Features
Appliances
Gas Water HeaterDishwasherDryerMicrowaveOvenRefrigeratorRangeWasher
Basement
FinishedFull
Cooling
Ceiling Fan(s)Central Air
Fireplace
Yes
Fireplace Features
Living RoomRecreation Room
Fireplaces
2
Flooring
CarpetWood
Heating
Forced AirNatural Gas
Interior
Pantry
Laundry Features
Laundry RoomUpper Level
BathFull
Level - Upper
BathLav
Level - Main
Save
Ask
Tour
Hide
Exterior Features
Construction Details
StoneVinyl Siding
Lot Features
Cul-De-Sac
Patio And Porch
DeckPatio
Pool Features
Community
Roof
Shingle
Community Features
Association Amenities
ClubhouseOtherPlaygroundPool
Association Fee
$150.0
Association Fee Frequency
Monthly
Additional Association Fee
$300.0
Additional Association Fee Frequency
One Time
Community Features
PoolOtherSidewalks
MLS Area
Area08141GrandBlancTwp
School District
GrandBlanc
Financing Terms Available
CashConventionalFHAVA Loan
Schools
School District
GrandBlanc
Elementary School
Unknown
Middle School
Unknown
High School
Unknown
Listing courtesy of Green Crown Real Estate LLC: [email protected]

IDX provided courtesy of Realcomp II Ltd. via GreaterRegionalAllianceofREALTORS. Copyright © 2026 Realcomp II Ltd. Shareholders.
IDX information is provided exclusively for consumers' personal, non-commercial use and may not be used for any purpose other than to identify prospective properties consumers may be interested in purchasing and that the data is deemed reliable but not guaranteed accurate by the MLS.
IDX provided courtesy of Realcomp II Ltd. via GreaterRegionalAllianceofREALTORS. Copyright © 2026 Realcomp II Ltd. Shareholders.
IDX information is provided exclusively for consumers' personal, non-commercial use and may not be used for any purpose other than to identify prospective properties consumers may be interested in purchasing and that the data is deemed reliable but not guaranteed accurate by the MLS.
Neighborhood & Commute
Source: Walkscore
Save
Ask
Tour
Hide
Did you know? You can invite friends and family to your search. They can join your search, rate and discuss listings with you.