Save
Ask
Tour
Hide
Share
$539,900
New Listing

2176 W Lake Road
Dalton Township, MI 49457

For Sale|Single Family Residence|Active
5
Beds
2
Total Baths
2
Full Baths
1,984
SqFt
$272
/SqFt
1965
Built
County:
Muskegon
Call Now: 810-220-7653
Is this the listing for you? We can help make it yours.
810-220-7653
Upcoming Open Houses
Sat, Sep 19, 1:00 PM - 3:00 PM
2176 W Lake Road2176 W Lake Road2176 W Lake Road2176 W Lake Road
Save
Ask
Tour
Hide
Share

Mortgage Calculator

Monthly Payment (Est.)

$2,463
Calculator powered by Showcase IDX, a Constellation1 Company. Copyright ©2026 Information is deemed reliable but not guaranteed.

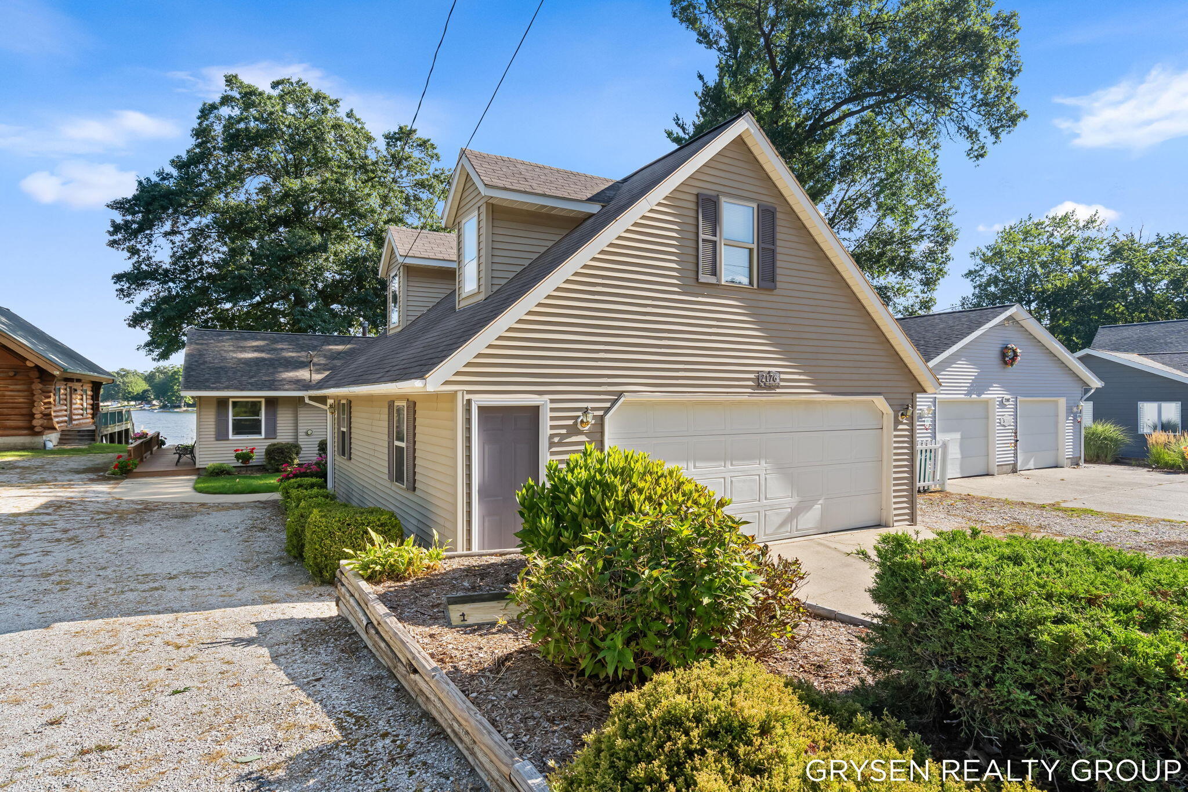
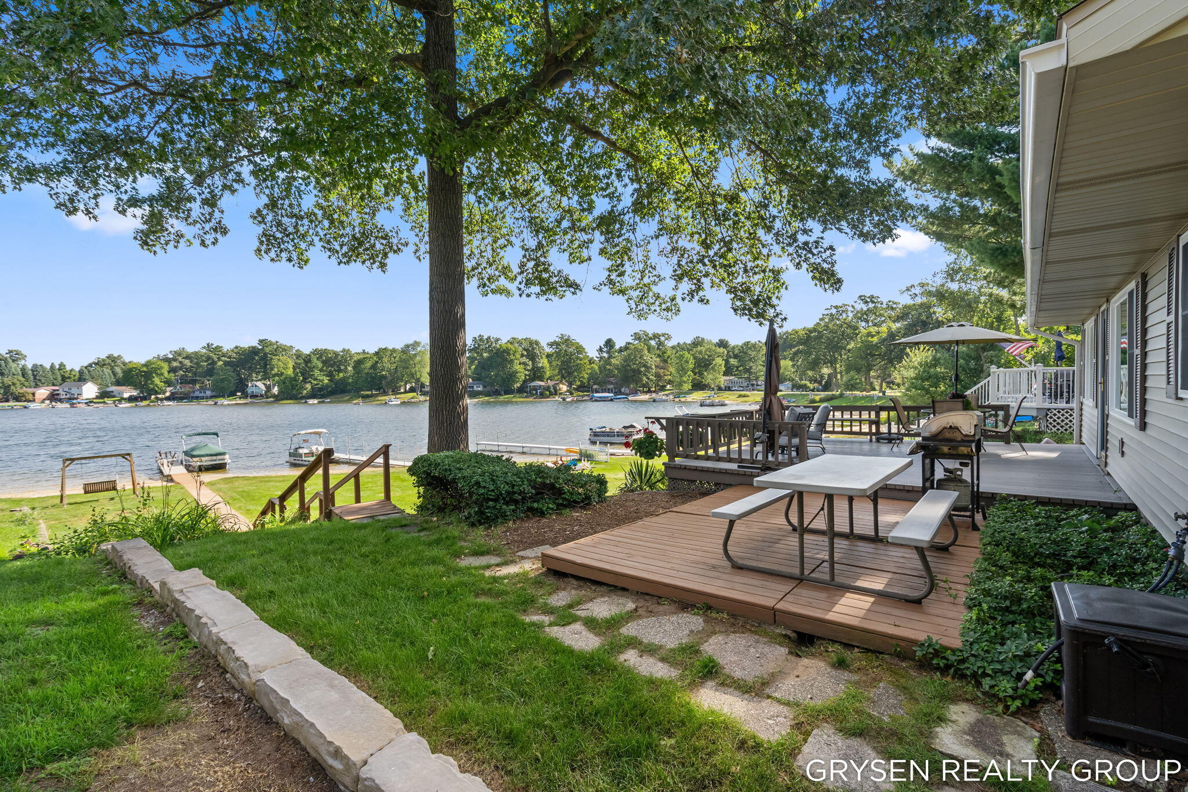
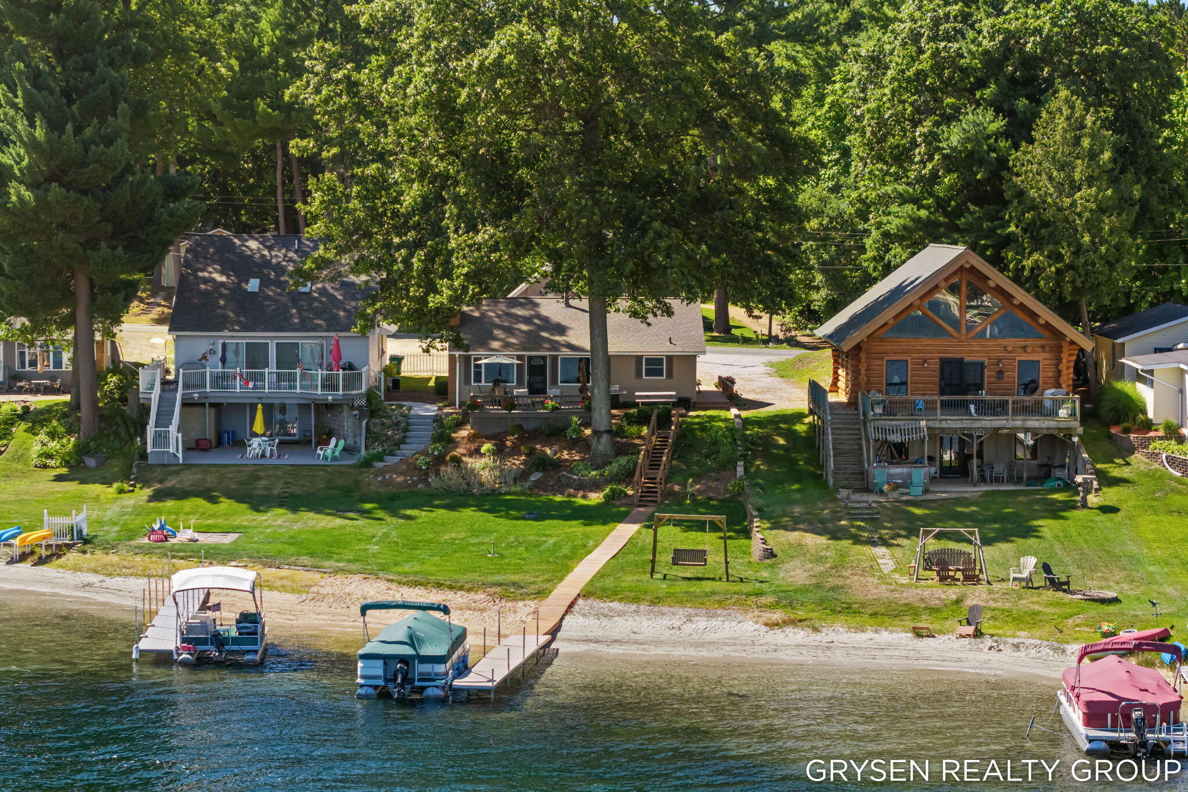
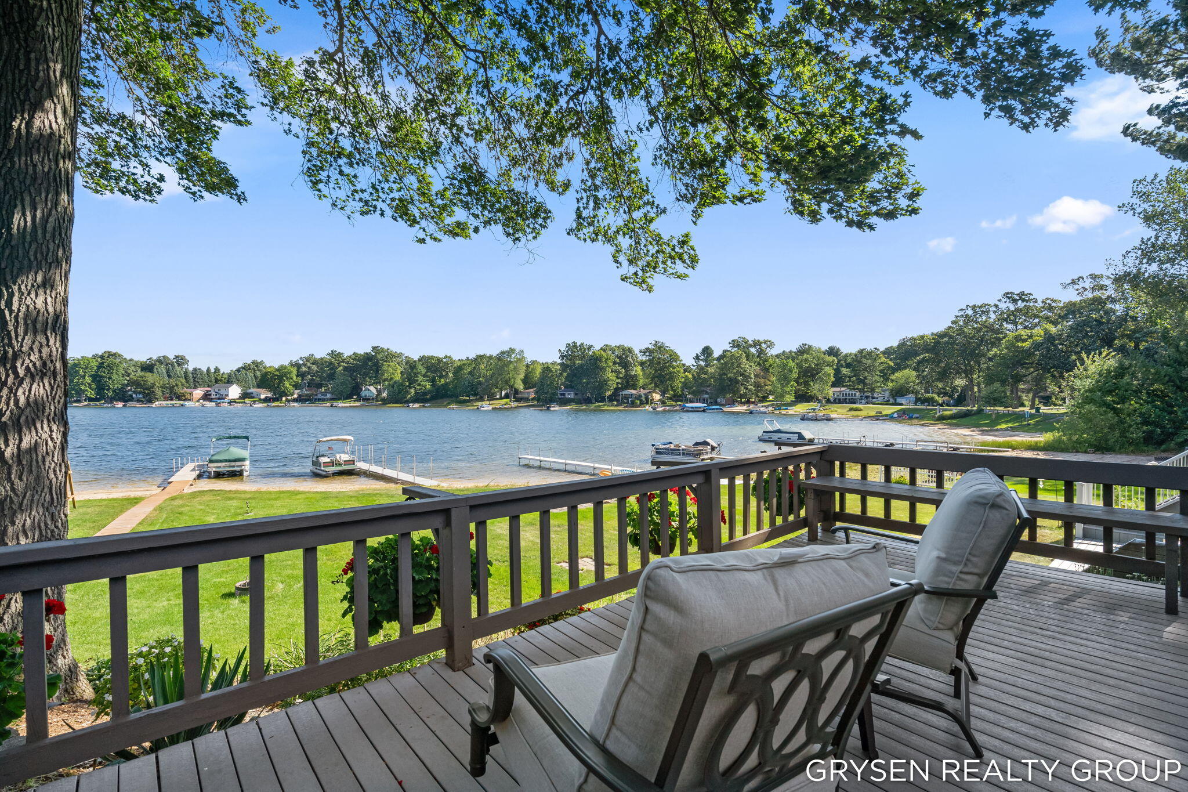
Open House Saturday 9/19 1-3 PM. Enjoy waterfront living on beautiful, all-sports West Lake! This well-cared-for home has been loved for many years and offers the perfect setting for year-round living or a summer retreat. The main home features 3 bedrooms, a full bath, kitchen, laundry, and a comfortable living area with a fireplace. Step outside onto the large deck overlooking the lake--the perfect spot to relax, entertain, and take in the waterfront views. A detached oversized garage offers even more space, with 2 additional bedrooms and a full bath on the upper level, ideal for guests or extra living space when needed. A storage shed provides room for lake gear and outdoor essentials. Updates include a newer roof, redone siding, newer windows, and added insulation. The home will be sold fully furnished, making it easy to start enjoying lake life right away! A wonderful opportunity to make lasting memories on West Lake!

Save
Ask
Tour
Hide
Share
Listing Snapshot
Price 
$539,900
Days On Site 
0 Days
Bedrooms 
5
Inside Area (SqFt) 
1,984 sqft
Total Baths 
2
Full Baths 
2
Partial Baths 
N/A
Lot Size 
0.22 Acres
Year Built 
1965
MLS® Number 
65026049180
Status 
Active
Property Tax 
$4,601
HOA/Condo/Coop Fees 
N/A
Sq Ft Source 
Public Records
Friends & Family
Recent Activity
16 hours agoListing first seen on site
16 hours agoListing updated with changes from the MLS®
General Features
Acres 
0.22
Attached Garage 
Yes
Cross Street 
W. Lake Rd. and Staple Rd.
Foundation 
Slab
Garage 
Yes
Garage Spaces 
2
Parking 
AttachedConcreteGravelGarage Door Opener
Property Sub Type 
Single Family Residence
Security 
Carbon Monoxide Detector(s)Smoke Detector(s)
Sewer 
Septic Tank
Special Circumstances 
Standard
SqFt Above 
1984
SqFt Total 
1984
Style 
Traditional
Utilities 
Cable ConnectedNatural Gas ConnectedPhone AvailablePhone Connected
Water Source 
PrivateWell
Zoning 
Residential
Interior Features
Appliances 
Electric Water HeaterGas Water HeaterDishwasherDisposalDryerMicrowaveRefrigeratorRangeWasher
Cooling 
Ceiling Fan(s)Central Air
Fireplace 
Yes
Fireplace Features 
Living RoomWood Burning
Fireplaces 
1
Flooring 
CarpetLaminateTile
Heating 
BaseboardElectricForced AirNatural Gas
Laundry Features 
Gas Dryer HookupLaundry ClosetWasher Hookup
Window Features 
ScreensWindow Treatments
BathFull 
Level - Upper
Save
Ask
Tour
Hide
Share
Exterior Features
Construction Details 
Vinyl Siding
Patio And Porch 
Deck
Roof 
Shingle
Waterfront 
Yes
Waterfront Features 
Lake FrontWaterfrontWaterfront Access
Windows/Doors 
ScreensWindow Treatments
Community Features
MLS Area 
Area61071DaltonTwp
School District 
ReethsPuffer
Financing Terms Available 
CashConventionalFHAVA Loan
Roads 
Paved
Schools
School District
ReethsPuffer
Elementary School
Unknown
Middle School
Unknown
High School
Unknown
Listing courtesy of Five Star Real Estate (Grandv): [email protected]


IDX provided courtesy of Realcomp II Ltd. via GreaterRegionalAllianceofREALTORS. Copyright © 2026 Realcomp II Ltd. Shareholders.

IDX information is provided exclusively for consumers' personal, non-commercial use and may not be used for any purpose other than to identify prospective properties consumers may be interested in purchasing and that the data is deemed reliable but not guaranteed accurate by the MLS.

Neighborhood & Commute
Source: Walkscore
Save
Ask
Tour
Hide
Share