Save
Ask
Tour
Hide
Share
$569,000
New Listing

11237 Lake Road
Morton Township, MI 49346

For Sale|Single Family Residence|Active
8
Beds
4
Total Baths
4
Full Baths
2,378
SqFt
$239
/SqFt
1971
Built
County:
Mecosta
Call Now: 810-220-7653
Is this the listing for you? We can help make it yours.
810-220-7653
Upcoming Open Houses
Sat, Sep 19, 11:00 AM - 1:00 PM
11237 Lake Road11237 Lake Road11237 Lake Road11237 Lake Road
Save
Ask
Tour
Hide
Share

Mortgage Calculator

Monthly Payment (Est.)

$2,596
Calculator powered by Showcase IDX, a Constellation1 Company. Copyright ©2026 Information is deemed reliable but not guaranteed.

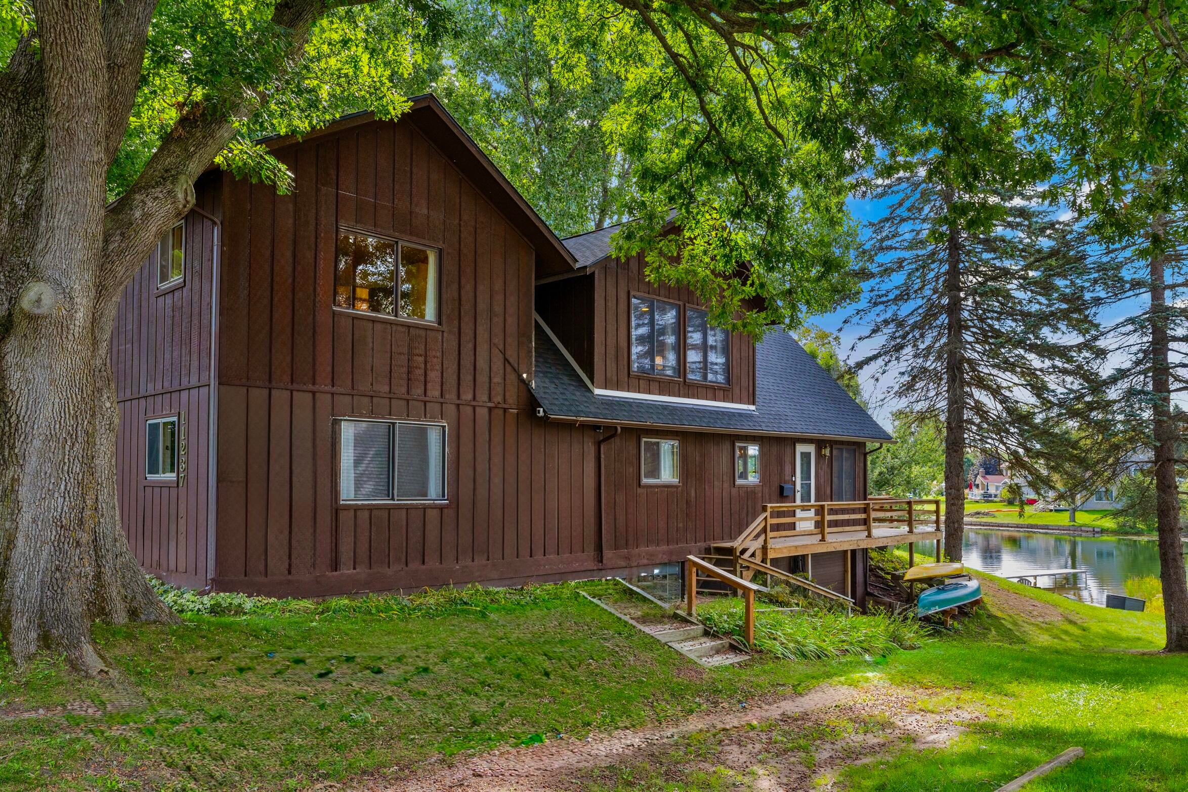
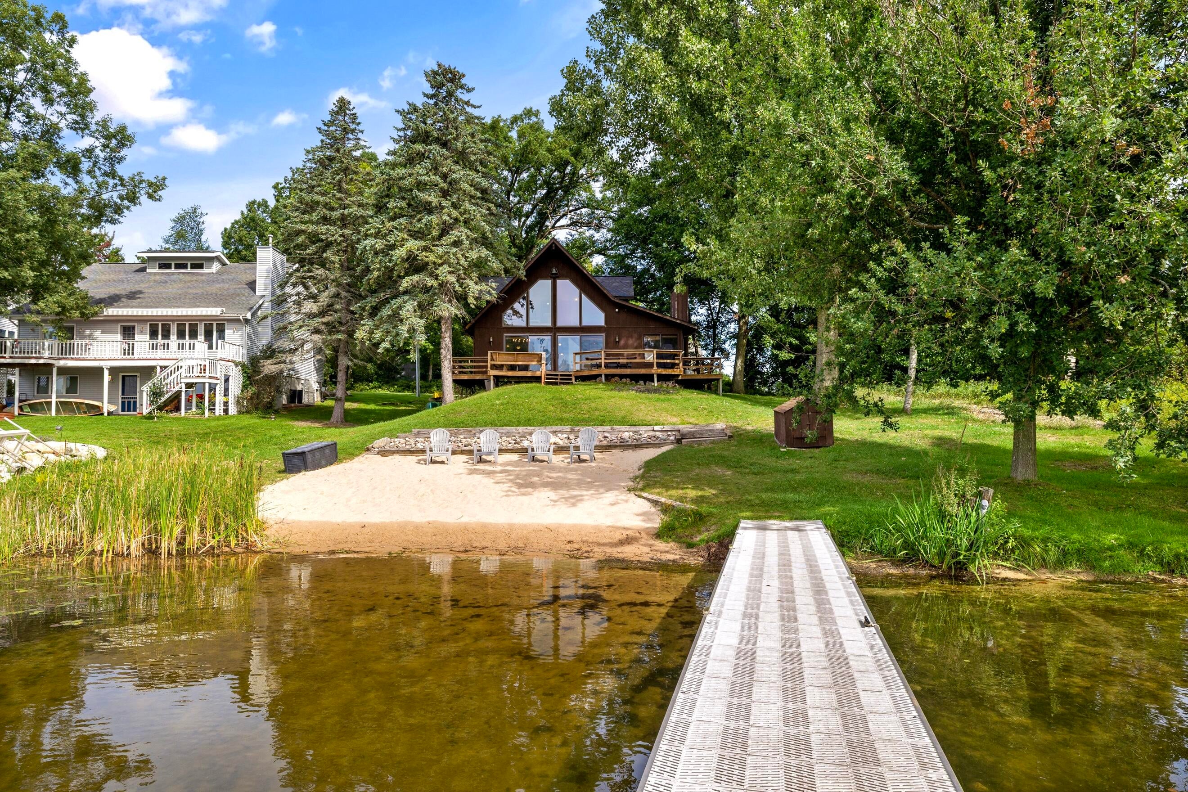
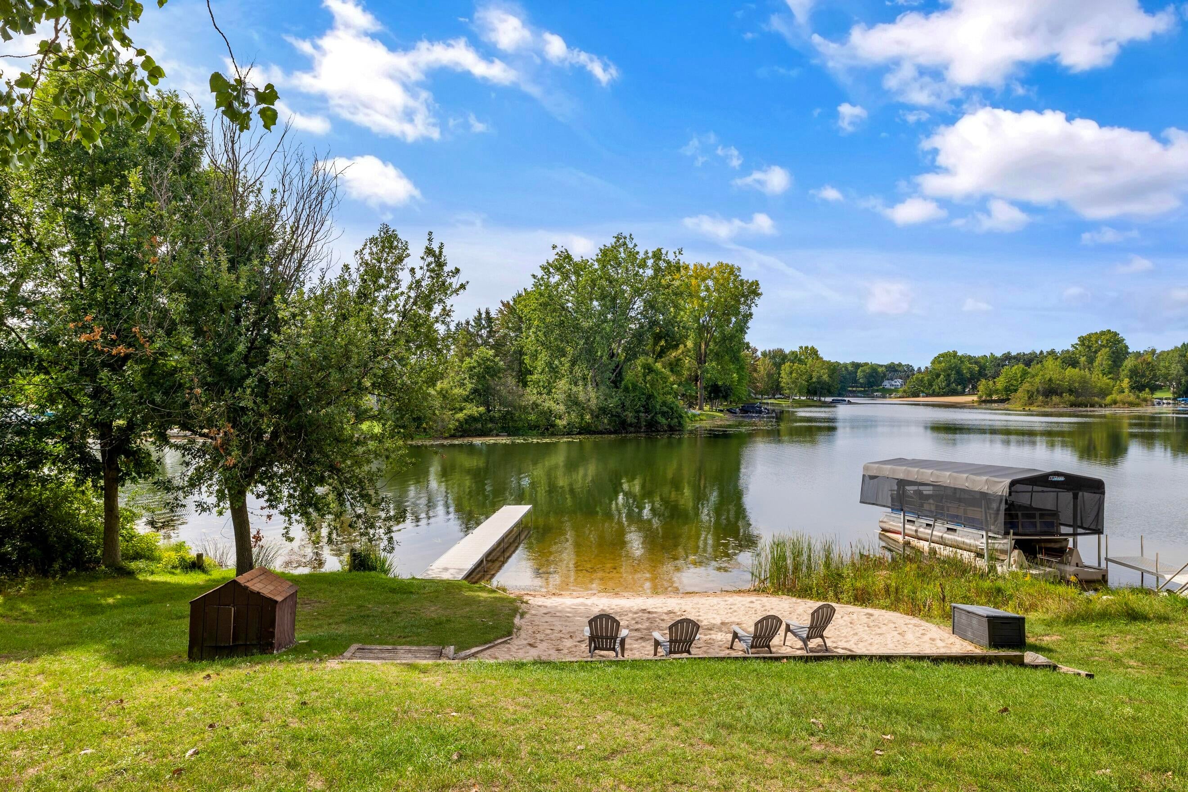
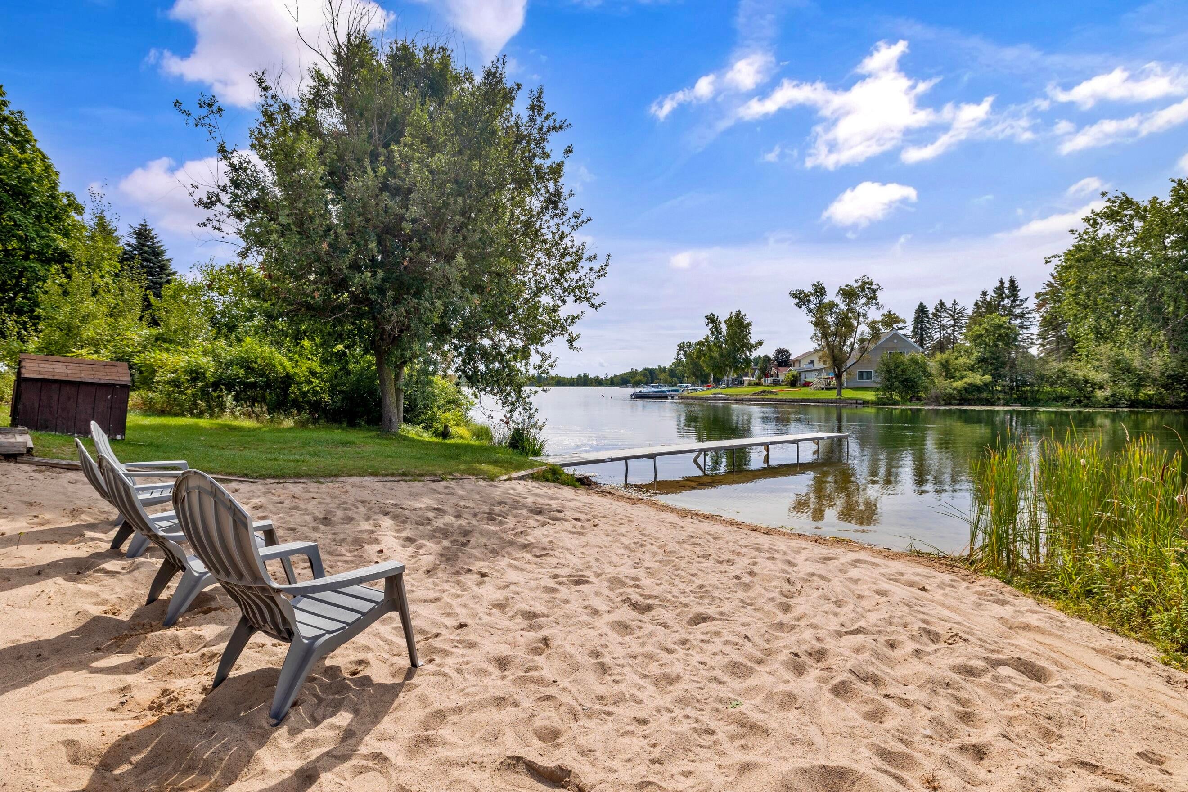
Beautifully updated and FULLY FURNISHED, this charming lakefront cabin is where comfort, nature, and unforgettable memories come together. Tucked along 75 feet of beautiful waterfront in Canadian Lakes, this spacious cabin offers 8 bedrooms and 4 bathrooms, creating the perfect setting for family gatherings, weekend escapes, and memories that last for generations. From the moment you arrive, there is an undeniable sense of warmth and relaxation, a place where you can slow down, settle in, and truly enjoy being together. Inside, large bay windows fill the home with natural light while framing beautiful views of the surrounding landscape and water. The seamless connection between indoors and outdoors brings nature into the heart of the home, whether you're enjoying morning coffee, gathering around the table, or relaxing after a day on the lake. Thoughtfully updated and move-in ready, the cabin is being offered fully furnished, making it easy to arrive, unpack and start enjoying. Outside, the waterfront becomes the centerpiece. Enjoy your private beach and dock for swimming, fishing, boating, or simply soaking up the sunshine. Spend summer afternoons on the water, gather around the fire in the evening, or wake up to peaceful views with coffee in hand. Located in Mecosta County, approximately one hour north of Grand Rapids, Canadian Lakes features more than 730 acres of interconnected waterways, including more than 340 acres designated for water sports, along with four golf courses, pickleball and tennis courts, beach areas, indoor and outdoor pools, fitness facilities, and additional recreational amenities. A turnkey lakefront retreat where the beauty of nature and the comforts of home come together beautifully.

Save
Ask
Tour
Hide
Share
Listing Snapshot
Price 
$569,000
Days On Site 
0 Days
Bedrooms 
8
Inside Area (SqFt) 
2,378 sqft
Total Baths 
4
Full Baths 
4
Partial Baths 
N/A
Lot Size 
0.51 Acres
Year Built 
1971
MLS® Number 
65026049173
Status 
Active
Property Tax 
$10,499.53
HOA/Condo/Coop Fees 
$72.5 monthly
Sq Ft Source 
N/A
Friends & Family
Recent Activity
19 hours agoListing first seen on site
19 hours agoListing updated with changes from the MLS®
General Features
Acres 
0.51
Attached Garage 
Yes
Cross Street 
Lake Rd & Buchanan Rd
Garage 
Yes
Garage Spaces 
1
Parking 
AttachedGravel
Property Sub Type 
Single Family Residence
Sewer 
Septic Tank
Special Circumstances 
Standard
SqFt Above 
2378
SqFt Below 
156
SqFt Total 
2378
Style 
AFrameOther
Utilities 
Natural Gas ConnectedPhone Available
Water Source 
PrivateWell
Interior Features
Appliances 
Gas Water HeaterDishwasherDisposalDryerMicrowaveRefrigeratorRangeWasher
Basement 
Crawl SpacePartial
Cooling 
Ceiling Fan(s)Central AirWall Unit(s)
Fireplace 
Yes
Fireplace Features 
Living RoomWood Burning
Fireplaces 
1
Flooring 
CarpetWood
Heating 
Forced AirNatural Gas
Laundry Features 
Washer Hookup
Window Features 
Window Treatments
BathFull 
Level - Main
Bedroom 2 
Dimensions - 10.0 x 16.0Level - UpperArea - 160
Bedroom 3 
Dimensions - 16.0 x 12.0Level - MainArea - 192
Bedroom 4 
Dimensions - 12.0 x 13.0Level - UpperArea - 156
Bonus Room 
Dimensions - 12.0 x 13.0Level - UpperArea - 156
Kitchen 
Dimensions - 10.0 x 12.0Level - MainArea - 120
Living Room 
Dimensions - 34.0 x 56.0Level - MainArea - 1904
Loft 
Dimensions - 7.0 x 17.0Level - UpperArea - 119
Master Bedroom 
Dimensions - 9.0 x 16.0Level - UpperArea - 144
Other 
Dimensions - 14.0 x 12.0Level - MainArea - 168
Save
Ask
Tour
Hide
Share
Exterior Features
Construction Details 
Wood Siding
Patio And Porch 
Deck
Pool Features 
CommunityIndoor
Roof 
Asphalt
Waterfront 
Yes
Waterfront Features 
Lake FrontWaterfrontWaterfront Access
Windows/Doors 
Window Treatments
Community Features
Association Amenities 
Airport/RunwayBeach RightsBoat DockFitness CenterGolf CourseOtherPoolSaunaTennis Court(s)
Association Fee 
$870.0
Association Fee Frequency 
Annually
Community Features 
PoolAirport/RunwayFitness CenterOtherRestaurant
MLS Area 
Area54311MortonTwp
School District 
ChippewaHills
Financing Terms Available 
CashConventionalFHAUSDA LoanVA Loan
Roads 
Paved
Schools
School District
ChippewaHills
Elementary School
Unknown
Middle School
Unknown
High School
Unknown
Listing courtesy of City2Shore Gateway Group of Byron Center: [email protected]


IDX provided courtesy of Realcomp II Ltd. via GreaterRegionalAllianceofREALTORS. Copyright © 2026 Realcomp II Ltd. Shareholders.

IDX information is provided exclusively for consumers' personal, non-commercial use and may not be used for any purpose other than to identify prospective properties consumers may be interested in purchasing and that the data is deemed reliable but not guaranteed accurate by the MLS.

Neighborhood & Commute
Source: Walkscore
Save
Ask
Tour
Hide
Share