Save
Ask
Tour
Hide
Share
$625,000
1 Day On Site

26393 Creekside Drive
Lyon Charter Township, MI 48165

For Sale|Single Family Residence|Active
4
Beds
3
Total Baths
2
Full Baths
1
Partial Bath
2,800
SqFt
$223
/SqFt
2007
Built
Subdivision:
THE GLENS AT CRYSTAL CREEK
County:
Oakland
Call Now: 810-220-7653
Is this the listing for you? We can help make it yours.
810-220-7653
26393 Creekside Drive26393 Creekside Drive26393 Creekside Drive26393 Creekside Drive
Save
Ask
Tour
Hide
Share

Mortgage Calculator

Monthly Payment (Est.)

$2,852
Calculator powered by Showcase IDX, a Constellation1 Company. Copyright ©2026 Information is deemed reliable but not guaranteed.

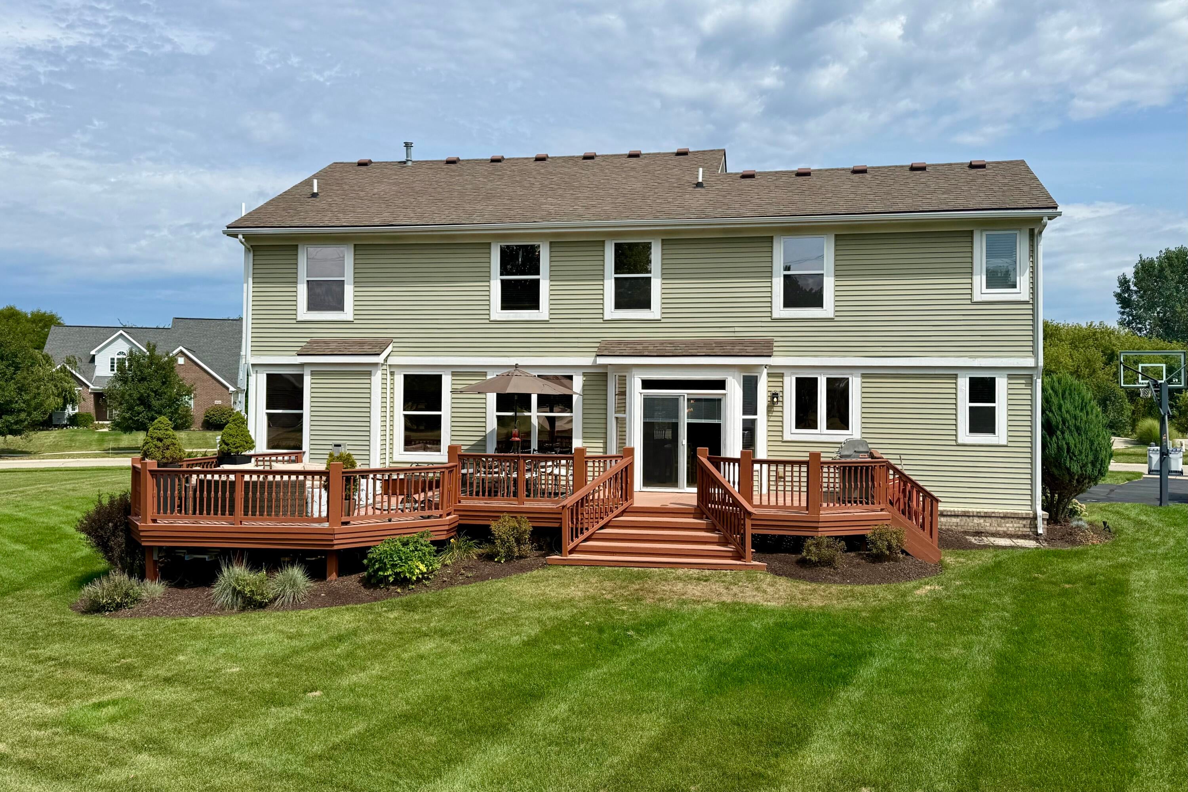
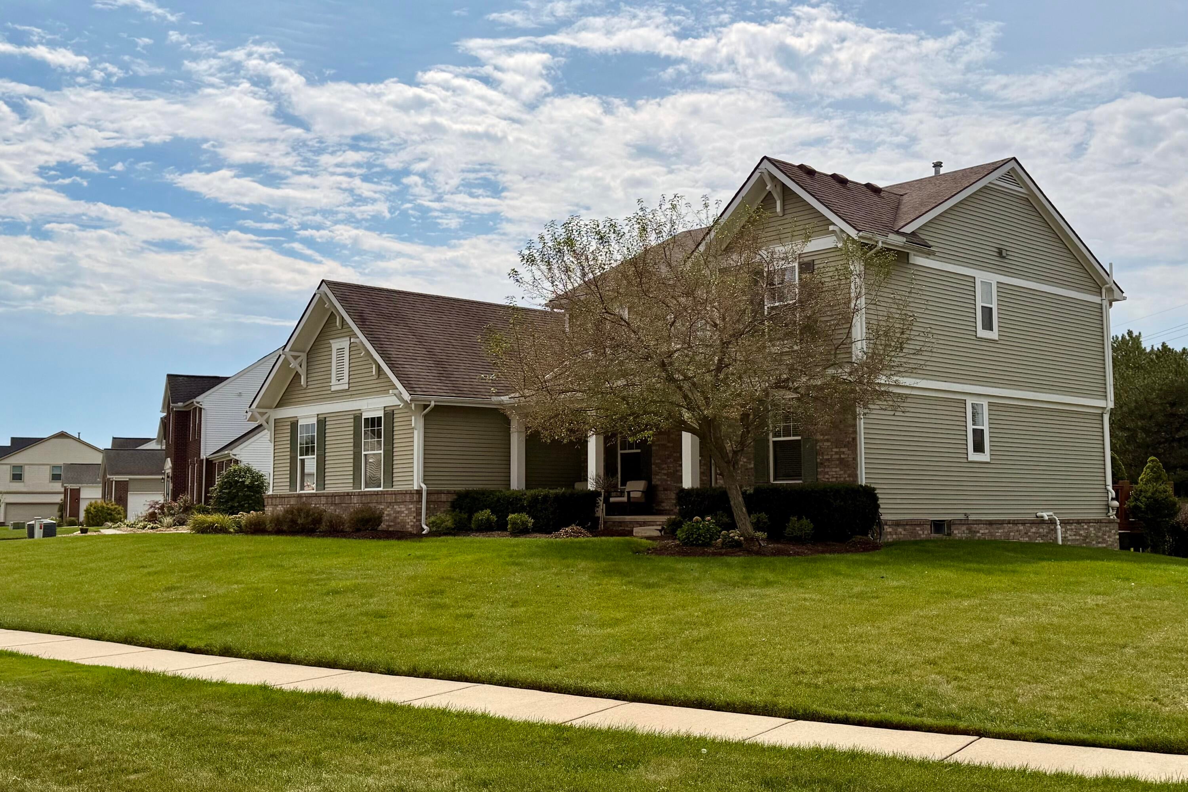
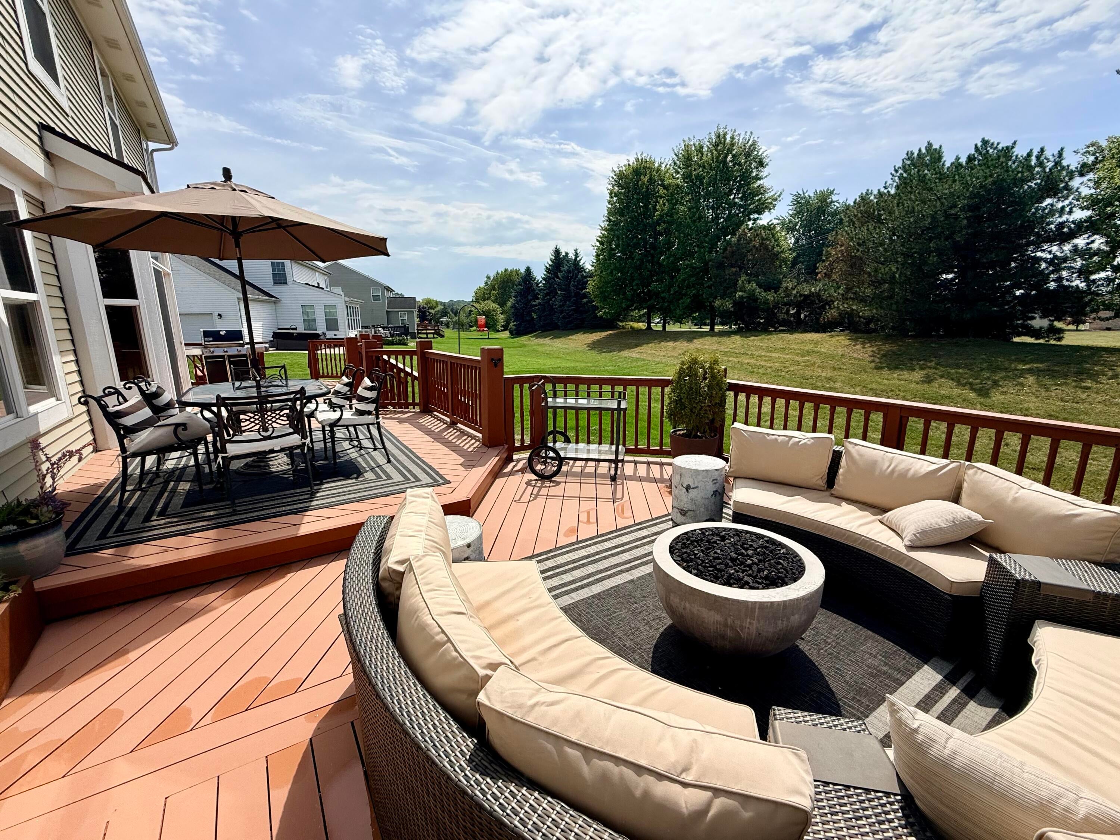
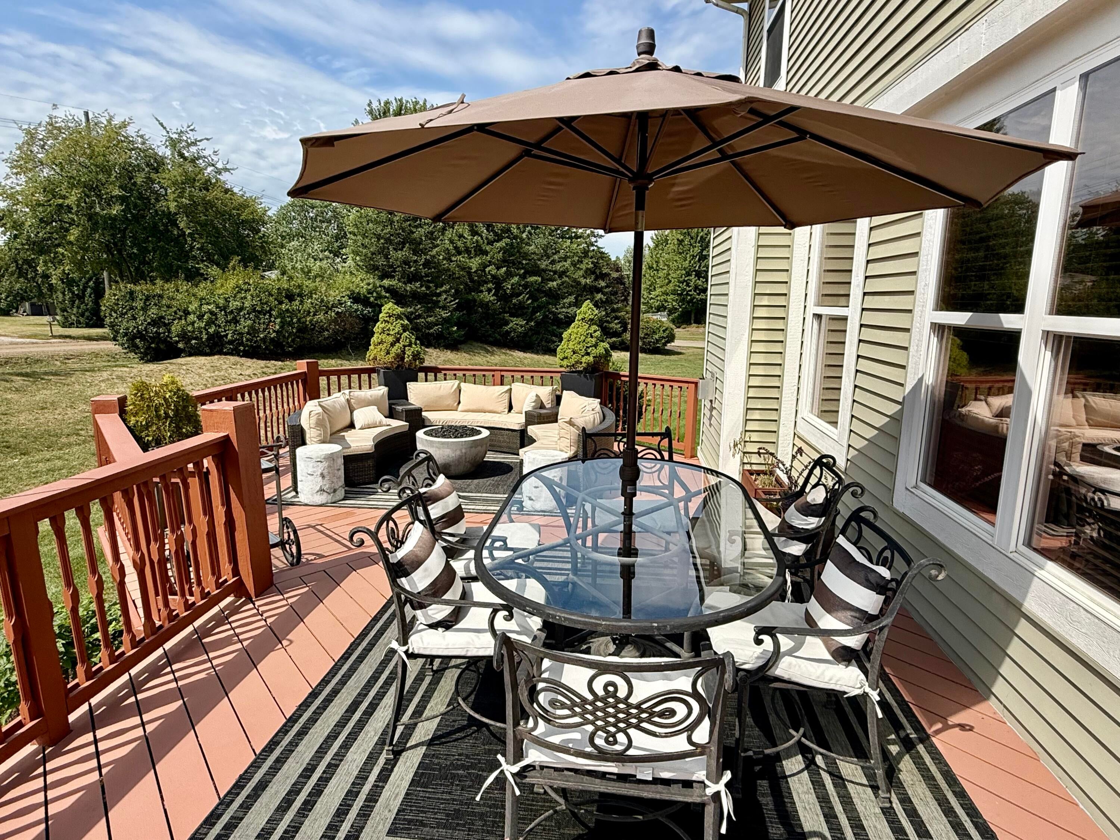
Rarely available, beautifully maintained 4BR/2.5BTH home on a corner lot in the Glens at Crystal Creek! Original owners, first time on market. 30k in trim work/coffered ceilings, freshly painted, move in ready! Walk to Pearson Elementary & the new library, Invisible Fence, smart sprinkler system, built in closets organizers, dual LARGE primary closets. Massive unfinished basement is plumbed and ready to make your dream space. Gas firepit & gas grill on deck are hard lined and stay. Exterior 30A/240V power connection is currently configured for portable generator use but suitable for future EV charging. Built in surround sound & huge walk in pantry. Flexible floorplan with kitchen "command center" and 2 first floor bonus rooms for entertainment/flex space. 3 car side-load garage. Piano and formal dining stay if buyer desires. Won't last long. This is the one you waited for!Buyer to verify room estimates. Easy to show!

Save
Ask
Tour
Hide
Share
Listing Snapshot
Price 
$625,000
Days On Site 
1 Day
Bedrooms 
4
Inside Area (SqFt) 
2,800 sqft
Total Baths 
3
Full Baths 
2
Partial Baths 
1
Lot Size 
0.33 Acres
Year Built 
2007
MLS® Number 
65026047168
Status 
Active
Property Tax 
$4,979
HOA/Condo/Coop Fees 
$66.67 monthly
Sq Ft Source 
Appraiser
Friends & Family
Recent Activity
yesterdayListing first seen on site
yesterdayListing updated with changes from the MLS®
General Features
Acres 
0.33
Attached Garage 
Yes
Cross Street 
Spaulding
Garage 
Yes
Garage Spaces 
3
Parking 
AsphaltAttachedElectric Vehicle Charging Station(s)Garage Door OpenerGarage Faces Side
Pets 
Yes
Property Sub Type 
Single Family Residence
Security 
Fire Sprinkler SystemSmoke Detector(s)
Sewer 
Public Sewer
Special Circumstances 
Standard
SqFt Above 
2800
SqFt Total 
4200
Style 
Traditional
Utilities 
Cable ConnectedPhone Connected
Water Source 
Public
Interior Features
Appliances 
Gas Water HeaterCooktopDishwasherDisposalDouble OvenDryerFreezerMicrowaveRefrigeratorWasher
Basement 
Bath/StubbedFull
Cooling 
Ceiling Fan(s)Central Air
Fireplace 
Yes
Fireplace Features 
Living Room
Fireplaces 
1
Flooring 
CarpetTileWood
Heating 
Forced AirNatural Gas
Interior 
Pantry
Laundry Features 
In UnitUpper Level
Window Features 
Garden Window(s)Window Treatments
BathFull 
Level - Upper
BathLav 
Level - Main
Laundry 
Dimensions - 10.0 x 12.0Level - UpperArea - 120
Master Bathroom 
Dimensions - 10.0 x 22.0Level - UpperArea - 220
Master Bedroom 
Dimensions - 20.0 x 22.0Level - UpperArea - 440
Save
Ask
Tour
Hide
Share
Exterior Features
Construction Details 
Vinyl Siding
Fencing 
InvisibleOther
Lot Features 
Corner Lot
Patio And Porch 
DeckOther
Windows/Doors 
Garden Window(s)Window Treatments
Community Features
Association Dues 
200
Community Features 
Sidewalks
Financing Terms Available 
CashConventional
HOA Fee Frequency 
Quarterly
MLS Area 
Area02211LyonTwp
Roads 
Paved
School District 
SouthLyon
Schools
School District
SouthLyon
Elementary School
Unknown
Middle School
Unknown
High School
Unknown
Listing courtesy of Rokfish Realty LLC: [email protected]


IDX provided courtesy of Realcomp II Ltd. via GreaterRegionalAllianceofREALTORS. Copyright © 2026 Realcomp II Ltd. Shareholders.

IDX information is provided exclusively for consumers' personal, non-commercial use and may not be used for any purpose other than to identify prospective properties consumers may be interested in purchasing and that the data is deemed reliable but not guaranteed accurate by the MLS.

Neighborhood & Commute
Source: Walkscore
Save
Ask
Tour
Hide
Share