Save
Ask
Tour
Hide
Share
$515,000
1 Day On Site

368 Summerset Drive
Oshtemo Charter Township, MI 49009

For Sale|Single Family Residence|Active
3
Beds
3
Total Baths
3
Full Baths
2,756
SqFt
$187
/SqFt
2006
Built
Subdivision:
SPRINGWOOD HILLS
County:
Kalamazoo
Call Now: 810-220-7653
Is this the listing for you? We can help make it yours.
810-220-7653
Upcoming Open Houses
Sun, Aug 30, 1:00 PM - 3:00 PM
368 Summerset Drive368 Summerset Drive368 Summerset Drive368 Summerset Drive
Save
Ask
Tour
Hide
Share

Mortgage Calculator

Monthly Payment (Est.)

$2,350
Calculator powered by Showcase IDX, a Constellation1 Company. Copyright ©2026 Information is deemed reliable but not guaranteed.

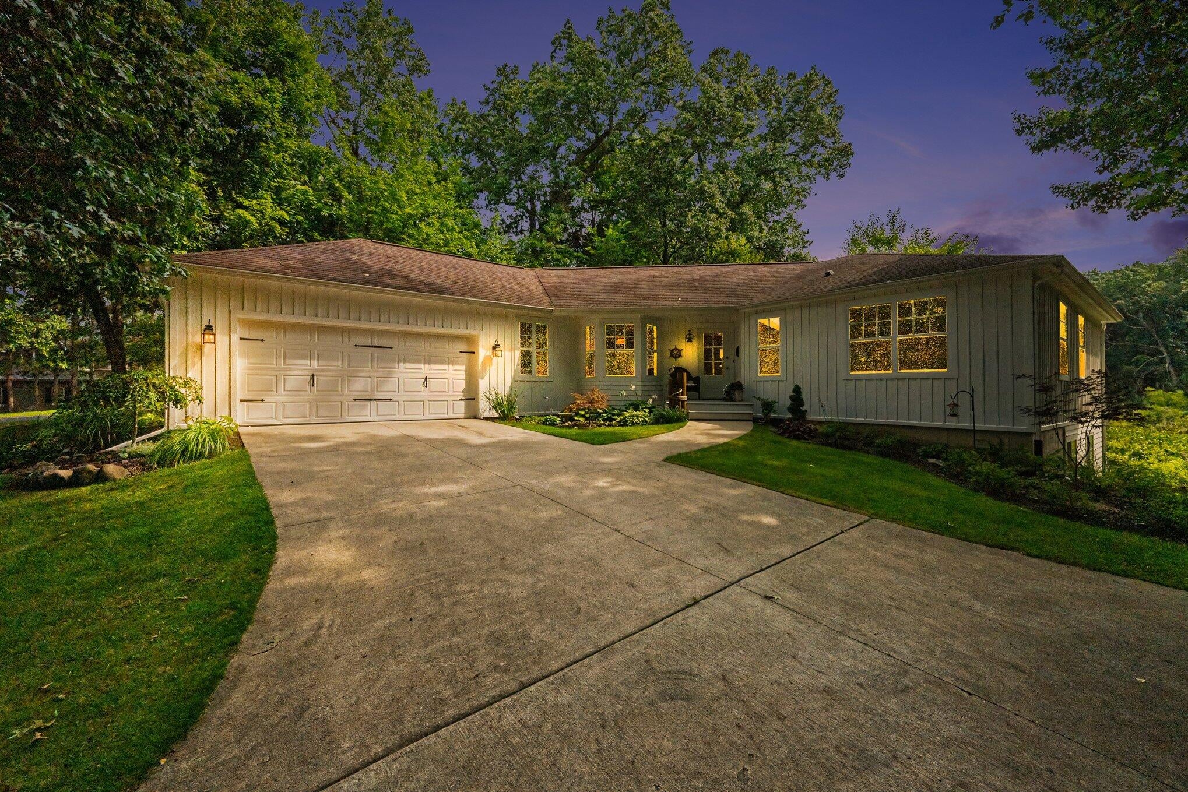
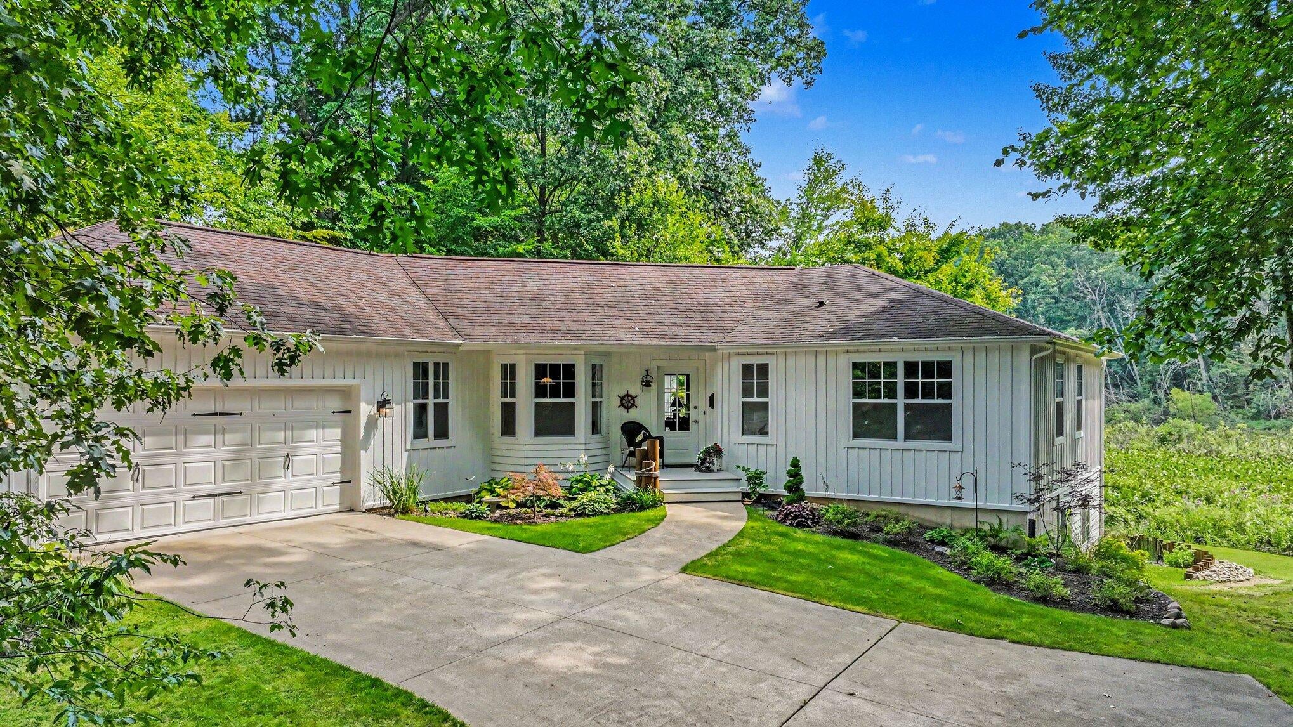
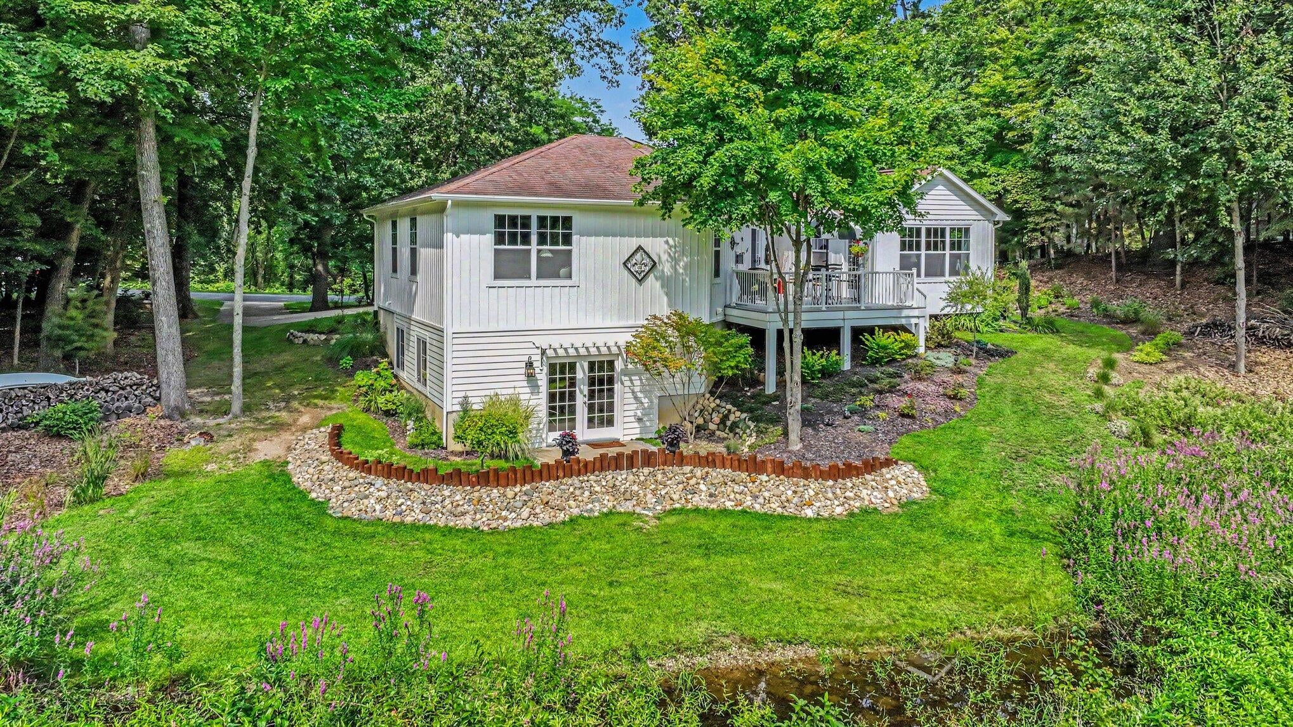
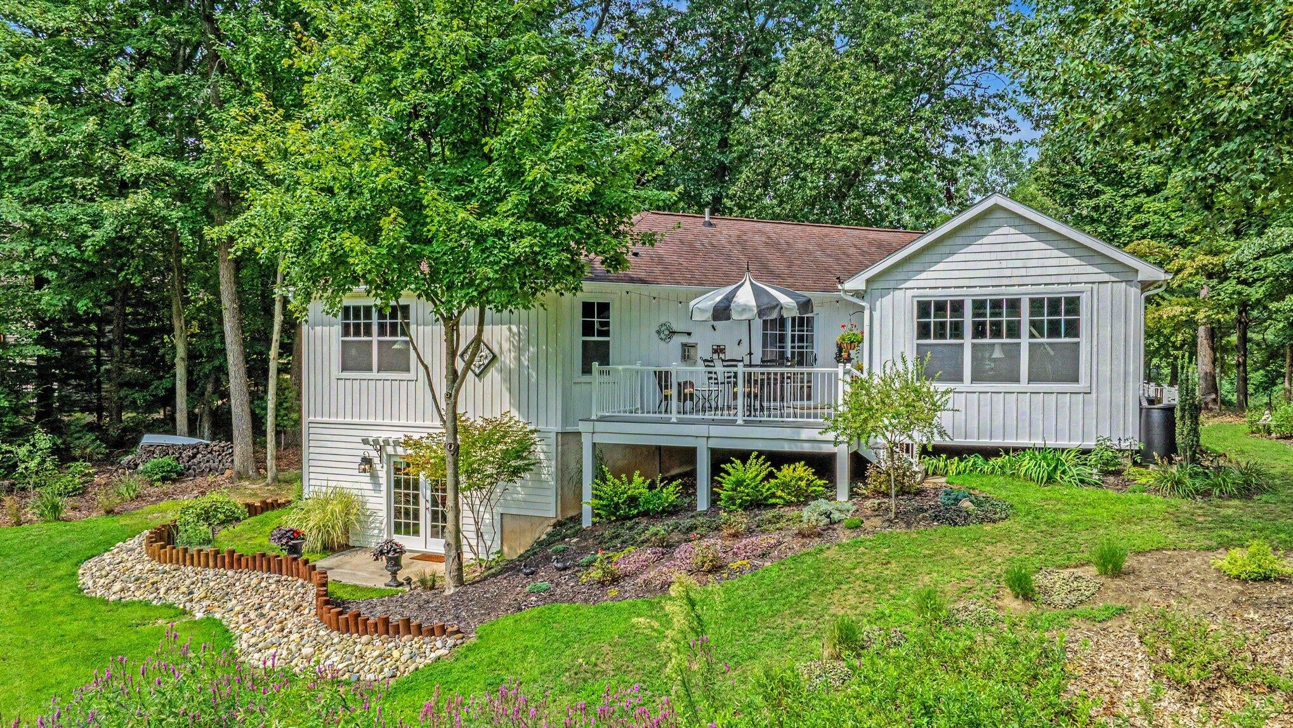
Nestled in a neighborhood that gives storybook vibes, this completely renovated three bedroom, three bathroom home sits gracefully on a thoughtfully landscaped, half acre, corner lot overlooking Golden Pond. The interior seamlessly blends comfort and charm, featuring a functional kitchen with all new appliances, quartz countertops and lovely brick tile flooring. Just off the kitchen you will find a generous sized formal dining with newly installed hardwood floors that continue throughout the home. The spacious sunroom full of natural light is a perfect sitting room or office. Welcome fall weather with the warmth of the gas fireplace in the living room, or step out the slider to take in the morning sunshine on the deck. The main floor offers a primary with large ensuite and a second bedroom with dual access bathroom. Downstairs you will find a large wet bar with seating, expansive family room with fireplace, game area, walk-out access to the back yard, third bedroom and full bath.

Save
Ask
Tour
Hide
Share
Listing Snapshot
Price 
$515,000
Days On Site 
1 Day
Bedrooms 
3
Inside Area (SqFt) 
2,756 sqft
Total Baths 
3
Full Baths 
3
Partial Baths 
N/A
Lot Size 
0.6 Acres
Year Built 
2006
MLS® Number 
65026044916
Status 
Active
Property Tax 
$5,950.07
HOA/Condo/Coop Fees 
$6.67 monthly
Sq Ft Source 
Public Records
Friends & Family
Recent Activity
yesterdayListing first seen on site
yesterdayListing updated with changes from the MLS®
General Features
Acres 
0.6
Attached Garage 
Yes
Cross Street 
Naples Ct & Springwood Dr
Garage 
Yes
Garage Spaces 
2
Parking 
AttachedGarage Faces FrontGarage Door OpenerPaved
Property Sub Type 
Single Family Residence
Security 
Smoke Detector(s)
Sewer 
Septic Tank
Special Circumstances 
Standard
SqFt Above 
1554
SqFt Below 
1202
SqFt Total 
3108
Style 
Ranch
Utilities 
Natural Gas Connected
Water Source 
Public
Zoning 
Other
Interior Features
Appliances 
Bar FridgeDishwasherDryerMicrowaveRefrigeratorRangeWasher
Basement 
FinishedFullSump PumpWalk-Out Access
Cooling 
Central Air
Fireplace 
Yes
Fireplace Features 
Family RoomLiving Room
Fireplaces 
2
Flooring 
CarpetTileWood
Heating 
Forced AirNatural Gas
Interior 
Wet Bar
Laundry Features 
Laundry RoomMain Level
Window Features 
Insulated Windows
BathFull 
Level - Main
Save
Ask
Tour
Hide
Share
Exterior Features
Lot Features 
Corner LotWooded
Patio And Porch 
CoveredDeckPorch
Roof 
AsphaltShingle
View 
Water
Waterfront 
Yes
Waterfront Features 
Lake FrontPondWaterfrontWaterfront Access
Waterview 
Water
Windows/Doors 
Insulated Windows
Community Features
Association Dues 
80
Financing Terms Available 
CashConventionalFHAVA Loan
HOA Fee Frequency 
Annually
MLS Area 
Area39051OshtemoTwp
Roads 
Paved
School District 
Mattawan
Schools
School District
Mattawan
Elementary School
Unknown
Middle School
Unknown
High School
Unknown
Listing courtesy of Five Star Real Estate (M6): [email protected]


IDX provided courtesy of Realcomp II Ltd. via GreaterRegionalAllianceofREALTORS. Copyright © 2026 Realcomp II Ltd. Shareholders.

IDX information is provided exclusively for consumers' personal, non-commercial use and may not be used for any purpose other than to identify prospective properties consumers may be interested in purchasing and that the data is deemed reliable but not guaranteed accurate by the MLS.

Neighborhood & Commute
Source: Walkscore
Save
Ask
Tour
Hide
Share