Save
Ask
Tour
Hide
Share
$344,900
18 Days On Site

5265 Belding Road
Orleans Township, MI 48809

For Sale|Single Family Residence|Active
4
Beds
3
Total Baths
3
Full Baths
2,412
SqFt
$143
/SqFt
1995
Built
County:
Ionia
Call Now: 810-220-7653
Is this the listing for you? We can help make it yours.
810-220-7653
5265 Belding Road5265 Belding Road5265 Belding Road5265 Belding Road
Save
Ask
Tour
Hide
Share

Mortgage Calculator

Monthly Payment (Est.)

$1,574
Calculator powered by Showcase IDX, a Constellation1 Company. Copyright ©2026 Information is deemed reliable but not guaranteed.

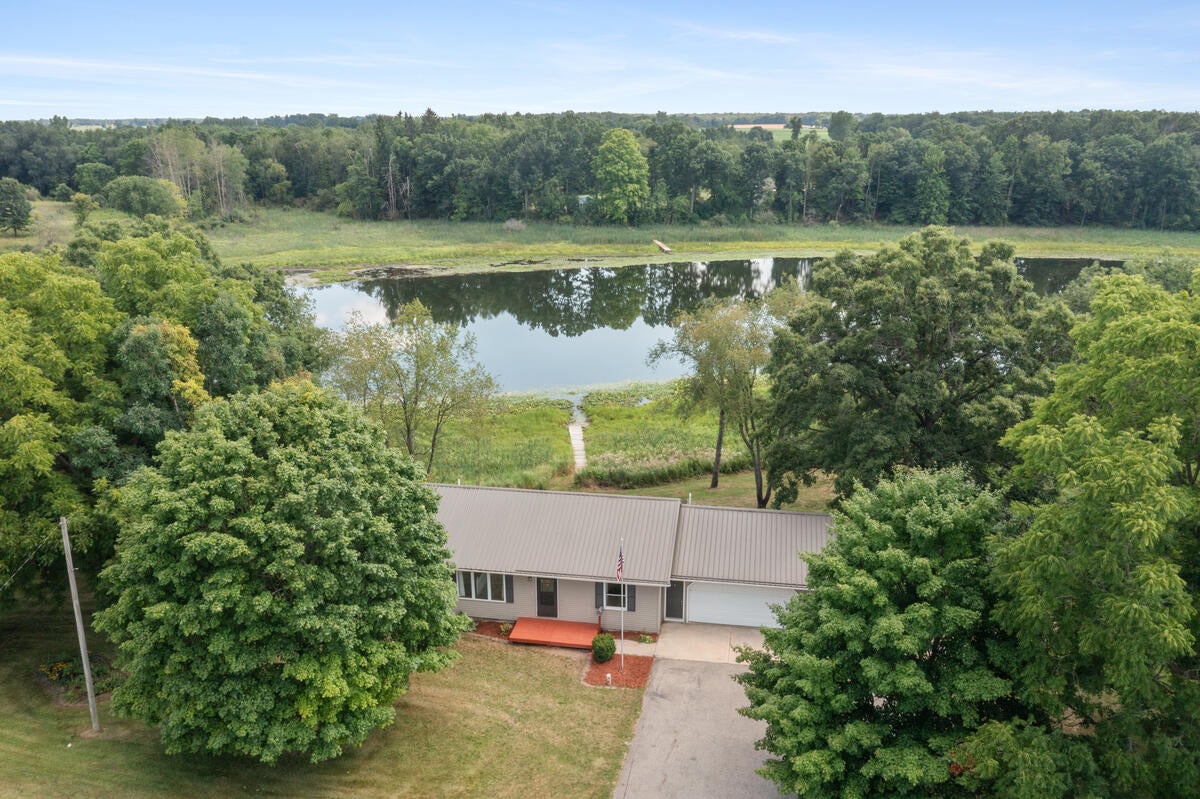
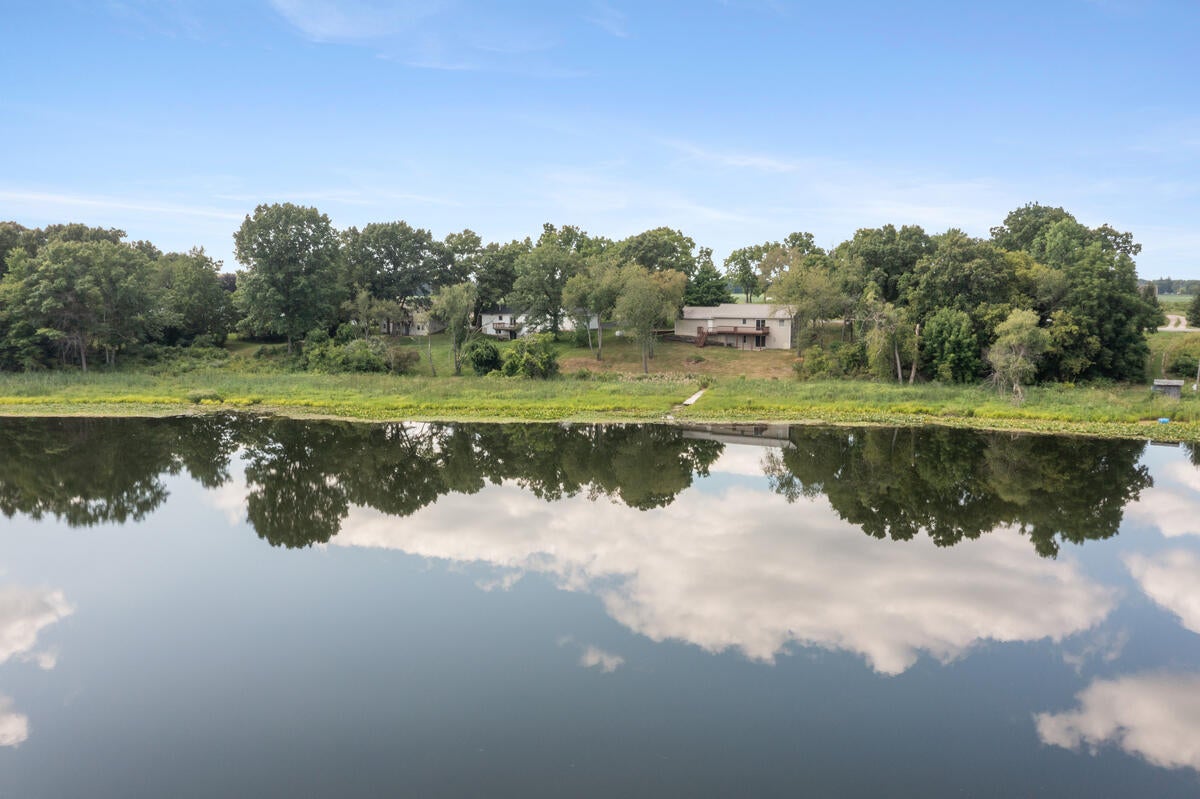
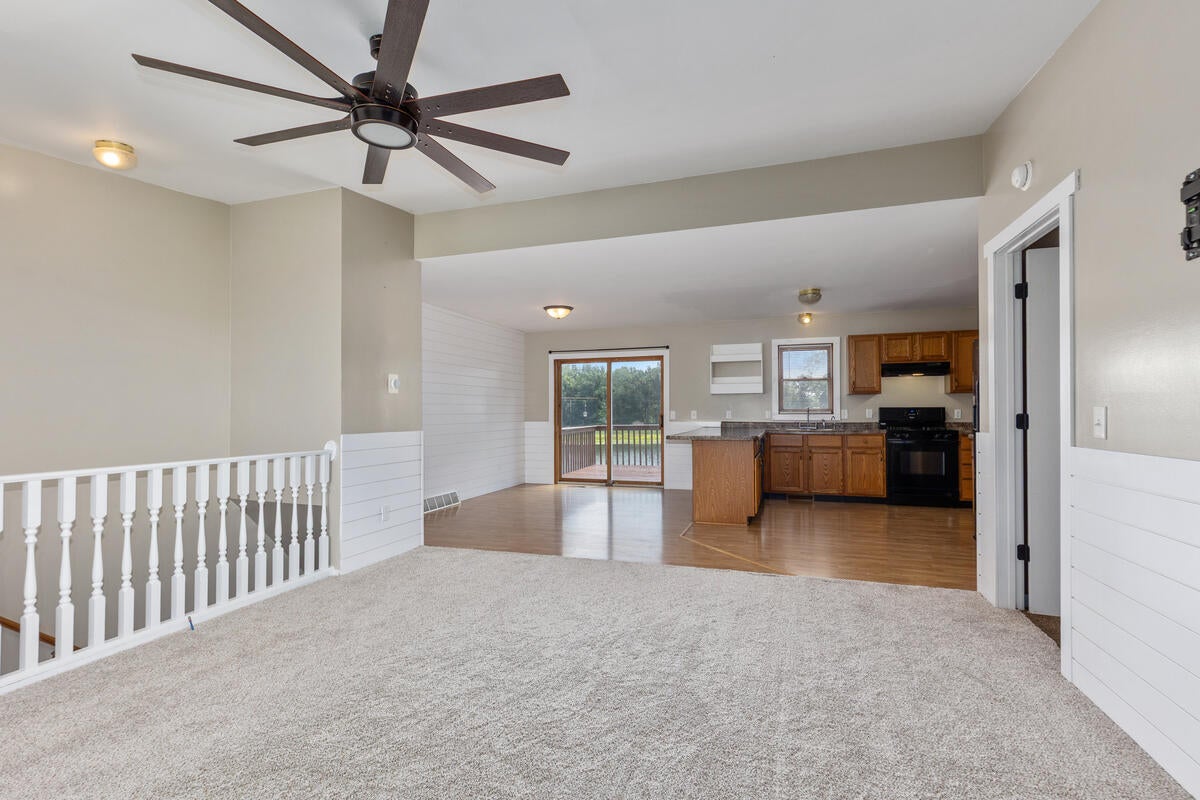
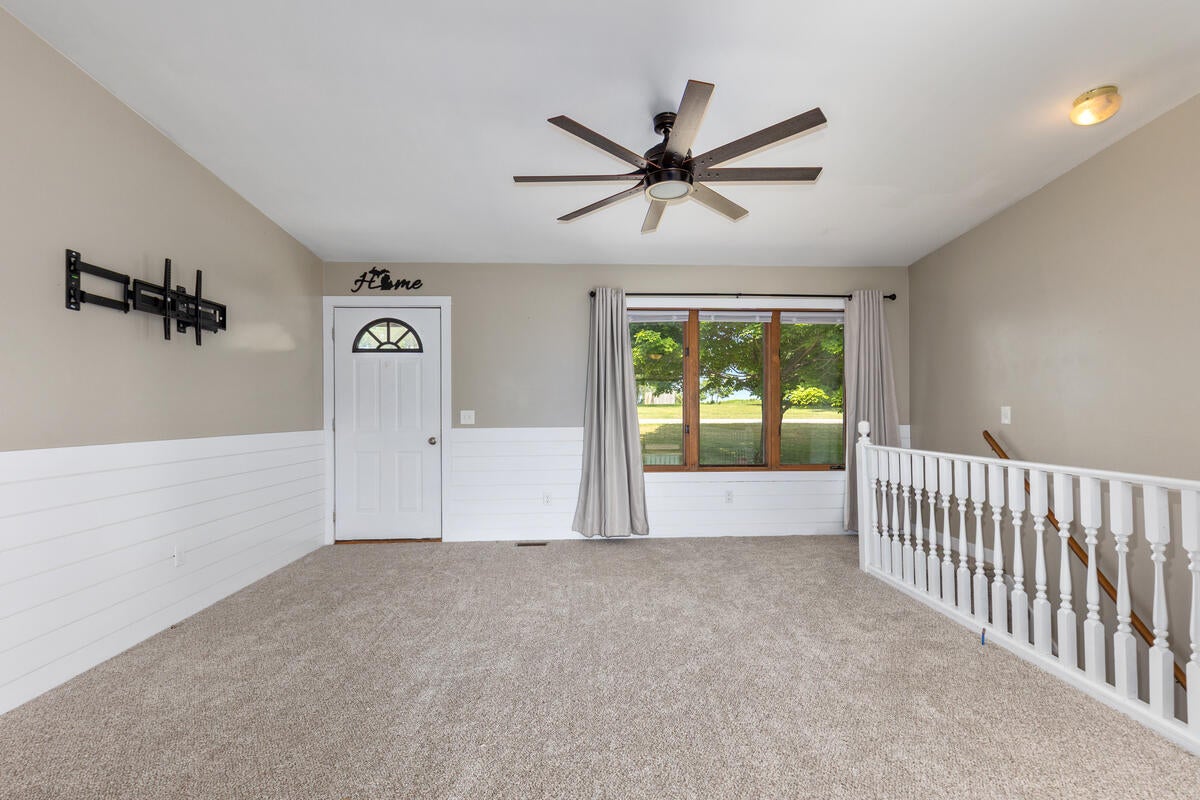
Walk-Out Ranch on Private Green Lake -- Water Frontage Set on approximately 225' of this 4+ bedroom, 3 full bath, 2,400 sq ft walk-out ranch offers open-concept living with lake views from nearly every angle. This completely updated home features a great kitchen with snack bar, pantry, and a dining area with sliders opening to a deck overlooking the private backyard and water. The main floor also includes a spacious primary suite. The fully finished walk-out lower level adds a 4th bedroom, a 5th non-conforming bedroom, a full bath with laundry, and a family/rec room with a gas fireplace and sliders to the rear patio -- Possible multi-generational living. Metal roof, replacement A/C unit and water heater and a reverse osmosis water treatment system. A larger 2-stall attached garage completes the package. Green Lake is known for some of the best fishing in the area -- a rare opportunity on a private lake, Current VA Loan is assumable, and also qualifies for a 1st time home owner Grant!Schedule through ShowingTime today!

Save
Ask
Tour
Hide
Share
Listing Snapshot
Price 
$344,900
Days On Site 
18 Days
Bedrooms 
4
Inside Area (SqFt) 
2,412 sqft
Total Baths 
3
Full Baths 
3
Partial Baths 
N/A
Lot Size 
0.85 Acres
Year Built 
1995
MLS® Number 
65026040613
Status 
Active
Property Tax 
$4,743.39
HOA/Condo/Coop Fees 
N/A
Sq Ft Source 
Public Records
Friends & Family
Recent Activity
3 weeks agoListing first seen on site
3 weeks agoListing updated with changes from the MLS®
General Features
Acres 
0.85
Attached Garage 
Yes
Cross Street 
Johnson/M-44
Garage 
Yes
Garage Spaces 
2
Parking 
AttachedGarage Door OpenerPaved
Property Sub Type 
Single Family Residence
Security 
Smoke Detector(s)
Sewer 
Septic Tank
Special Circumstances 
Standard
SqFt Above 
1232
SqFt Below 
1180
SqFt Total 
2464
Style 
Ranch
Utilities 
Propane
Water Source 
PrivateWell
Zoning 
Other
Interior Features
Appliances 
DishwasherDryerOvenRefrigeratorRangeWasherWater Softener Owned
Basement 
FinishedFullWalk-Out Access
Cooling 
Ceiling Fan(s)Central Air
Fireplace 
Yes
Fireplace Features 
Family RoomGas LogLiving Room
Fireplaces 
1
Flooring 
CarpetCeramic TileLaminateTileVinylWood
Heating 
Forced AirPropane
Interior 
Pantry
Laundry Features 
Laundry RoomWasher Hookup
Window Features 
Low Emissivity WindowsWindow Treatments
BathFull 
Level - Main
Save
Ask
Tour
Hide
Share
Exterior Features
Construction Details 
Vinyl Siding
Lot Features 
Wooded
Patio And Porch 
DeckPatio
Roof 
Metal
Waterfront 
Yes
Waterfront Features 
Lake FrontWaterfrontWaterfront Access
Windows/Doors 
Low Emissivity WindowsWindow Treatments
Community Features
Financing Terms Available 
CashConventionalVA Loan
MLS Area 
Area34021OrleansTwp
Roads 
Paved
School District 
Belding
Schools
School District
Belding
Elementary School
Unknown
Middle School
Unknown
High School
Unknown
Listing courtesy of Greenridge Realty (Cascade): [email protected]


IDX provided courtesy of Realcomp II Ltd. via GreaterRegionalAllianceofREALTORS. Copyright © 2026 Realcomp II Ltd. Shareholders.

IDX information is provided exclusively for consumers' personal, non-commercial use and may not be used for any purpose other than to identify prospective properties consumers may be interested in purchasing and that the data is deemed reliable but not guaranteed accurate by the MLS.

Neighborhood & Commute
Source: Walkscore
Save
Ask
Tour
Hide
Share