Save
Ask
Tour
Hide
Share
$629,900
20 Days On Site

8563 Lynwood Lane
Martiny Township, MI 49332

For Sale|Single Family Residence|Active
4
Beds
2
Total Baths
2
Full Baths
2,756
SqFt
$229
/SqFt
2002
Built
County:
Mecosta
Call Now: 810-220-7653
Is this the listing for you? We can help make it yours.
810-220-7653
8563 Lynwood Lane8563 Lynwood Lane8563 Lynwood Lane8563 Lynwood Lane
Save
Ask
Tour
Hide
Share

Mortgage Calculator

Monthly Payment (Est.)

$2,874
Calculator powered by Showcase IDX, a Constellation1 Company. Copyright ©2026 Information is deemed reliable but not guaranteed.

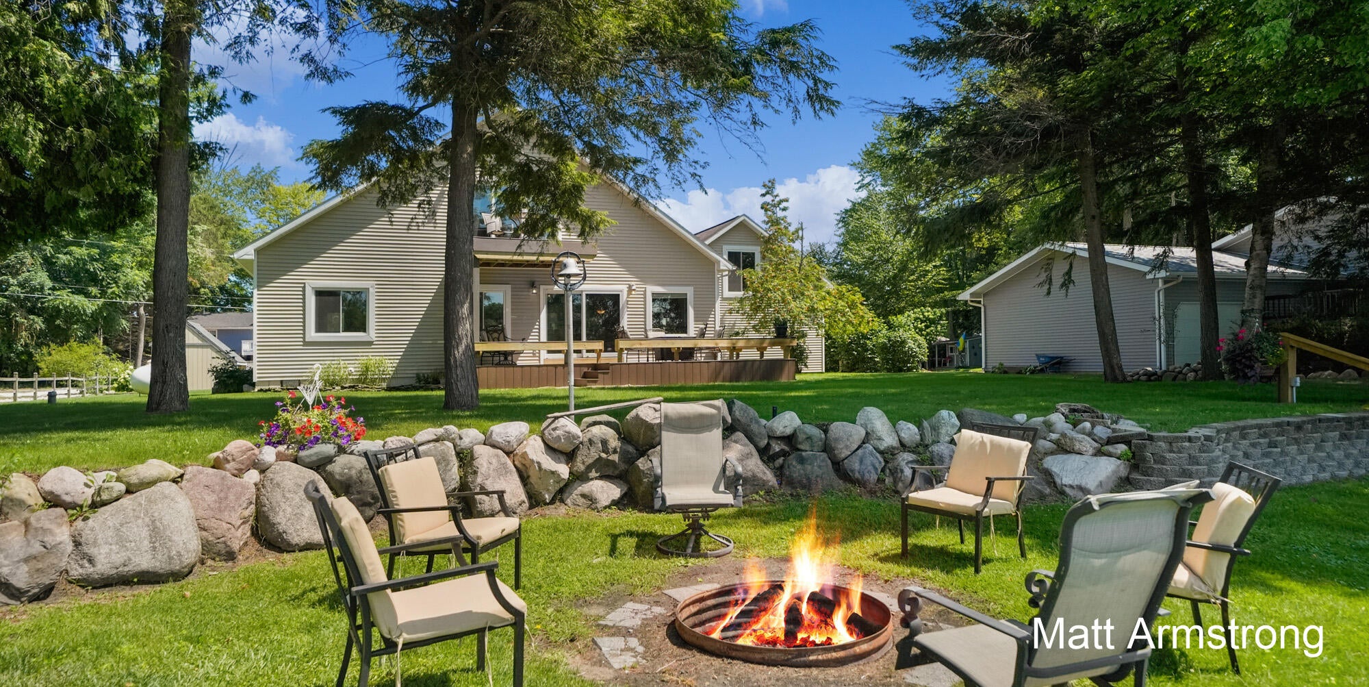
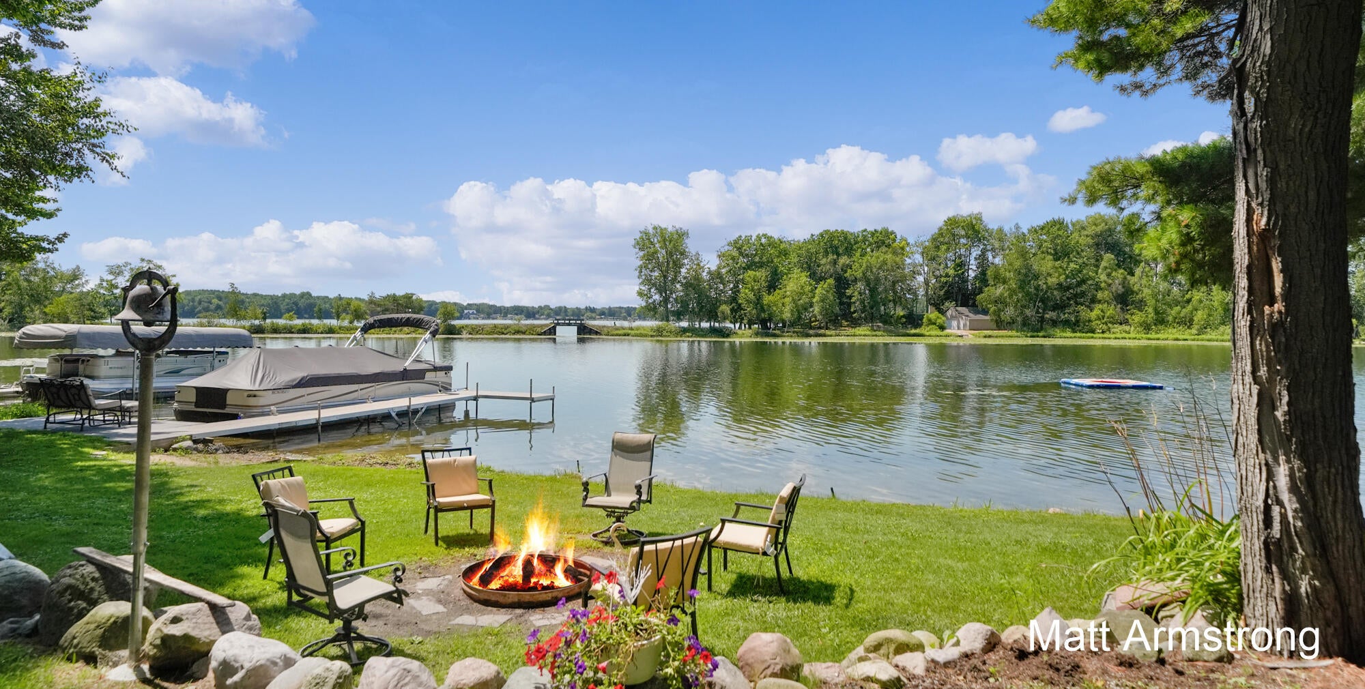
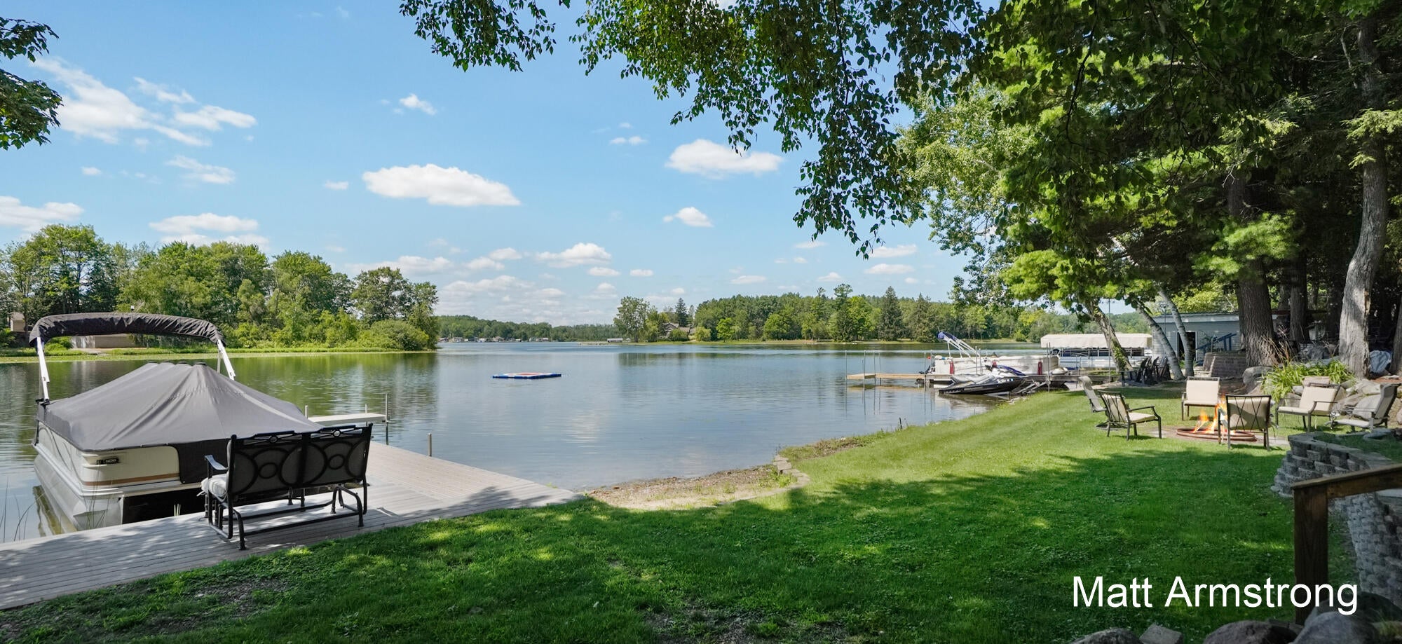
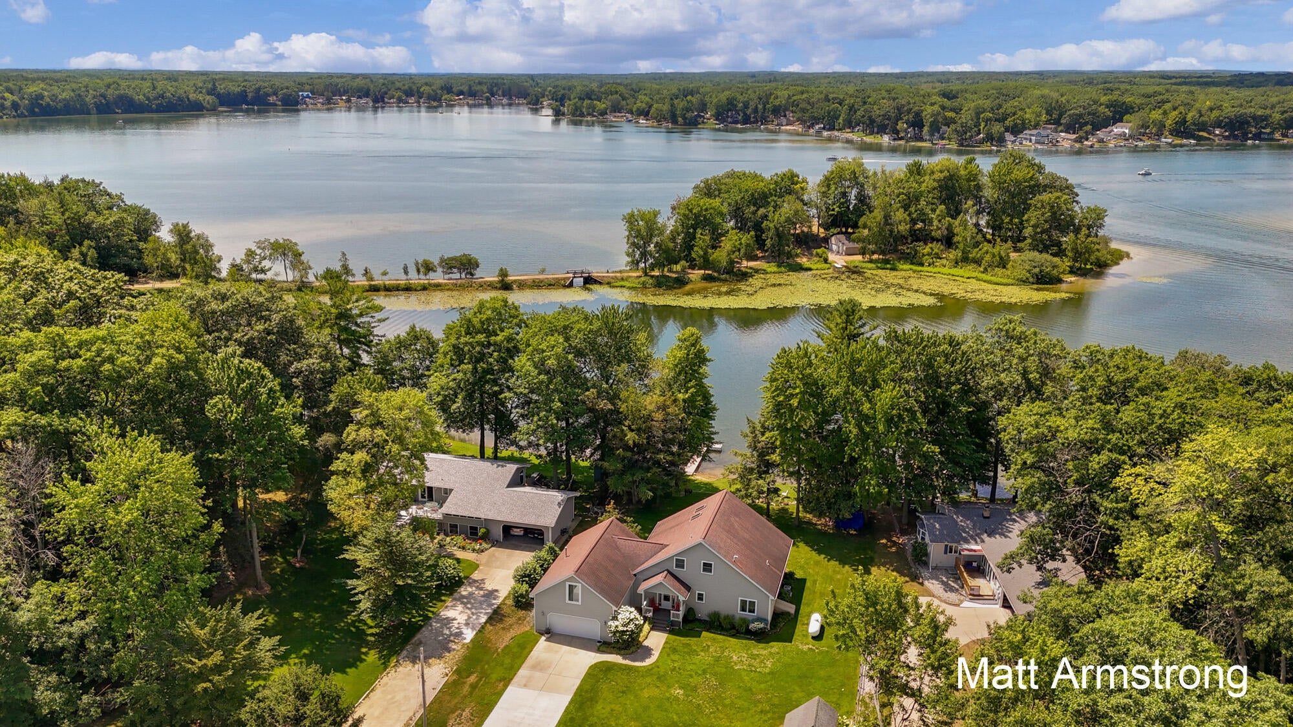
Experience lakefront living at its finest with 100ft of frontage on the all-sports Horsehead Lake! Spend the summers boating, fishing, swimming, tubing or simply relaxing year-round creating lasting memories. This 4-bedroom, 2 full bath home with over 2,700 finished sq/ft on a large lot has much to showcase. This home features an open-concept living area perfect for entertaining guests, spacious kitchen and 2 generously sized bedrooms on the main floor. Upstairs, enjoy the large primary suite with skylights, wet bar, and private balcony with tranquil lake views. In addition, bonus room upstairs with its own private entry is perfect for recreation space, or additional bedroom space for guests. The tiled full bath on upper level has a dual head shower with plenty of room. Heated 2-stall garage with generator hook up has abundant built in storage, combined with outbuilding with concrete floor & electric, will suit your storage needs for lakefront living. In addition, plenty of extrastorage in crawl space under home. Recent updates include new aluminum & composite dock, and brand-new deck and balcony with railing to be finished before closing. Underground sprinkling works great. No Association fees. These breathtaking views on this 450-acre all-sports lake will be sure to impress, so schedule a showing today!

Save
Ask
Tour
Hide
Share
Listing Snapshot
Price 
$629,900
Days On Site 
20 Days
Bedrooms 
4
Inside Area (SqFt) 
2,756 sqft
Total Baths 
2
Full Baths 
2
Partial Baths 
N/A
Lot Size 
0.43 Acres
Year Built 
2002
MLS® Number 
65026040554
Status 
Active
Property Tax 
$4,253
HOA/Condo/Coop Fees 
N/A
Sq Ft Source 
Plans
Friends & Family
Recent Activity
3 weeks agoListing updated with changes from the MLS®
3 weeks agoListing first seen on site
General Features
Acres 
0.43
Attached Garage 
Yes
Cross Street 
80th Ave & Cole Grove Rd
Garage 
Yes
Garage Spaces 
2
Parking 
AttachedConcreteGarage Faces FrontGarage Door Opener
Property Sub Type 
Single Family Residence
Security 
Smoke Detector(s)
Sewer 
Septic Tank
Special Circumstances 
Standard
SqFt Above 
2756
SqFt Total 
2756
Style 
Contemporary
Water Source 
PrivateWell
Zoning 
Residential
Interior Features
Appliances 
CooktopDishwasherDryerMicrowaveOvenRefrigeratorRangeWasherWater Softener Owned
Basement 
Crawl Space
Cooling 
Ceiling Fan(s)Central Air
Flooring 
CarpetSimulated WoodTile
Heating 
Forced AirPropaneWall Furnace
Interior 
Wet Bar
Laundry Features 
Laundry RoomMain LevelSinkWasher Hookup
Window Features 
Garden Window(s)Insulated WindowsScreensSkylight(s)Window Treatments
BathFull 
Level - Main
Bedroom 2 
Level - Main
Bedroom 3 
Level - Main
Bedroom 4 
Level - Upper
Game Room 
Level - Upper
Kitchen 
Level - Main
Laundry 
Level - Main
Living Room 
Level - Main
Master Bathroom 
Level - Upper
Master Bedroom 
Level - Upper
Other 
Level - Main
Save
Ask
Tour
Hide
Share
Exterior Features
Construction Details 
Vinyl Siding
Exterior 
Balcony
Lot Features 
Cul-De-SacLevelOther
Other Structures 
Shed(s)
Patio And Porch 
Deck
Roof 
Shingle
Waterfront 
Yes
Waterfront Features 
Lake FrontWaterfrontWaterfront Access
Windows/Doors 
Garden Window(s)Insulated WindowsScreensSkylight(s)Window Treatments
Community Features
Financing Terms Available 
CashConventionalFHAVA Loan
MLS Area 
Area54271MartinyTwp
Roads 
Paved
School District 
ChippewaHills
Schools
School District
ChippewaHills
Elementary School
Unknown
Middle School
Unknown
High School
Unknown
Listing courtesy of Five Star Real Estate (Grandv): [email protected]


IDX provided courtesy of Realcomp II Ltd. via GreaterRegionalAllianceofREALTORS. Copyright © 2026 Realcomp II Ltd. Shareholders.

IDX information is provided exclusively for consumers' personal, non-commercial use and may not be used for any purpose other than to identify prospective properties consumers may be interested in purchasing and that the data is deemed reliable but not guaranteed accurate by the MLS.

Neighborhood & Commute
Source: Walkscore
Save
Ask
Tour
Hide
Share