Save
Ask
Tour
Hide
Share
$789,900
19 Days On Site

7014 Nantucket Drive SW
Byron Township, MI 49315

Single Family Residence|Pending
5
Beds
5
Total Baths
3
Full Baths
2
Partial Baths
3,240
SqFt
$244
/SqFt
2013
Built
Subdivision:
PROVIDENCE LAKE
County:
Kent
Call Now: 810-220-7653
Is this the listing for you? We can help make it yours.
810-220-7653
7014 Nantucket Drive SW7014 Nantucket Drive SW7014 Nantucket Drive SW7014 Nantucket Drive SW
Save
Ask
Tour
Hide
Share

Mortgage Calculator

Monthly Payment (Est.)

$3,604
Calculator powered by Showcase IDX, a Constellation1 Company. Copyright ©2026 Information is deemed reliable but not guaranteed.

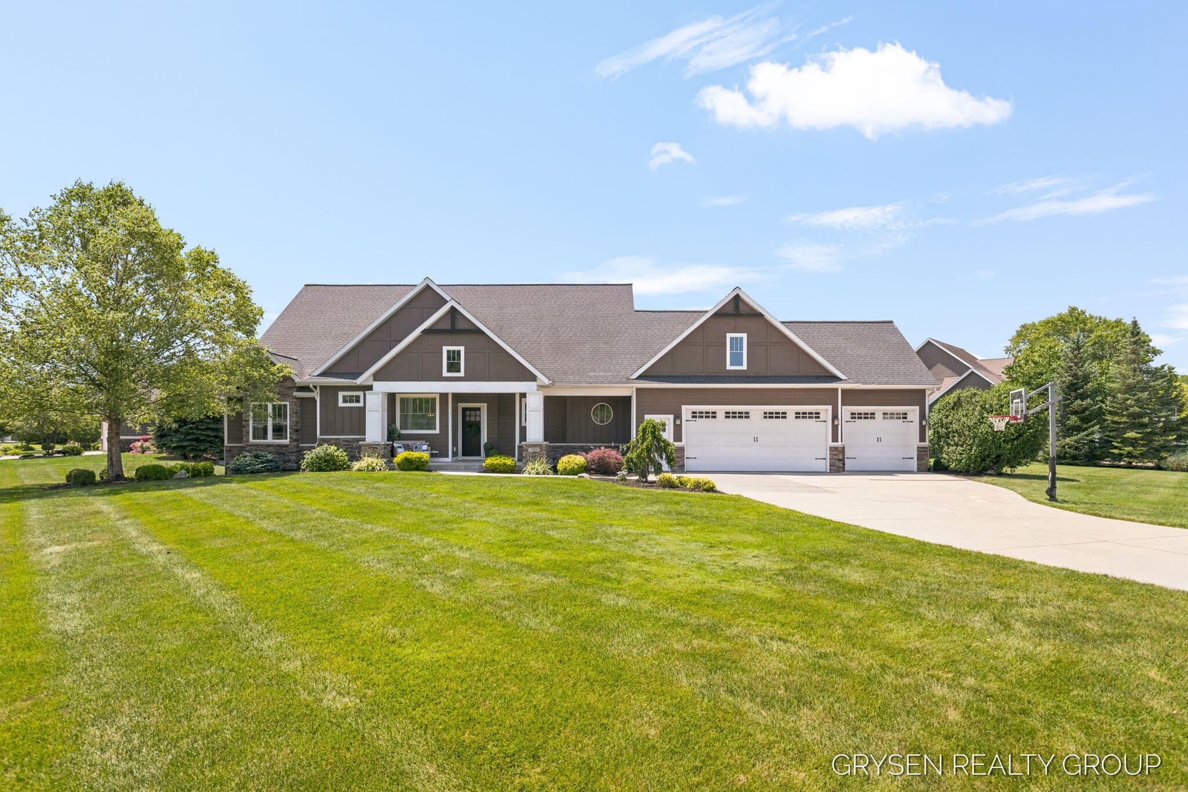
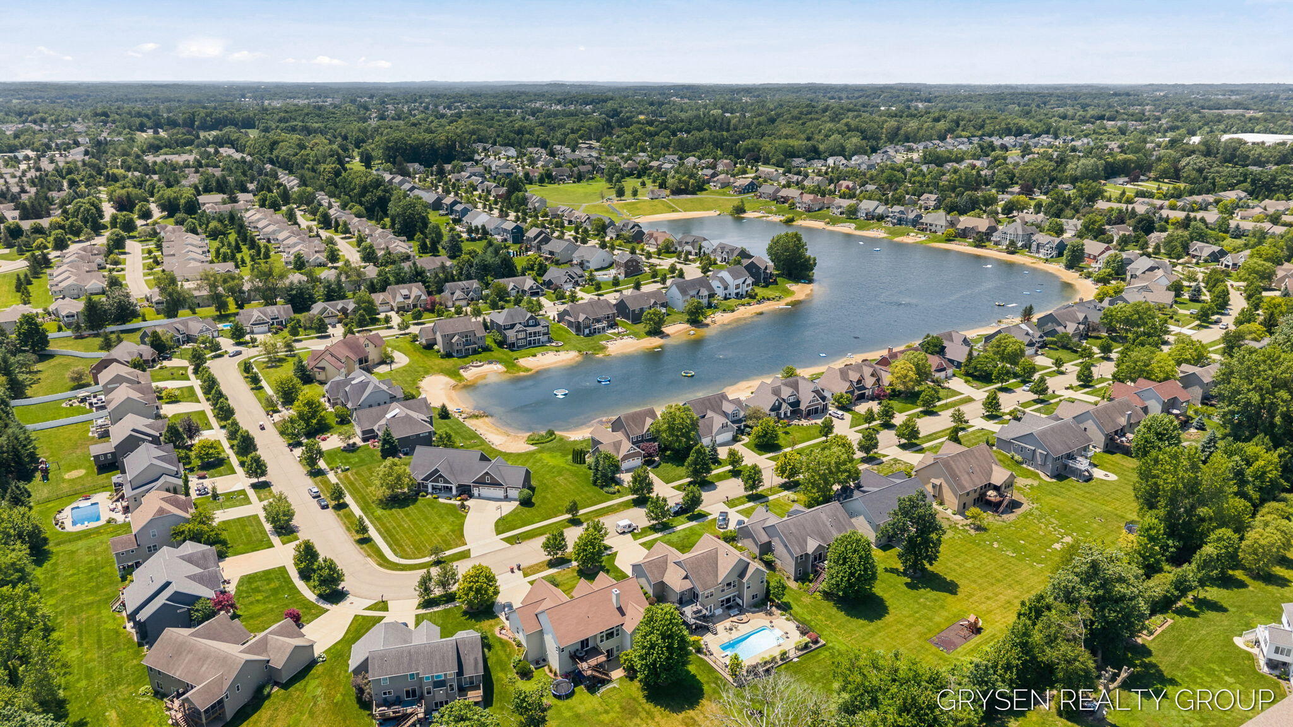
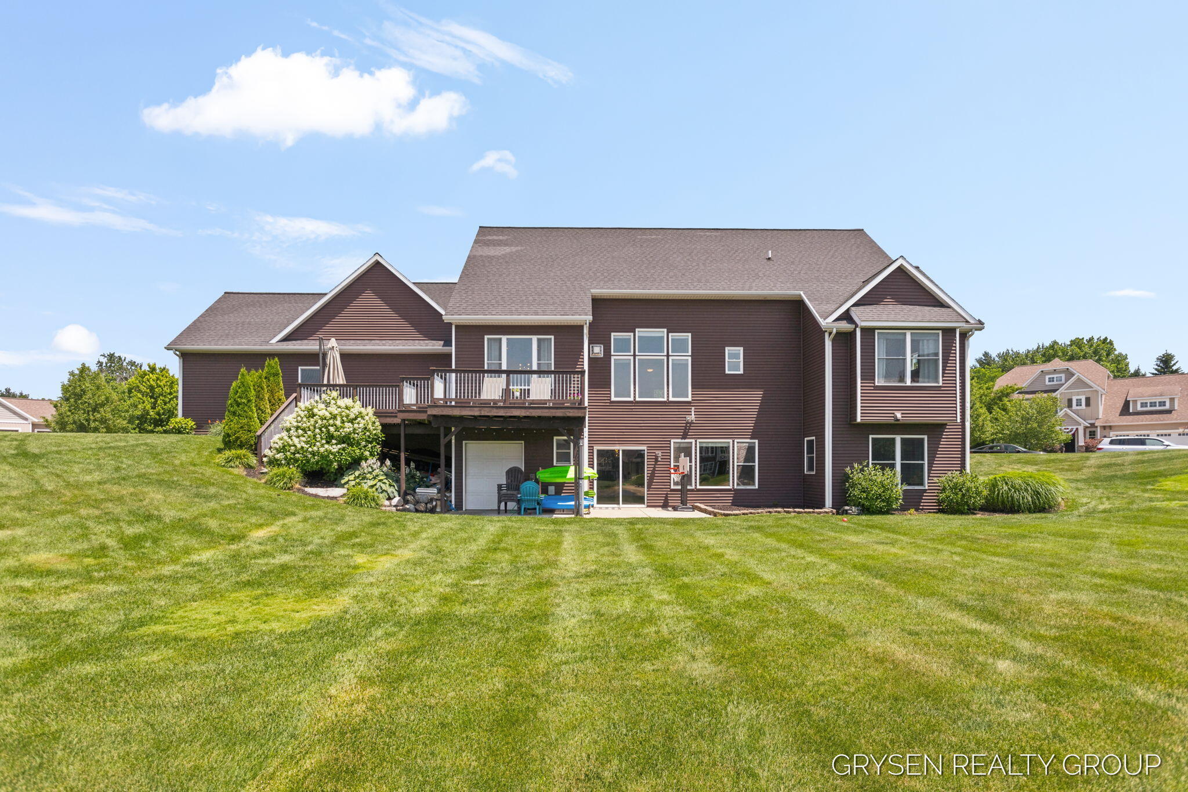
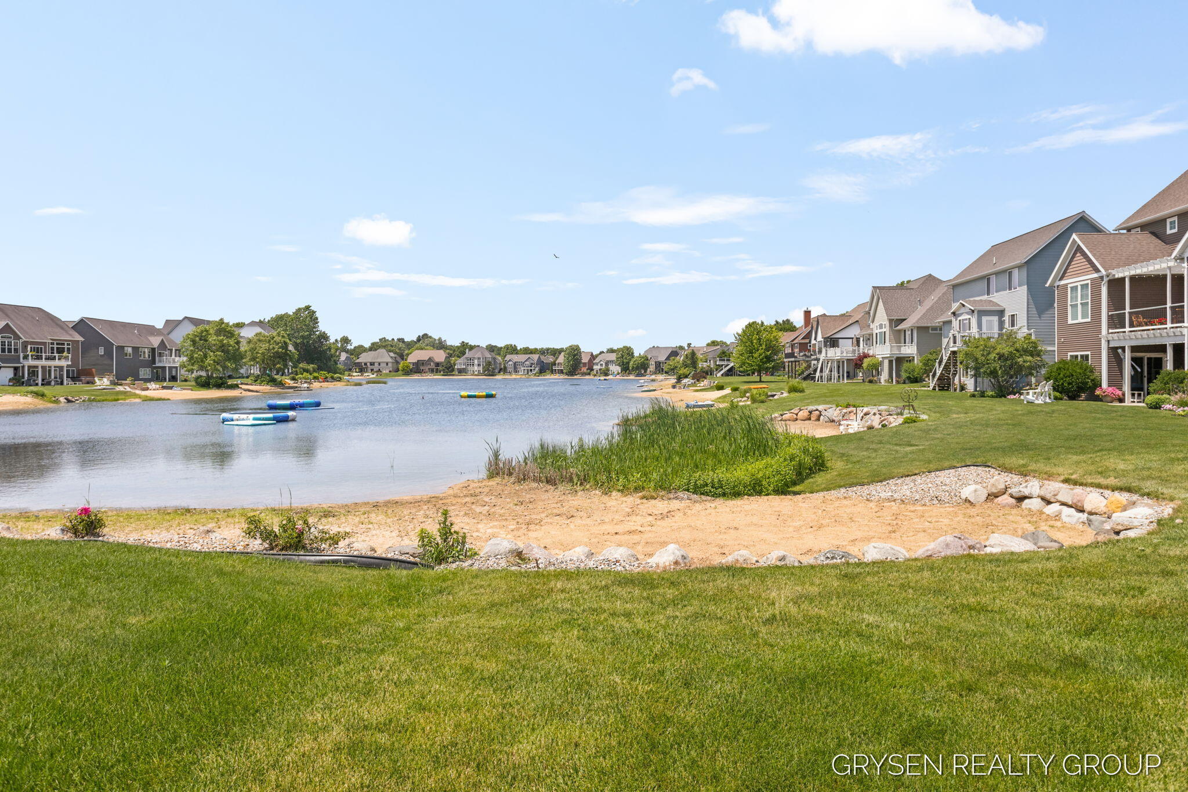
Welcome to desirable Providence Lakes, where every day feels like a getaway. Nestled on an oversized lot, this exceptional ranch offers private swimming access, beautiful lake views, and shared access to the community beach and clubhouse. Inside, you'll love the light-filled open floor plan featuring a beautifully remodeled kitchen, dining area with access to the deck, and inviting living room, all overlooking the water and centered around a cozy two-sided fireplace. A walk-in pantry, mudroom, half bath, and main-floor laundry add everyday convenience. The vaulted primary suite is a peaceful retreat with a spacious bath and walk-in closet, while two additional bedrooms and a full bath complete the main level. The walkout lower level is an entertainer's dream with a custom entertainment center, full kitchenette with kegerator, two more bedrooms, a full bath, half bath, and lower garage --perfect for lake days. This is more than a home--it's your own private oasis.

Save
Ask
Tour
Hide
Share
Listing Snapshot
Price 
$789,900
Days On Site 
19 Days
Bedrooms 
5
Inside Area (SqFt) 
3,240 sqft
Total Baths 
5
Full Baths 
3
Partial Baths 
2
Lot Size 
0.64 Acres
Year Built 
2013
MLS® Number 
65026034398
Status 
Pending
Property Tax 
$8,835.49
HOA/Condo/Coop Fees 
$58.33 monthly
Sq Ft Source 
Public Records
Friends & Family
Recent Activity
2 days agoListing updated with changes from the MLS®
3 days agoStatus changed to Pending
6 days agoPrice changed to $789,900
3 weeks agoListing first seen on site
General Features
Acres 
0.64
Attached Garage 
Yes
Cross Street 
72nd & Burlingame
Garage 
Yes
Garage Spaces 
3
Parking 
AttachedConcreteGarage Faces FrontGarage Door Opener
Property Sub Type 
Single Family Residence
Sewer 
Public Sewer
Special Circumstances 
Standard
SqFt Above 
1865
SqFt Below 
1375
SqFt Total 
3626
Style 
CraftsmanRanch
Utilities 
Cable ConnectedNatural Gas Connected
Water Source 
Public
Zoning 
Residential
Interior Features
Appliances 
Gas Water HeaterCooktopDishwasherDisposalDouble OvenDryerRefrigeratorWasher
Basement 
FinishedFullWalk-Out Access
Cooling 
Ceiling Fan(s)Central Air
Fireplace 
Yes
Fireplace Features 
Living Room
Fireplaces 
2
Flooring 
CarpetSimulated Wood
Heating 
Forced AirNatural Gas
Interior 
Wet Bar
Laundry Features 
Laundry RoomMain Level
Window Features 
Insulated WindowsLow Emissivity WindowsScreens
BathFull 
Level - Lower
BathLav 
Level - Main
Save
Ask
Tour
Hide
Share
Exterior Features
Construction Details 
BrickVinyl Siding
Lot Features 
Corner Lot
Patio And Porch 
Deck
Roof 
Composition
View 
Water
Waterfront 
Yes
Waterfront Features 
Lake FrontWaterfrontWaterfront Access
Waterview 
Water
Windows/Doors 
Insulated WindowsLow Emissivity WindowsScreens
Community Features
Association Amenities 
Beach RightsClubhousePlayground
Association Dues 
700
Community Features 
Sidewalks
Financing Terms Available 
CashConventionalFHAVA Loan
HOA Fee Frequency 
Annually
MLS Area 
Area41211ByronTwp
Roads 
Paved
School District 
ByronCenter
Schools
School District
ByronCenter
Elementary School
Unknown
Middle School
Unknown
High School
Unknown
Listing courtesy of Five Star Real Estate (Grandv): [email protected]


IDX provided courtesy of Realcomp II Ltd. via GreaterRegionalAllianceofREALTORS. Copyright © 2026 Realcomp II Ltd. Shareholders.

IDX information is provided exclusively for consumers' personal, non-commercial use and may not be used for any purpose other than to identify prospective properties consumers may be interested in purchasing and that the data is deemed reliable but not guaranteed accurate by the MLS.

Neighborhood & Commute
Source: Walkscore
Save
Ask
Tour
Hide
Share