
Save
Ask
Tour
Hide
$350,000
111 Days On Site
9129 Lakeside DriveFulton Township, MI 48871
For Sale|Single Family Residence|Active
3
Beds
2
Total Baths
2
Full Baths
1,790
SqFt
$196
/SqFt
1995
Built
County:
Gratiot
Call Now: 810-220-7653
Is this the listing for you? We can help make it yours.
810-220-7653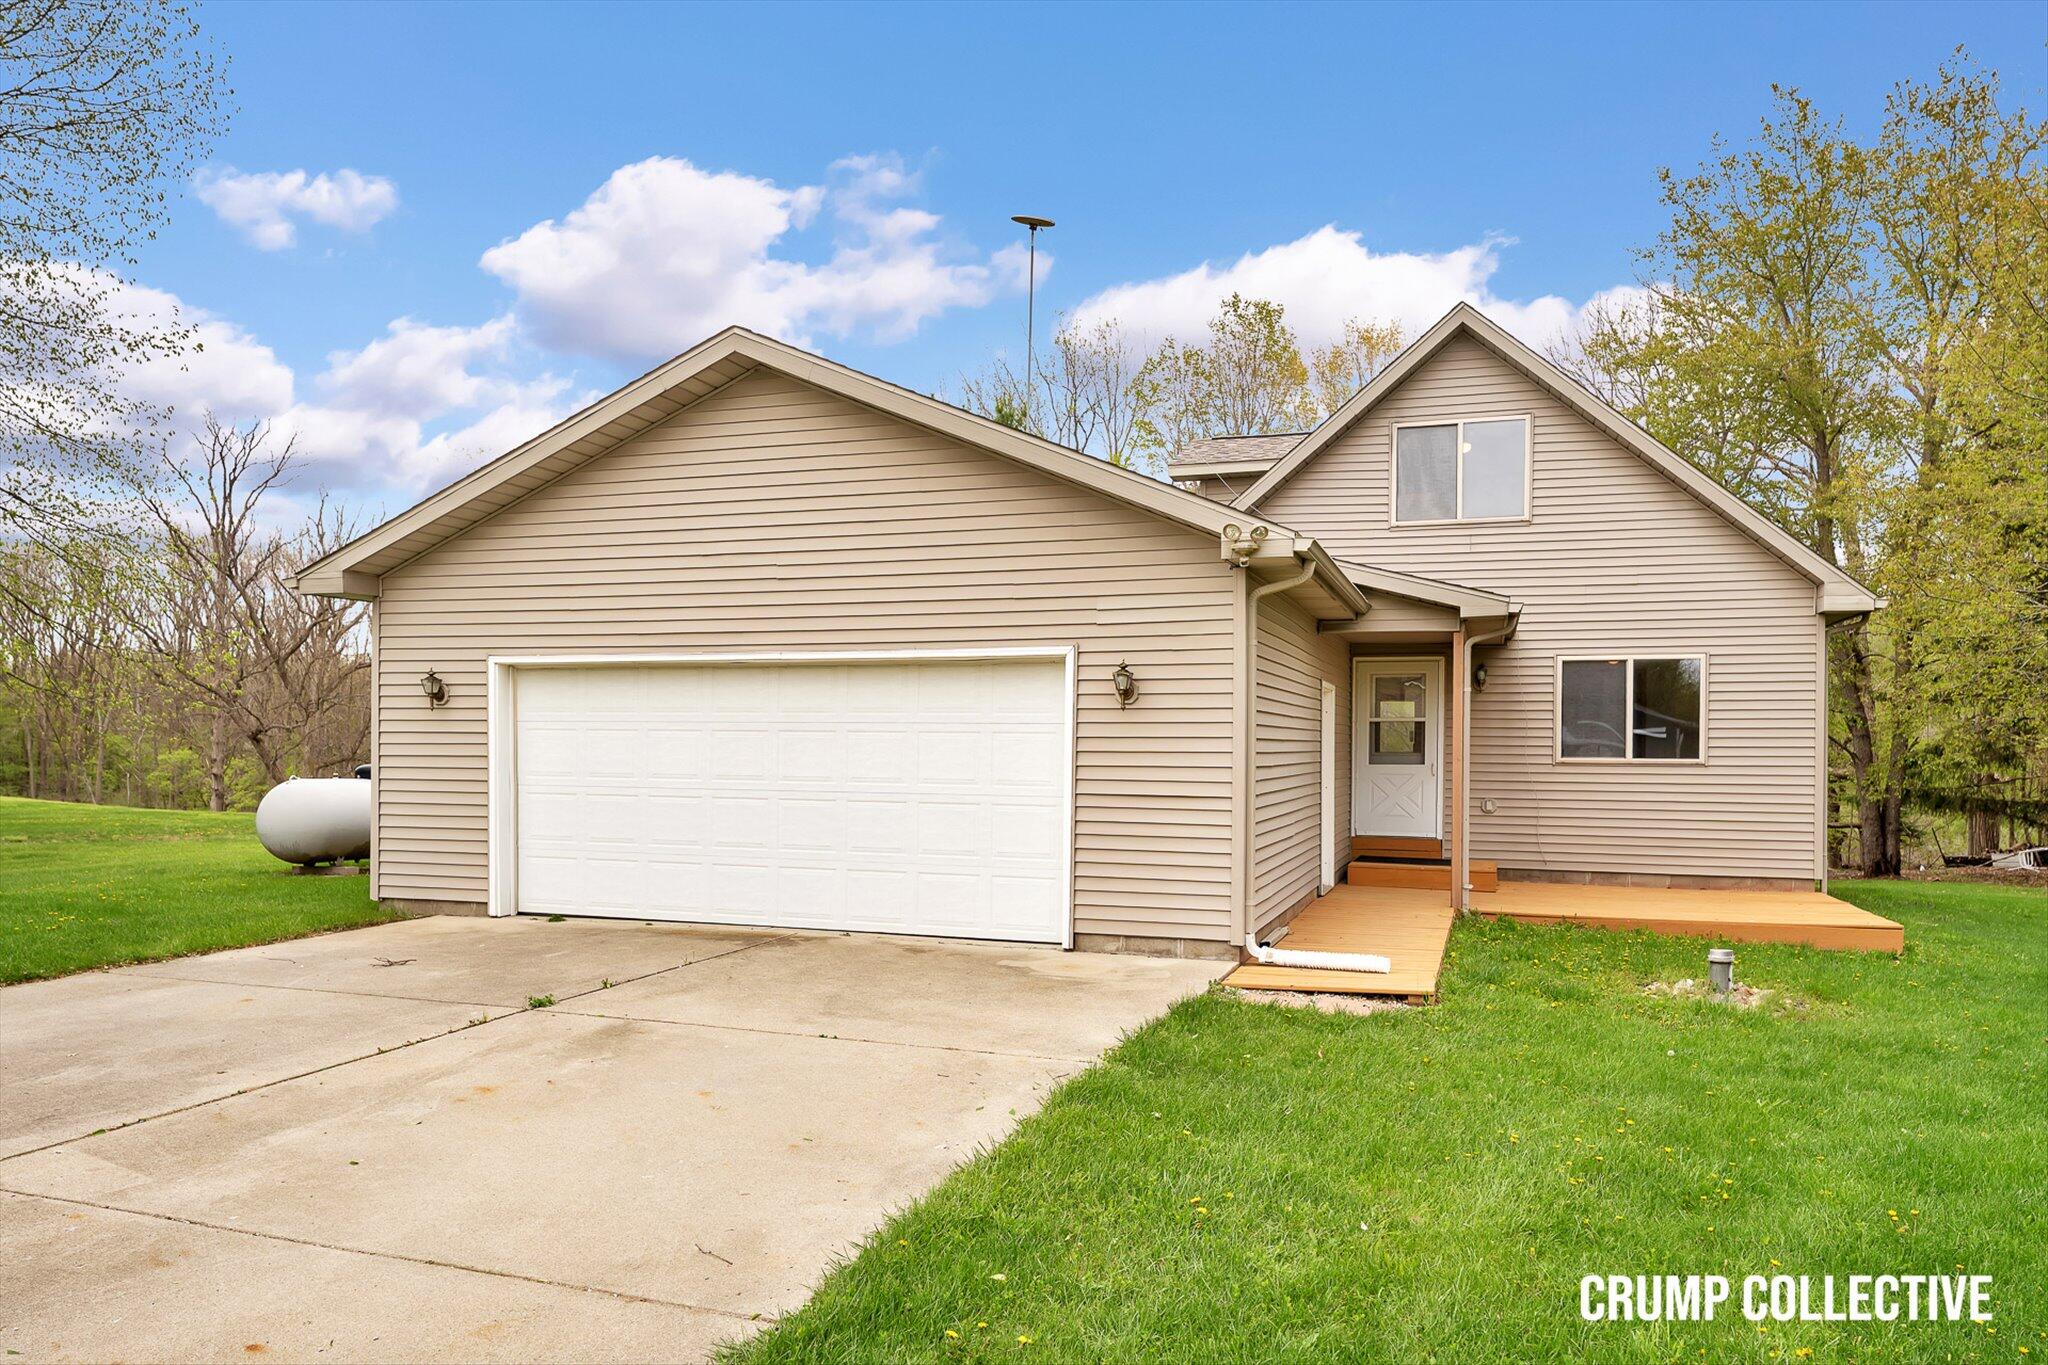
Save
Ask
Tour
Hide
Mortgage Calculator
Monthly Payment (Est.)
$1,597Calculator powered by Showcase IDX, a Constellation1 Company. Copyright ©2026 Information is deemed reliable but not guaranteed.
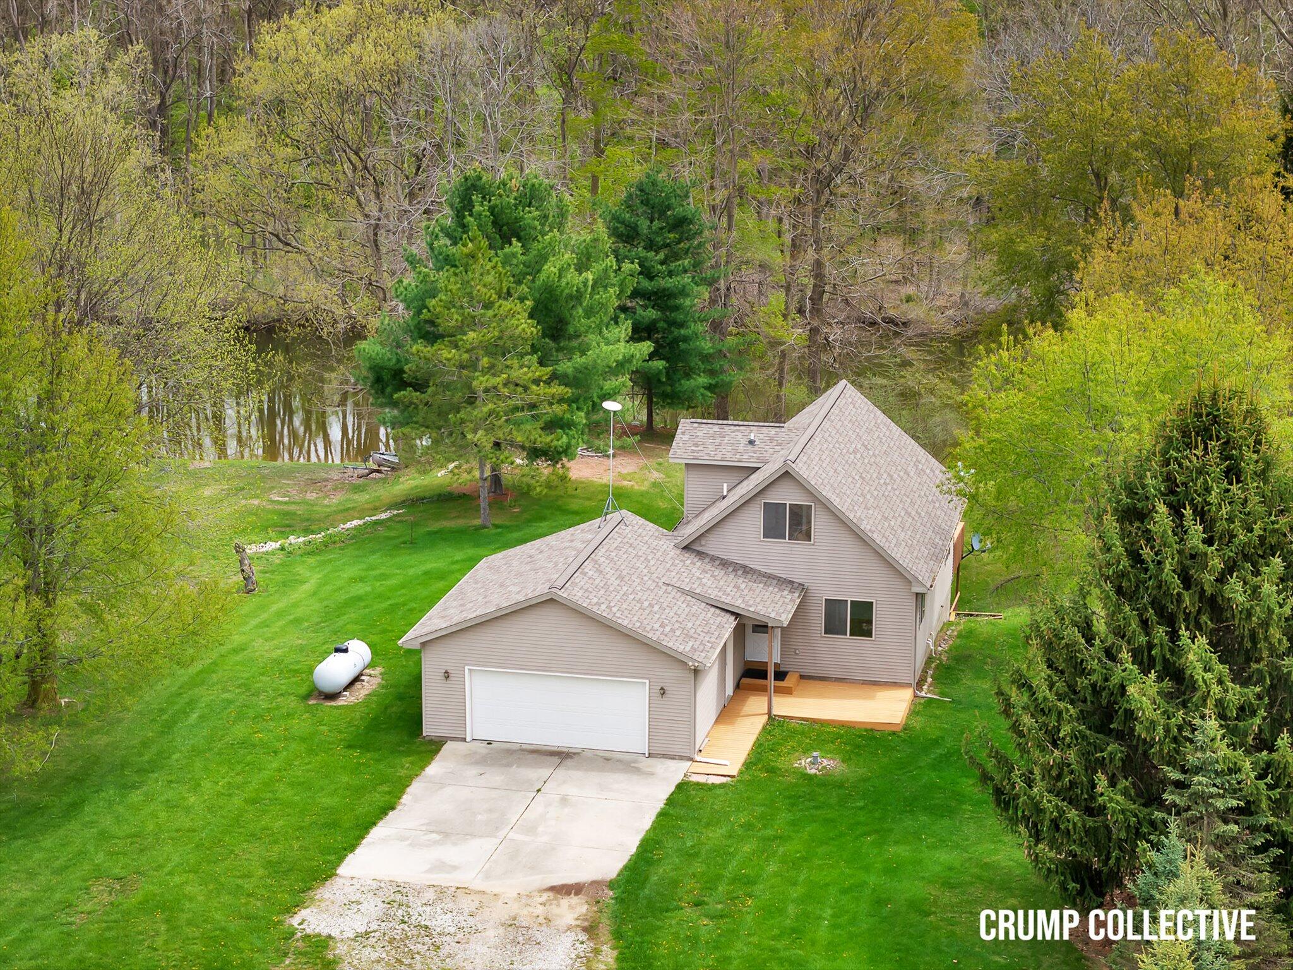
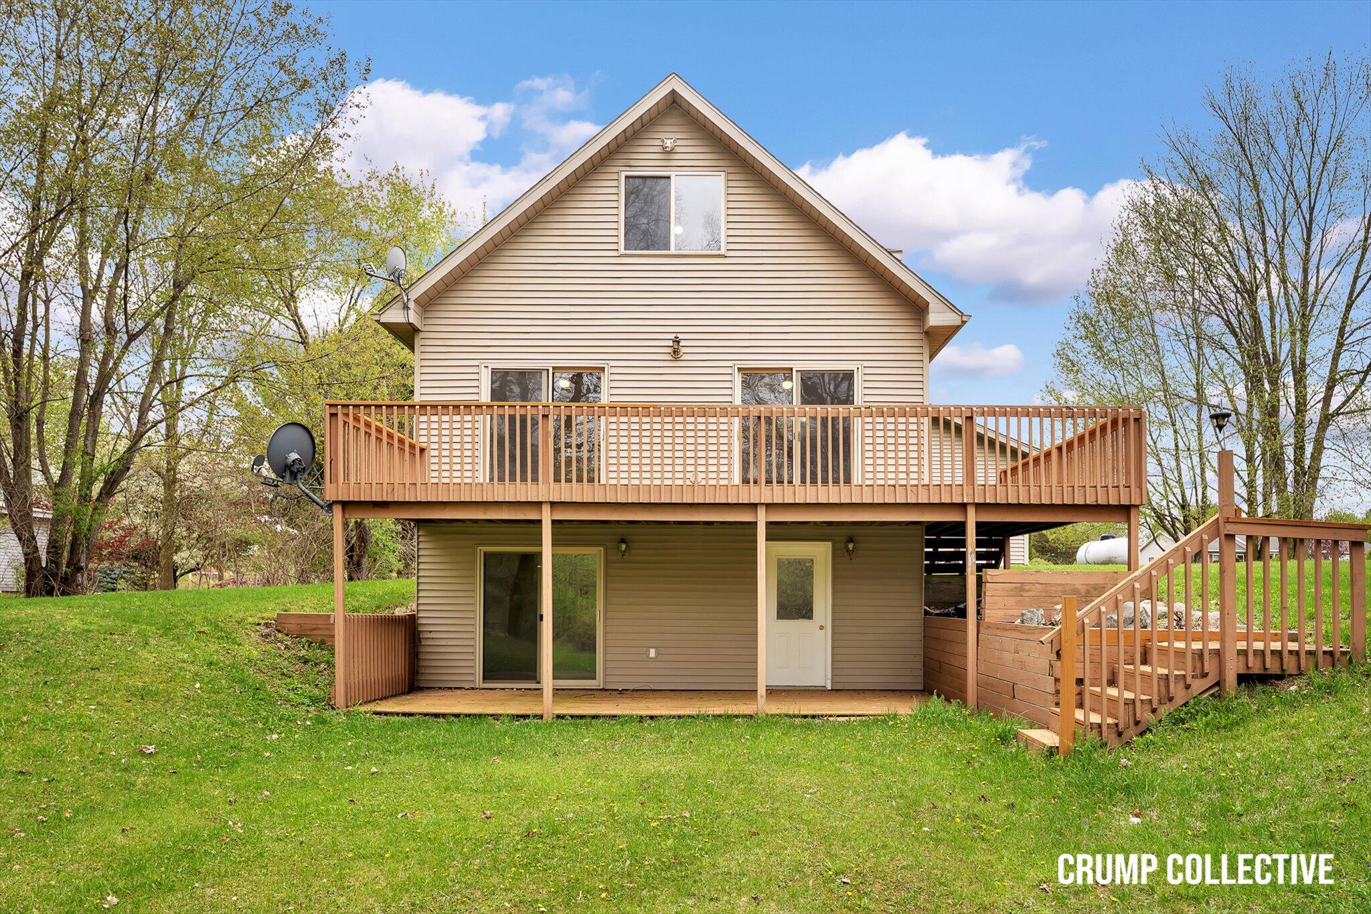
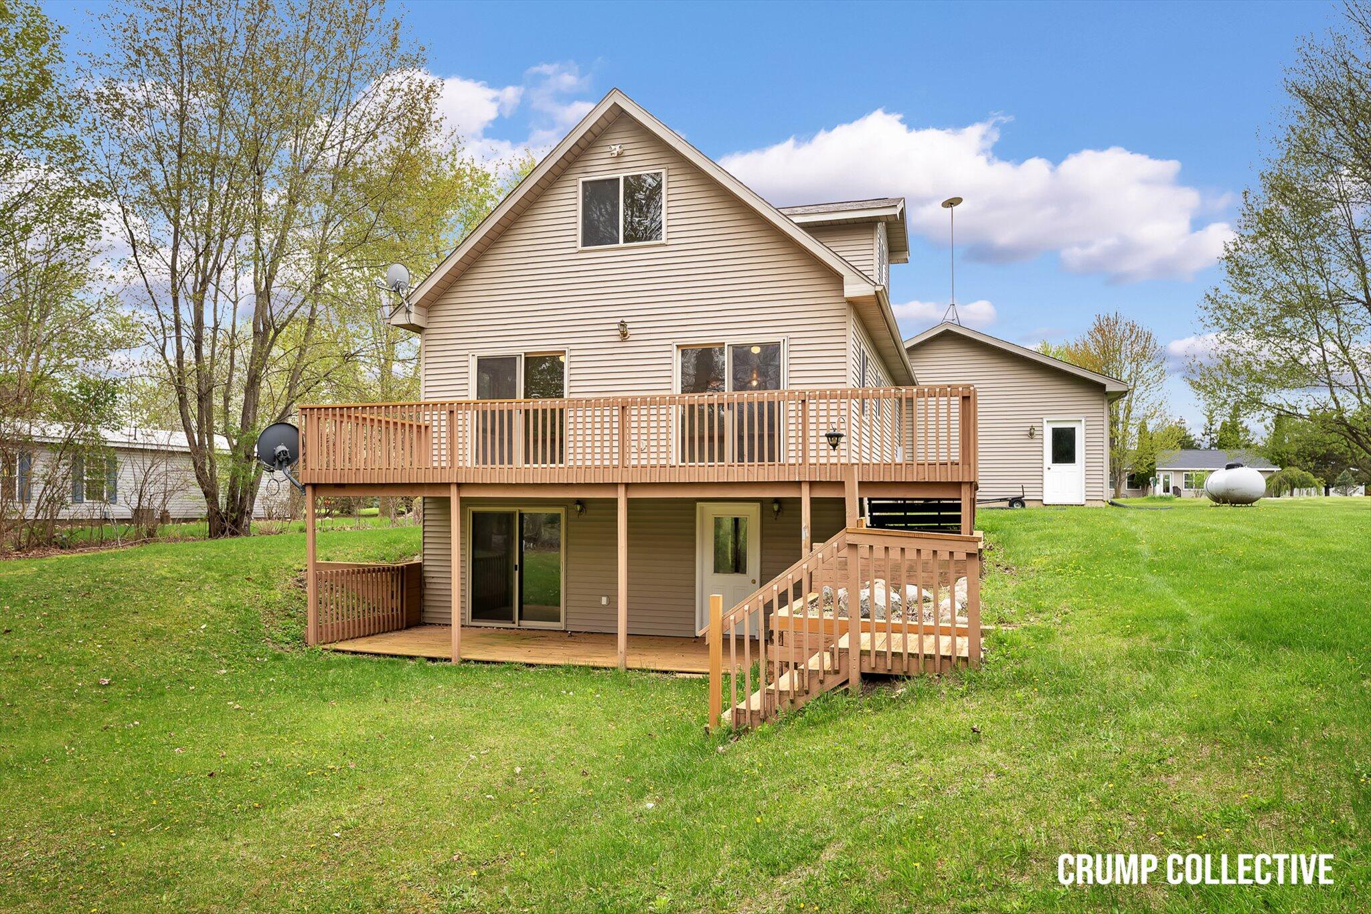
A new roof, newer mechanicals, brand new flooring, AND a $2,500 appliance package to pick out your own appliances. That sounds like a great start to enjoying the 'lake life' on the 60 acre all sports Rainbow Lake. Outside you get a half acre lot, large deck, 115 feet of frontage, and a 2 stall garage ready for all of your toys. Inside you'll find 3 nice sized bedrooms, 2 full bathrooms, a living room with dual sliders to the deck, and an unfinished walkout basement ready for your finishing touches. Rainbow Lake is a private lake with multiple 'members only' areas and offers amazing fishing year round. Stop by and take a look for yourself or call for your own private viewing.
Save
Ask
Tour
Hide
Listing Snapshot
Price
$350,000
Days On Site
111 Days
Bedrooms
3
Inside Area (SqFt)
1,790 sqft
Total Baths
2
Full Baths
2
Partial Baths
N/A
Lot Size
0.52 Acres
Year Built
1995
MLS® Number
65026020149
Status
Active
Property Tax
$3,705.26
HOA/Condo/Coop Fees
$14.5 monthly
Sq Ft Source
Public Records
Friends & Family
Recent Activity
| 3 days ago | Listing updated with changes from the MLS® | |
| 3 days ago | Price changed to $350,000 | |
| 4 months ago | Listing first seen on site |
General Features
Acres
0.52
Attached Garage
Yes
Cross Street
Lakeside Dr and W Roosevelt Rd
Garage
Yes
Garage Spaces
2
Parking
AttachedConcreteGarage Faces FrontGravelGarage Door Opener
Property Sub Type
Single Family Residence
Sewer
Private Sewer
Special Circumstances
Standard
SqFt Above
1790
SqFt Total
2606
Style
AFrame
Water Source
PrivateWell
Zoning
Residential
Interior Features
Appliances
Electric Water Heater
Basement
FullWalk-Out Access
Heating
Forced AirPropane
Laundry Features
Main Level
Window Features
Low Emissivity Windows
BathFull
Level - Upper
Save
Ask
Tour
Hide
Exterior Features
Construction Details
Vinyl Siding
Patio And Porch
Deck
Roof
Composition
Waterfront
Yes
Waterfront Features
Lake FrontWaterfront
Windows/Doors
Low Emissivity Windows
Community Features
Association Amenities
Beach RightsBoat Dock
Association Dues
174
Financing Terms Available
CashConventionalFHAVA Loan
HOA Fee Frequency
Annually
MLS Area
Area29141FultonTwp
Roads
Paved
School District
Fulton
Schools
School District
Fulton
Elementary School
Unknown
Middle School
Unknown
High School
Unknown
Listing courtesy of Bellabay Realty (SW): [email protected]

IDX provided courtesy of Realcomp II Ltd. via GreaterRegionalAllianceofREALTORS. Copyright © 2026 Realcomp II Ltd. Shareholders.
IDX information is provided exclusively for consumers' personal, non-commercial use and may not be used for any purpose other than to identify prospective properties consumers may be interested in purchasing and that the data is deemed reliable but not guaranteed accurate by the MLS.
IDX provided courtesy of Realcomp II Ltd. via GreaterRegionalAllianceofREALTORS. Copyright © 2026 Realcomp II Ltd. Shareholders.
IDX information is provided exclusively for consumers' personal, non-commercial use and may not be used for any purpose other than to identify prospective properties consumers may be interested in purchasing and that the data is deemed reliable but not guaranteed accurate by the MLS.
Neighborhood & Commute
Source: Walkscore
Save
Ask
Tour
Hide